

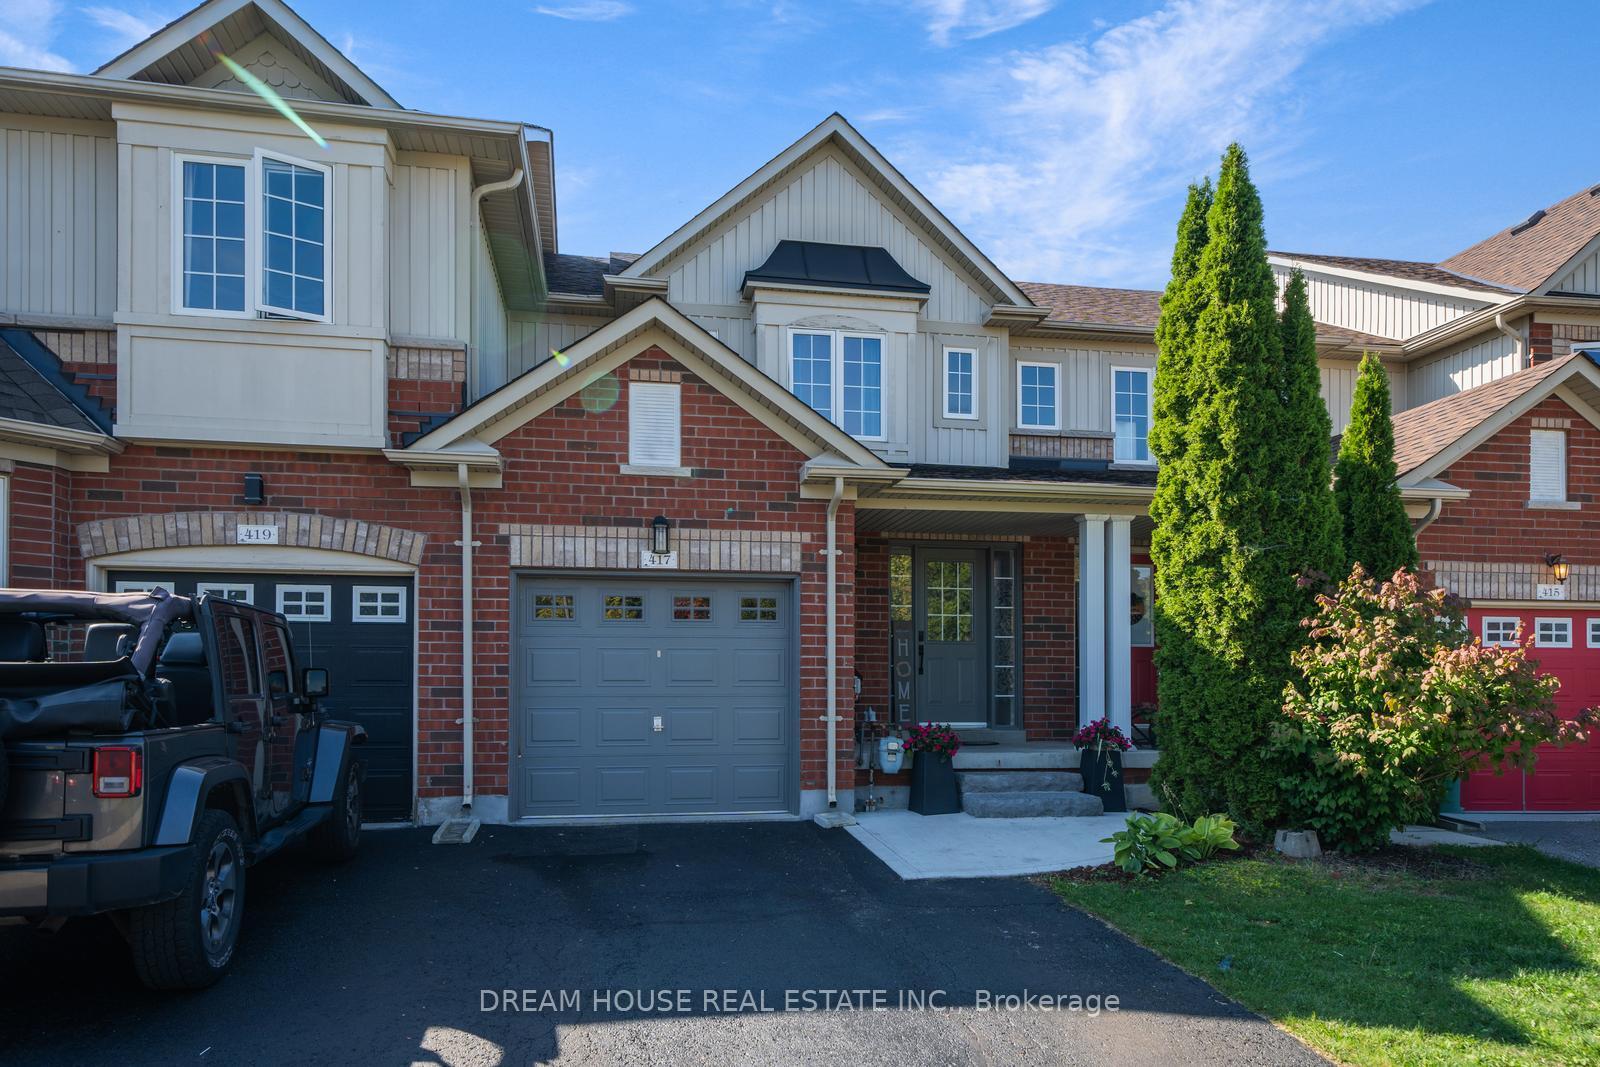
417 King Street E
417 King Street E
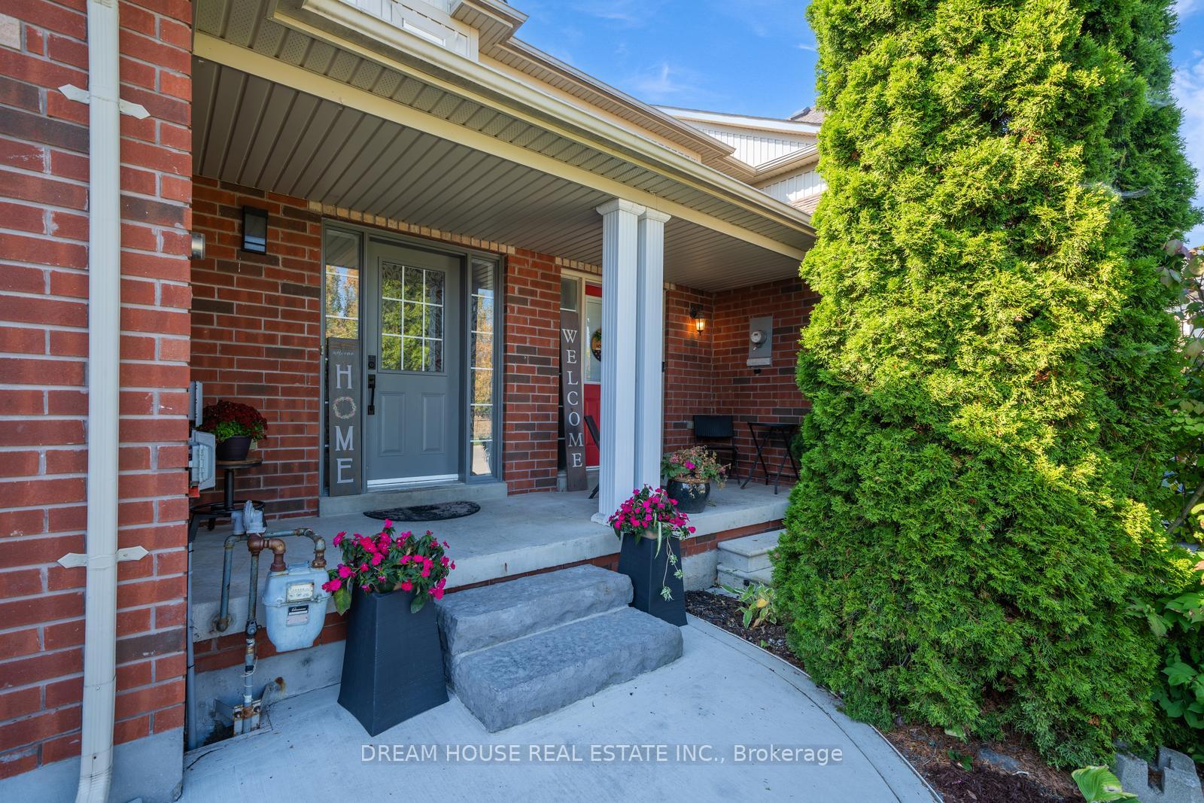
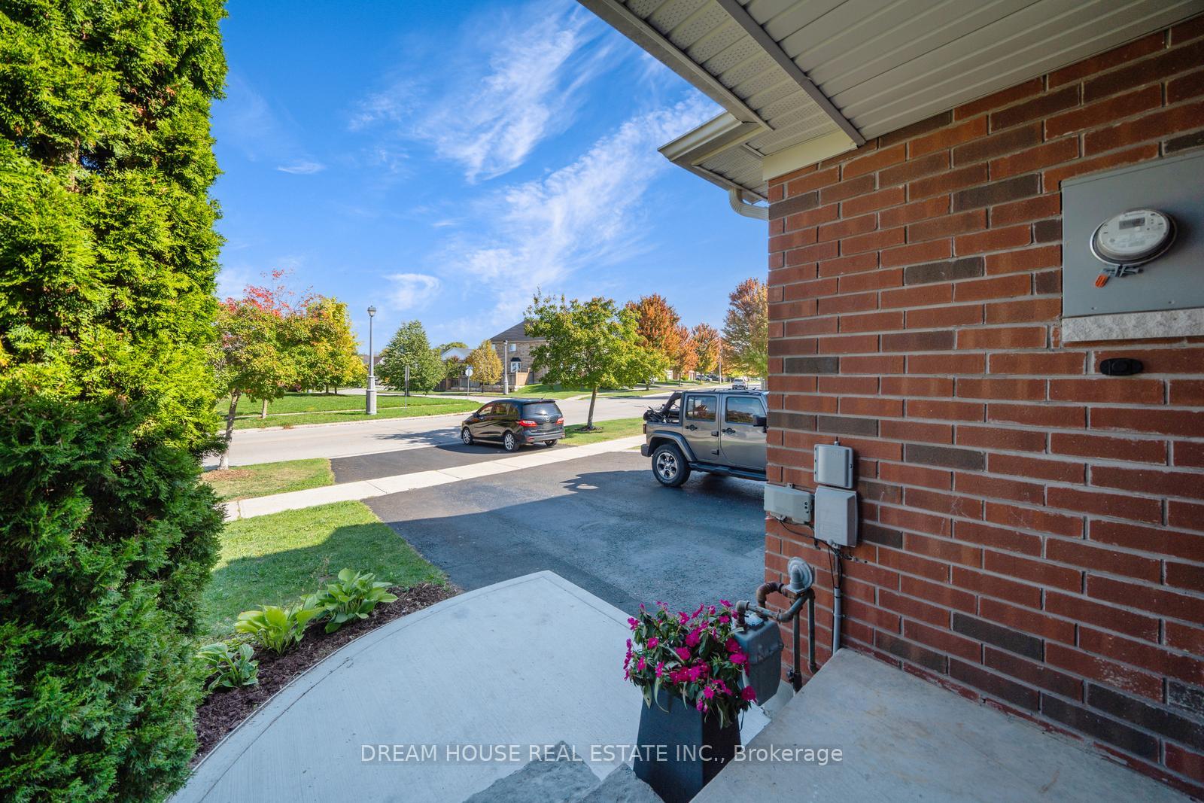
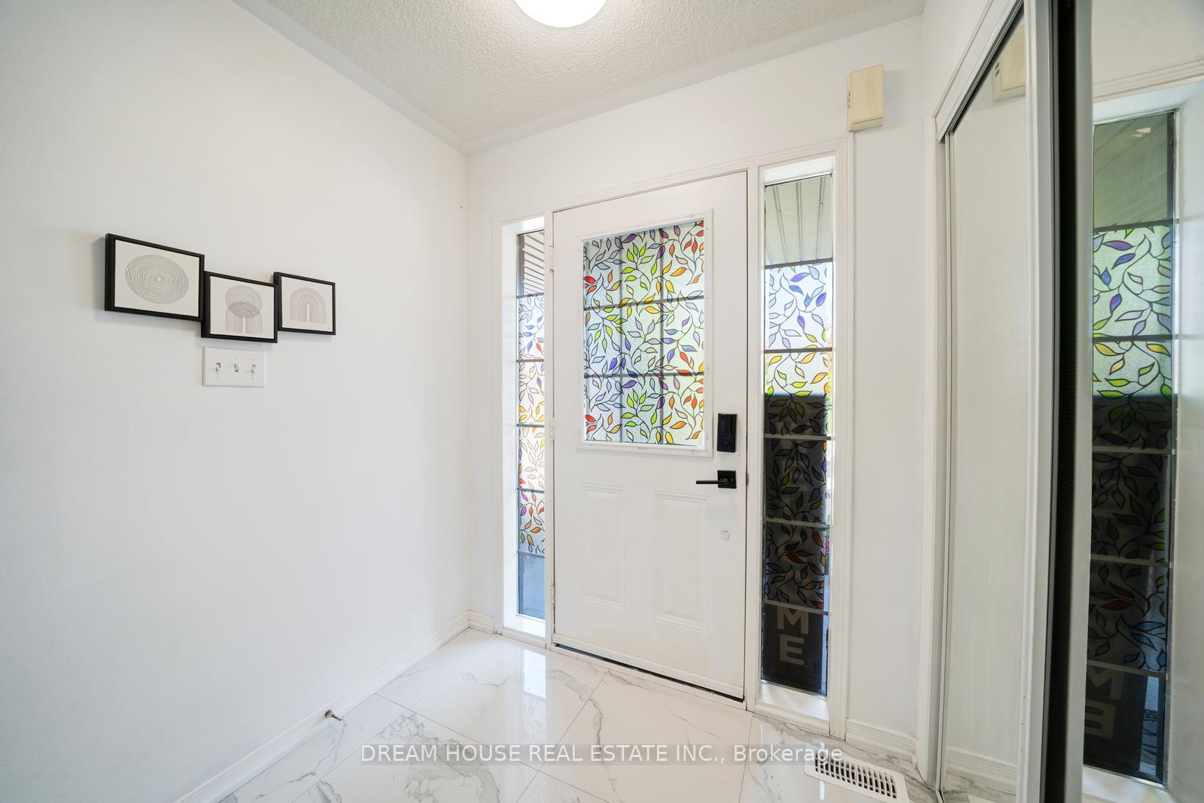
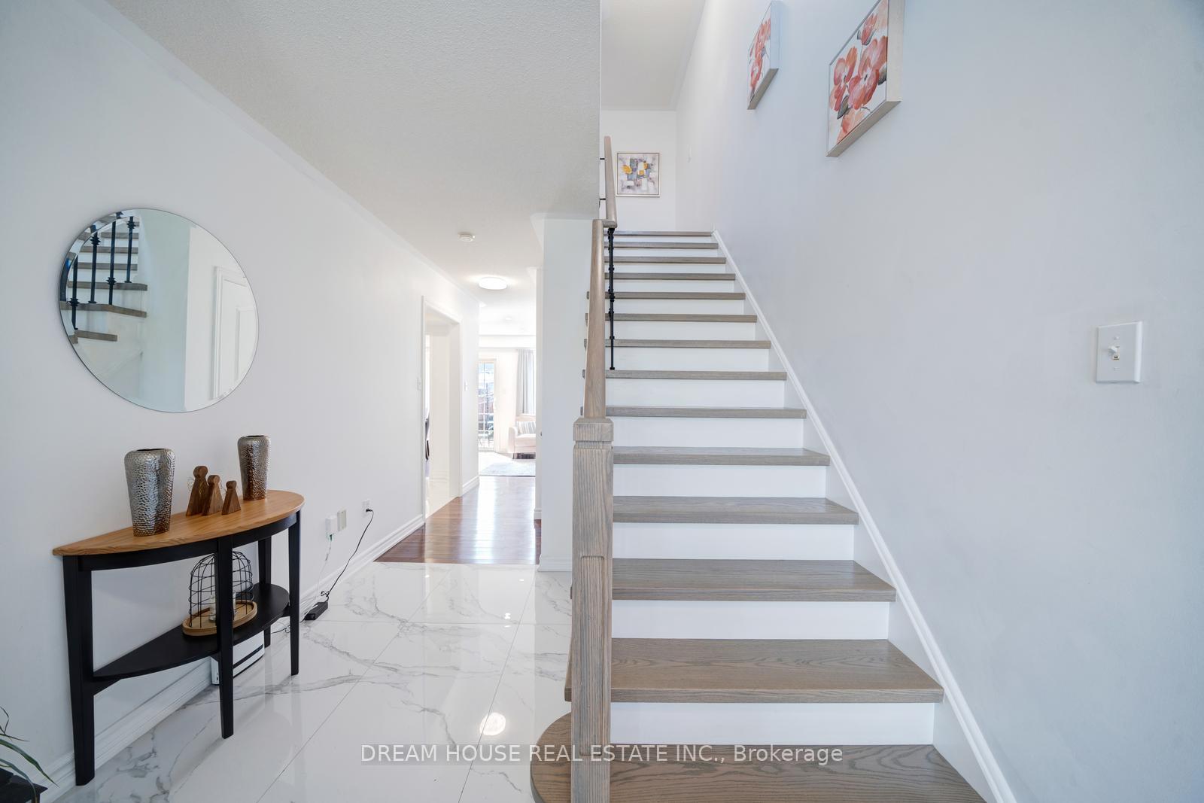 See all 50 photos
Property history
Facts and features
- BasementFinished
- Water, sewerMunicipal
- HeatingForced air
- CoolingCentral air
- Hardwood floors
- Central air
The homeFreehold Townhouse, 2-storey, 700–1,100 sq ft
- Type: Freehold Townhouse
- Style: 2-storey
- Living space: 700–1,100 sq ft
- Basement: Finished
InsideHardwood, Marble, Vinyl, Carpet free, water softener, Rooms above ground 6
- Flooring: Hardwood, Marble, Vinyl
- Features: Carpet free, water softener
- Rooms above ground: 6
- Rooms in the basement: 1
- Bedrooms: 3
- Bathrooms: 3
- Kitchens: 1
Outside and lotBrick, metal/steel siding, Asphalt shingle, Concrete
- Exterior: Brick, metal/steel siding
- Roof: Asphalt shingle
- Foundation: Concrete
- Size: 20.08 × 102.24 ft
Parking1 Garage, Built-in
- Spaces: 1 Garage
- Garage: Built-in
Heating, water and powerForced air, gas, Central air, Municipal water
- Heating: Forced air, gas
- Cooling: Central air
- Water: Municipal water
- Sewer: Municipal sewer
- Natural gas: Available
- Hydro: Available
- Cable: Available
- Telephone: Available
Costs and taxesTaxes $3,207 a year, HST included in the price, Hot water tank - $24.22
- Taxes, 2025: $3,207 a year
- HST: HST included in the price
- Rental items: Hot water tank - $24.22
Included in the saleWindow coverings, blinds, main unit fridge, stove, b/i dishwasher, stacked clothes washer & dryer, water softener, cabana, patio table., Fridge at the basement.
- Included: Window coverings, blinds, main unit fridge, stove, b/i dishwasher, stacked clothes washer & dryer, water softener, cabana, patio table.
- Not included: Fridge at the basement.
Listing detailsN12545438, Sold, Nov 14, 2025
- MLS® number: N12545438
- Status: Sold
- Listed on: Nov 14, 2025
- Days on market: 13
- Updated: Nov 27, 2025
- Possession: 2025-12-05 / 1-29 days
- Occupied by: Owner
- Listing brokerage: DREAM HOUSE REAL ESTATE INC.
About this home
417 King Street E, East Gwillimbury (Mt Albert), ON L0G 1M0
Welcome to this lovingly maintained freehold townhouse offering comfort, space, and convenience. This charming home features 3 generously sized bedrooms, 3 bathrooms, and a finished basement-ideal for a home office, recreation room, or additional living space. Recent upgrades include a beautifully renovated kitchen, modern flooring throughout, and updated bathrooms, creating a fresh, contemporary feel. The kitchen is equipped with new appliances, including a 2022 fridge, 2023 washer and dryer, and a 2024 stove, ensuring you have the latest in both style and functionality. Step outside to a fully fenced backyard, providing a private retreat perfect for entertaining, relaxing, or giving kids and pets a safe place to play. Nestled in a vibrant, family-oriented community, you're just a short walk to Vivian Creek Park, where you'll enjoy walking trails, a soccer field, baseball diamond, and playground-perfect for those seeking an active, outdoor lifestyle. This home truly combines modern living with natural charm. Don't miss the opportunity to make it yours!
Ask about this home
A HOMEH agent will answer your questions about this home.
Around this home
Daily convenience, out of 100, from the distances below
Schools nearby
School rating, out of 10.
Helpful calculators
Your HOMEH agent

"I would see it this week."