

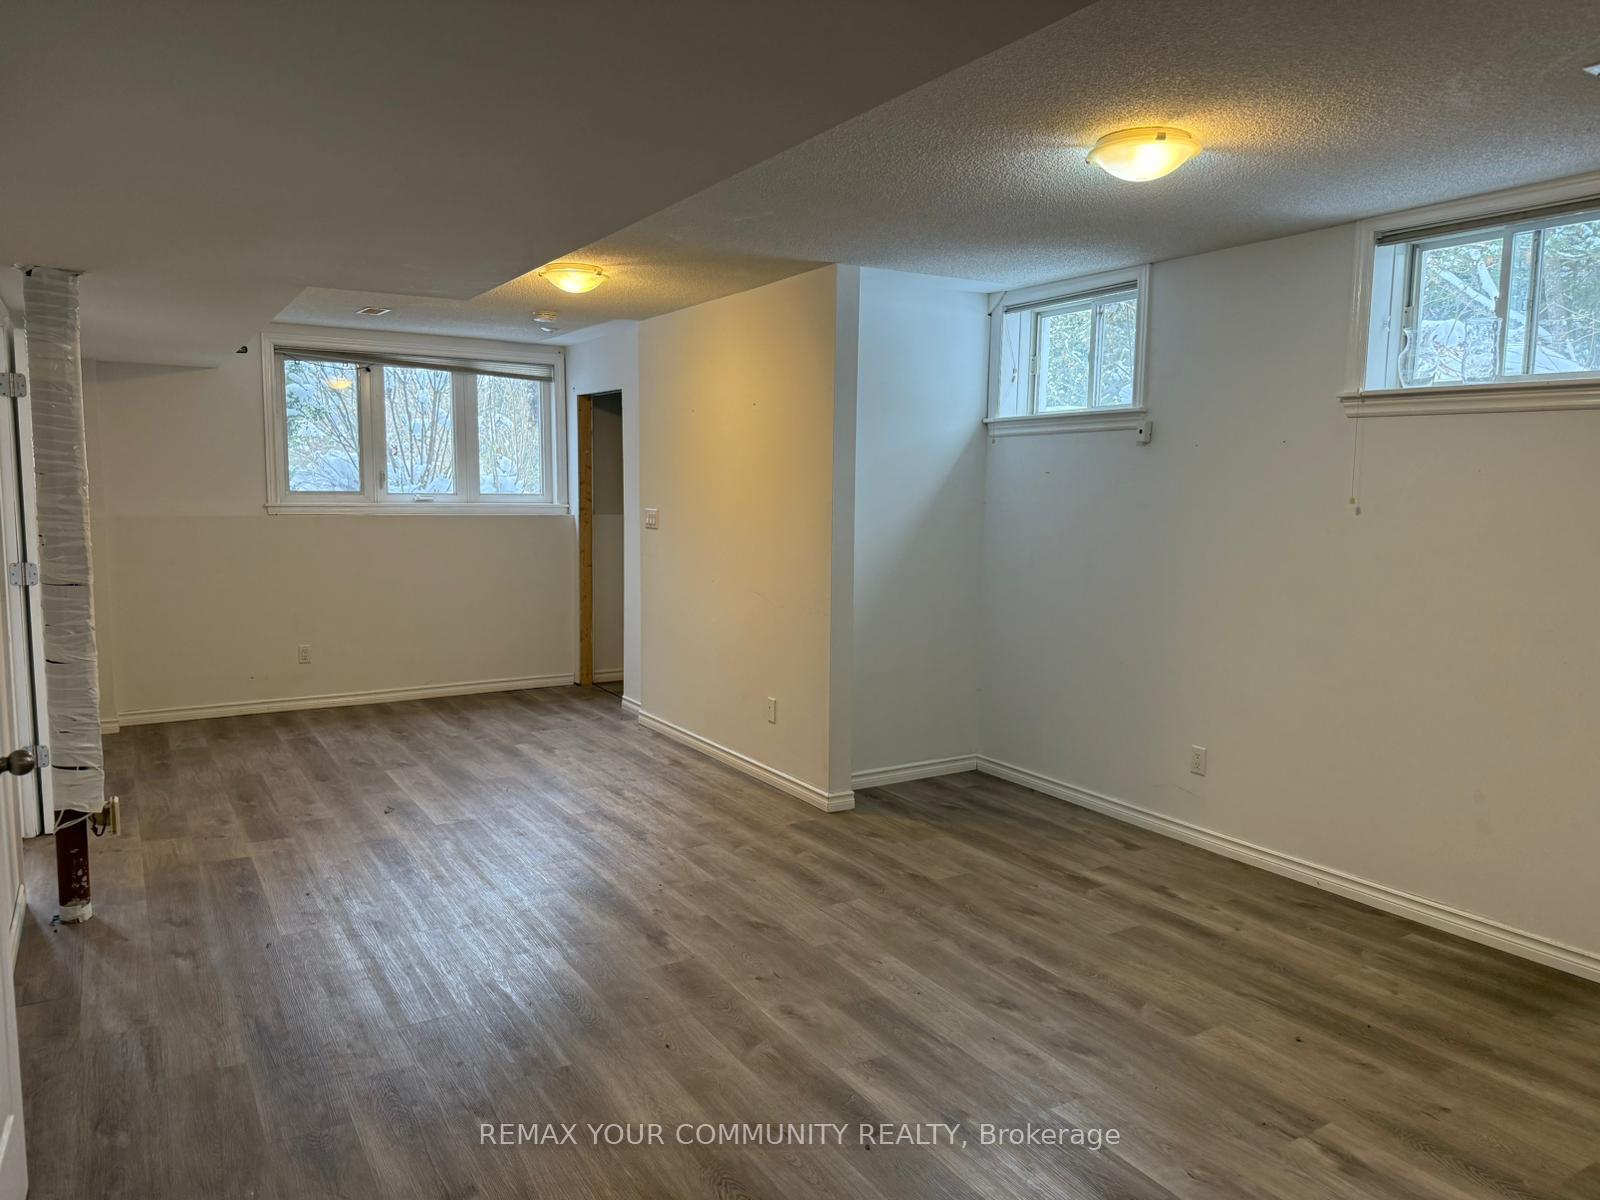
Lower - 2, 4800 Herald Road
Detached Rented
1/9Lower - 2, 4800 Herald Road
Detached Rented
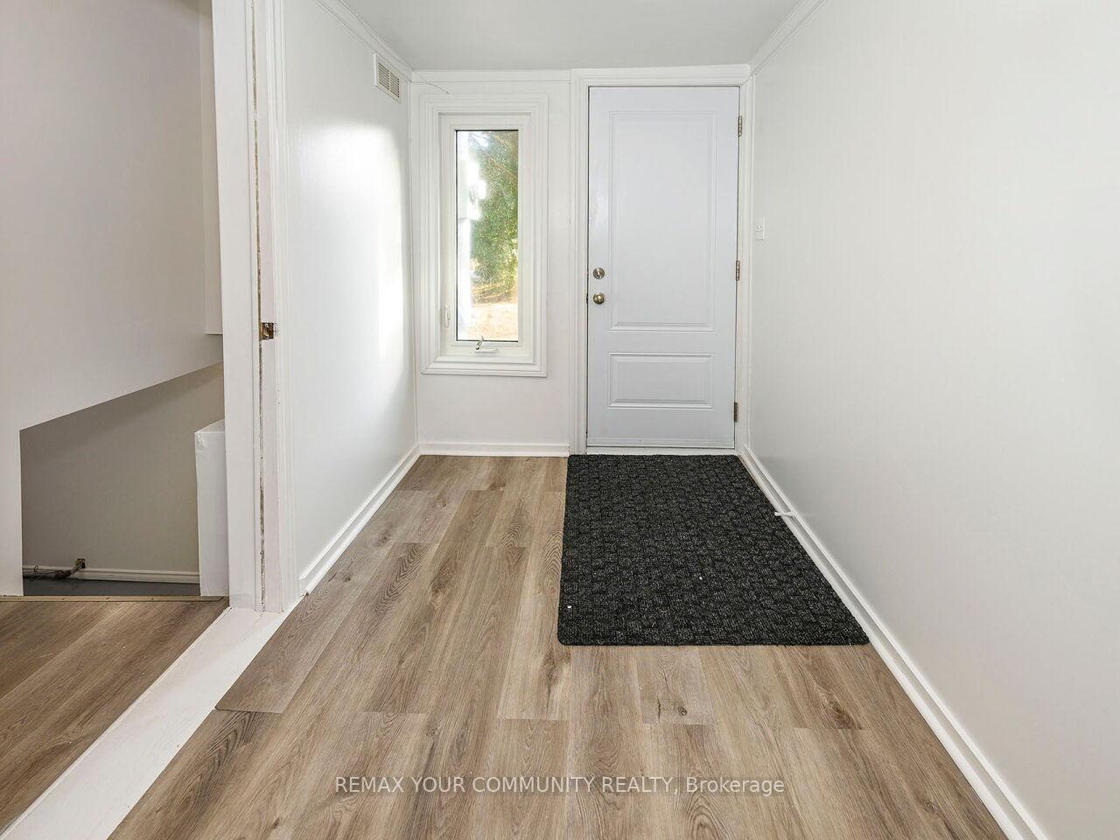
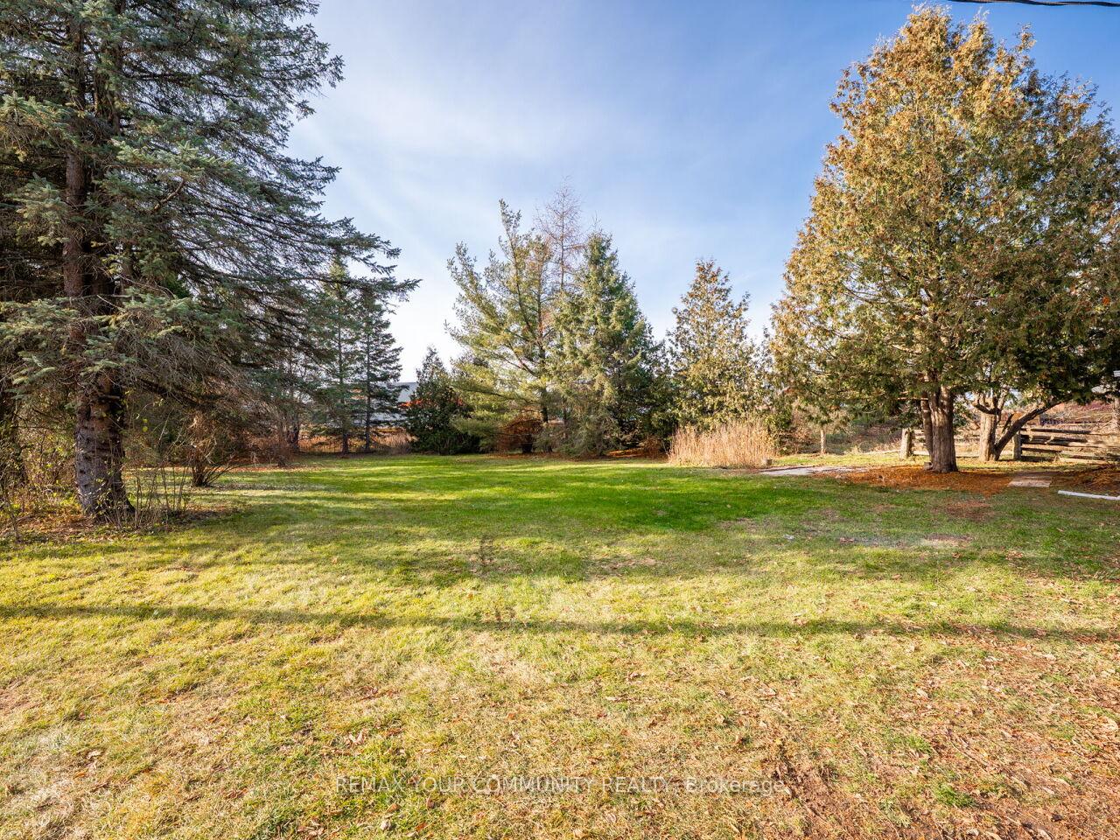
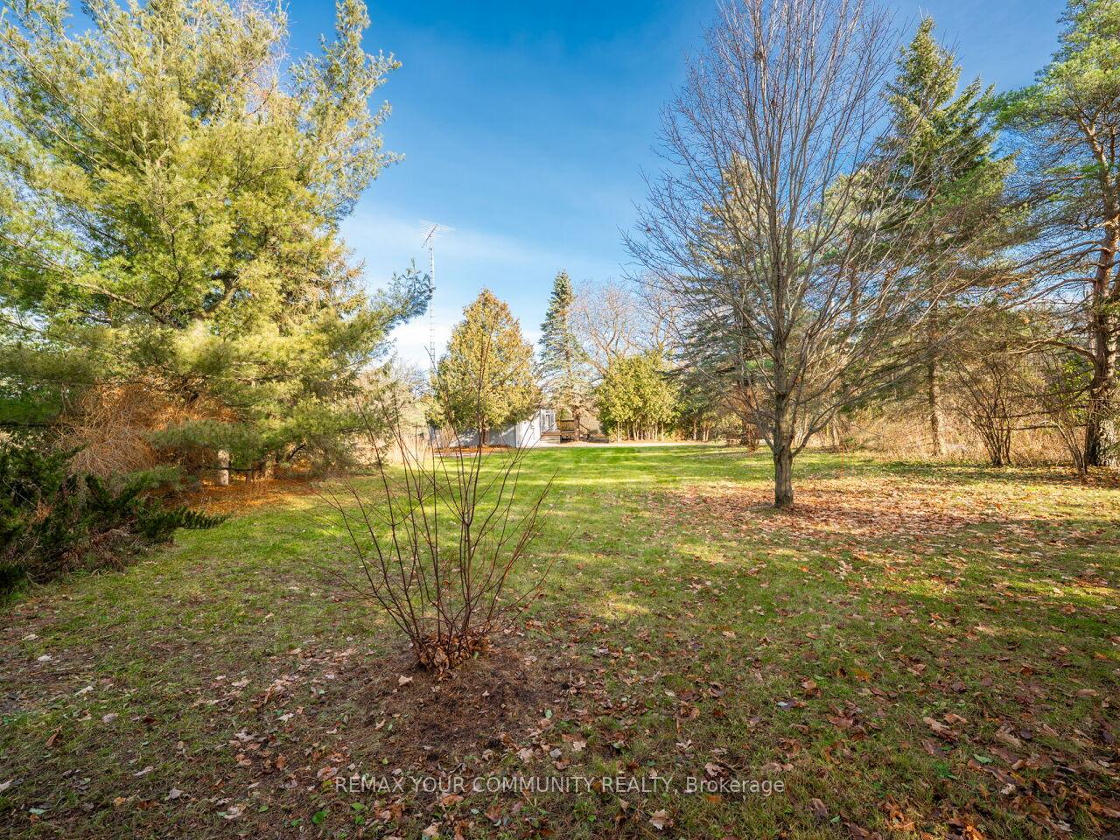
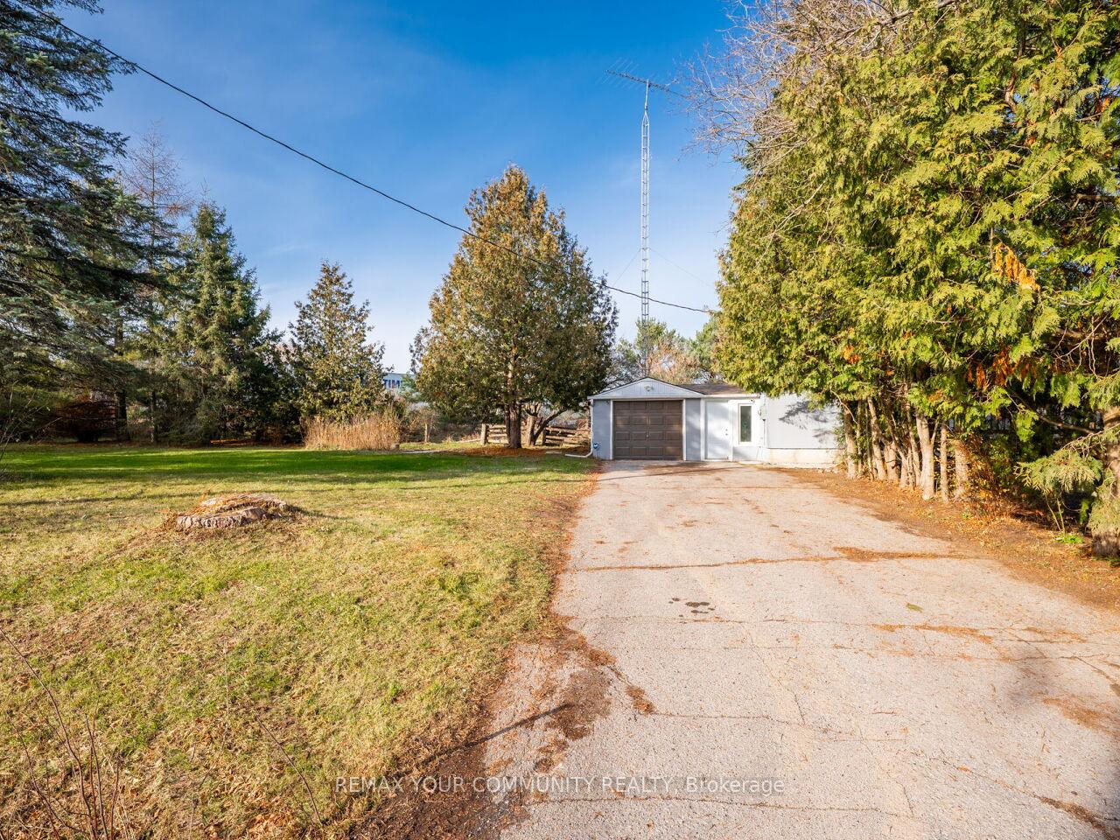 See all 9 photos
2 Bedrooms
1 Bathroom
0 Garage
<700 sq.ft
Basement
— Unit
Property history
Facts and features
- BasementFinished
- Lease term12 months
- FurnishedUnfurnished
- Age of home51–99 years
What stands out
- Separate entrance
- Central air
The homeDetached, Bungalow, Age 51–99 years
- Type: Detached
- Style: Bungalow
- Age: 51–99 years
- Living space: Under 700 sq ft
- Basement: Separate entrance, finished
InsideCarpet free, Rooms above ground 4, Bedrooms 2
- Features: Carpet free
- Rooms above ground: 4
- Bedrooms: 2
- Bathrooms: 1
- Kitchens: 1
Outside and lotStucco (plaster), Asphalt shingle, Concrete
- Exterior: Stucco (plaster)
- Roof: Asphalt shingle
- Foundation: Concrete
- Other structures: Barn
Parking1 Parking, Attached, Private
- Spaces: 1 Parking
- Garage: Attached
- Driveway: Private
Heating, water and powerForced air, propane, Central air, Well
- Heating: Forced air, propane
- Cooling: Central air
- Water: Well
- Sewer: Septic
- Natural gas: No
- Hydro: Yes
- Cable: No
- Telephone: Yes
Rent and termsRent $1,900 a month, Basement, Unfurnished
- Rent: $1,900 a month
- Space for rent: Basement
- Furnished: Unfurnished
- Lease: 12 months
- Paid: Monthly
- Rent includes: Parking
- Deposit: Required
- Credit check: Required
- Employment letter: Required
- Rental application: Required
- References: Required
IncludedRefrigerator (to be installed prior to lease commencement), stove (to be installed prior to lease commencement), stainless steel rangehood, all electrical light fixtures, all window coverings (to be installed prior to lease commencement), Barn, garage
- Included: Refrigerator (to be installed prior to lease commencement), stove (to be installed prior to lease commencement), stainless steel rangehood, all electrical light fixtures, all window coverings (to be installed prior to lease commencement)
- Not included: Barn, garage
NearbyClear view, level, wooded/treed
- Close to: Clear view, level, wooded/treed
Listing detailsN12727588, Rented, Jan 24, 2026
- MLS® number: N12727588
- Status: Rented
- Listed on: Jan 24, 2026
- Days on market: 11
- Updated: Feb 4, 2026
- Possession: Immediate
- Occupied by: Vacant
- Listing brokerage: REMAX YOUR COMMUNITY REALTY
About this home
Lower - 2, 4800 Herald Road, East Gwillimbury (Rural East Gwillimbury), ON L0G 1M0
Carpet FreeClear ViewLevelWooded/Treed
Spacious 2 bedroom, 1 bath lower unit with above-grade windows offering an abundance of natural light and a smart, modern layout. This well-maintained unit offers convenient features ideal for a relaxed, easy-to-manage lifestyle. Appliances to be installed prior to lease commencement, making this a turnkey-ready home from day one.
Read more
Ask about this home
A HOMEH agent will answer your questions about this home.
Ask a question
Around this home
Herald Road/McCowan Road
6Biking
Park2.2 km
Contact agent
Helpful calculators
Rent vs buy
Affordability
Mortgage
Down payment
Stress test
CMHC insurance
Your HOMEH agent

KimHOMEH agent · East Gwillimbury
"I would see it this week."
Ask Kim