

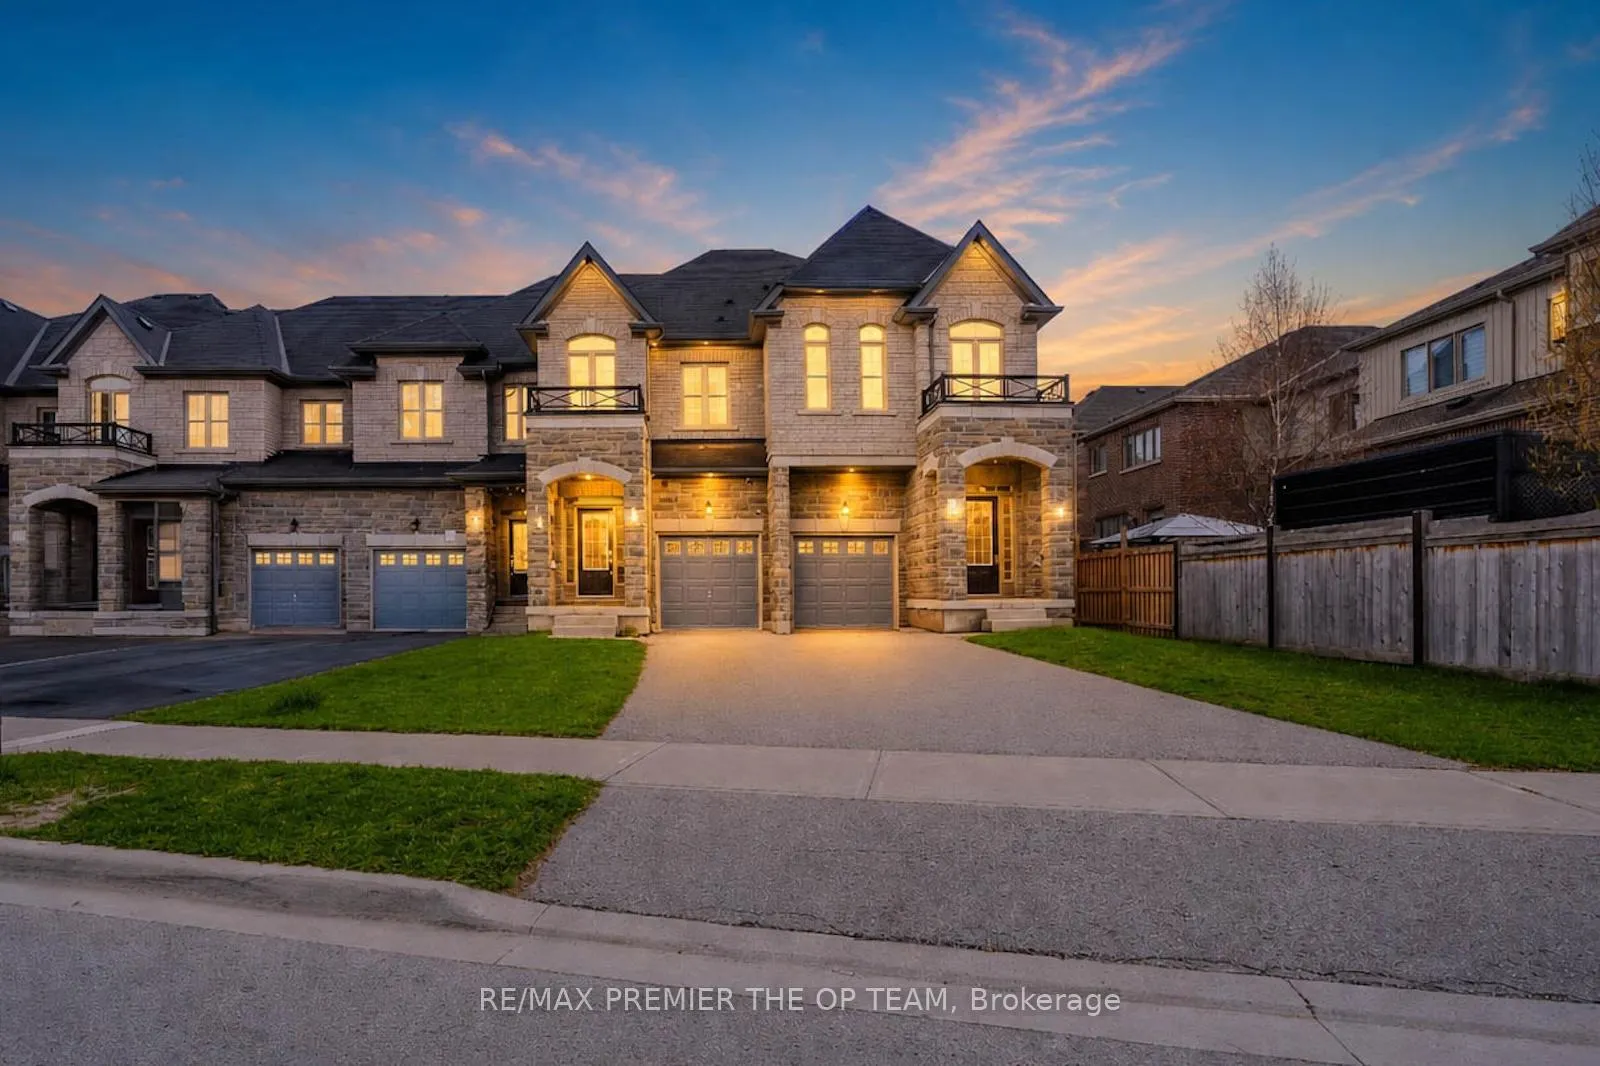
49 Walter Procter Road
49 Walter Procter Road
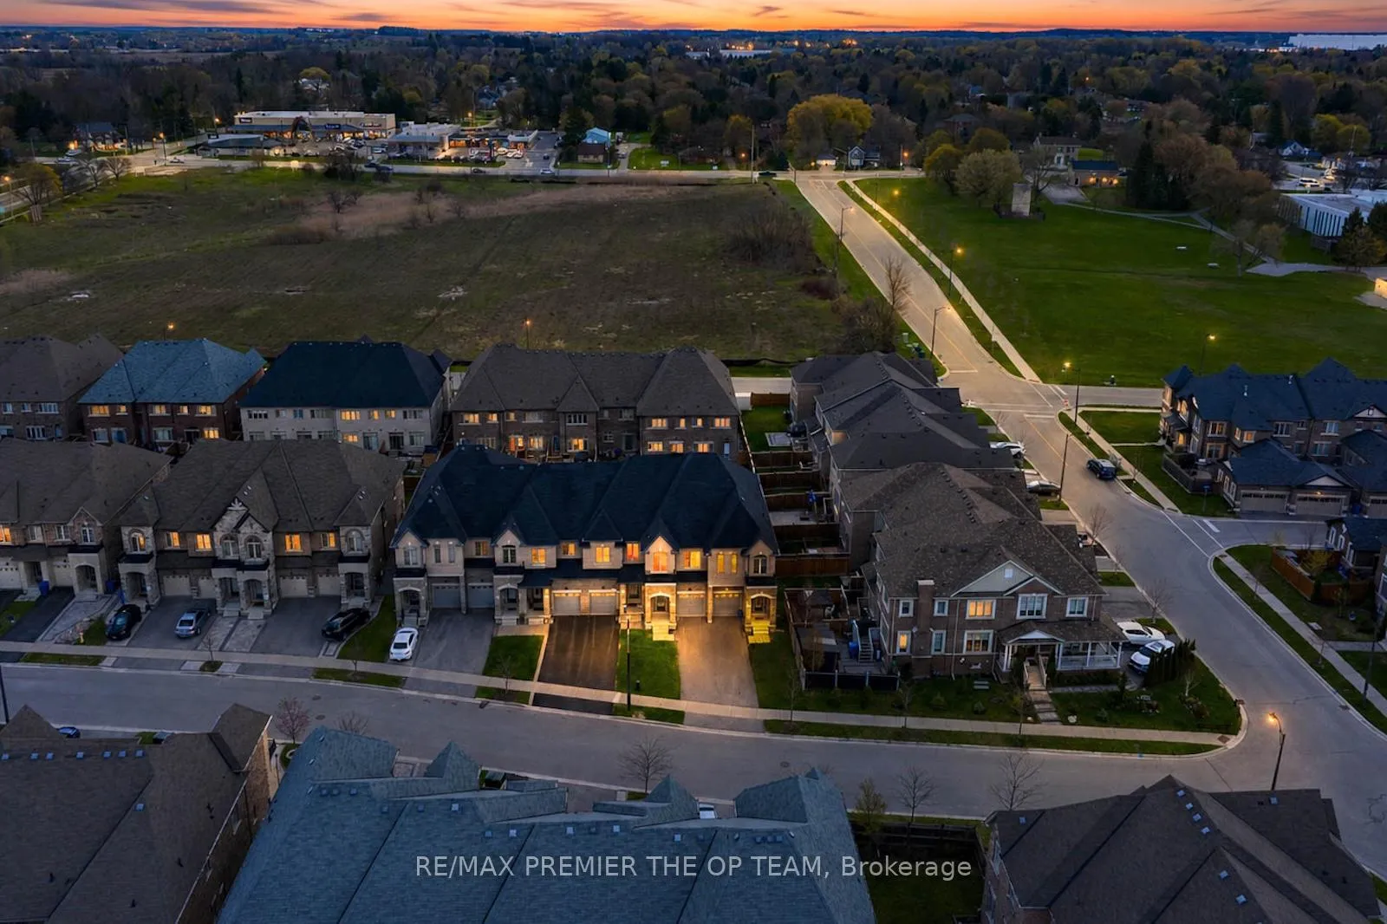
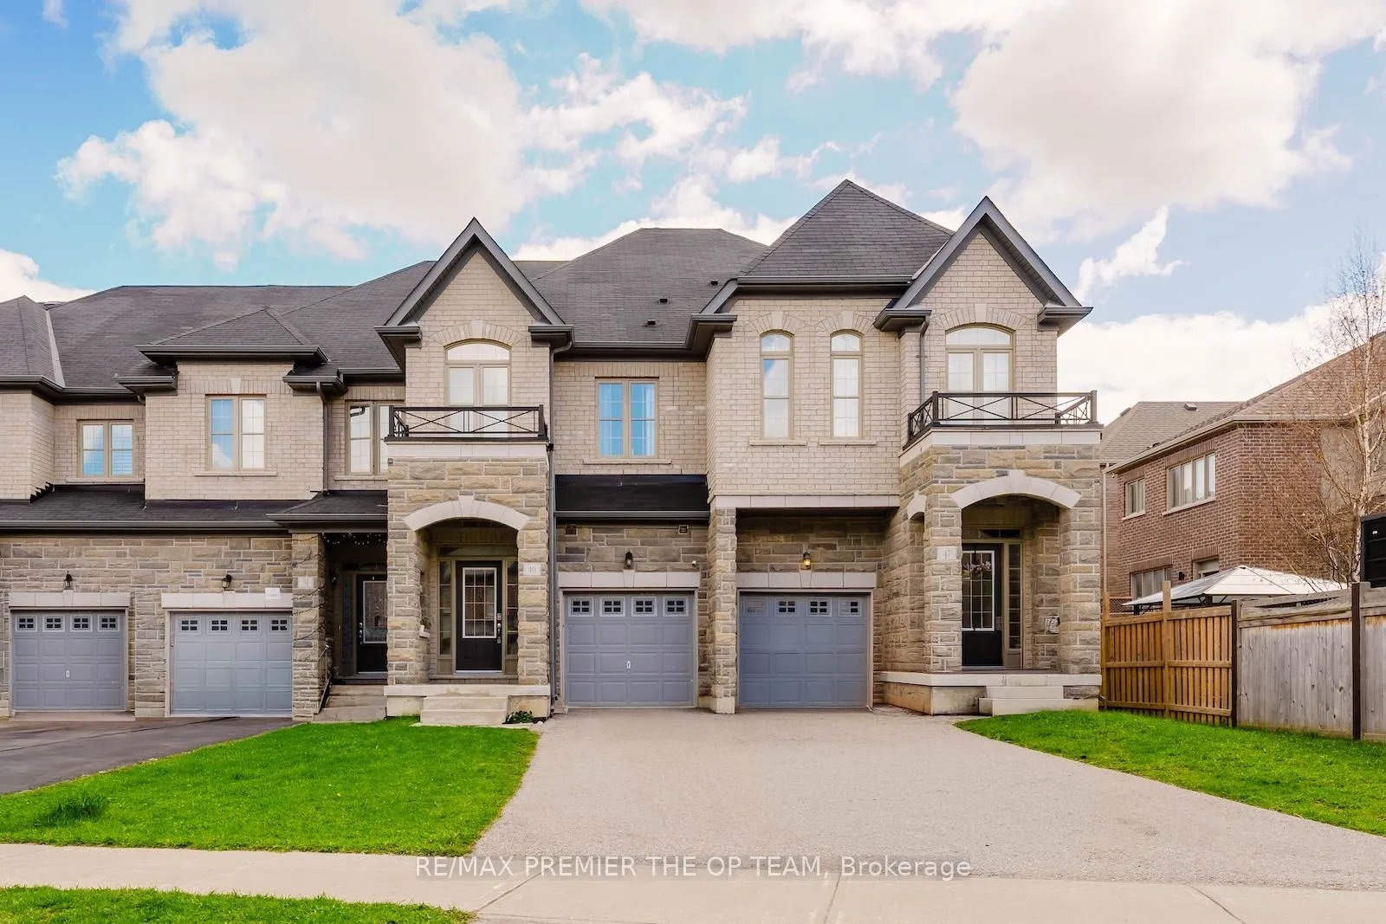
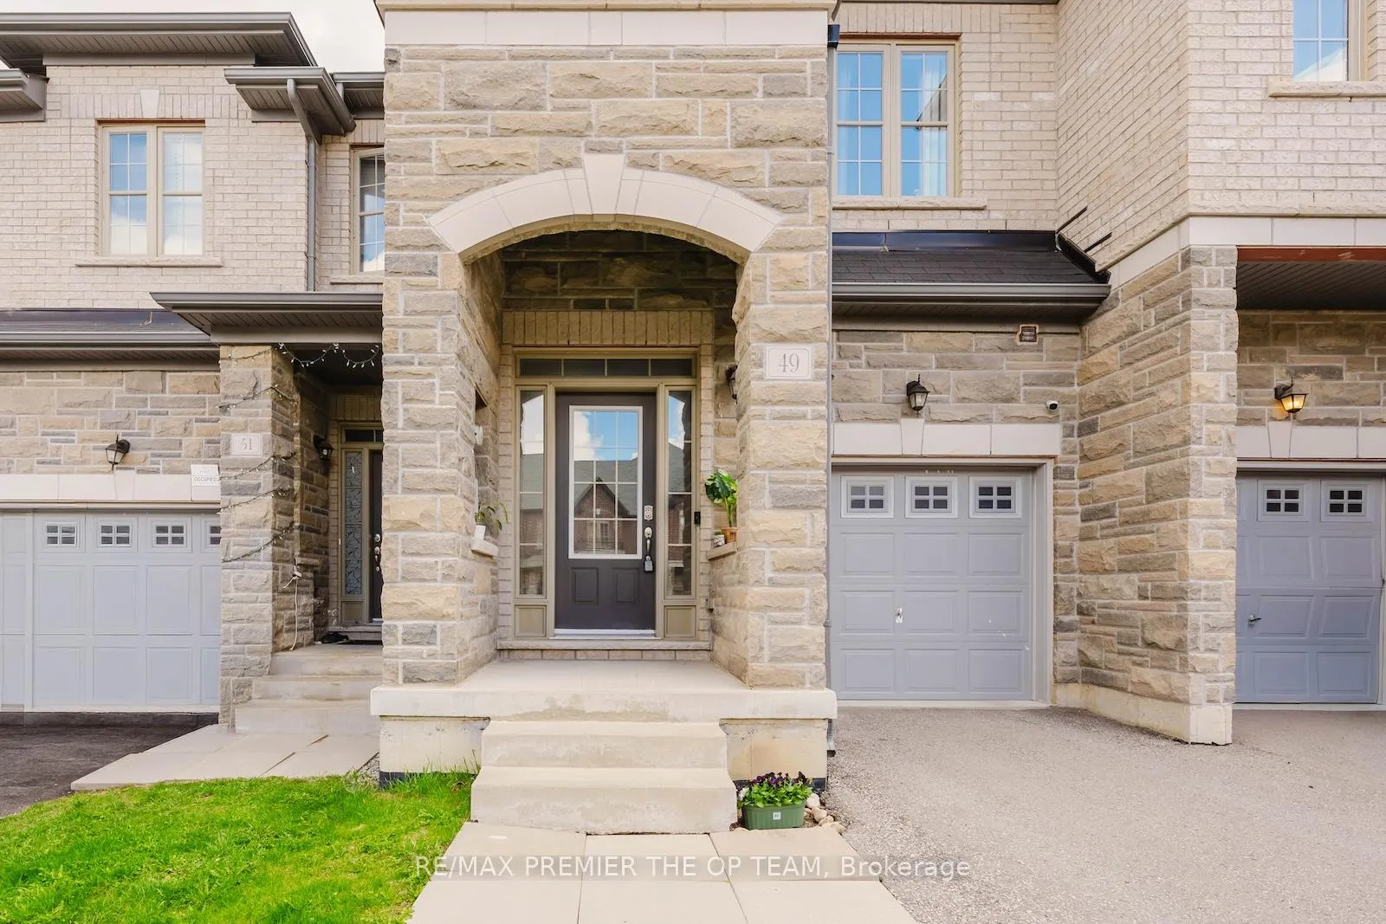
 See all 33 photos
Property history
Facts and features
- BasementUnfinished
- Age of home6–15 years
- Water, sewerMunicipal
- Lot shapeOther
- Fireplace
- Central air
- Pool
The homeFreehold Townhouse, 2-storey, Age 6–15 years
- Type: Freehold Townhouse
- Style: 2-storey
- Age: 6–15 years
- Living space: 1,500–2,000 sq ft
- Basement: Unfinished
InsideFireplace Yes, electric, Main level, Other
- Fireplace: Yes, electric
- Laundry: Main level
- Features: Other
- Rooms above ground: 9
- Bedrooms: 3
- Bathrooms: 3
- Kitchens: 1
- Family room: Yes
Outside and lotStucco (plaster), Roof Not applicable, Other
- Exterior: Stucco (plaster)
- Roof: Not applicable
- Foundation: Other
- Pool: Decommissioned
- Size: 18.8 × 90.22 ft
- Shape: Other
Parking1 Garage, Attached
- Spaces: 1 Garage
- Garage: Attached
Heating, water and powerForced air, gas, Central air, Municipal water
- Heating: Forced air, gas
- Cooling: Central air
- Water: Municipal water
- Sewer: Municipal sewer
- Natural gas: Yes
- Hydro: Yes
- Cable: Available
- Telephone: Available
Costs and taxesTaxes $4,984 a year, HST included in the price, Hot water tank
- Taxes, 2025: $4,984 a year
- HST: HST included in the price
- Rental items: Hot water tank
- Under contract: Gas fireplace
Included in the saleS/s fridge, s/s dishwasher, s/s stove, hood fan, all electric light fixtures, washer and dryer.
- Included: S/s fridge, s/s dishwasher, s/s stove, hood fan, all electric light fixtures, washer and dryer.
Listing detailsN13078938, Sold, May 4, 2026
- MLS® number: N13078938
- Status: Sold
- Listed on: May 4, 2026
- Days on market: 21
- Updated: May 25, 2026
- Possession: Other
- Occupied by: Owner
- Listing brokerage: RE/MAX PREMIER THE OP TEAM
About this home
49 Walter Procter Road, East Gwillimbury (Rural East Gwillimbury), ON L9N 0P1
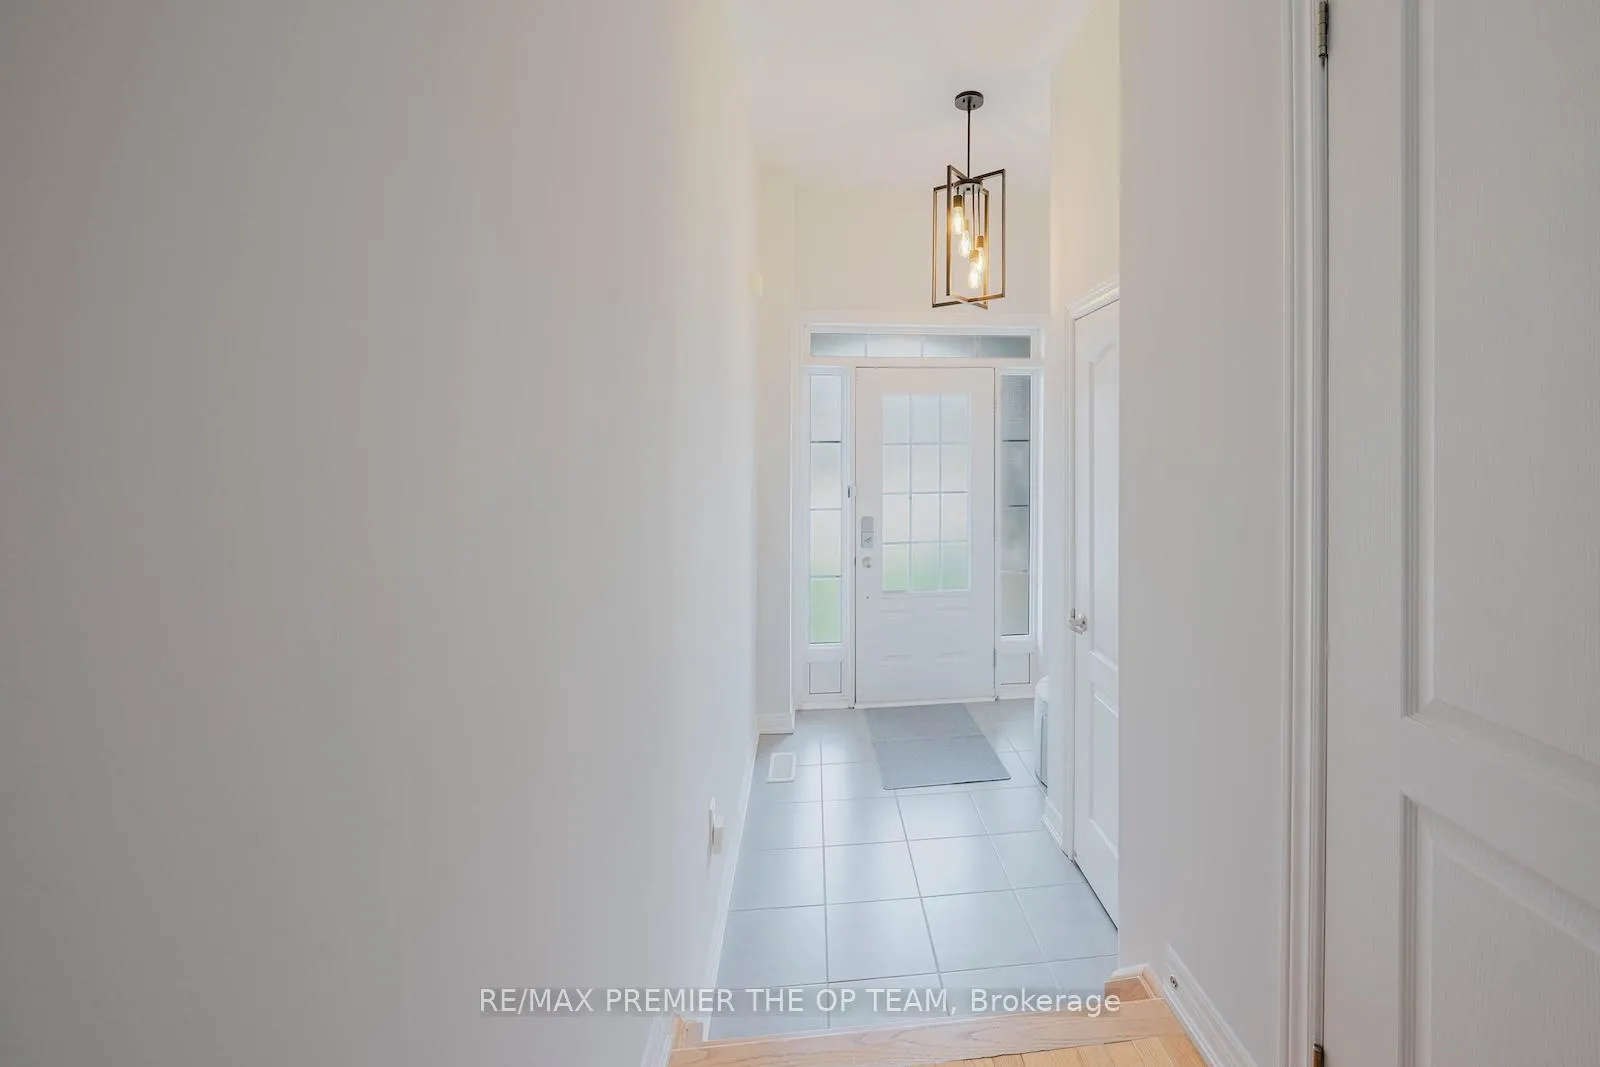
Welcome to 49 Walter Proctor Road - a beautifully crafted Rodeo Fine Homes freehold townhouse built in 2017, tucked into the heart of Sharon's family-friendly enclave in East Gwillimbury. This 1,806 sq ft stone and brick home delivers a smart open concept main floor with granite counters, designer backsplash, main floor laundry, and direct interior access to the attached garage. Three generous bedrooms upstairs include a full 5-piece primary ensuite, plus a 4-piece main bath. The unfinished basement is a clean canvas ready for your next chapter - rec room, gym, in-law setup, your call. Driveway parking for 2 plus the garage means real-life flexibility for the modern family. Minutes to Highway 404, Upper Canada Mall area shopping, top-rated restaurants, scenic conservation trails, and everything Sharon has quietly become known for. The right house, in the right pocket, at the right time.
Ask about this home
A HOMEH agent will answer your questions about this home.
Around this home
Daily convenience, out of 100, from the distances below
Schools nearby
School rating, out of 10.
Helpful calculators
Your HOMEH agent

"I would see it this week."