
 See all 50 photos
Book a viewing
Ask HOMEH
About this home
50 Meadow Vista Crescent, East Gwillimbury
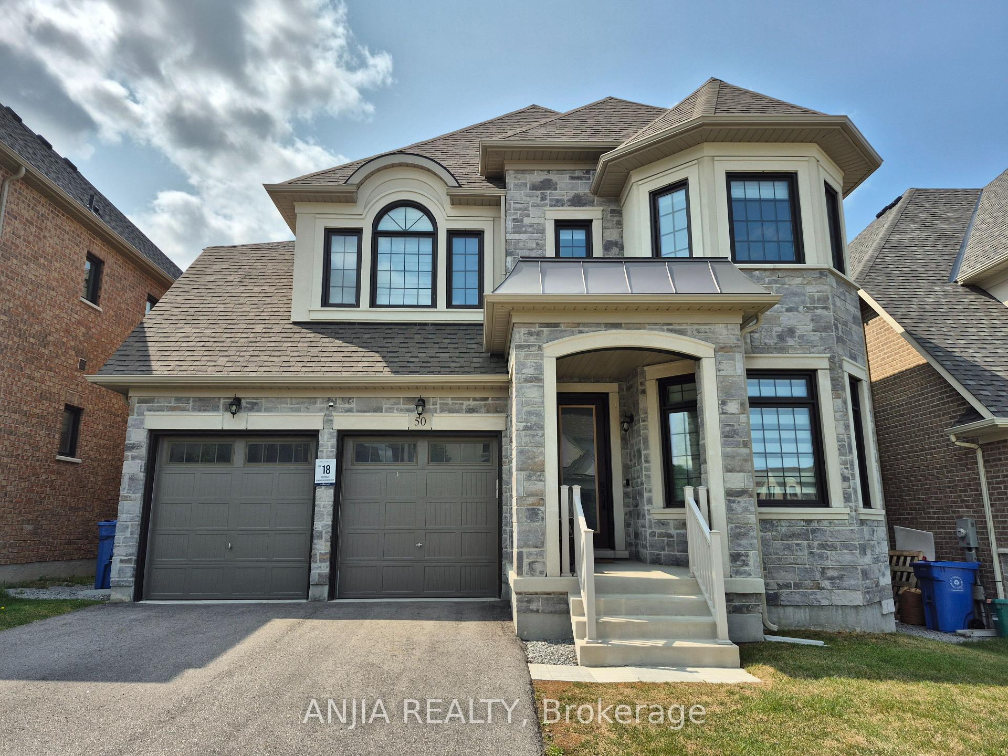
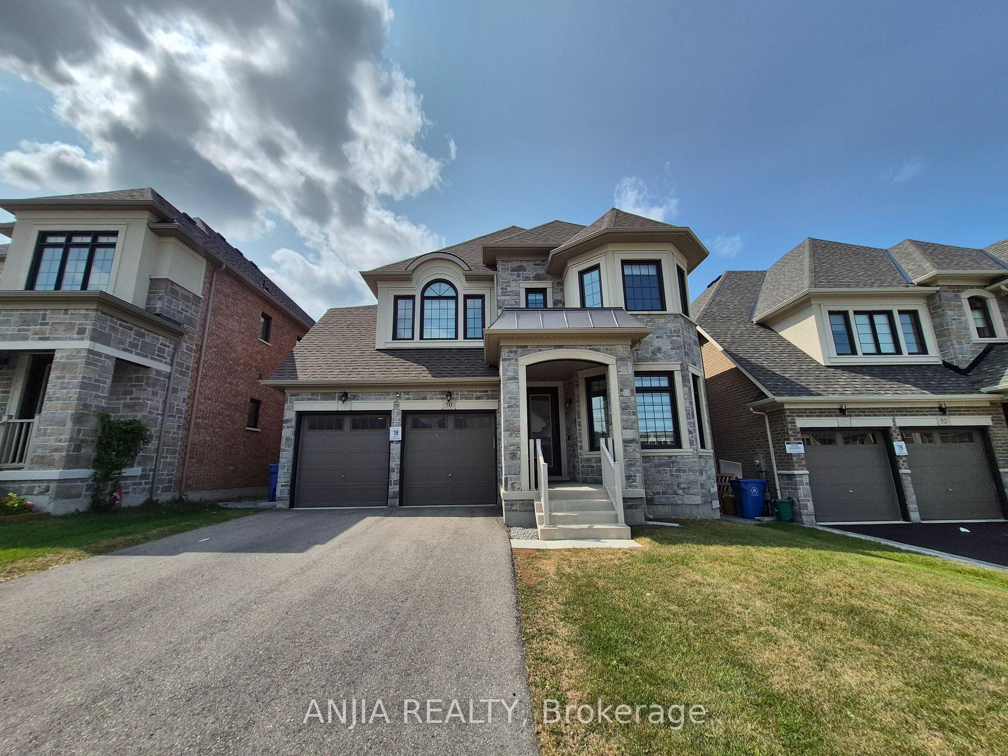
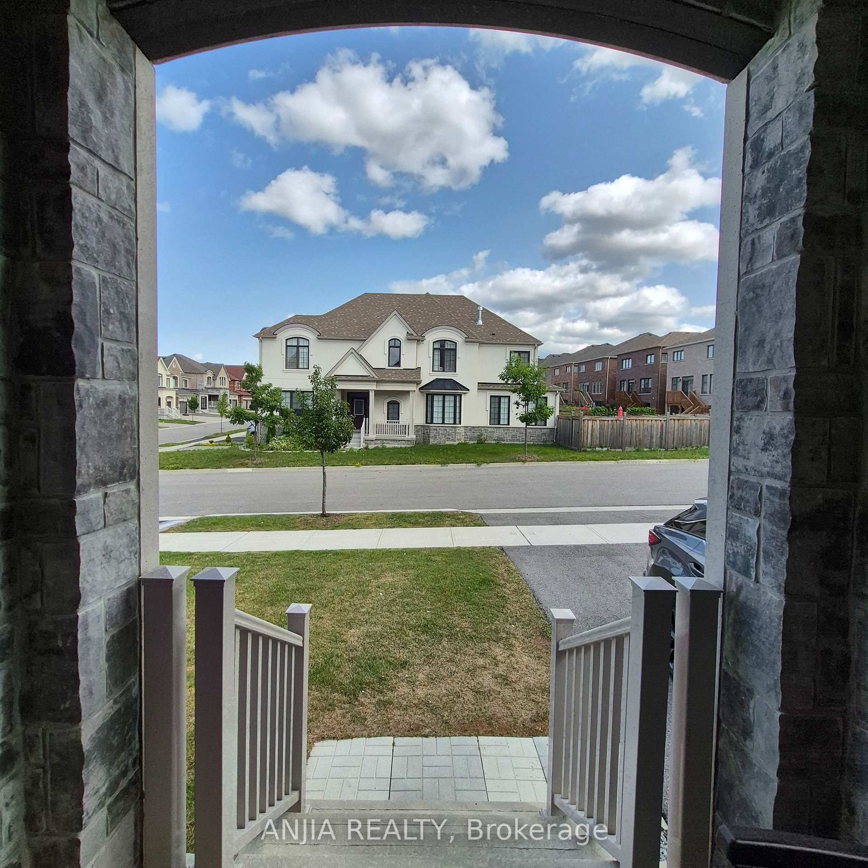
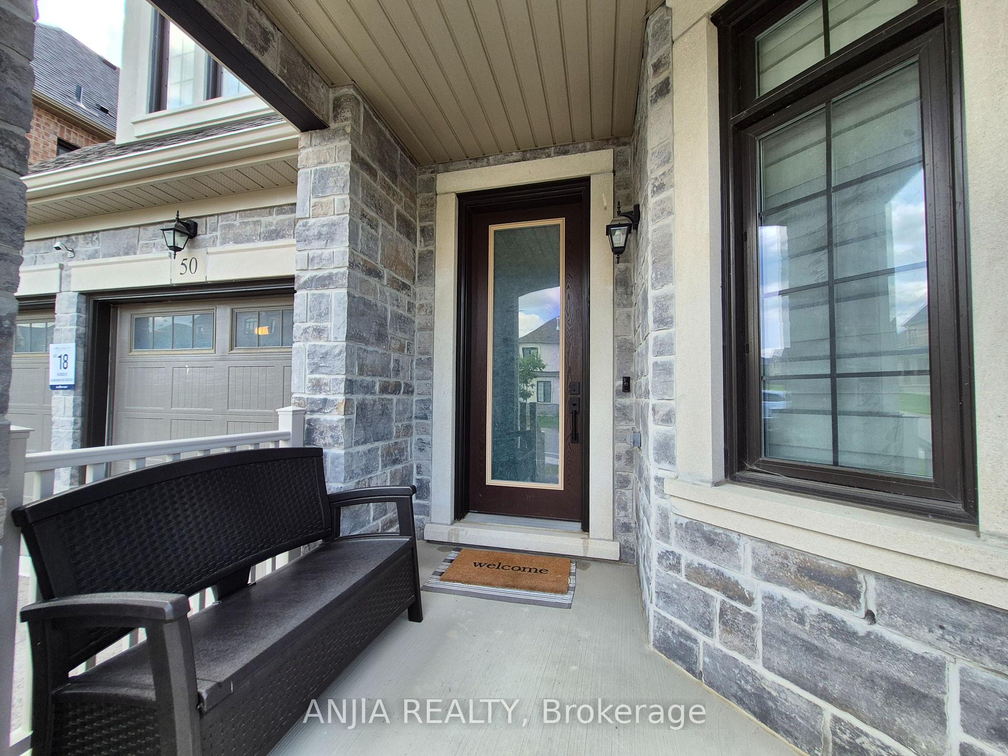
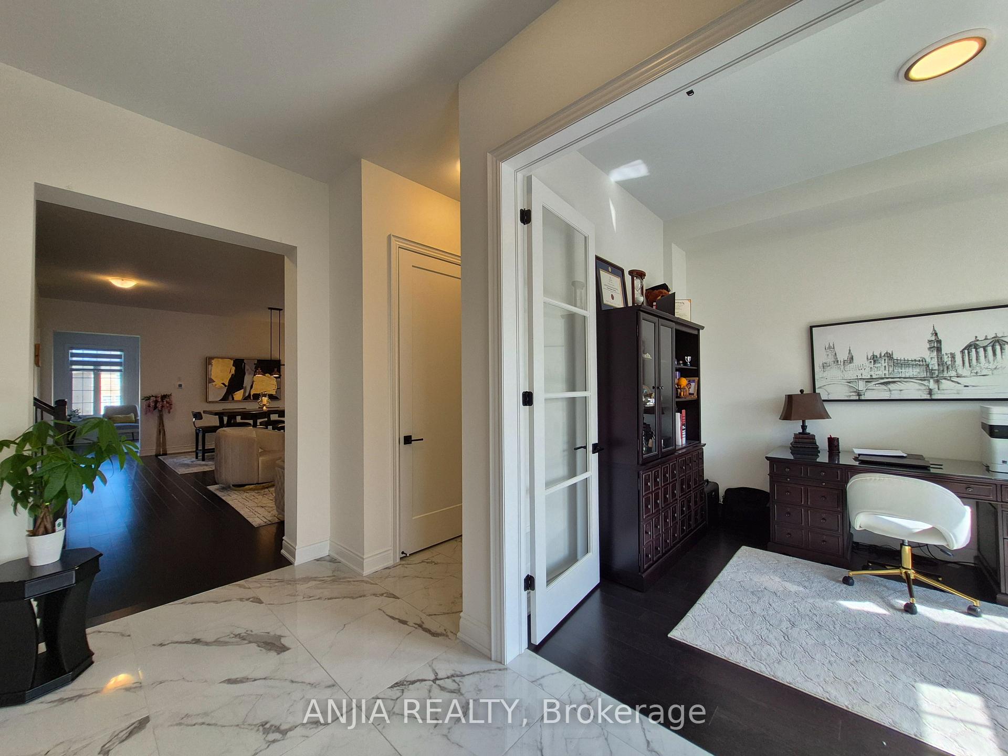
Welcome to 50 Meadow Vista Crescent! This 3-year-new luxurious 4+2 bedroom, 4+1 bathroom detached home in highly sought-after Holland Landing boasts 3,534 sq. ft. of above-ground living space, featuring a builder-finished grade walk-out basement and a long driveway with ample parking space. This residence seamlessly blends elegance, comfort, and everyday convenience. Main Floor Highlights: Gourmet Kitchen: Fully equipped with high-end premium built-in stainless steel appliances, a gas cooktop, built-in oven and Microwave, quartz countertops, stylish backsplash, expansive center island and cabinet, and a bright breakfast area, step out onto the balcony and enjoy serene views overlooking the meadow- perfect for daily meals or entertaining. Living & Work Space: Open-concept living and dining areas feature gleaming hardwood floors throughout and floor-to-ceiling windows that flood the home with natural light. A dedicated main-floor office provides an ideal setup for working from home. Convenience: Includes a dedicated laundry room with ample closet space and direct access to the double-car garage. Upper Level: Primary Suite: A tranquil retreat featuring a spa-like 5-piece ensuite and spacious his-and-hers closets. Additional Bedrooms: Second and third bedrooms share a convenient Jack-and-Jill bathroom, while the fourth bedroom enjoys its own private 3-piece ensuite. Bonus Space: A versatile second-floor loft serves as a cozy family lounge or an extra workspace. Basement Highlights: Bright walk-out basement featuring 2 spacious bedrooms, a full kitchen, 1 full bathroom, dedicated laundry, and generous extra storage, complete with 2 separate private entrances via the garage and backyard. Outdoor Living: step outside to a private rear patio and balcony backing onto a serene, lush ravine-offering ultimate privacy and a peaceful backdrop for outdoor relaxation.
Facts & features
Book a viewing
Rooms
19 rooms · 5 bathrooms
- Family room18′1″ × 12′3″222 sq.ft.
- Kitchen17′11″ × 8′9″157 sq.ft.
- Office12′5″ × 9′6″118 sq.ft.
- Dining room24′1″ × 12′11″311 sq.ft.
- Breakfast17′11″ × 12′11″232 sq.ft.
- Mud room10′ × 7′70 sq.ft.
- Living room24′1″ × 12′11″311 sq.ft.
- Bedroom 216′1″ × 11′11″191 sq.ft.
- Primary bedroom17′11″ × 17′1″306 sq.ft.
- Loft12′9″ × 11′3″144 sq.ft.
- Bedroom 315′11″ × 15′7″248 sq.ft.
- Bedroom 413′5″ × 11′11″160 sq.ft.
- Kitchen—
- Dining room—
- Living room—
- Bedroom—
- Bedroom—
- Bathroom—
- Room—
Around this home
Listing details
Helpful tools
Your HOMEH agent

"Priced 5% under our estimate. I would see it this week."
Ask HOMEH about this home
Price, neighbourhood, monthly cost. Ask anything.
HOMEH Intelligent Agent is an AI, not a licensed representative. Check anything important with your agent.