
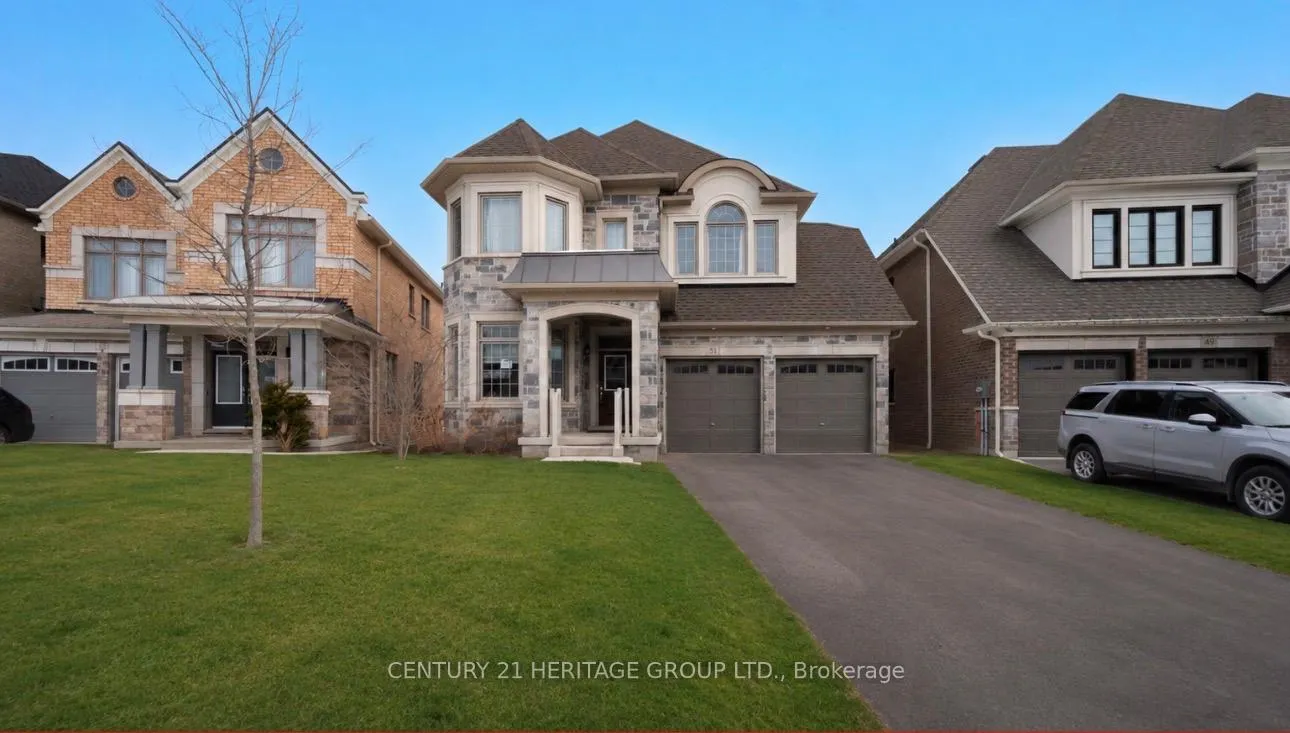
51 Hydrangea Hollow
East Gwillimbury (Holland Landing)51 Hydrangea Hollow
East Gwillimbury (Holland Landing)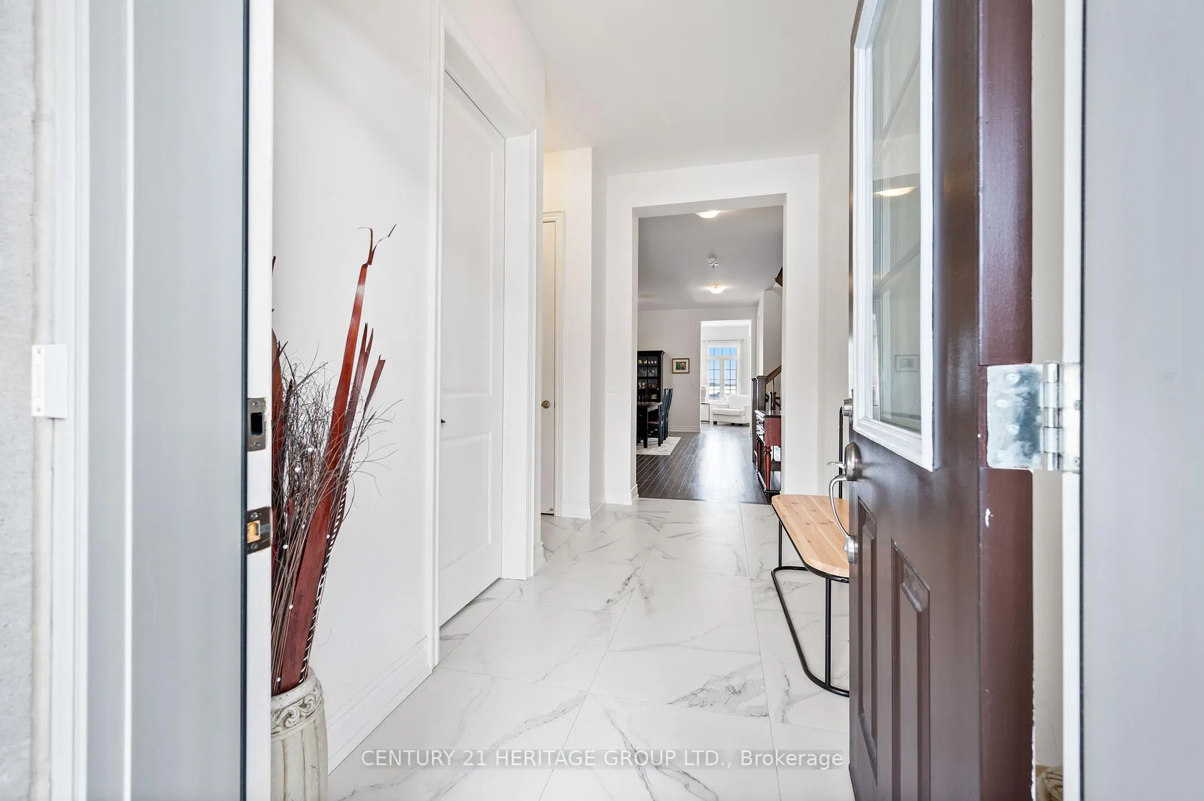
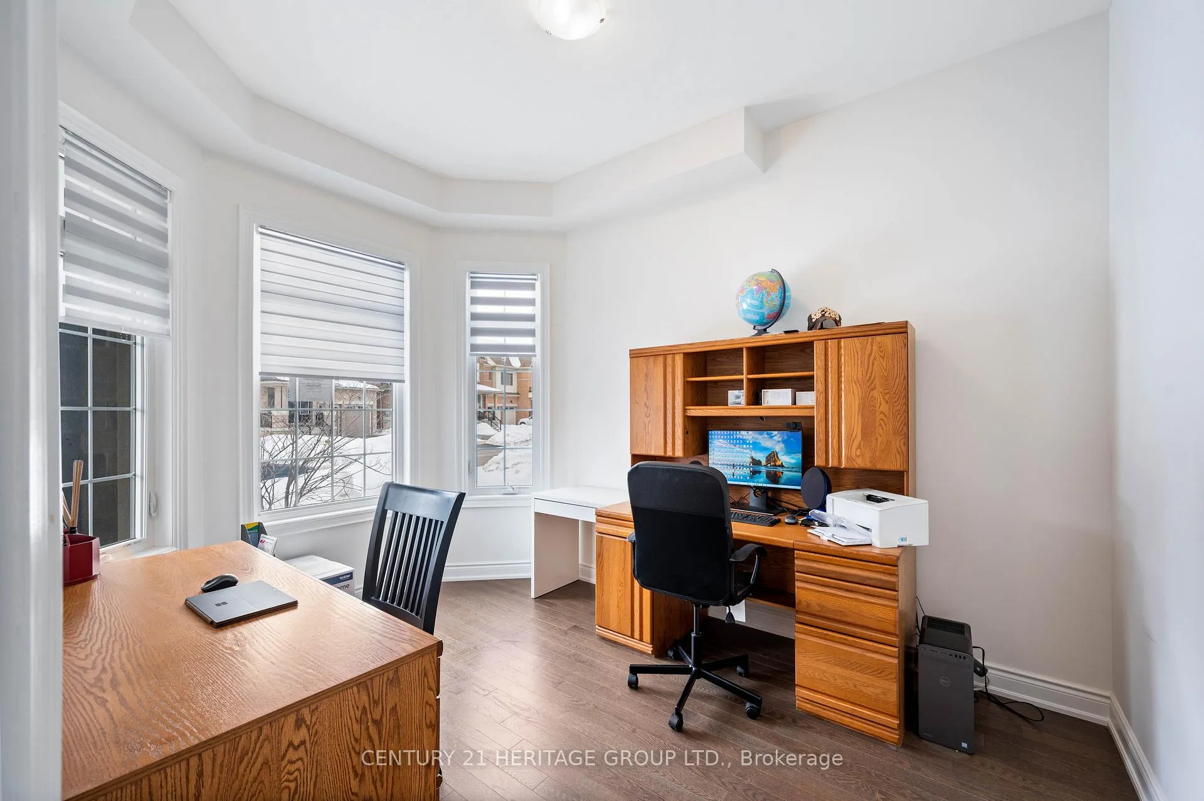
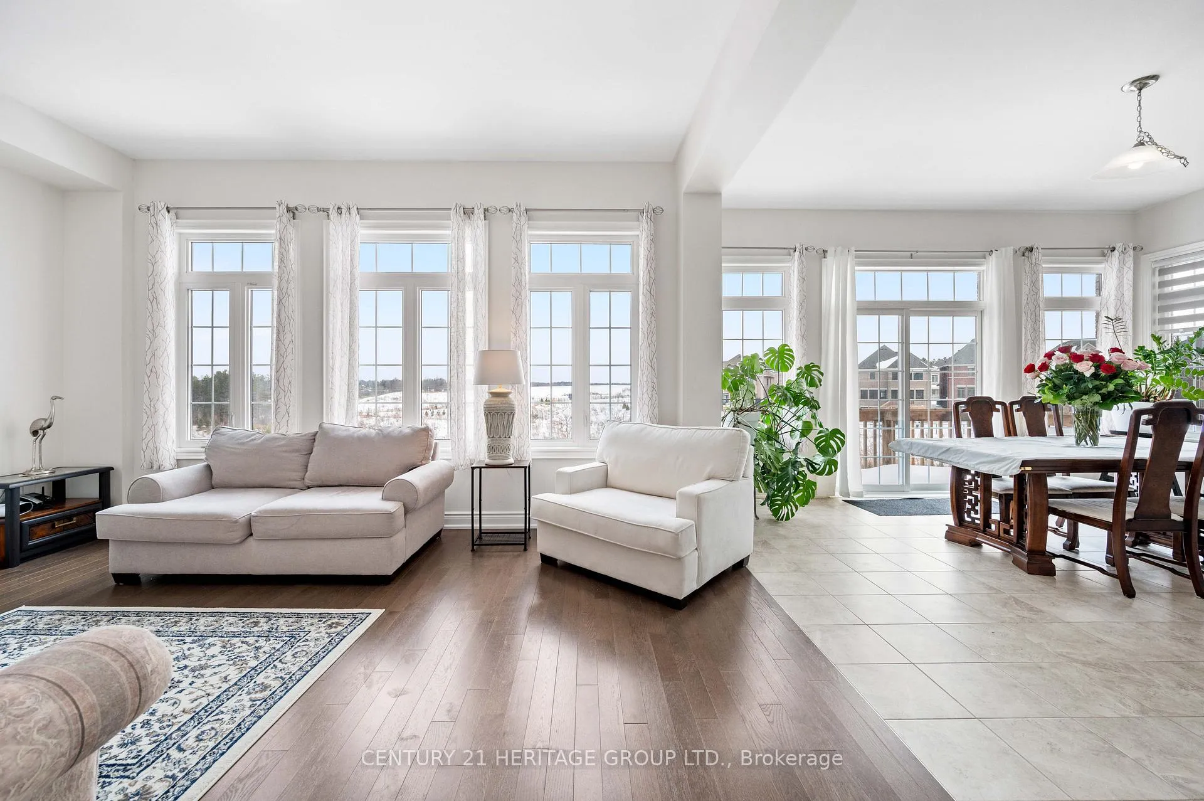
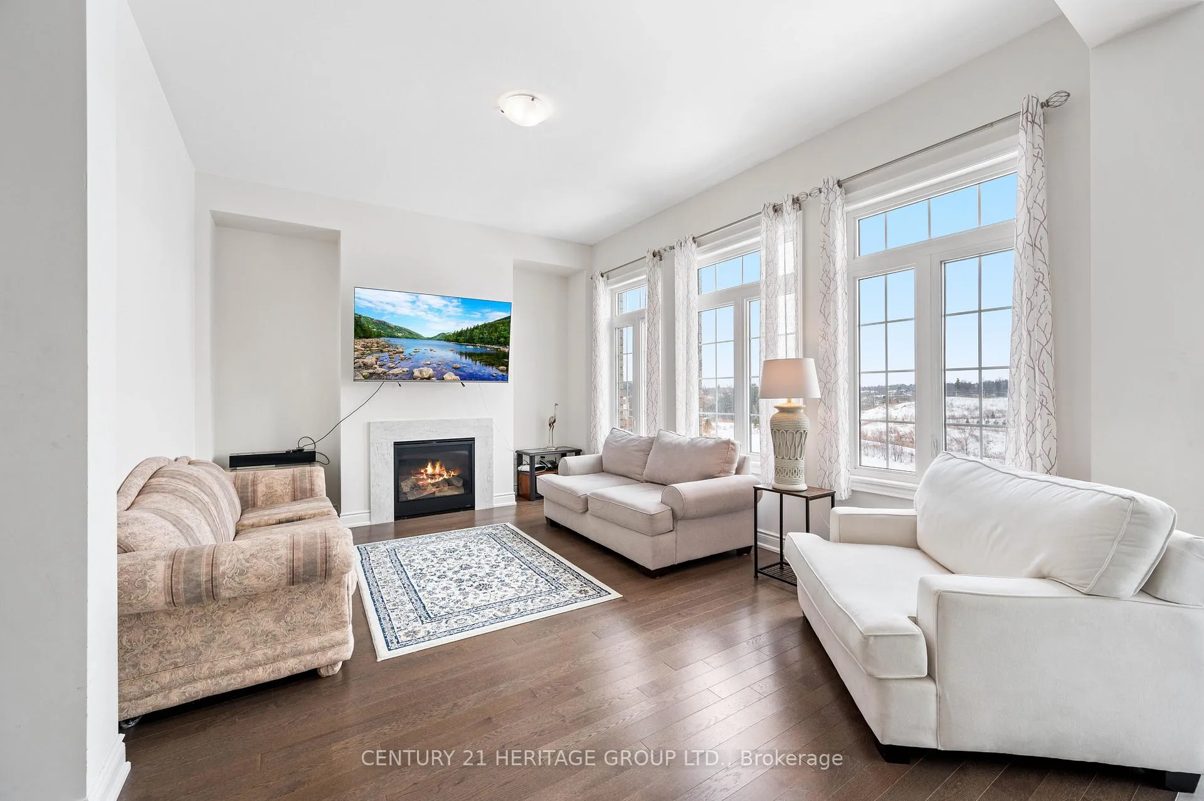 See all 32 photos
Property history

This listing has ended. It is no longer available.
Property not available for sale or for rent.
Ask about this home
A HOMEH agent will answer your questions about this home.Ask HOMEH
About this home
51 Hydrangea Hollow, East Gwillimbury
Welcome to this elegant 3,575 sq. ft. executive residence located in the highly sought-after community of Holland Landing. Offering 4+2 bedrooms and 1+1 kitchens, this beautifully designed home features a legal walk-out basement apartment, creating the perfect blend of luxury living, versatility, and income potential-all set against breathtaking views of lush green space. Spacious & Flexible Layout Thoughtfully designed with four generously sized bedrooms plus a loft, which can easily be converted into a fifth bedroom or private home office. Luxurious Bathrooms The home features a spa-inspired 5-piece ensuite in the primary retreat, a semi-ensuite shared by the second and third bedrooms, and a private 4-piece ensuite for the fourth bedroom, along with a convenient main-floor powder room. The lower level also includes a powder room in the main living area of the basement, as well as a 3-piece bathroom within the legal basement apartment, providing excellent functionality for both personal use and tenants. Gourmet Chef's Kitchen Overlooking tranquil greenery, the elegant kitchen is equipped with premium Miele appliances, quartz countertops, and a gas stove. It flows seamlessly into the family room with a cozy gas fireplace and a bright breakfast area, creating an ideal space for everyday living and entertaining. Elevated Ravine Views & Walk-Out Basement Positioned one storey above grade at the rear, the kitchen and family room capture spectacular backyard and ravine views, while the walk-out basement provides direct access to the outdoor setting. Premium Builder & Post-Construction Upgrades The basement was upgraded by the builder with 9-foot ceilings, representing approximately $70,000 in builder upgrades. After taking occupancy, the sellers invested an additional $125,000 to enhance the lower level, enlarging the basement windows, adding separate entry and exit doors, and constructing a fully legal basement apartment. The apartment is currently rented for $2200.00
Facts & features
Ask about this home
A HOMEH agent will answer your questions about this home.
Rooms
11 rooms · 6 bathrooms
- Kitchen18′ × 6′11″124 sq.ft.
- Breakfast18′ × 13′234 sq.ft.
- Family room17′ × 12′4″210 sq.ft.
- Dining room24′3″ × 17′1″414 sq.ft.
- Living room24′3″ × 17′1″414 sq.ft.
- Den12′7″ × 9′7″120 sq.ft.
- Loft13′3″ × 11′4″150 sq.ft.
- Primary bedroom17′2″ × 18′1″309 sq.ft.
- Bedroom 212′1″ × 13′6″164 sq.ft.
- Bedroom 316′2″ × 16′2″261 sq.ft.
- Bedroom 418′ × 12′215 sq.ft.
Around this home
Schools nearby
School rating, out of 10.
Listing details
Helpful tools
Your HOMEH agent
"I would see it this week."
Ask HOMEH about this home
Price, neighbourhood, monthly cost. Ask anything.
HOMEH Intelligent Agent is an AI, not a licensed representative. Check anything important with your agent.