

Bsmt, 53 Charlotte Abbey Drive
Bsmt, 53 Charlotte Abbey Drive
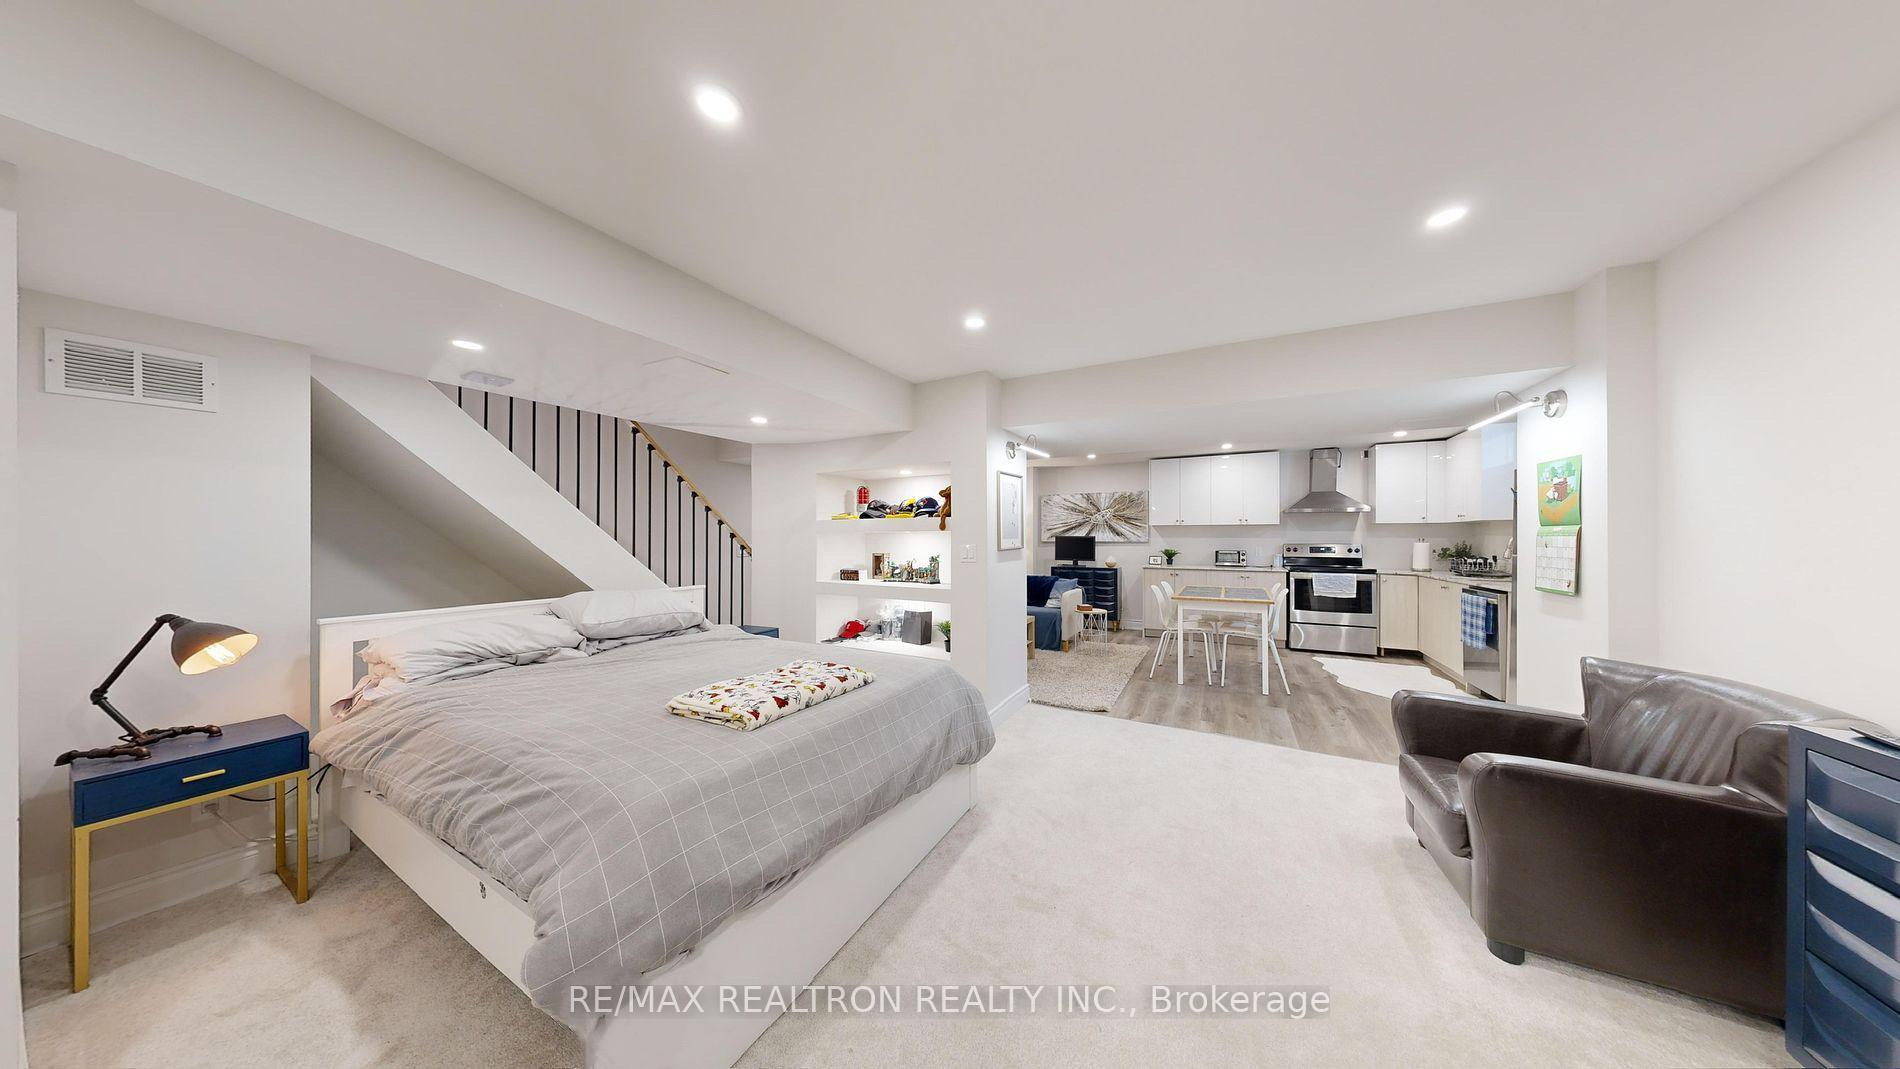 See all 19 photos
Property history
- $1,750ExpiredList: 2025-01-14|End: 2025-03-31|76 daysN11921785
- $1,850TerminatedList: 2024-12-05|End: 2025-01-10|36 daysN11882066
Facts and features
- BasementApartment
- Lease term12 months
- FurnishedFurnished
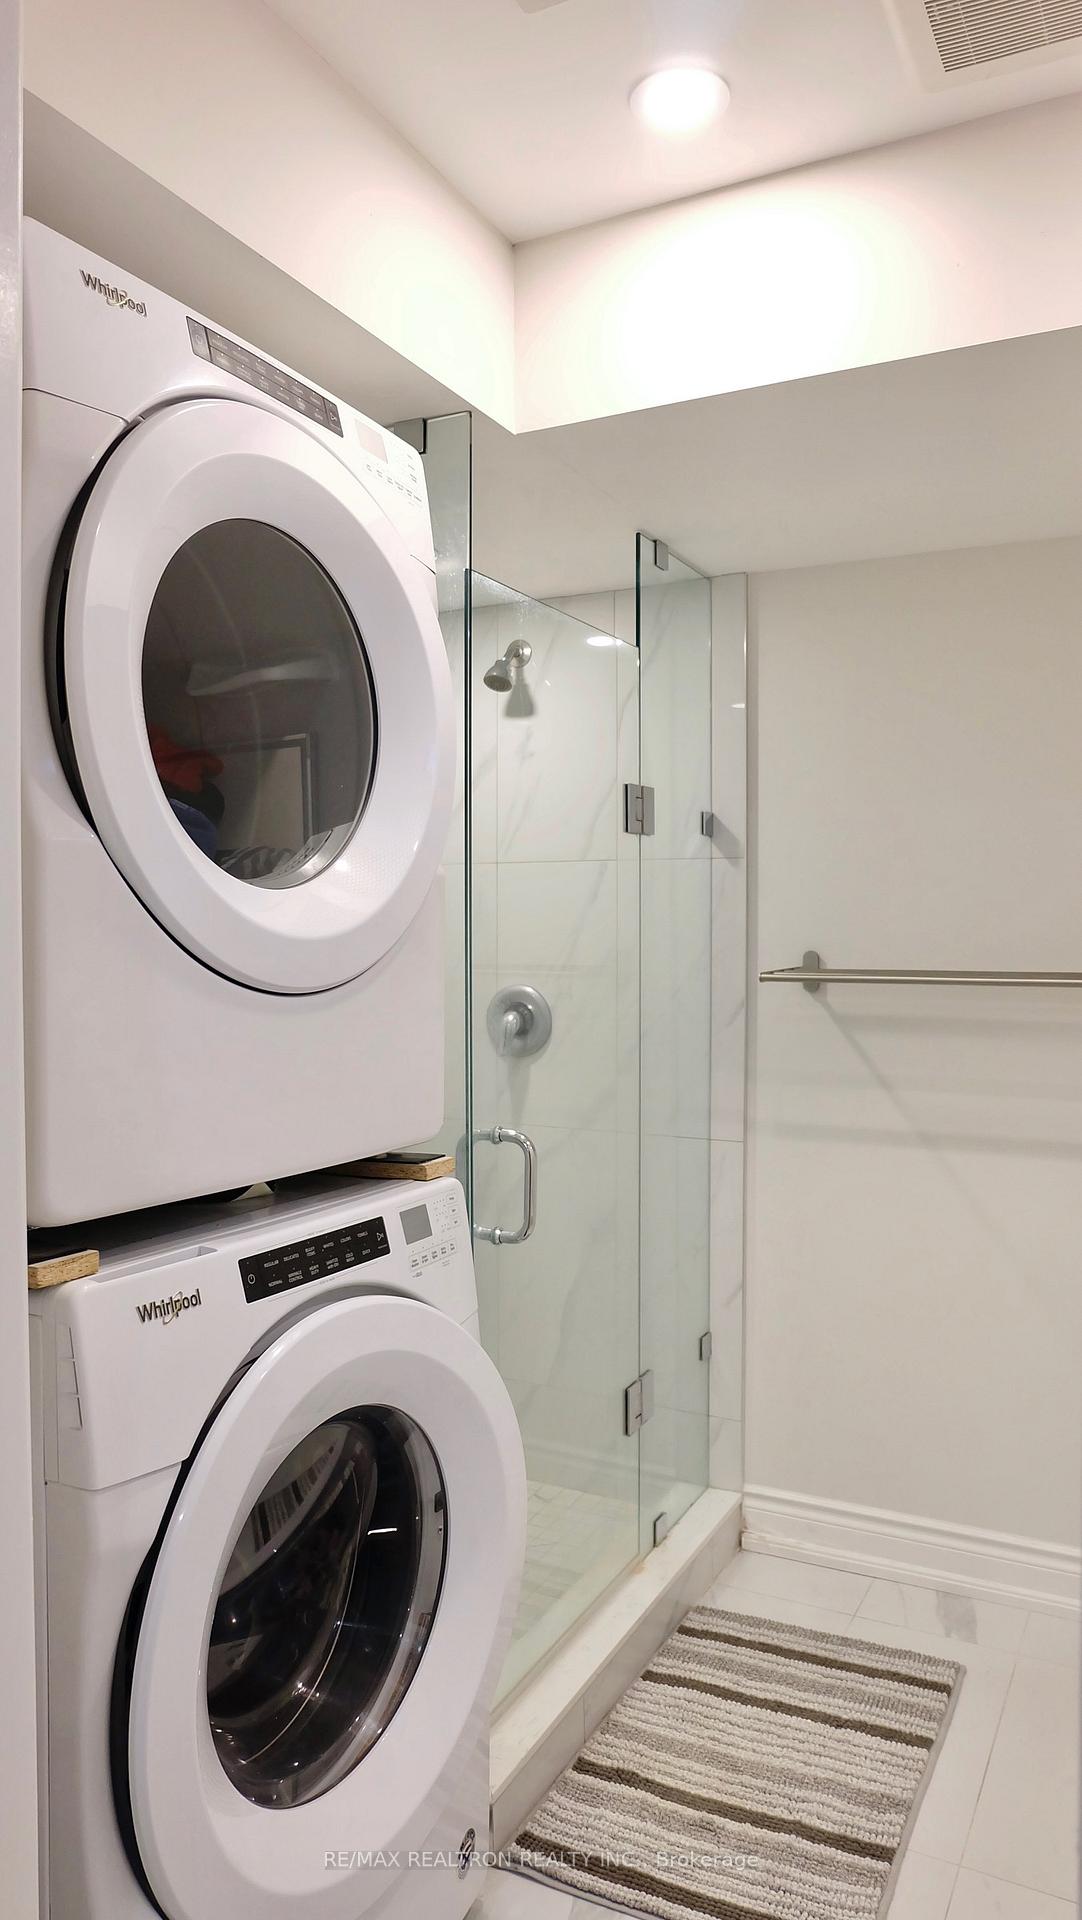
- LaundryIn-suite
- Separate entrance
- Central air
The homeDetached, 2-storey, Apartment, separate entrance
- Type: Detached
- Style: 2-storey
- Basement: Apartment, separate entrance
InsideIn-suite laundry, Rooms above ground 2, Bedrooms 1
- Laundry: In-suite laundry
- Rooms above ground: 2
- Bedrooms: 1
- Bathrooms: 1
- Kitchens: 1
Outside and lotBrick, Asphalt shingle, Concrete block
- Exterior: Brick
- Roof: Asphalt shingle
- Foundation: Concrete block
Parking1 Parking, Attached, Private
- Spaces: 1 Parking
- Garage: Attached
- Driveway: Private
Heating, water and powerForced air, gas, Central air, Municipal water
- Heating: Forced air, gas
- Cooling: Central air
- Water: Municipal water
- Sewer: Municipal sewer
Rent and termsRent $1,850 a month, Basement, Furnished
- Rent: $1,850 a month
- Space for rent: Basement
- Furnished: Furnished
- Lease: 12 months
- Rent includes: Parking
Listing detailsN11882066, Terminated, Dec 5, 2024
- MLS® number: N11882066
- Status: Terminated
- Listed on: Dec 5, 2024
- Days on market: 36
- Updated: Jan 10, 2025
- Possession: 2025-01-01 / January 1, 2025
- Occupied by: Tenant
- Listing brokerage: RE/MAX REALTRON REALTY INC.
About this home
Bsmt, 53 Charlotte Abbey Drive, East Gwillimbury (Holland Landing), ON L9N 0T1
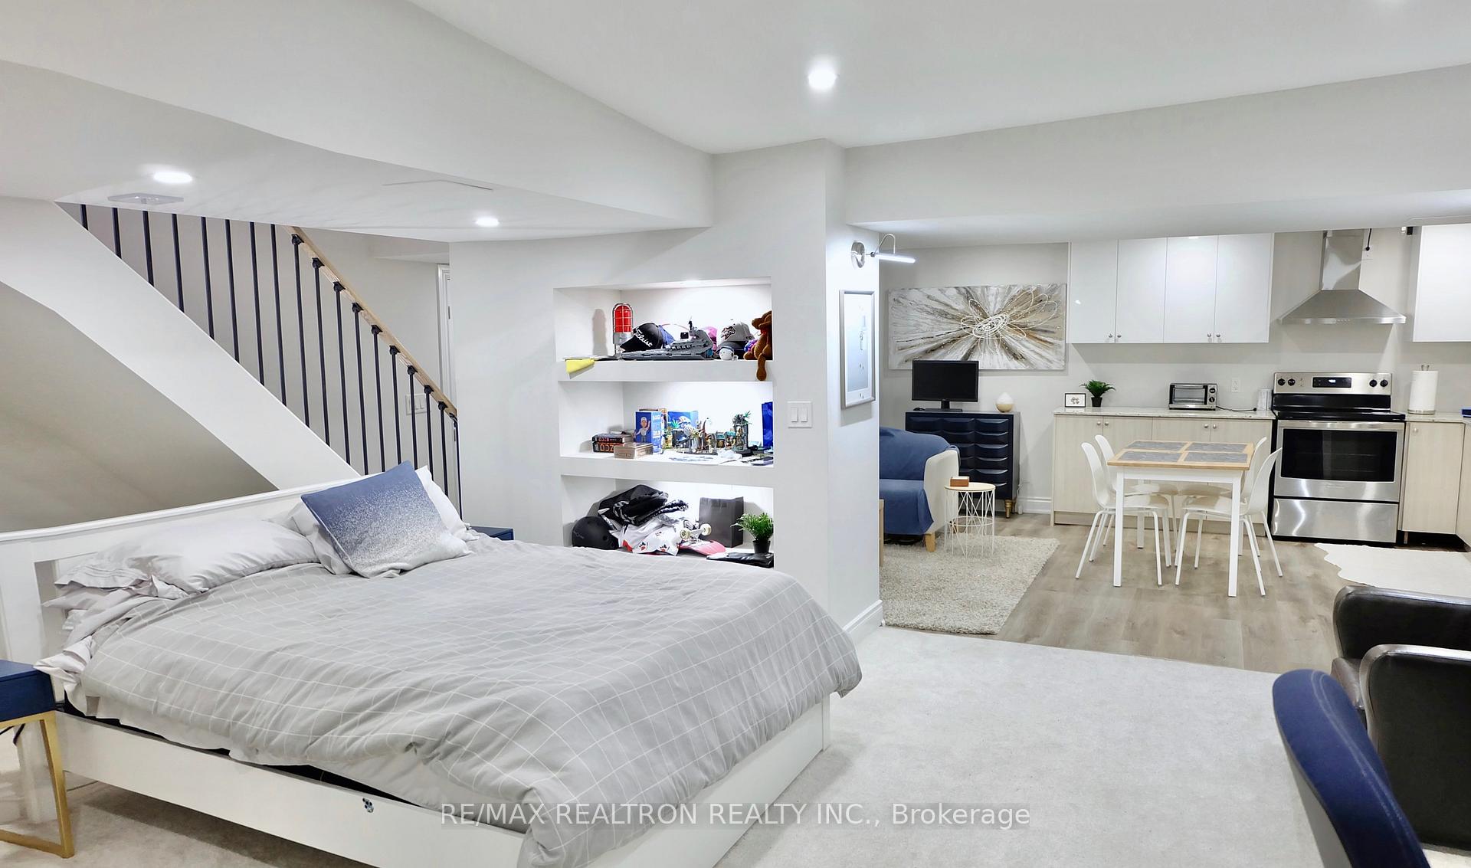
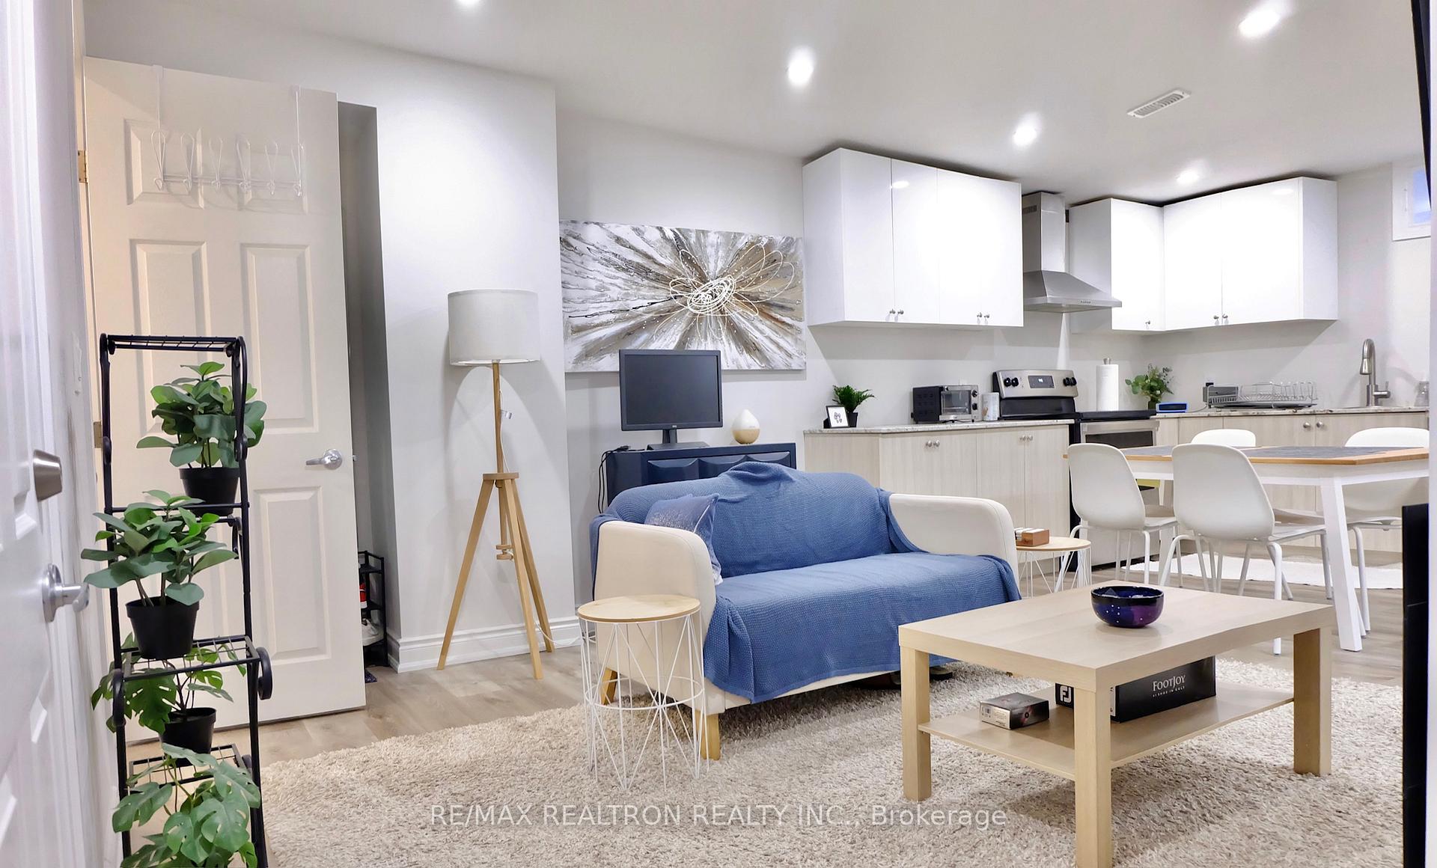
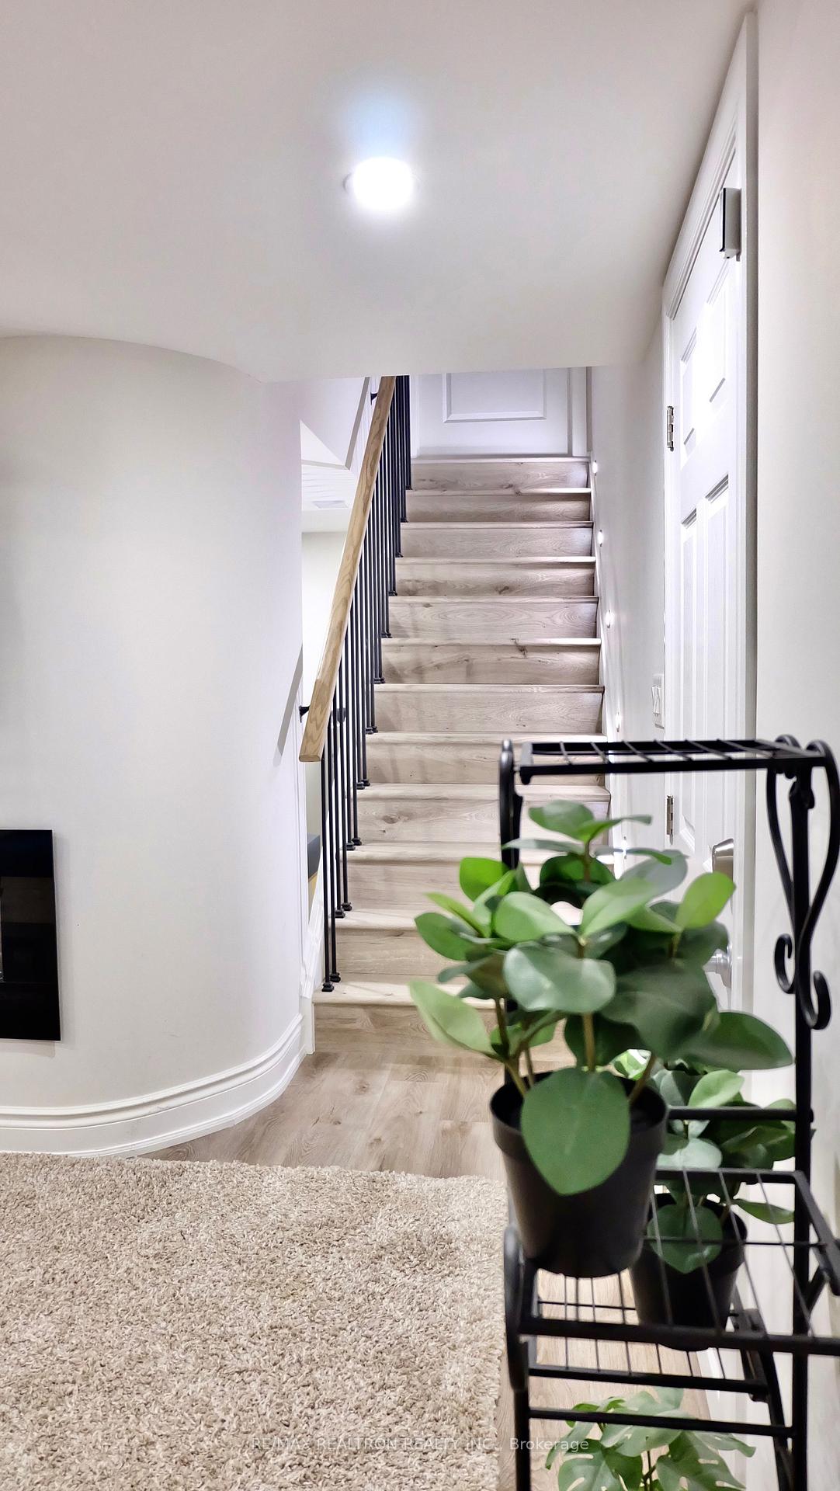
Attention! Looking for a comfort and cozy place to enjoy? Do not miss this beautiful and functional basement studio! Very Spacious, open concept layout, throughout laminate floors, ceiling pot lights, modern upgraded kitchen and bathroom, oversized fire place, wall mount TV. This home is conveniently located just moments away from 404 and 400. Go Station, upper Canada mall, Costco, parks and schools. All the furniture can be included. Come and visit today. One outdoor parking is included, all furniture are included and Tenants share 30% of all the house utility bills(water,gas, electricity)
Ask about this home
A HOMEH agent will answer your questions about this home.
Around this home
Daily convenience, out of 100, from the distances below
Schools nearby
School rating, out of 10.
Helpful calculators
Your HOMEH agent

"I would see it this week."