

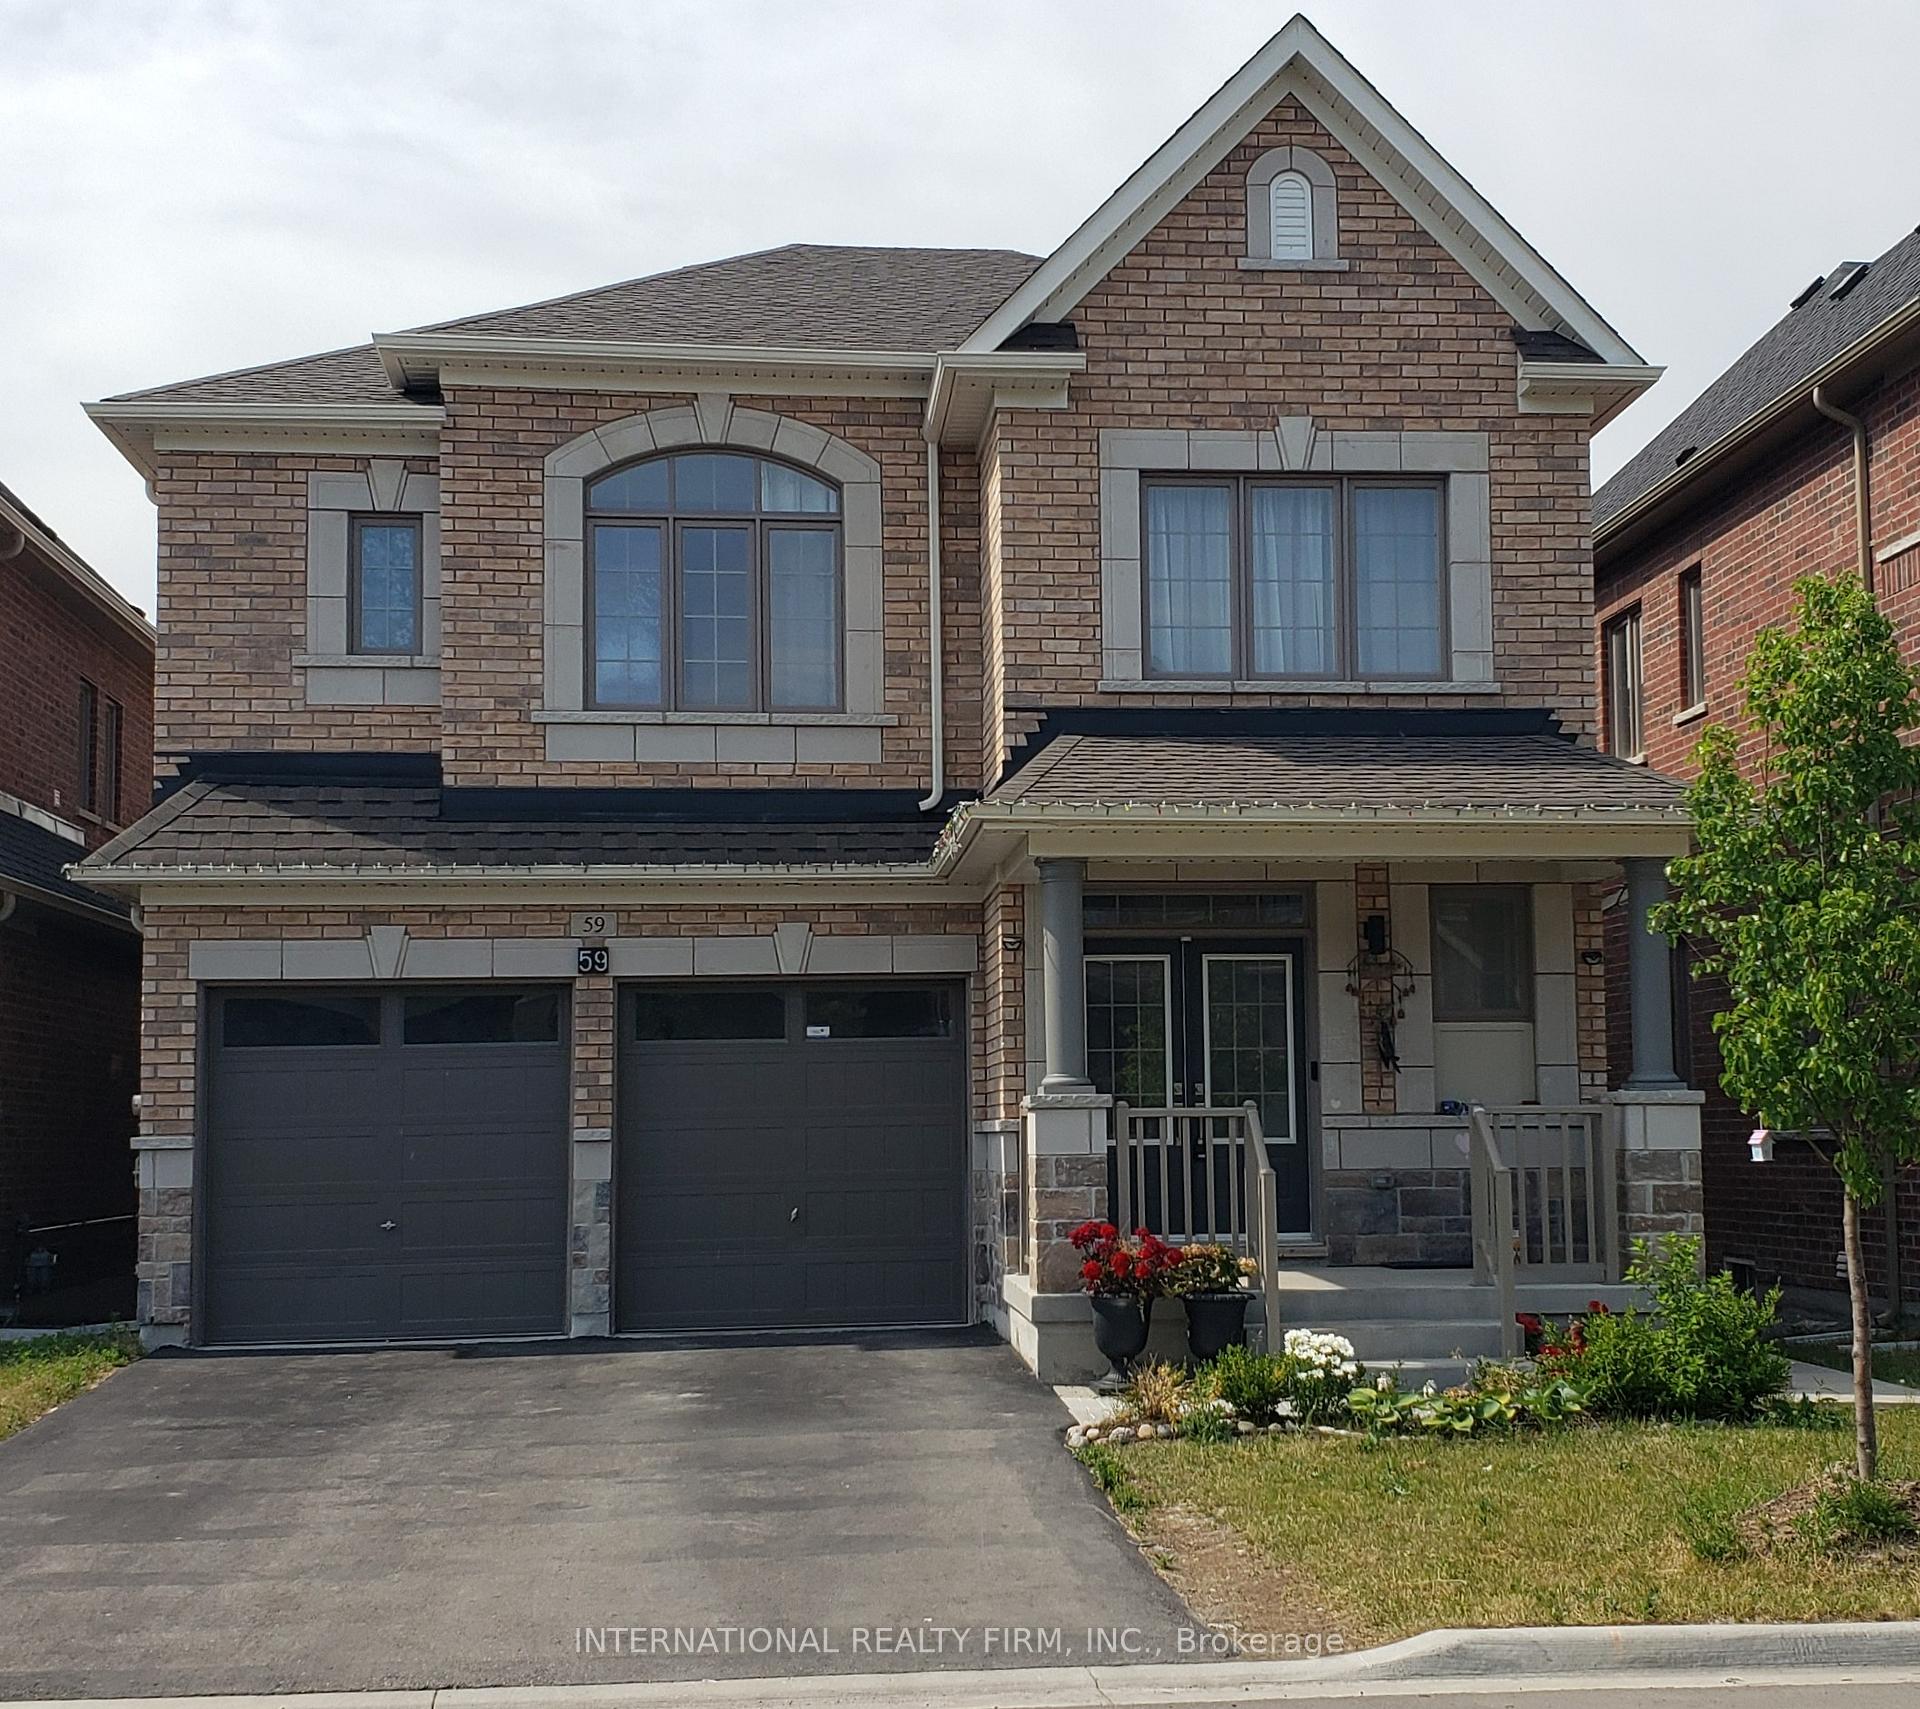
Main Floor, 59 Frank Kelly Drive
Detached Suspended
1/21Main Floor, 59 Frank Kelly Drive
Detached Suspended
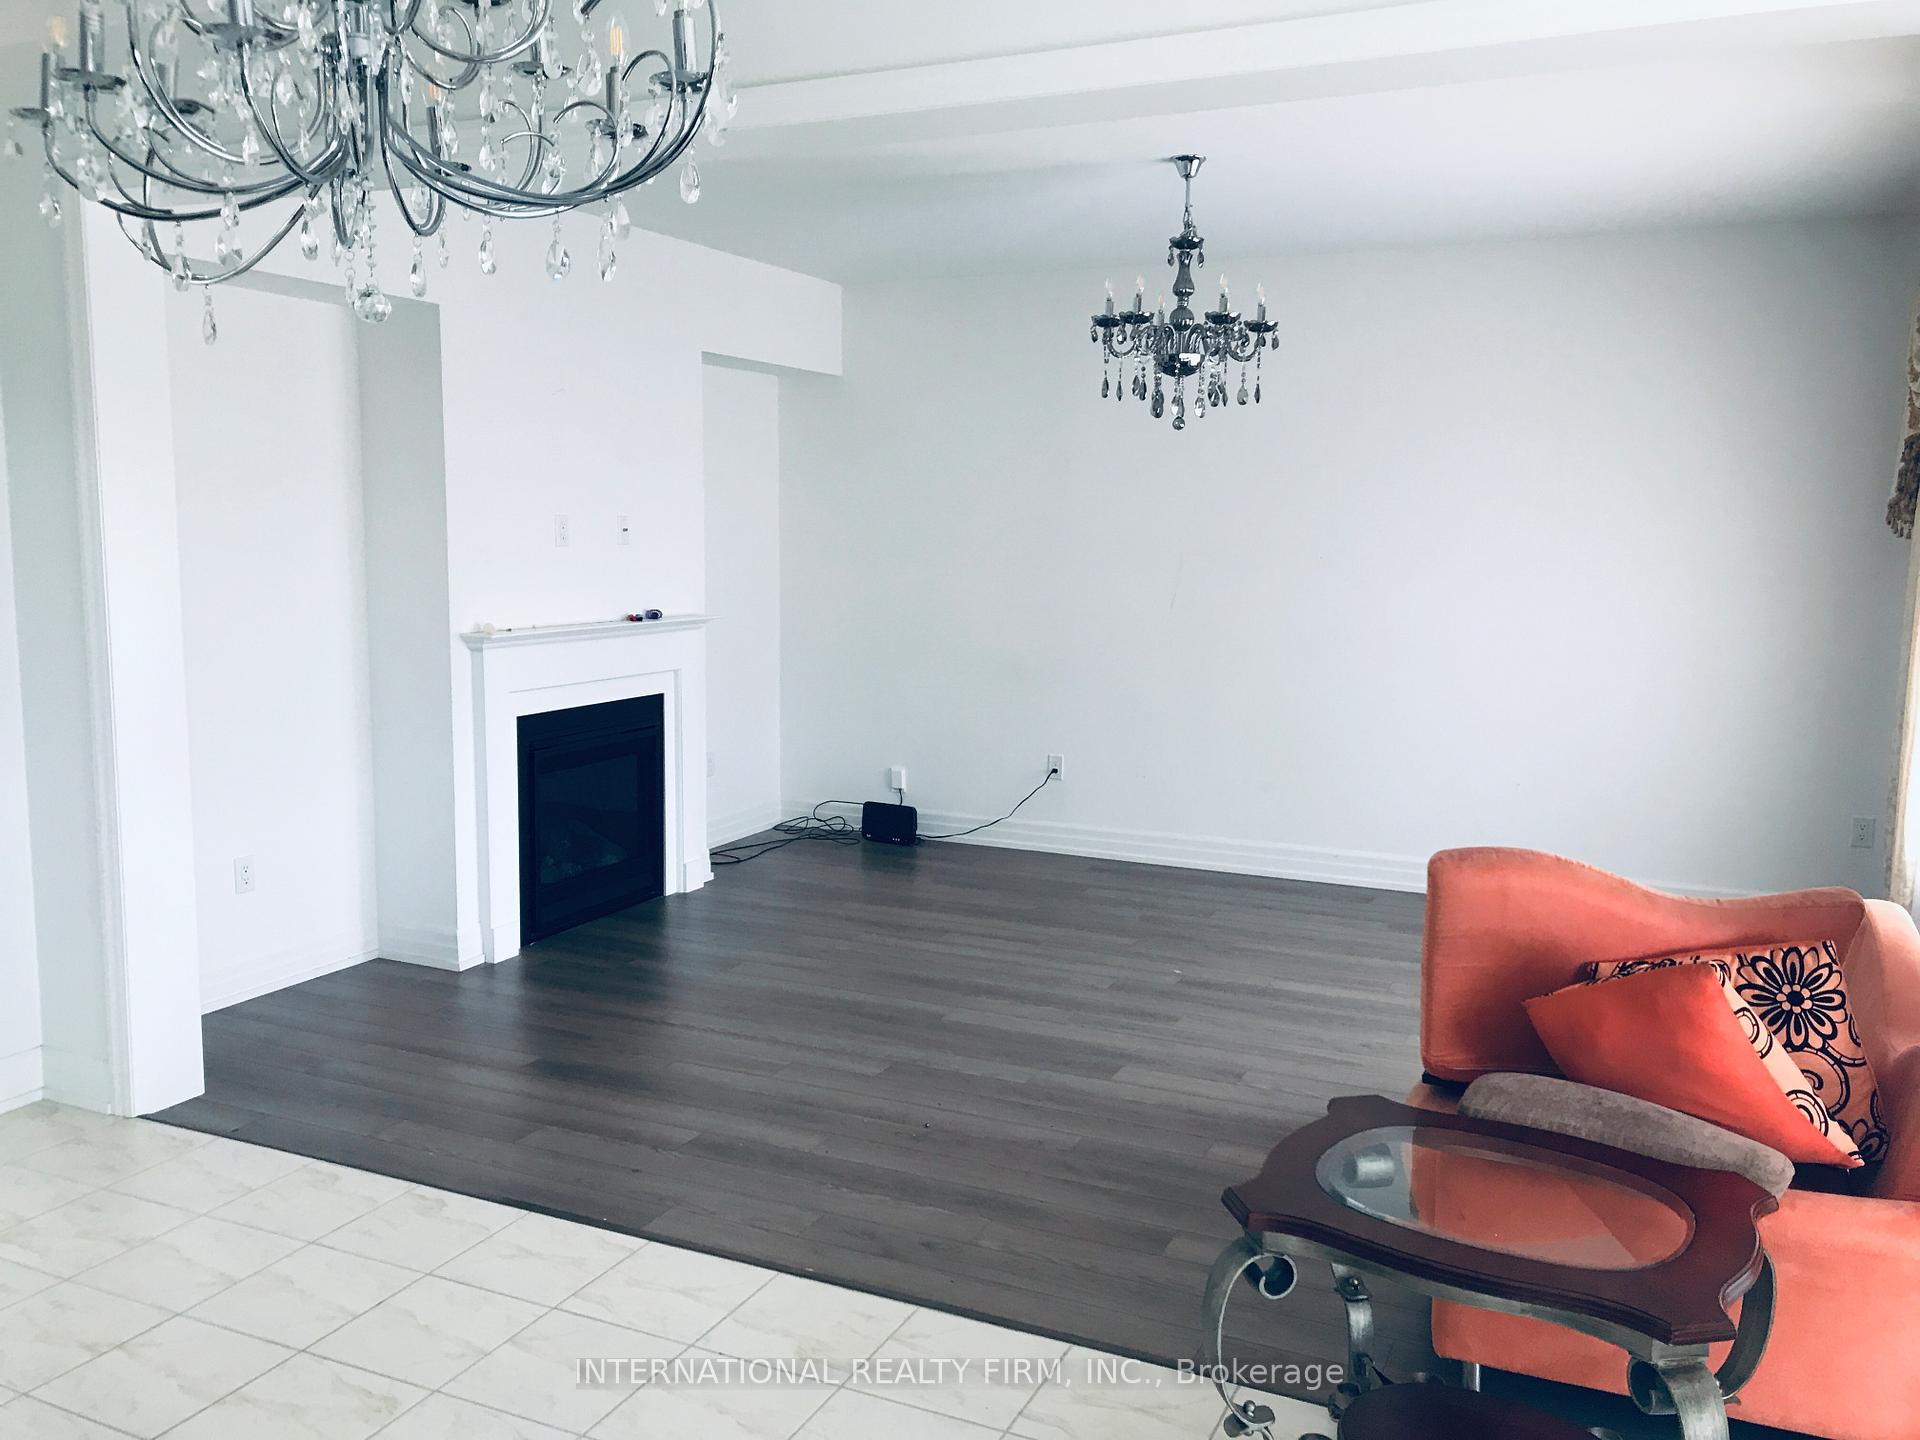 See all 21 photos
5 Bedrooms
10 Bathrooms
2 Garage
2.5K–3K sq.ft
Main, 2nd Fl…
— Unit
Property history
- $3,450SuspendedList: 2025-06-14|End: 2025-08-25|72 daysN12222003
Facts and features
- BasementNone
- Lot size39 × 114 ft
- Lease term12 months
- FurnishedFurnished
What stands out
- Fireplace
- Central air
The homeDetached, 2-storey, Age 0–5 years
- Type: Detached
- Style: 2-storey
- Age: 0–5 years
- Living space: 2,500–3,000 sq ft
- Basement: None
InsideFireplace Yes, natural gas, Inside, upper level, Auto garage door remote
- Fireplace: Yes, natural gas
- Laundry: Inside, upper level
- Features: Auto garage door remote
- Rooms above ground: 5
- Bedrooms: 5
- Bathrooms: 10
- Kitchens: 1
- Family room: Yes
Outside and lotStone, Tile, Brick
Outside
- Exterior: Stone
- Roof: Tile
- Foundation: Brick
- Features: Patio, porch
- Size: 39 × 114 ft
Parking2 Garage, Built-in
- Spaces: 2 Garage
- Garage: Built-in
Heating, water and powerForced air, gas, Central air, Municipal water
- Heating: Forced air, gas
- Cooling: Central air
- Water: Municipal water
- Sewer: Municipal sewer
- Natural gas: Yes
- Hydro: Yes
- Cable: Available
- Telephone: Available
Rent and termsRent $3,450 a month, Main, 2nd floor, Furnished
- Rent: $3,450 a month
- Space for rent: Main, 2nd floor
- Furnished: Furnished
- Lease: 12 months
- Paid: Monthly
- Deposit: Required
- Credit check: Required
- Employment letter: Required
- Rental application: Required
- References: Required
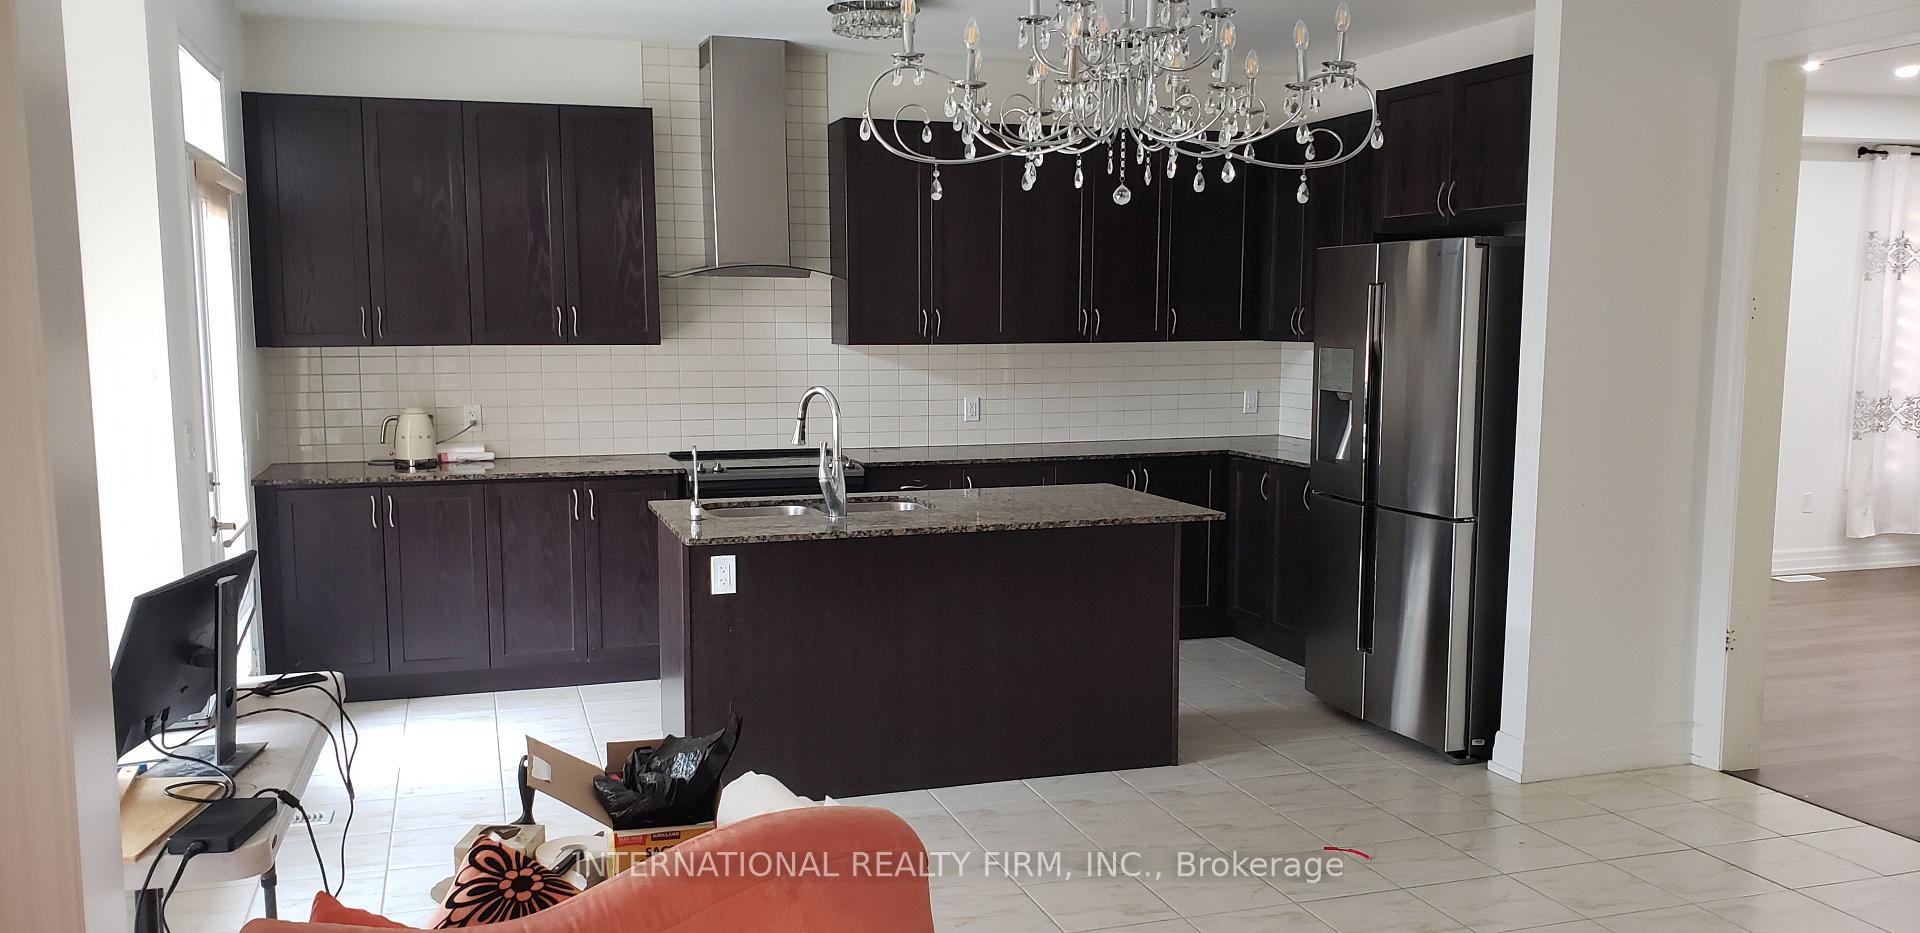
IncludedUse of all existing: ss (fridge, stove, chimney range hood, b/i dishwasher), washer, dryer, elf's, modern window coverings
- Included: Use of all existing: ss (fridge, stove, chimney range hood, b/i dishwasher), washer, dryer, elf's, modern window coverings
Listing detailsN12222003, Suspended, Jun 14, 2025
- MLS® number: N12222003
- Status: Suspended
- Listed on: Jun 14, 2025
- Days on market: 72
- Updated: Aug 25, 2025
- Possession: 2025-09-01 / Flexible
- Occupied by: Tenant
- Listing brokerage: INTERNATIONAL REALTY FIRM, INC.
About this home
Main Floor, 59 Frank Kelly Drive, East Gwillimbury (Holland Landing), ON L9N 0V2
Auto Garage Door RemotePatioPorch
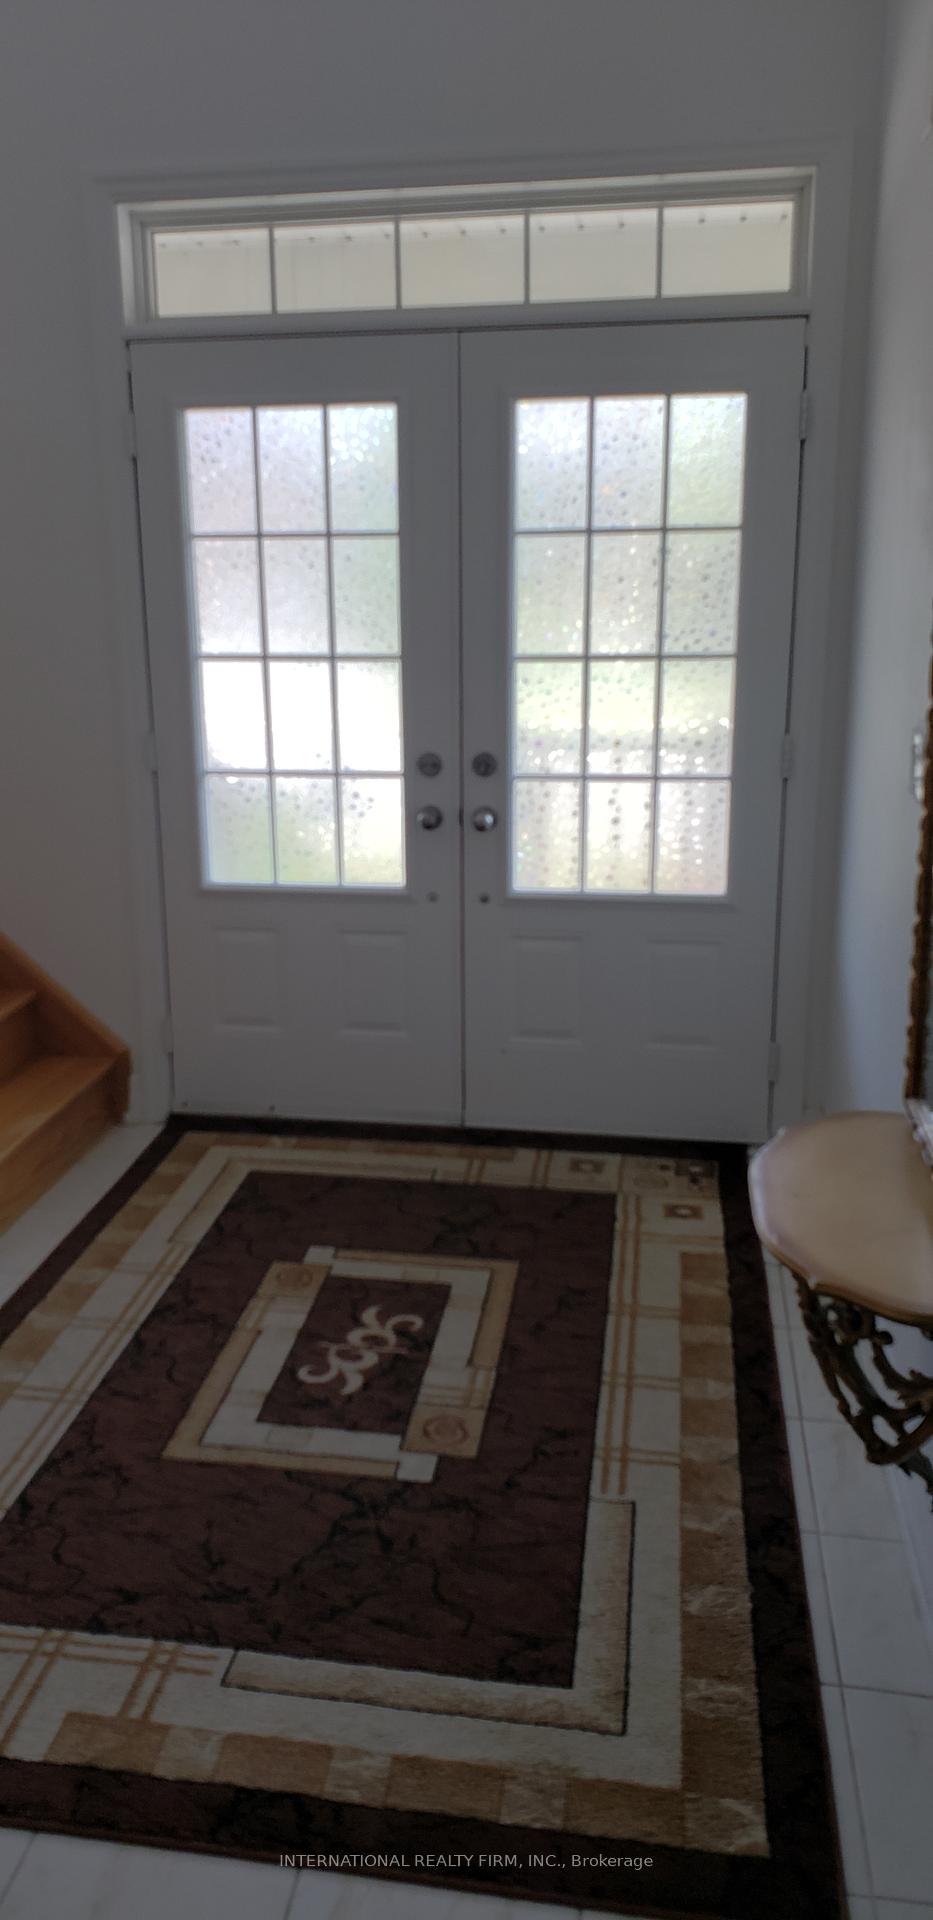
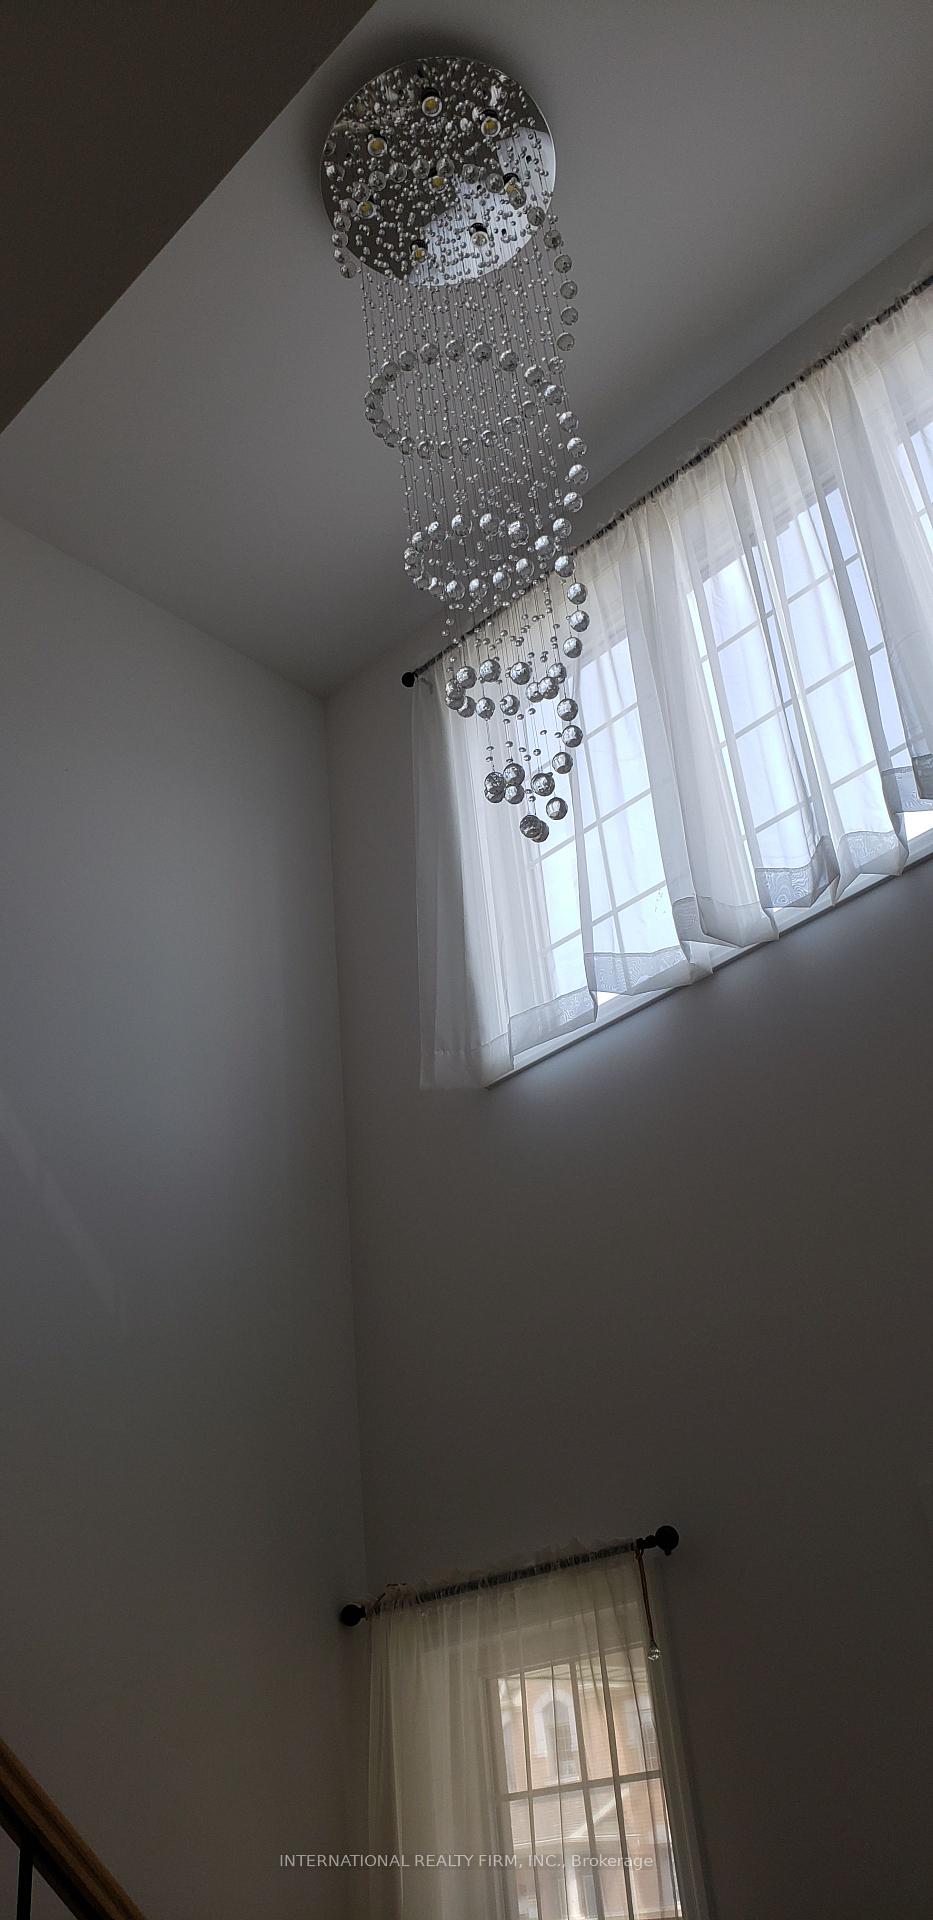
5 Years New 2700 Sf Luxury Home, Located In Upscale Neighborhood Close To Yonge. No Sidewalk; Separate Living Rm & Dinning, Library On Ground Floor, Open Concept On The Foyer; Chandeliers, Custom Made Curtain In The Living Room And Master Bedroom; Granite Counter Top, Gas Fireplace; 2 Bedrooms With Its Own Ensuite Washrooms, And 2 With A Shared Washroom. The Main Floor Tenant Pays 70% Of the Utilities.
Read more
Ask about this home
A HOMEH agent will answer your questions about this home.
Ask a question
Around this home
Yonge/Green Line
Errands
Parks
Schools
Daily convenience, out of 100, from the distances below
ParkRidge View Park · 2 within 1 km5 min walk326 m
SchoolKing Christian School22 min walk1.4 km
PharmacyI.D.A.25 min walk1.6 km
WalkDriveStraight-line distance, open map data
Park0.3 km
Schools nearby
School rating, out of 10.
King Christian Schoolelementary · Private · 1.4 km
—
Selm Academyelementary · Private · 1.6 km
—
Park Avenue Public Schoolelementary · Public · 1.9 km
5.9/10Fair
Contact agent
Helpful calculators
Rent vs buy
Affordability
Mortgage
Down payment
Stress test
CMHC insurance
Your HOMEH agent

KimHOMEH agent · East Gwillimbury
"I would see it this week."
Ask Kim