
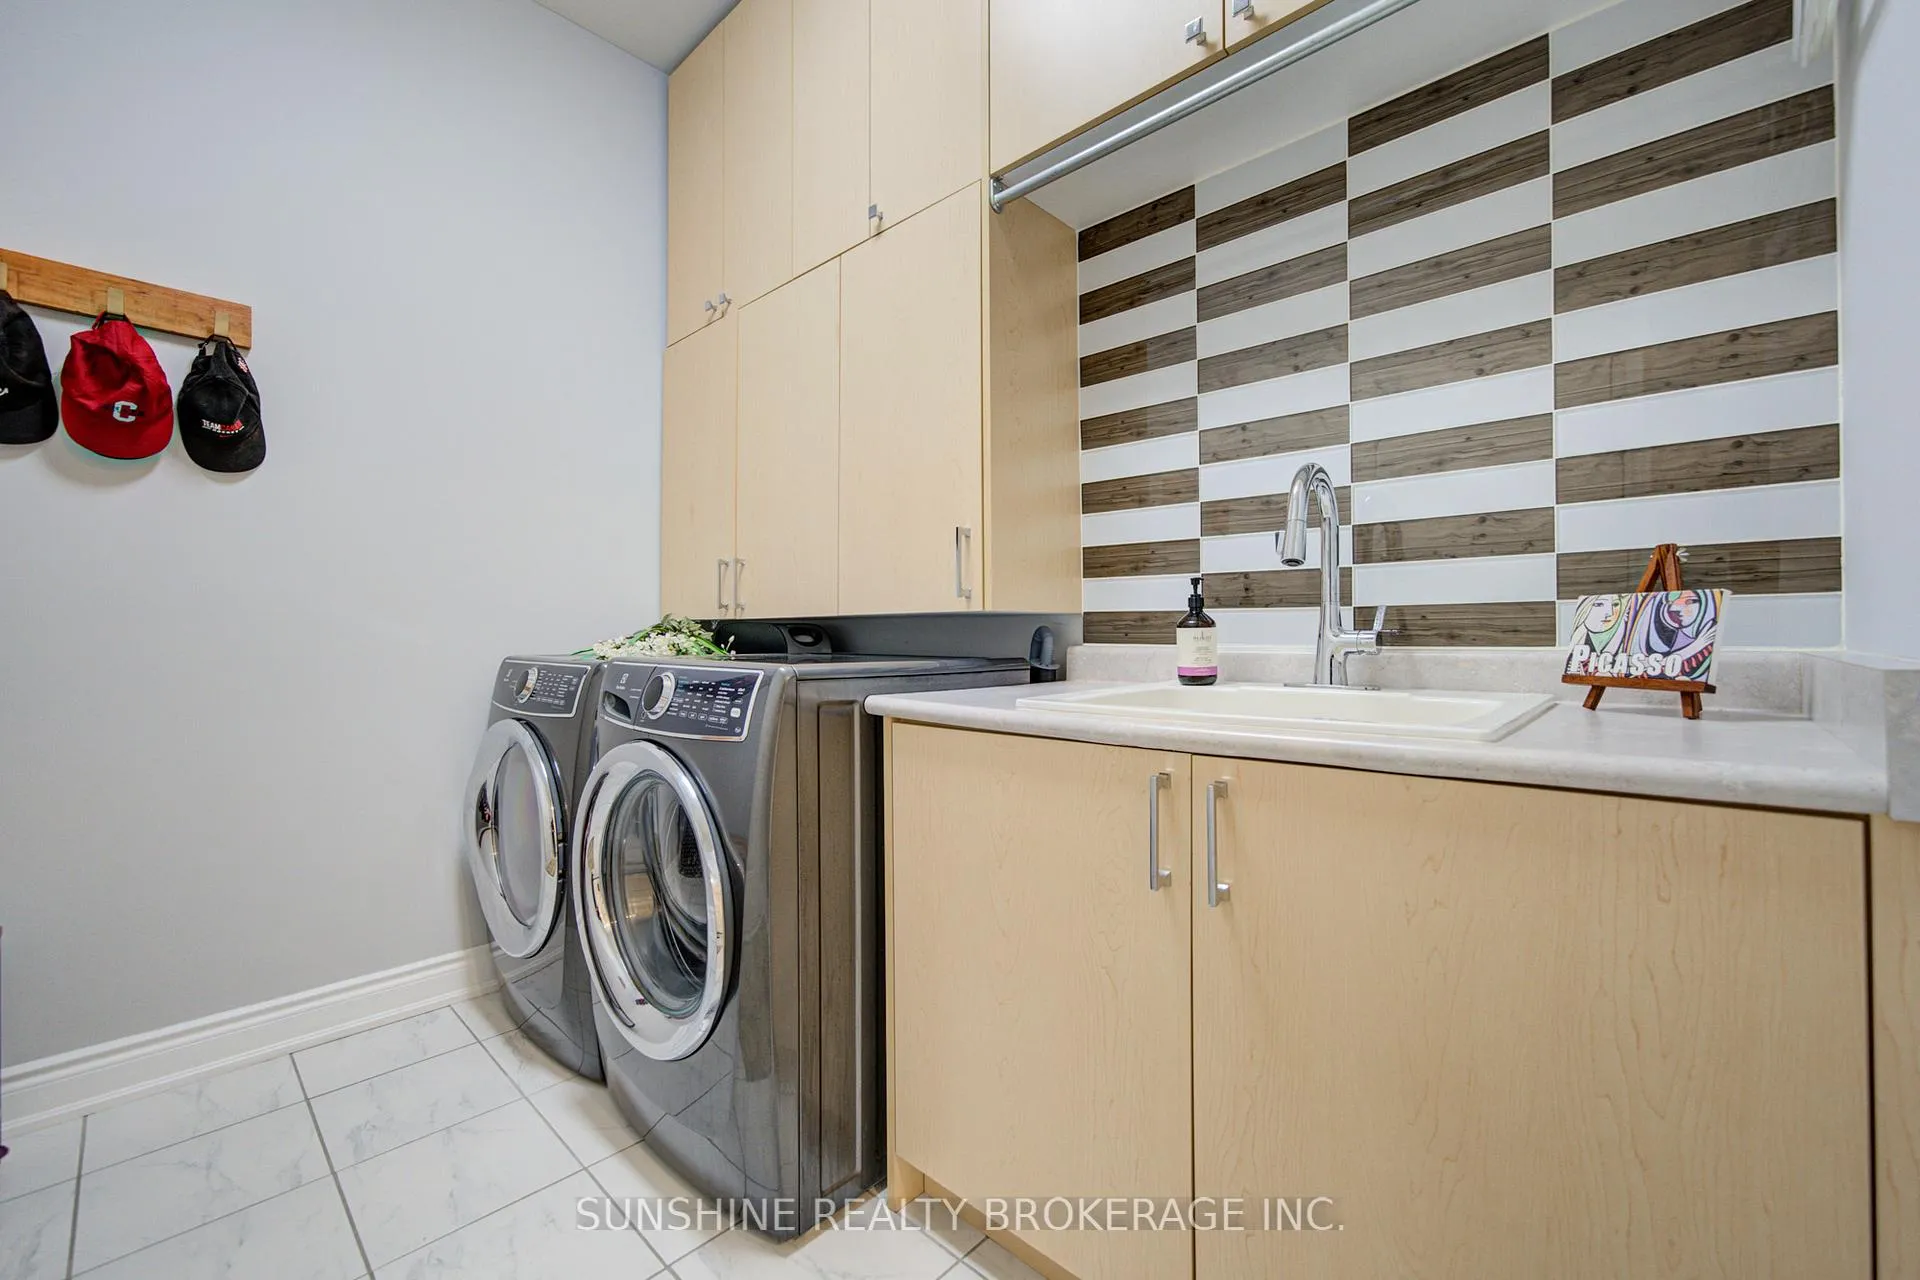
 See all 38 photos
Property history

This home has sold. It is no longer available.
Property not available for sale or for rent.
Ask about this home
A HOMEH agent will answer your questions about this home.Ask HOMEH
About this home
62 Betty May Crescent, East Gwillimbury
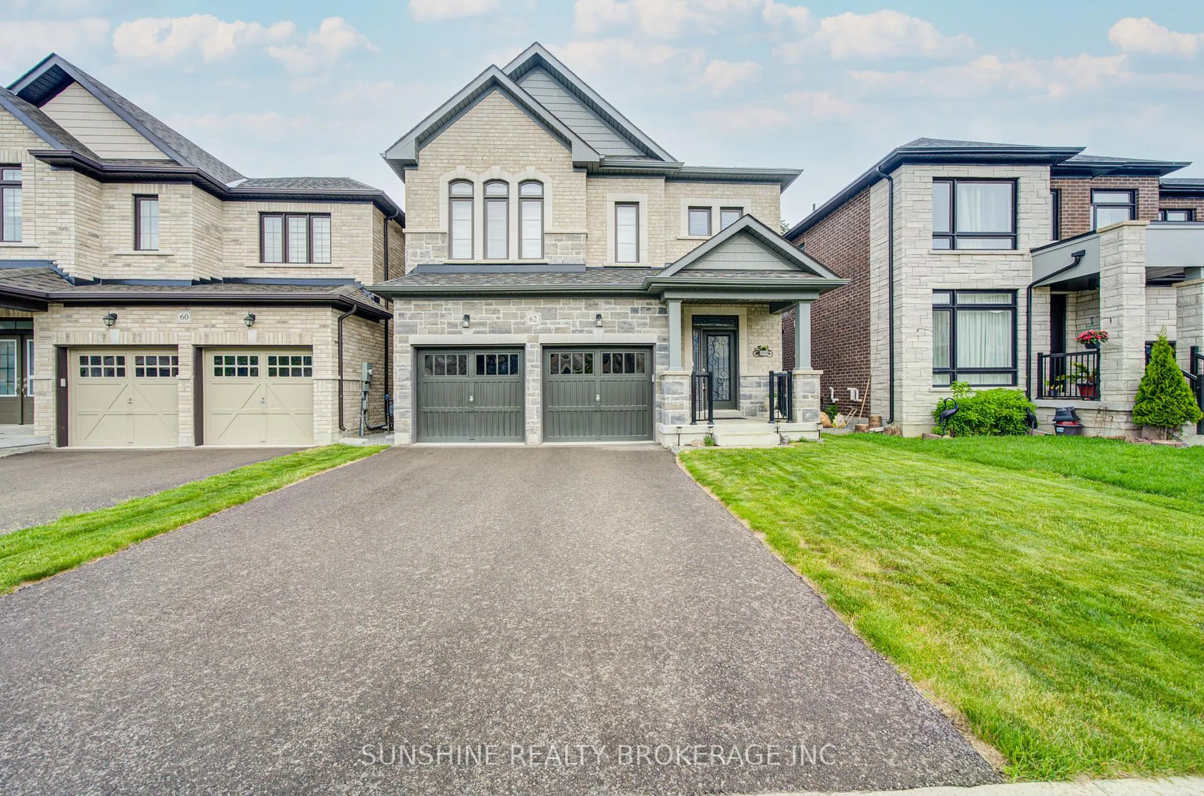
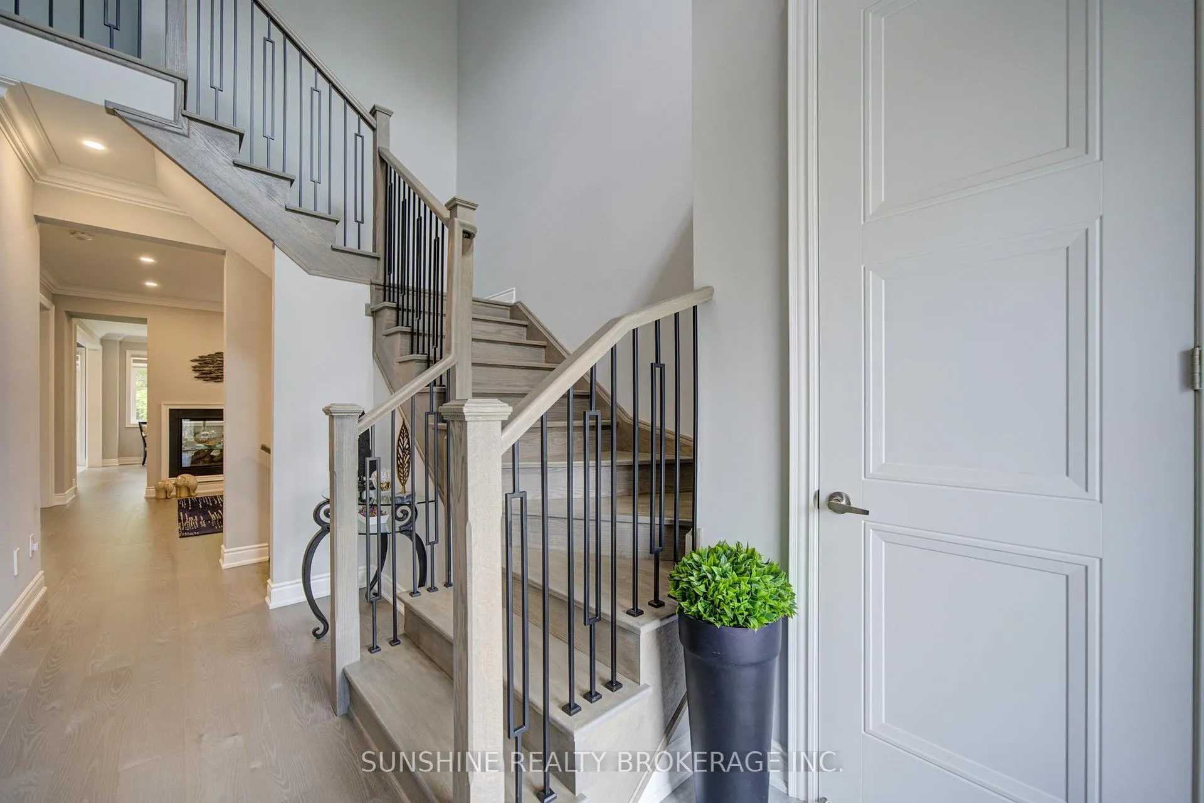
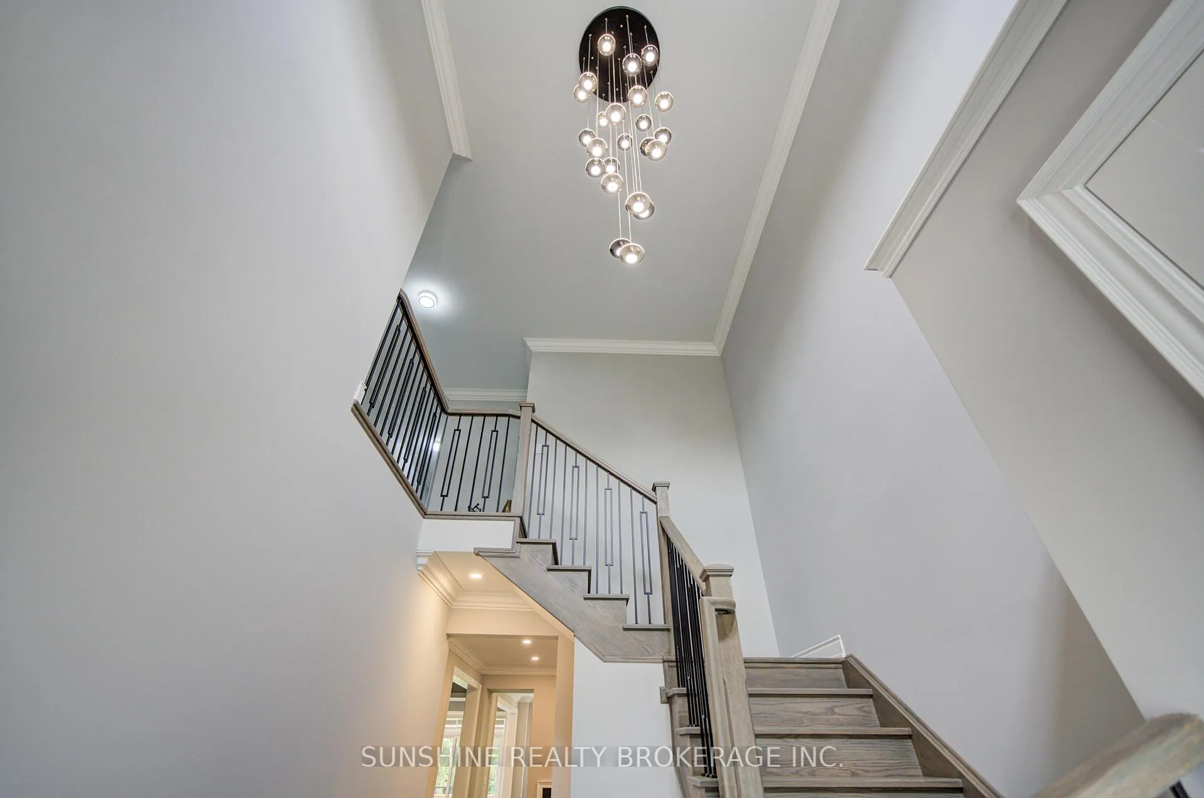
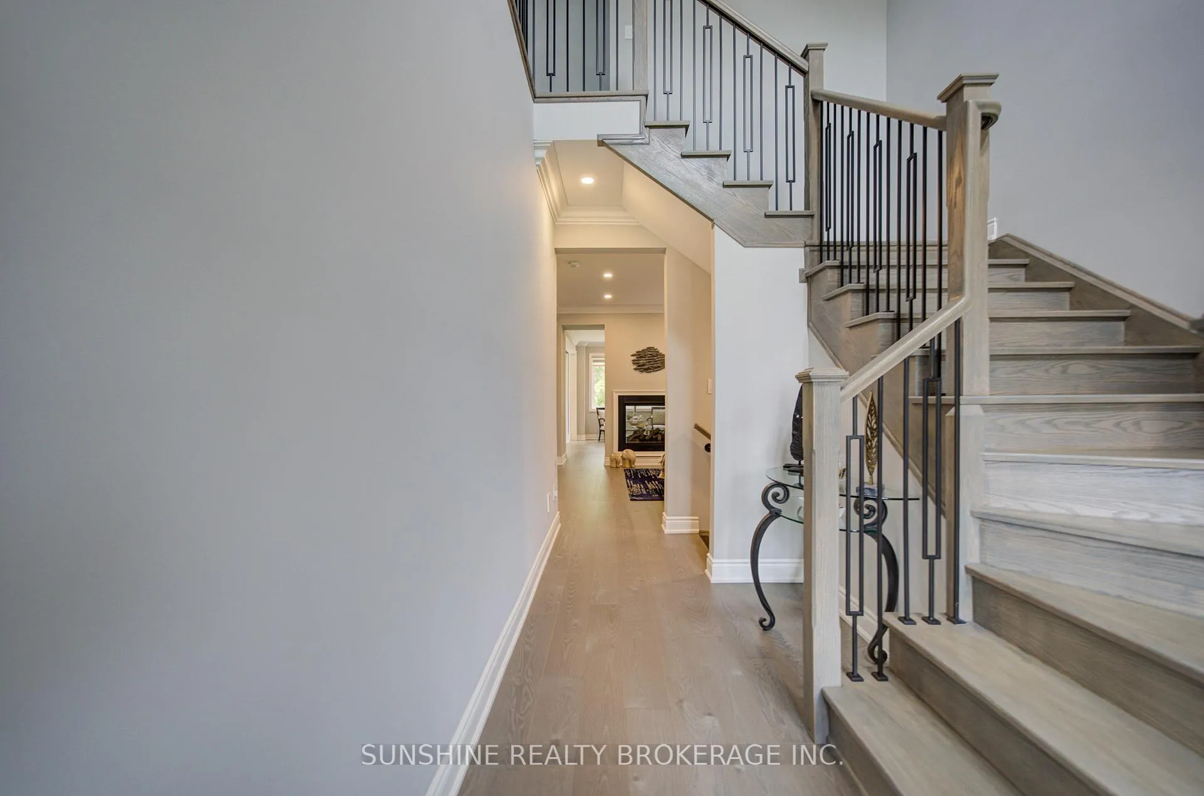
Stunning 4-Year-New Double Garage Detached Home with 4 Bedrooms! Featuring a sophisticated brick-and-stone exterior, this elegant residence showcases stylish, refined interior finishes throughout. Designed for comfortable family living, the upper level offers two luxurious ensuite bedrooms, while the remaining two bedrooms share a well-appointed bathroom, ensuring that every bedroom enjoys direct access to a bathroom for maximum convenience and privacy. The modern open-concept kitchen is beautifully appointed with quality materials and thoughtful details, reflecting the homeowners' meticulous craftsmanship and impeccable taste. Every corner of the home demonstrates care, sophistication, and attention to detail. Step outside to a truly exceptional setting. The backyard overlooks several acres of estate-sized properties, offering a rare blend of peaceful countryside scenery and upscale living. Enjoy the tranquility and grandeur of a private pastoral landscape while embracing all the comforts and conveniences of modern luxury.A perfect harmony of contemporary elegance and serene estate surroundings-an exceptional place to call home. with quick access to Highway 404, GO Transit and Newmarket's extensive shopping and dining amenities. Enjoy the perfect balance of peaceful suburban living and urban convenience.
Facts & features
Ask about this home
A HOMEH agent will answer your questions about this home.
Rooms
10 rooms · 4 bathrooms
- Living room16′5″ × 10′6″172 sq.ft.
- Family room16′9″ × 10′6″176 sq.ft.
- Breakfast13′5″ × 8′10″119 sq.ft.
- Kitchen13′9″ × 7′7″104 sq.ft.
- Dining room14′1″ × 11′6″162 sq.ft.
- Bedroom15′9″ × 14′1″222 sq.ft.
- Bedroom 212′6″ × 10′6″131 sq.ft.
- Bedroom 312′6″ × 12′2″151 sq.ft.
- Bedroom 412′4″ × 9′10″121 sq.ft.
- Recreation91′10″ × 82′7535 sq.ft.
Around this home
Schools nearby
School rating, out of 10.
Listing details
Helpful tools
Your HOMEH agent
"I would see it this week."
Ask HOMEH about this home
Price, neighbourhood, monthly cost. Ask anything.
HOMEH Intelligent Agent is an AI, not a licensed representative. Check anything important with your agent.