
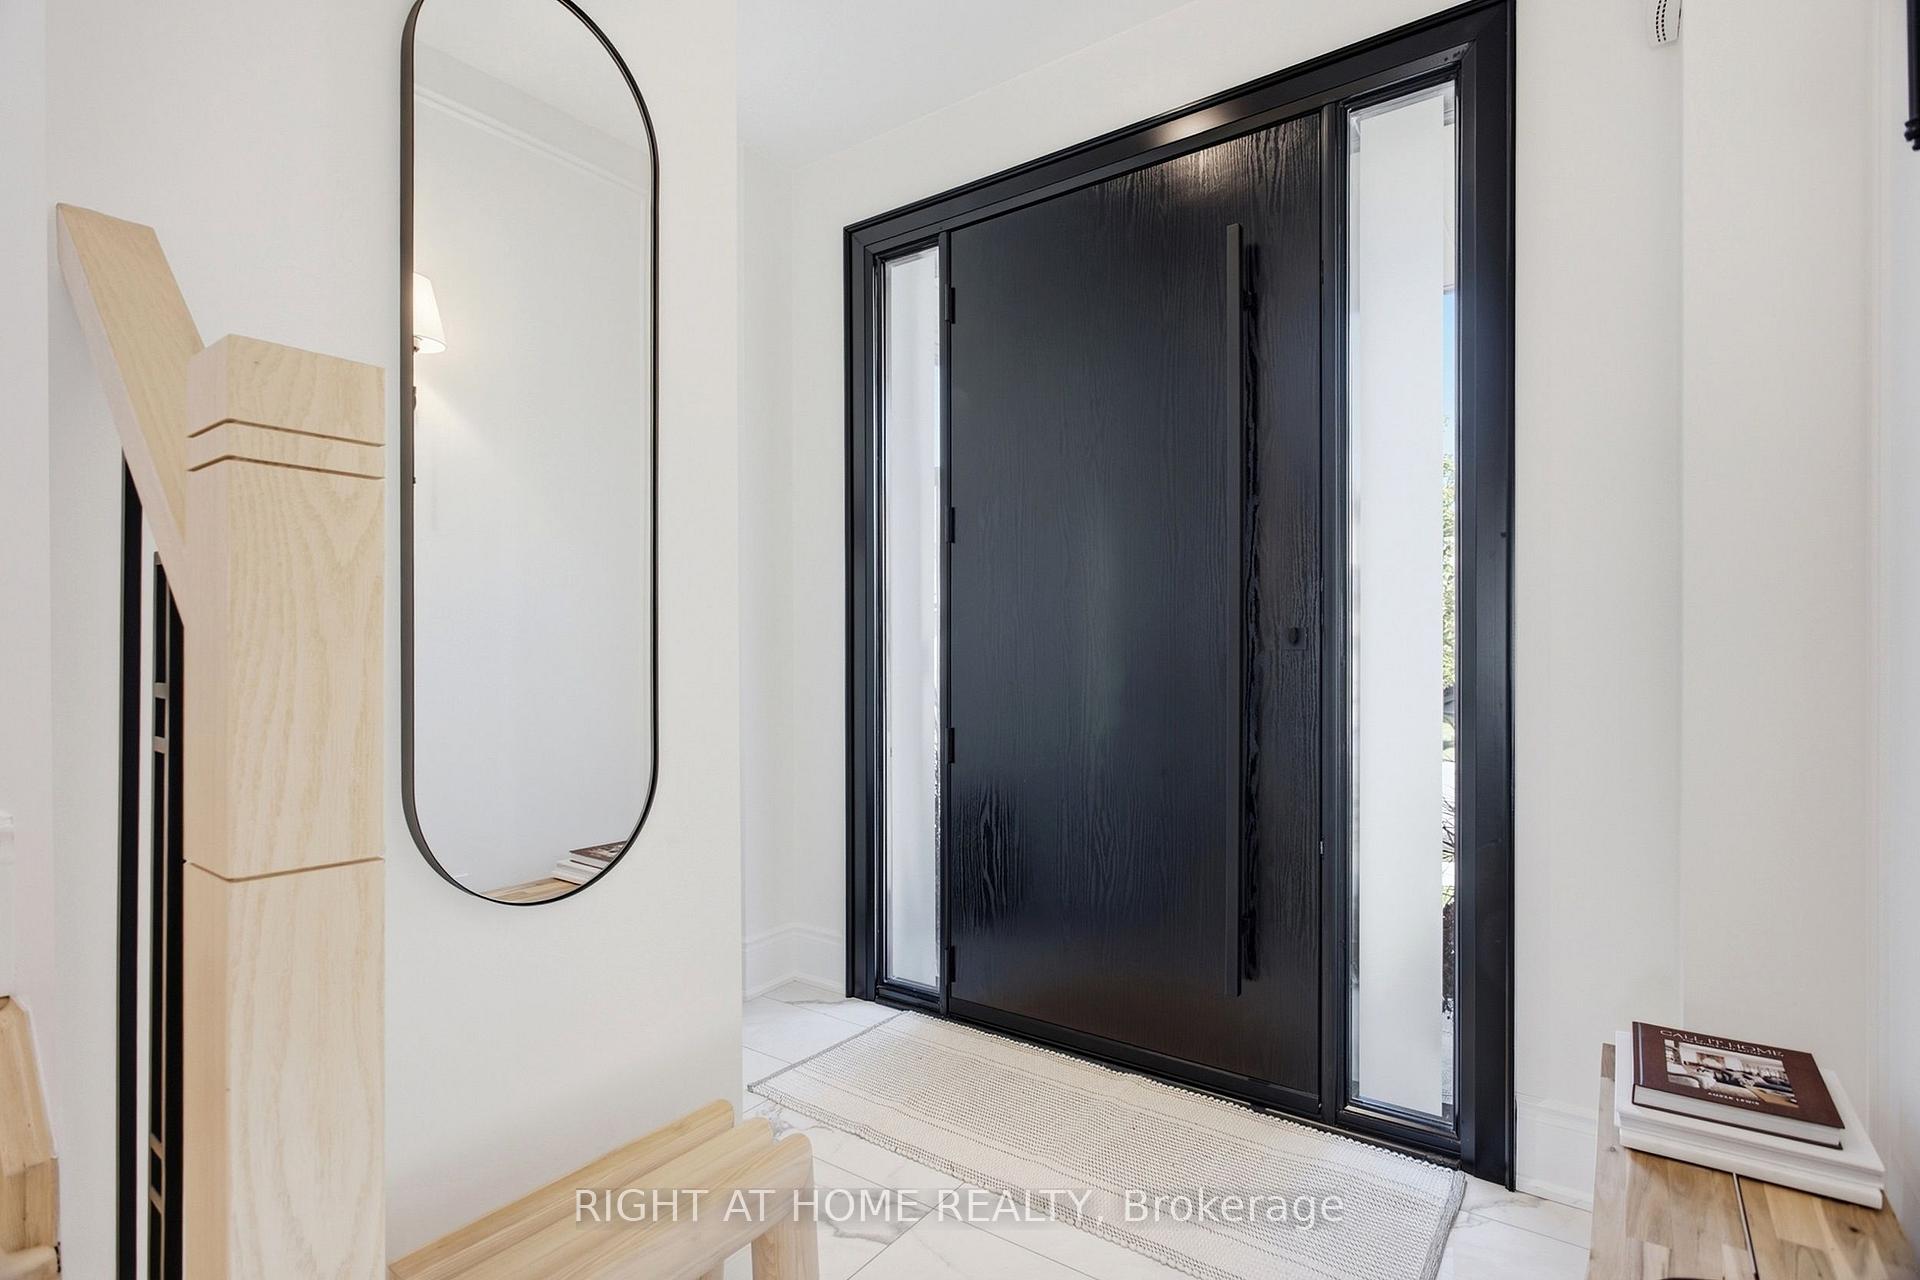
 See all 50 photos
Book a viewing
Ask HOMEH
About this home
70 Balsdon Hollow, East Gwillimbury
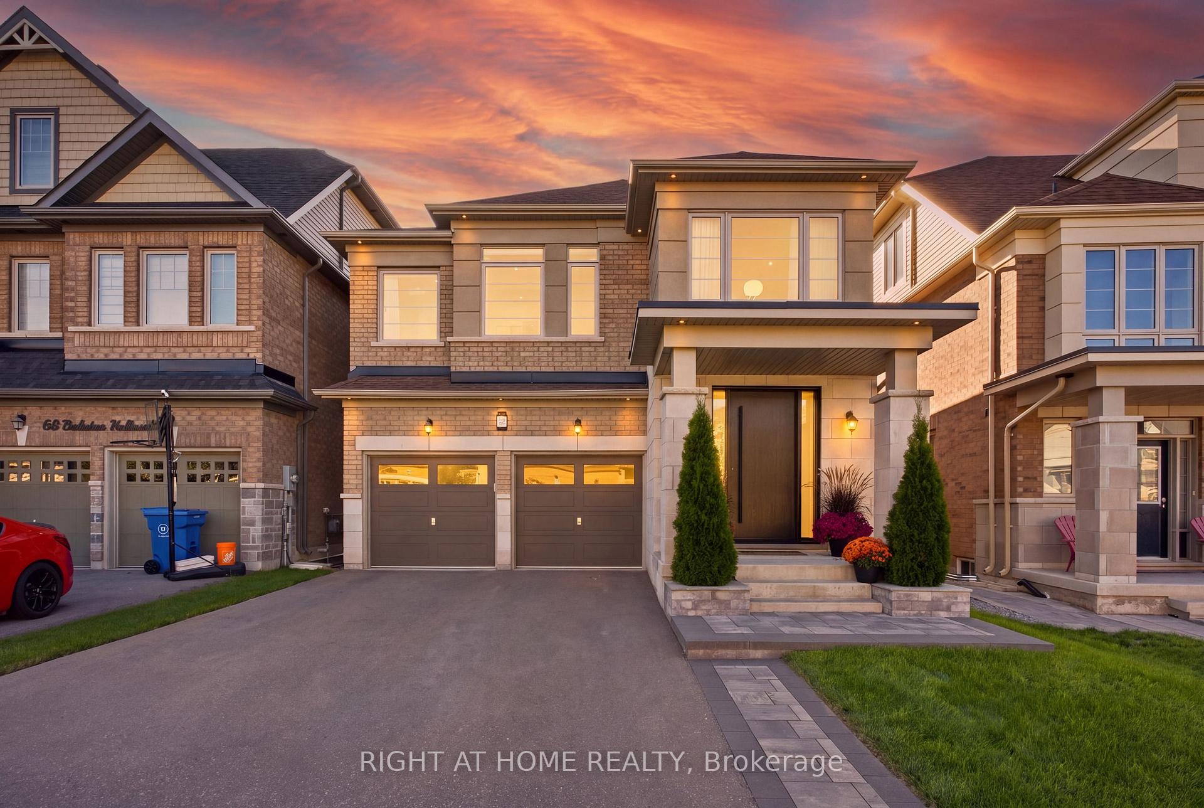
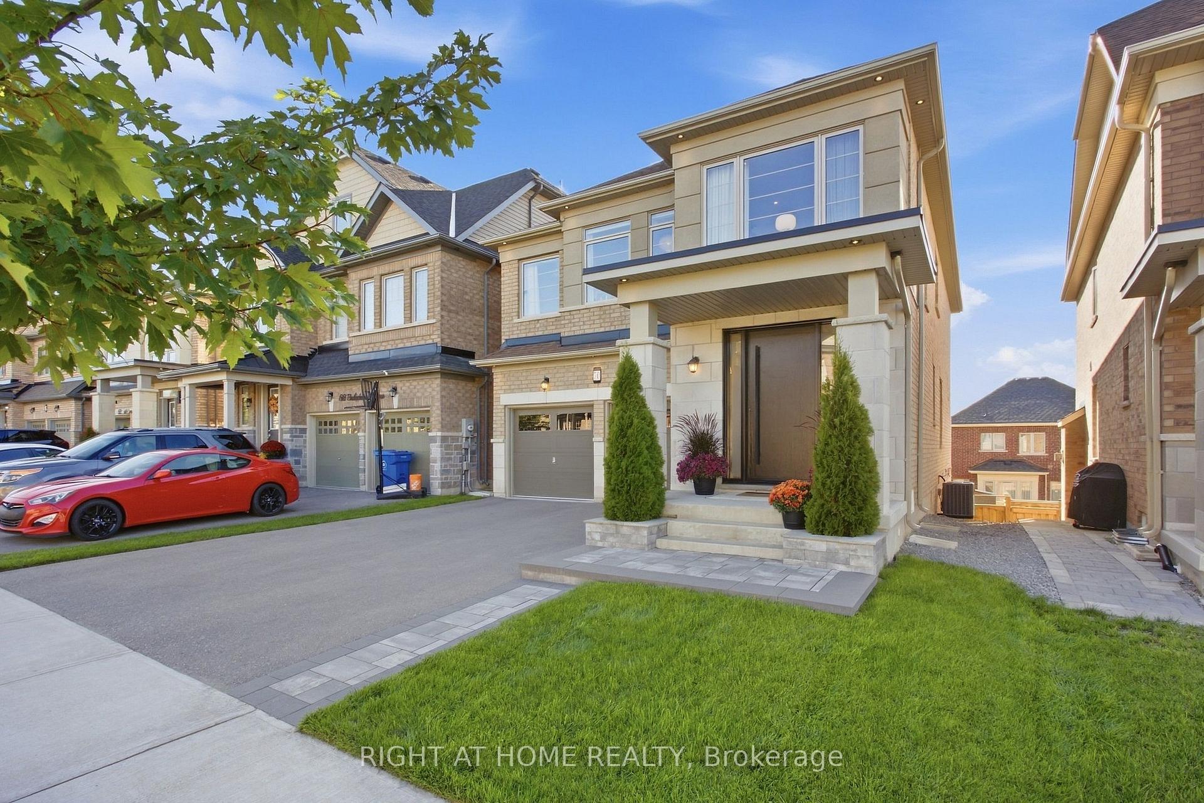
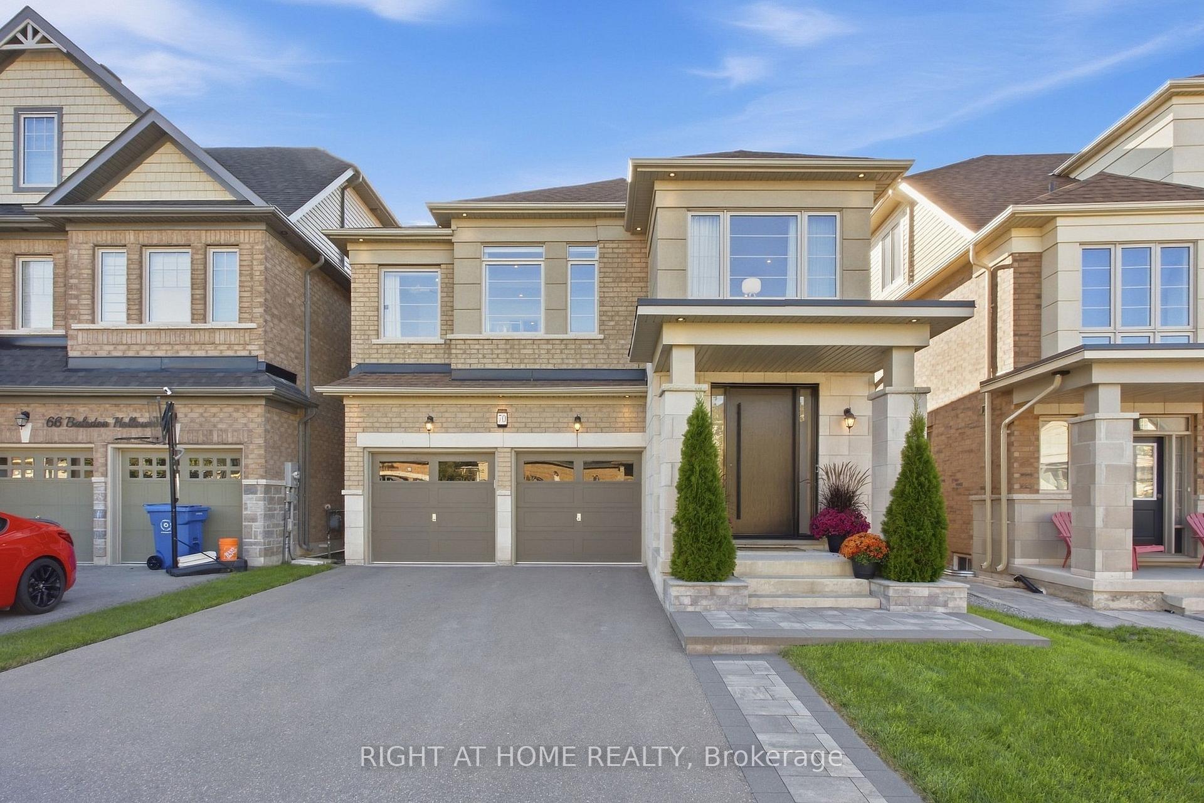
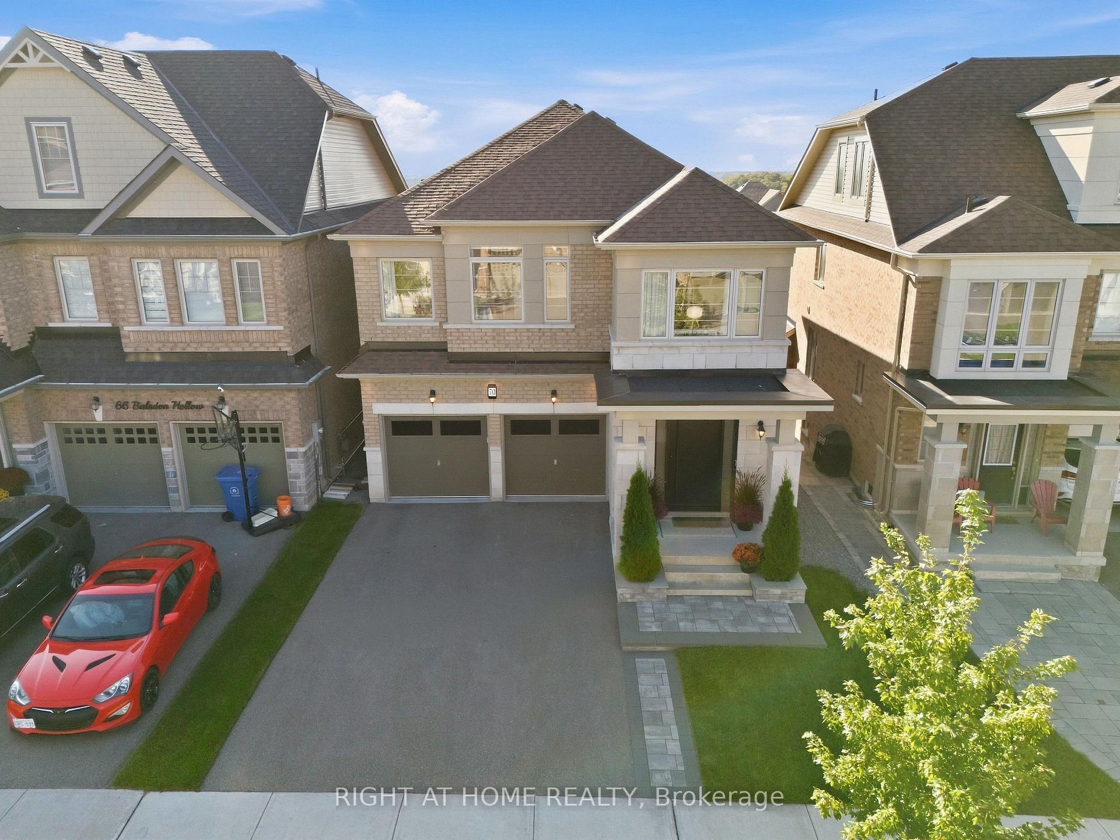
Welcome to 70 Balsdon Hollow in Queensville, East Gwillimbury-Lakeview Homes' highly sought-after Katherine model, beautifully upgraded well beyond builder standard. Bright, refined and thoughtfully designed, this home features 10" wide-plank Kentwood engineered hardwood, 8' main-floor doors, upgraded 7" baseboards, custom built-ins, designer lighting and striking black-framed glass doors. The showpiece kitchen is anchored by a dramatic 9' x 5' Caesarstone waterfall island, full-height Caesarstone backsplash, custom cabinetry and a BOSCH built-in appliance package with Benchmark-series induction cooktop. The open-concept layout flows seamlessly to the dining and living areas, where oversized windows bring in abundant natural light. Upstairs, the spacious primary retreat offers a spa-like ensuite with freestanding tub, glass shower and custom vanity, plus a large fitted walk-in closet. A bright upper landing provides ideal space for a home office or reading area. The professionally finished walk-out basement adds exceptional lifestyle space with polished concrete floors, a large recreation area, private glass-enclosed gym/office, built-in mini bar and a Finnish-style clear-cedar sauna with HARVIA 9 kW heater. Outside, enjoy professional front and rear landscaping, a large stone patio and a private backyard designed for entertaining. Additional upgrades include a custom fiberglass front door with 3-point multi-lock system, water softener, EV charger wiring, epoxy garage floor, Wi-Fi enabled light switches and exterior pot lighting. Close to schools, parks, shopping, East Gwillimbury GO and Hwy 404, and just minutes from the Health & Active Living Plaza with aquatic centre, fitness centre, indoor track, library, indoor playground, splash pad, pickleball courts and more. A standout home in one of East Gwillimbury's most exciting communities.
Facts & features
Book a viewing
Rooms
13 rooms · 4 bathrooms
- Dining room16′4″ × 11′10″194 sq.ft.
- Kitchen16′4″ × 15′7″255 sq.ft.
- Breakfast16′4″ × 15′7″255 sq.ft.
- Family room20′1″ × 11′1″223 sq.ft.
- Bedroom 312′3″ × 11′135 sq.ft.
- Bedroom 411′1″ × 11′1″123 sq.ft.
- Office9′5″ × 6′8″63 sq.ft.
- Bedroom 217′2″ × 11′9″202 sq.ft.
- Primary bedroom18′2″ × 15′2″276 sq.ft.
- Room—
- Family room21′5″ × 16′3″348 sq.ft.
- Exercise room28′2″ × 10′5″294 sq.ft.
- Room—
Around this home
Listing details
Helpful tools
Your HOMEH agent

"Priced 6% over our estimate. I would see it this week."
Ask HOMEH about this home
Price, neighbourhood, monthly cost. Ask anything.
HOMEH Intelligent Agent is an AI, not a licensed representative. Check anything important with your agent.