
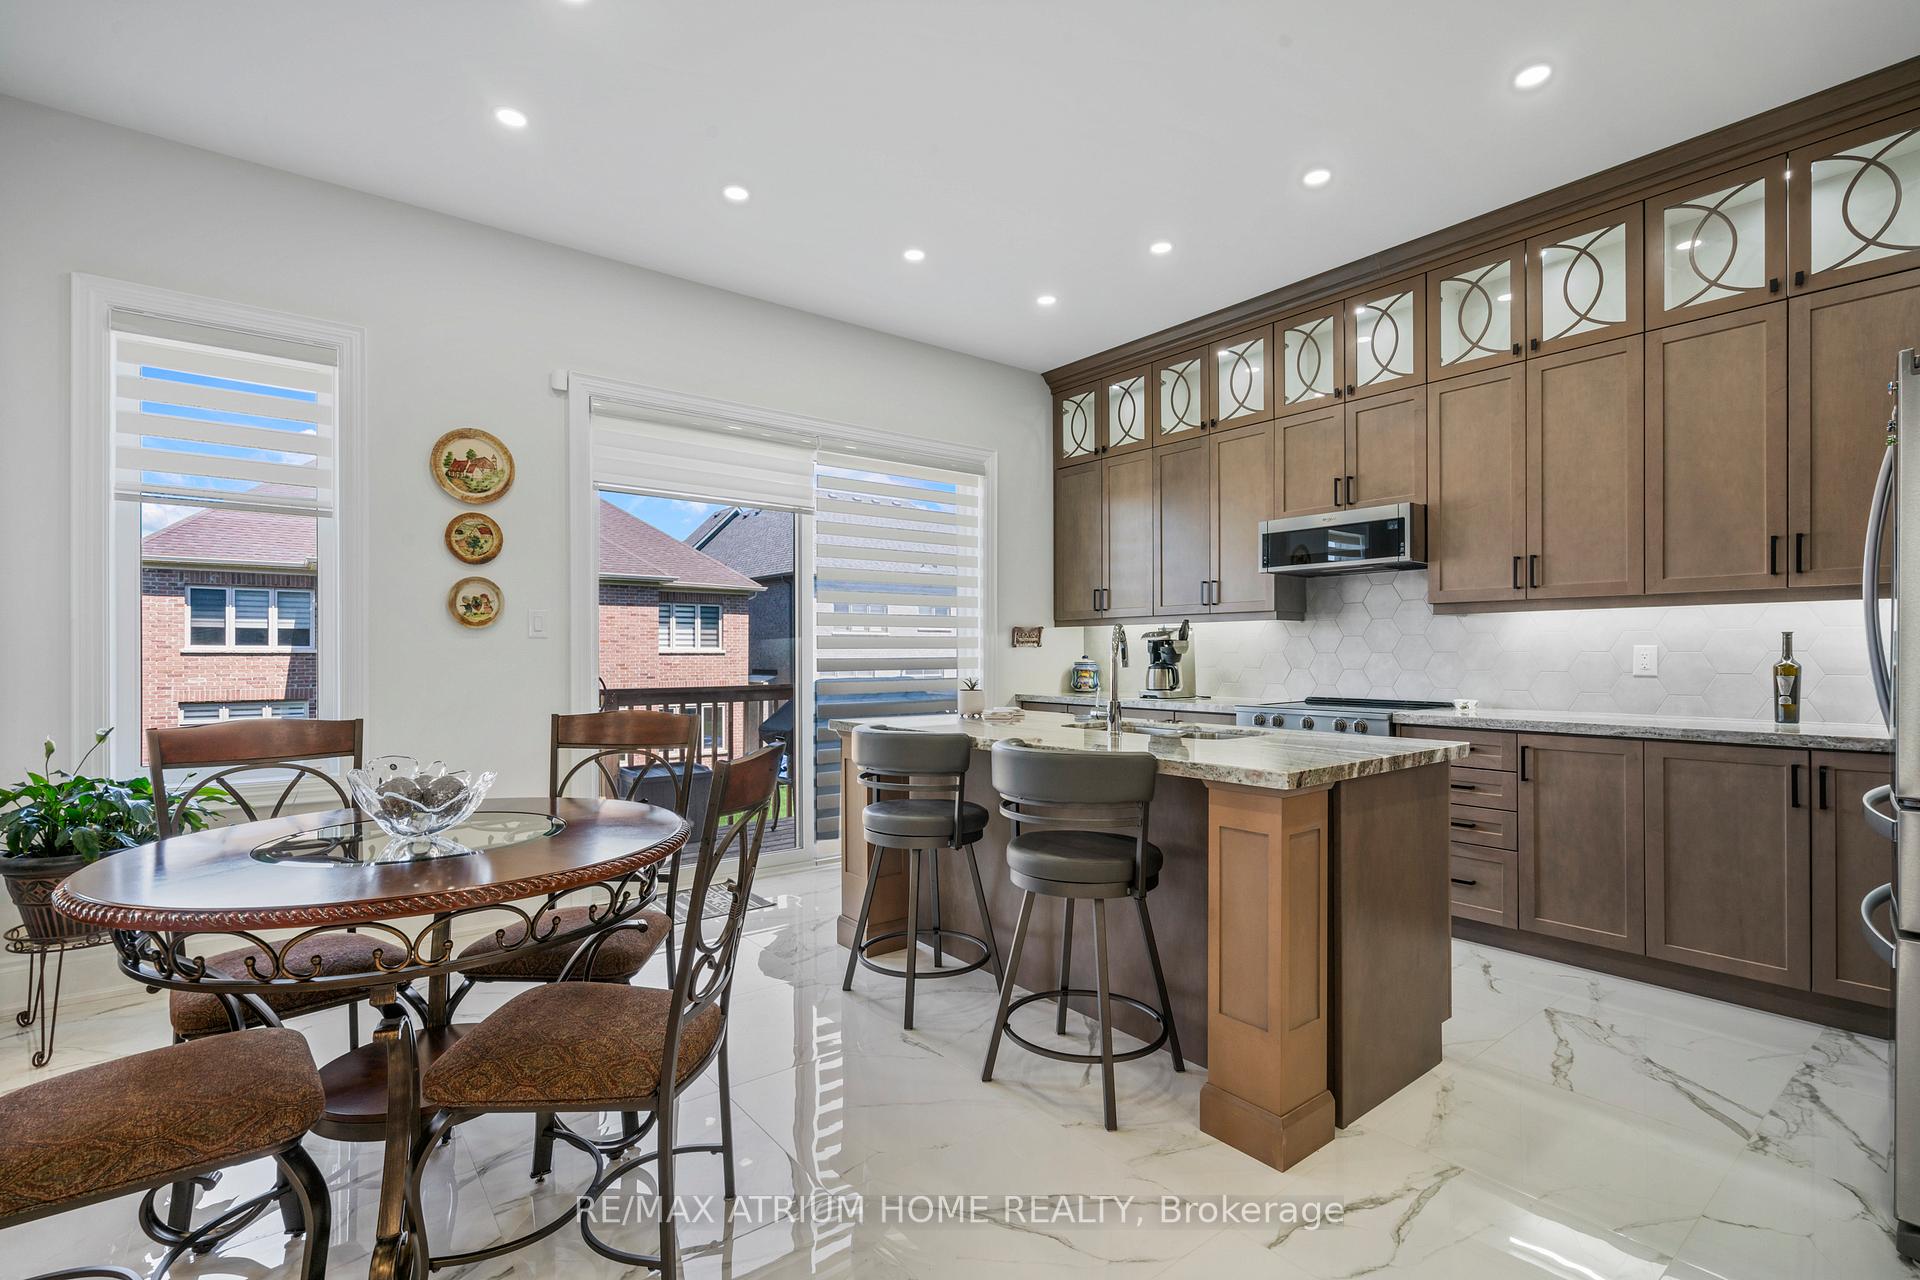
 See all 30 photos
Book a viewing
Ask HOMEH
About this home
71 Silk Twist Drive, East Gwillimbury
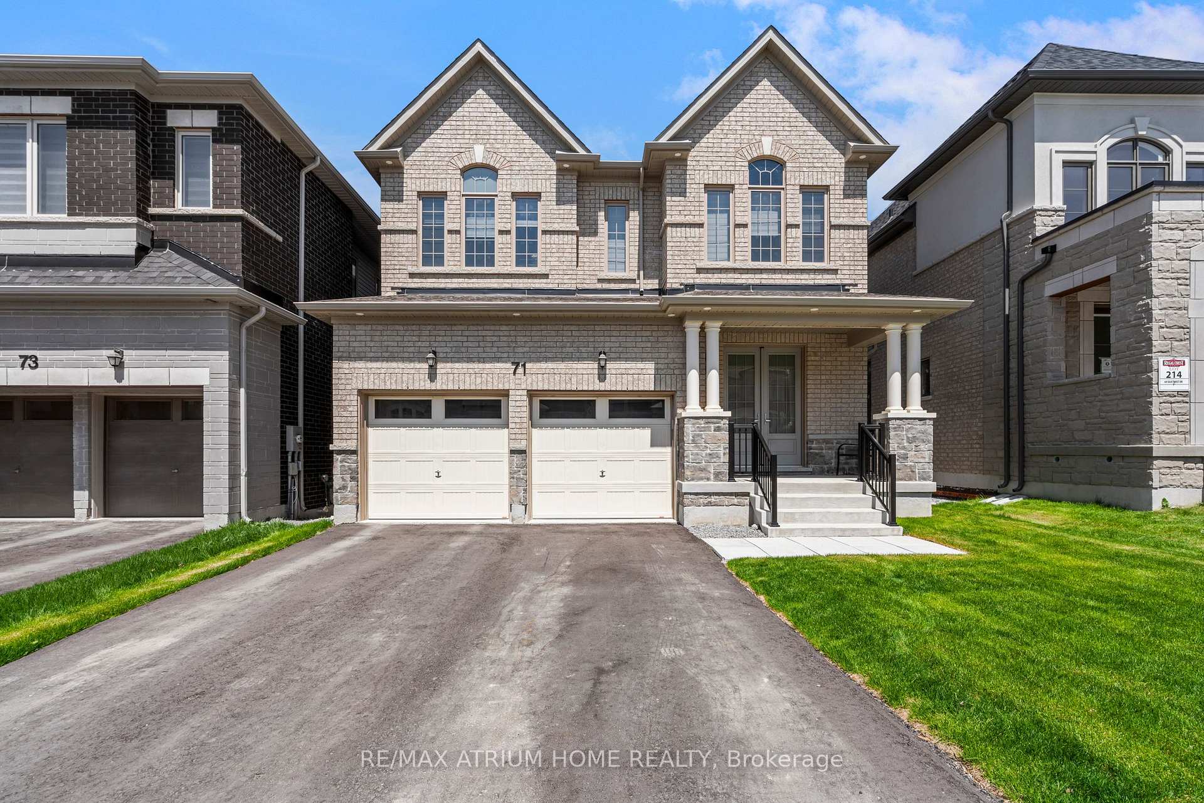
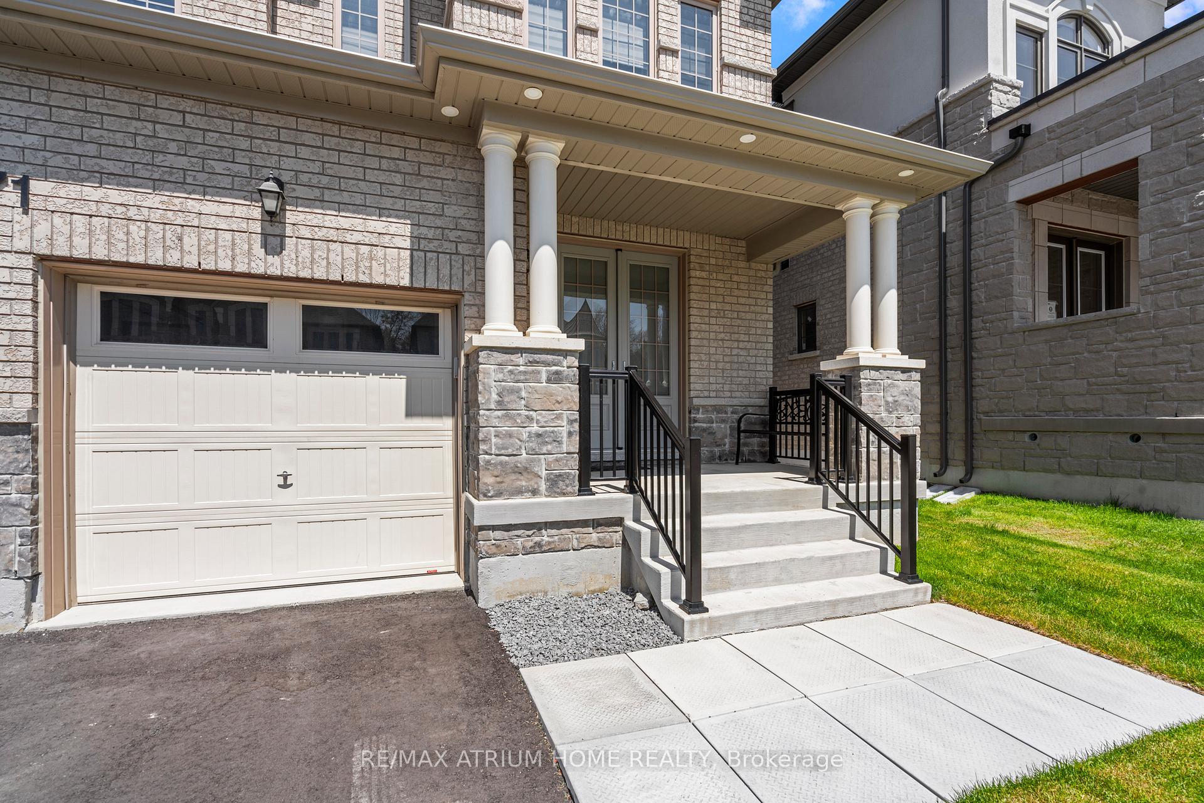
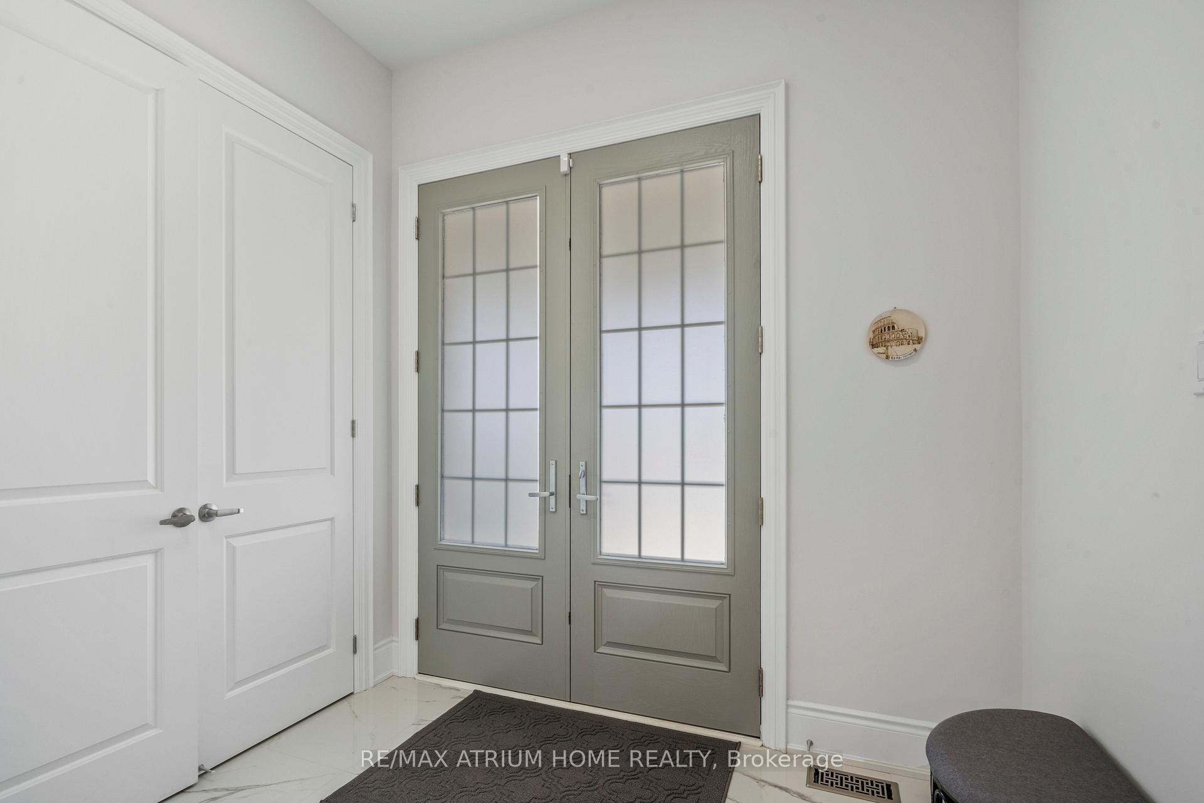
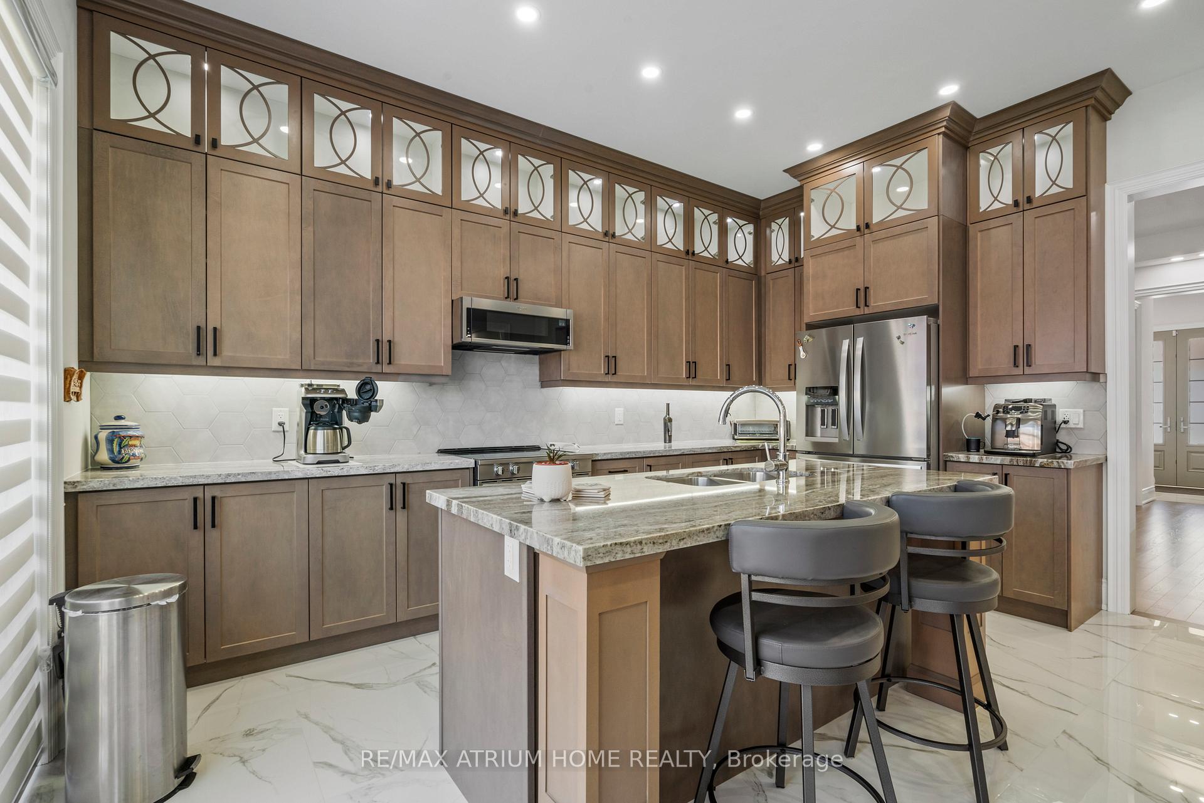
Beautifully Upgraded Throughout, This Stunning 2457sq ft Quality Built By Aspen Ridge Home Offers Luxury and Comfort at Every Turn! Enjoy soaring 10 Foot Ceilings on the main floor and 9 Foot Ceilings on both the second floor & basement, creating a spacious, airy feel throughout. The open concept kitchen is a chef's dream featuring upgraded cabinets, granite countertops, ceramic backsplash, a spectacular oversized central island and stainless steel appliances. Open concept family room with gas fireplace and feature wall, hardwood floors throughout, upgraded staircase with iron pickets, and an abundance of pot lights inside and out add a sophisticated touch. Rarely found 2nd primary bedroom with ensuite and walk in closet is perfect for extended family or in law suite. Upgraded tiles in all 4 washrooms and upgraded Hardwood throughout. An electric car charger in the garage offers modern convenience. Be sure to check out the virtual tour for a full walk through video!
Facts & features
Book a viewing
Rooms
8 rooms · 4 bathrooms
- Dining room15′11″ × 12′8″201 sq.ft.
- Breakfast10′10″ × 8′10″96 sq.ft.
- Kitchen15′11″ × 8′6″136 sq.ft.
- Family room16′7″ × 12′199 sq.ft.
- Bedroom 29′2″ × 11′101 sq.ft.
- Bedroom 411′4″ × 11′124 sq.ft.
- Primary bedroom17′3″ × 12′207 sq.ft.
- Bedroom 311′6″ × 11′2″128 sq.ft.
Around this home
Schools nearby
School rating, out of 10.
Listing details
Helpful tools
Your HOMEH agent

"Priced 12% over our estimate. I would see it this week."
Ask HOMEH about this home
Price, neighbourhood, monthly cost. Ask anything.
HOMEH Intelligent Agent is an AI, not a licensed representative. Check anything important with your agent.