
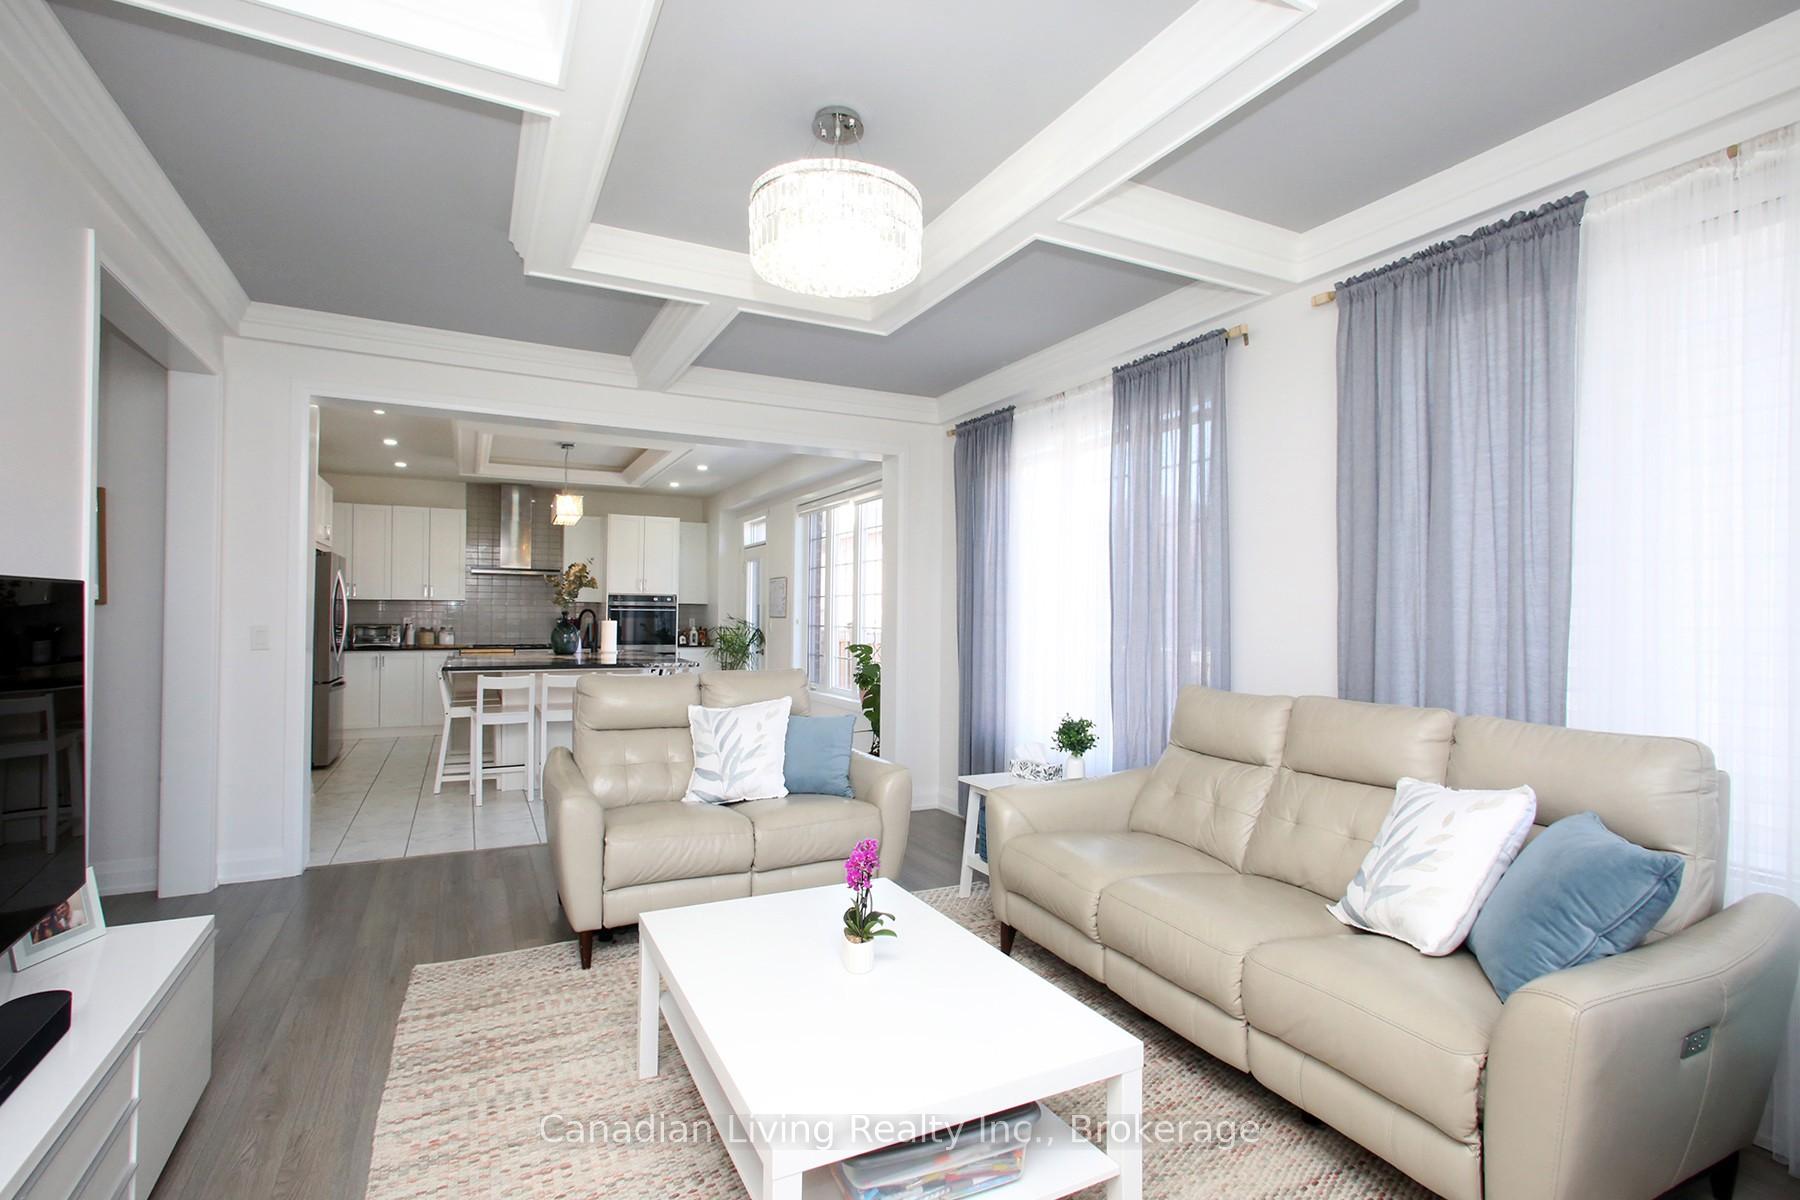
 See all 36 photos
Book a viewing
Ask HOMEH
About this home
72 Charlotte Abby Drive, East Gwillimbury
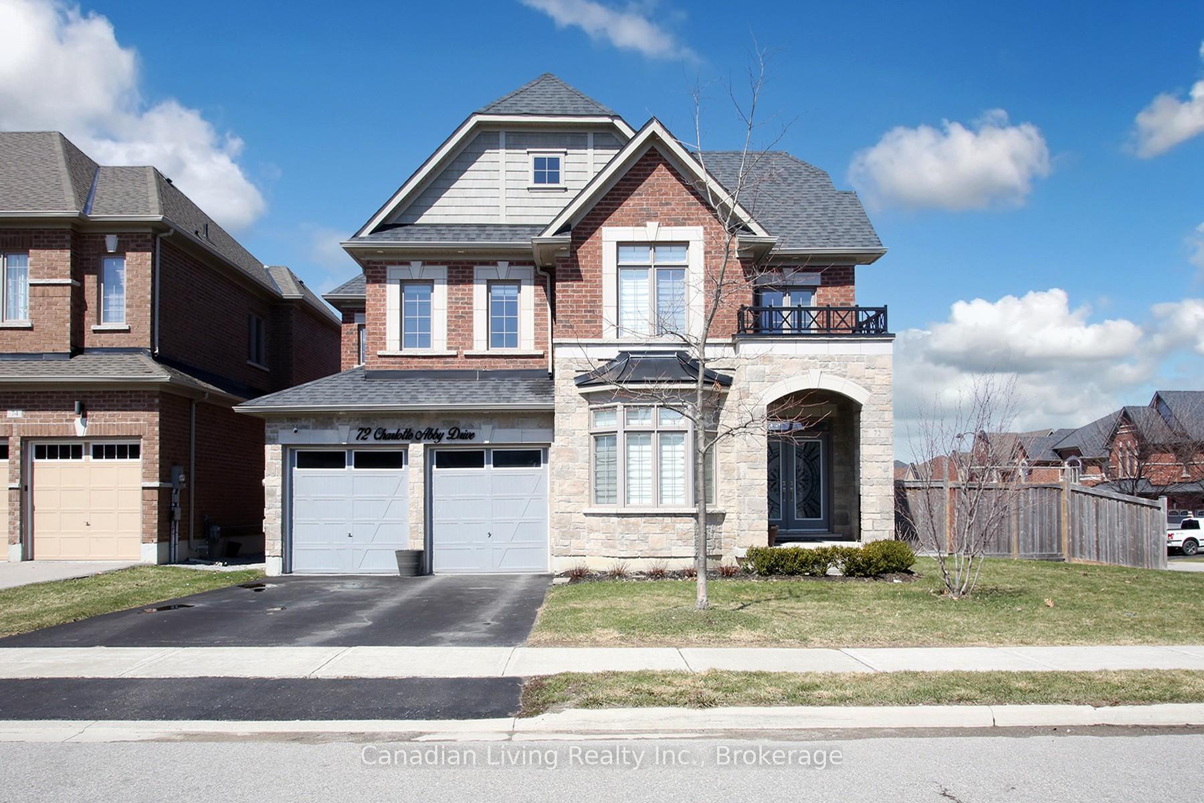
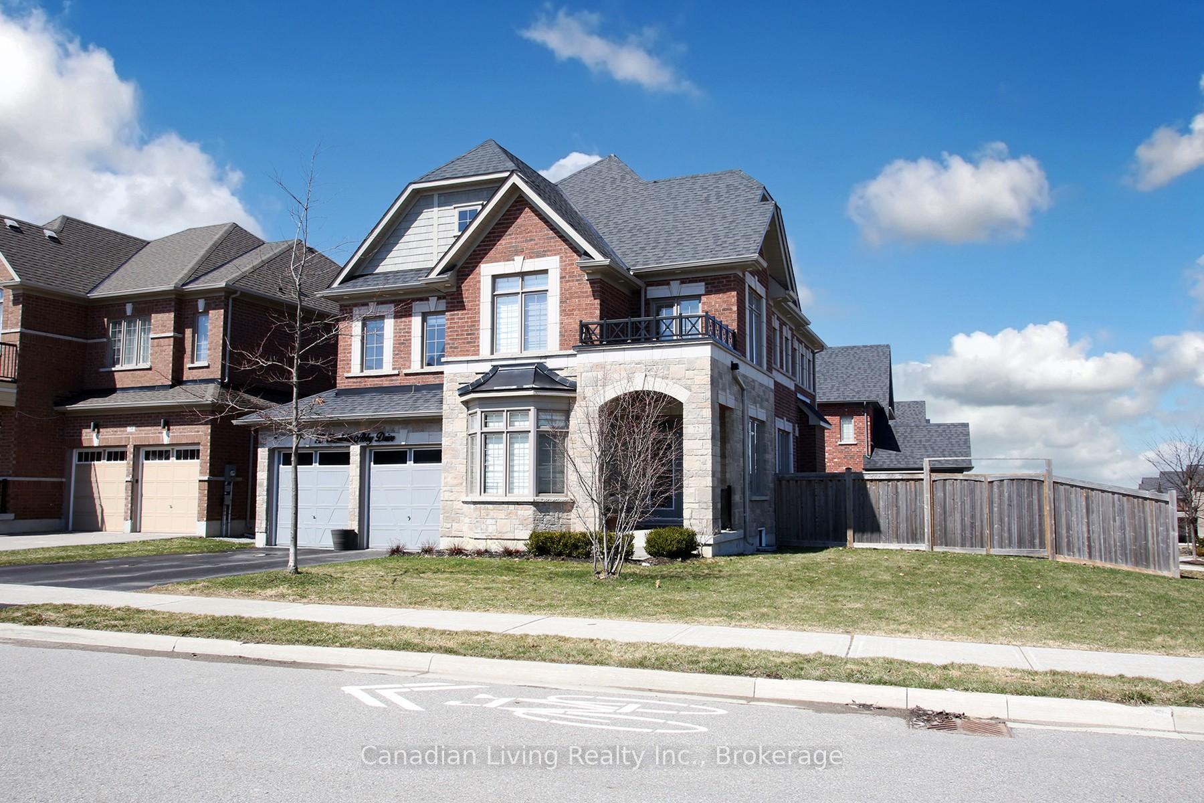
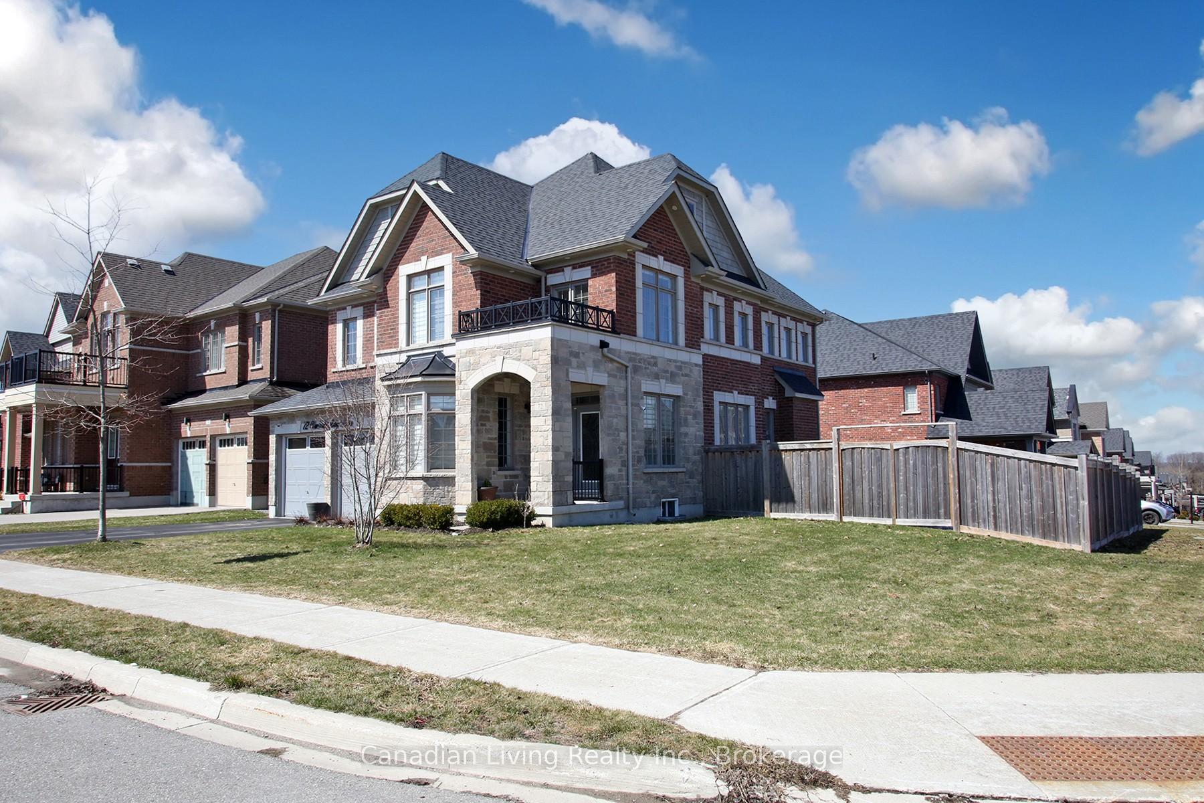
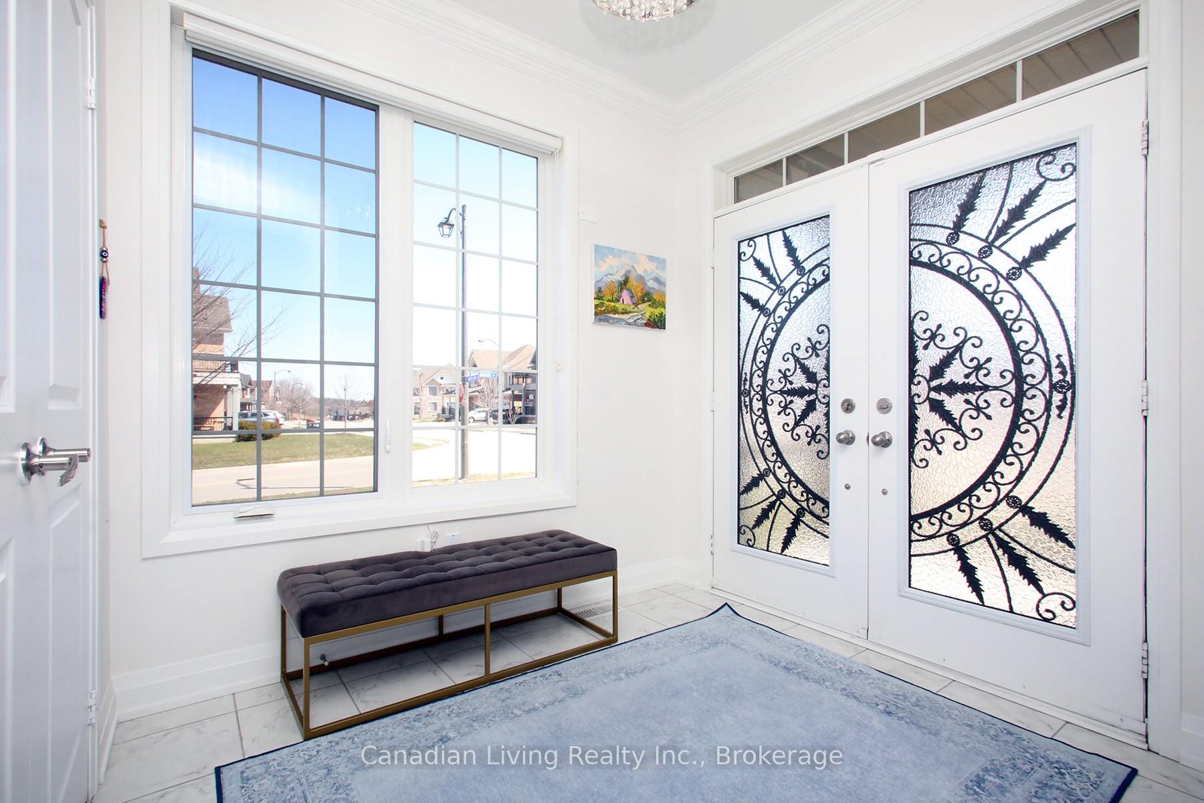
Stunning detached residence situated on a premium corner lot, offering approximately 3,000 sq. ft. above grade plus a 1,300 sq. ft. finished basement, filled with abundant natural light. Elegant stone and brick exterior with over $200K in upgrades throughout. Thoughtfully designed open-concept layout featuring a main floor office. Custom chef's kitchen with upgraded granite countertops and a spacious eat-in Centre island overlooking a fully fenced backyard. Primary bedroom includes a walk-in closet with custom organizers and a luxurious 5-piece ensuite with frameless glass shower and freestanding tub. Second bedroom features a private 4-piece ensuite, while the third and fourth bedrooms share a 4-piece semi-ensuite. Newly finished basement offers an open-concept layout with kitchen, 3-piece bathroom, and laundry rough-in. Garage provides direct access to both the main floor and basement. Conveniently located near schools, parks, library, GO Station, Hwy 404, shopping, restaurants, entertainment, Costco, and more!**make sure to watch the video on Additional Pictures URL**
Facts & features
Book a viewing
Rooms
11 rooms · 5 bathrooms
- Laundry12′10″ × 5′9″74 sq.ft.
- Dining room12′10″ × 11′9″151 sq.ft.
- Kitchen18′4″ × 15′2″279 sq.ft.
- Office12′5″ × 10′7″131 sq.ft.
- Living room18′8″ × 13′242 sq.ft.
- Primary bedroom19′ × 19′10″377 sq.ft.
- Bedroom 215′ × 13′1″196 sq.ft.
- Bedroom 411′7″ × 10′6″121 sq.ft.
- Bedroom 311′11″ × 11′6″137 sq.ft.
- Kitchen14′ × 13′5″188 sq.ft.
- Recreation22′2″ × 15′10″350 sq.ft.
Around this home
Schools nearby
School rating, out of 10.
Listing details
Helpful tools
Your HOMEH agent

"Priced 6% over our estimate. I would see it this week."
Ask HOMEH about this home
Price, neighbourhood, monthly cost. Ask anything.
HOMEH Intelligent Agent is an AI, not a licensed representative. Check anything important with your agent.