

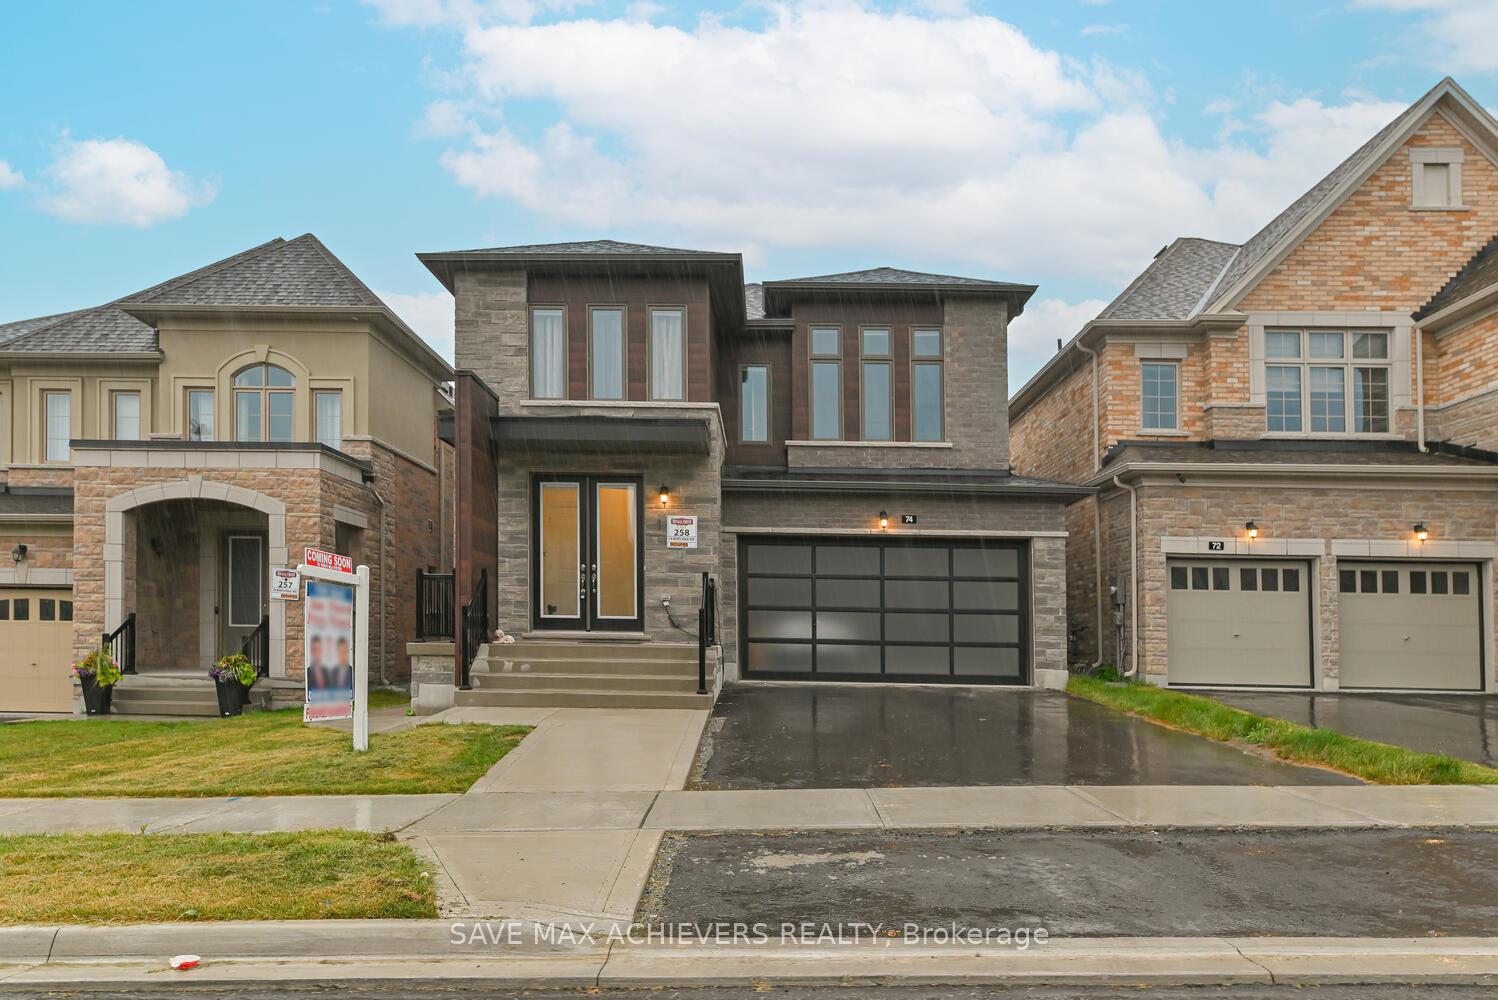
74 Kentledge Av
74 Kentledge Av
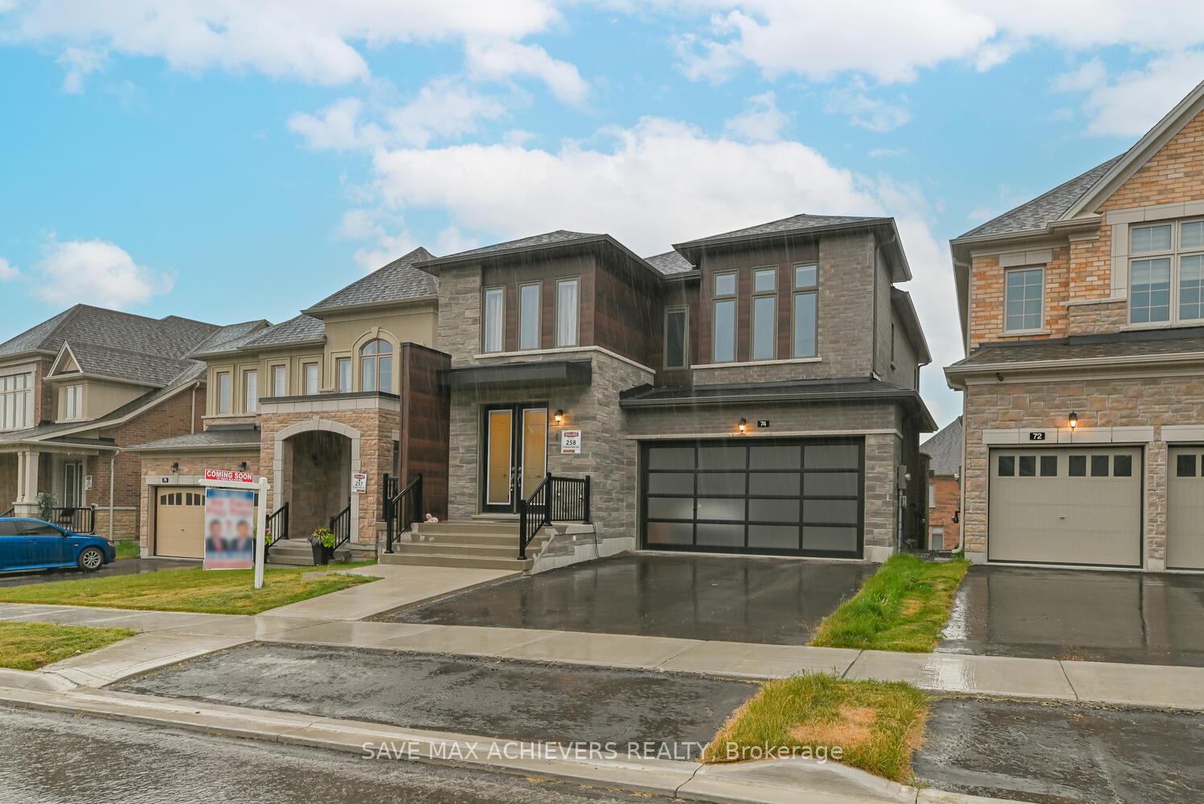
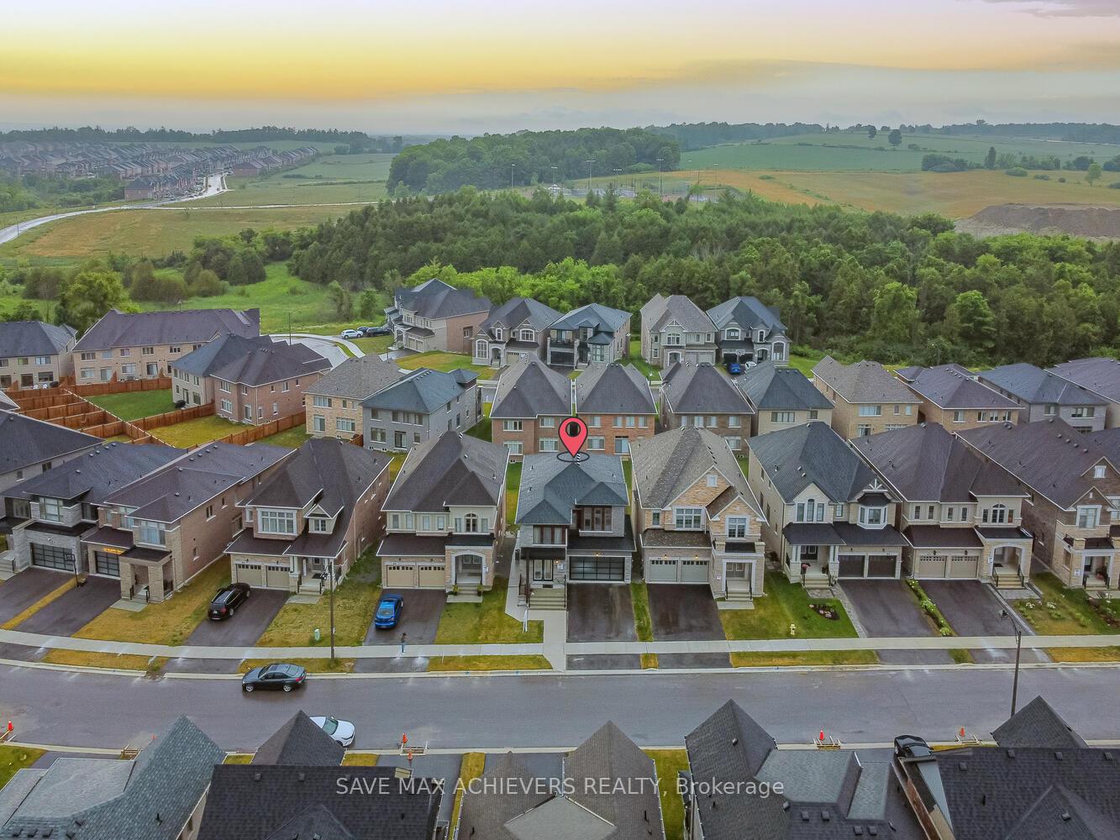
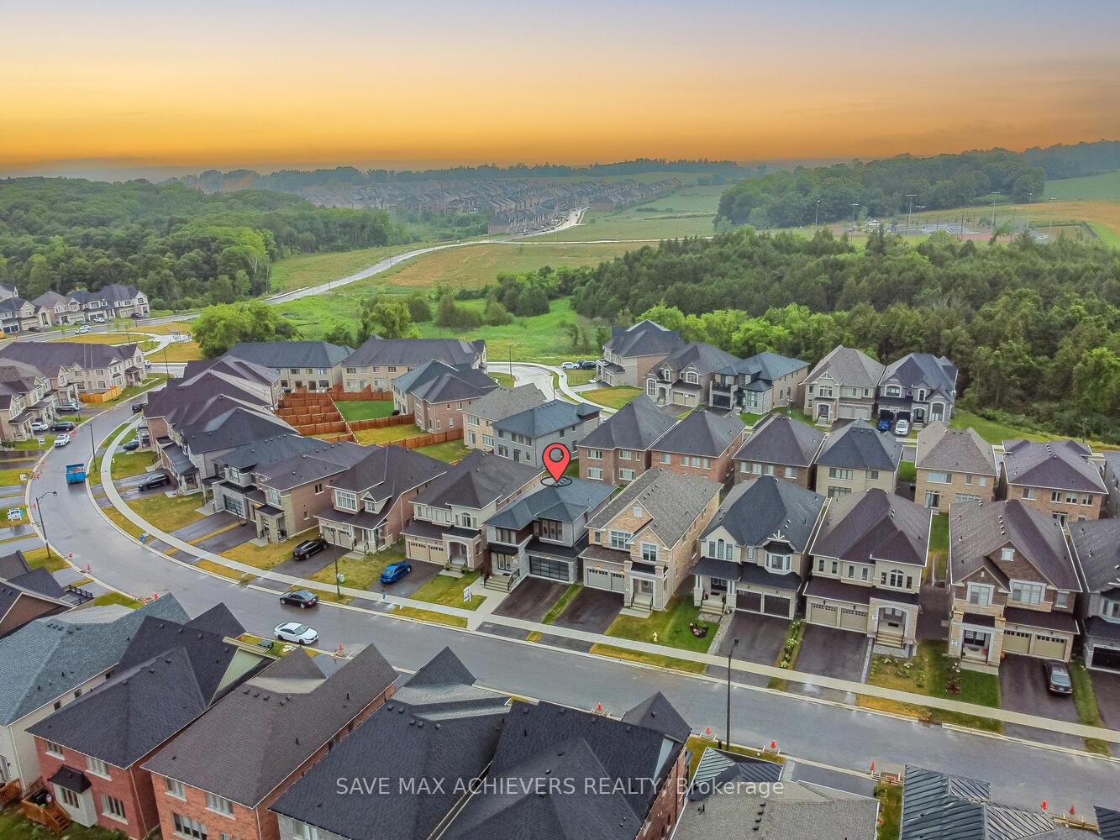
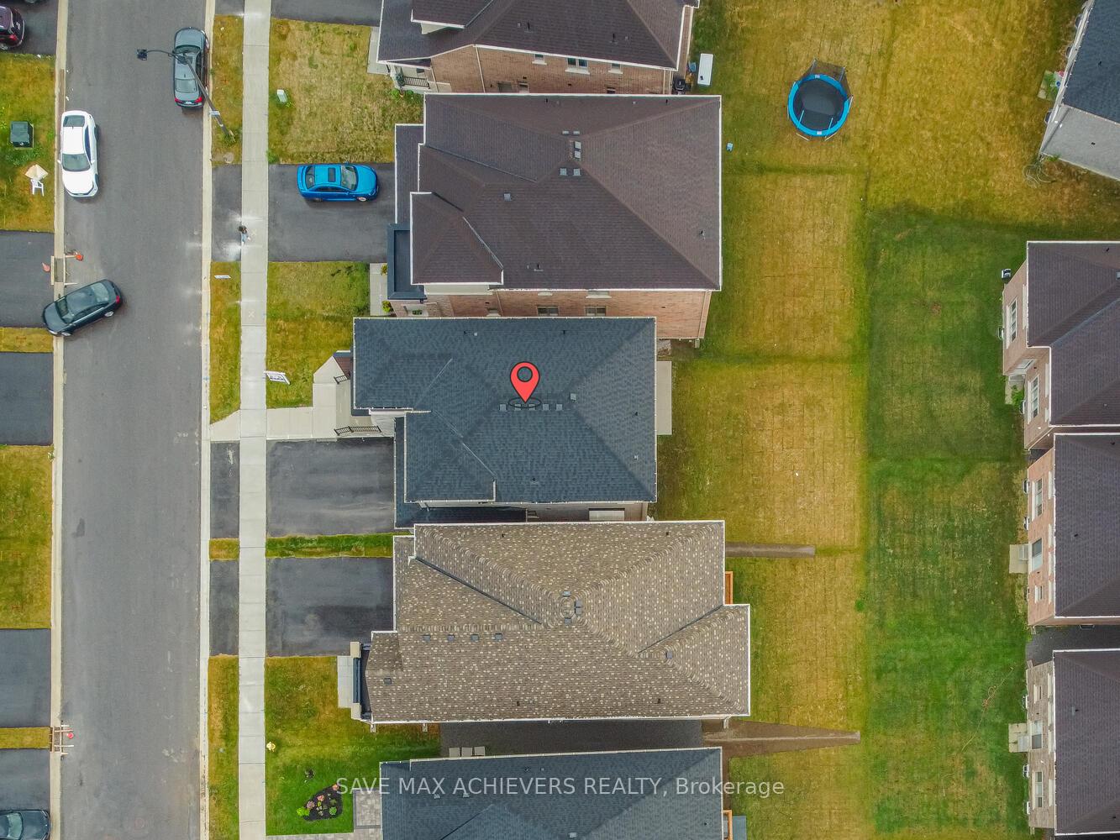 See all 50 photos
Property history
- $1,369,000ExpiredList: 2025-11-20|End: 2026-03-19|119 daysN12567832
- $1,399,999ExpiredList: 2025-07-10|End: 2025-11-09|122 daysN12277524
Facts and features
- BasementWalk-out
- Age of home0–5 years
- Price per sq ft~$608
- Water, sewerMunicipal
- Second kitchen
- Hardwood floors
- Fireplace
- Central air
The homeDetached, 2 1/2 storey, Age 0–5 years
- Type: Detached
- Style: 2 1/2 storey
- Age: 0–5 years
- Living space: 2,000–2,500 sq ft
- Basement: Finished with walk-out
InsideFireplace Yes, Hardwood, Ceramic, Main level
- Fireplace: Yes
- Flooring: Hardwood, Ceramic
- Laundry: Main level
- Features: Auto garage door remote, central vacuum, built-in oven, carpet free
- Security: Carbon monoxide detectors, smoke detector
- Rooms above ground: 9
- Rooms in the basement: 3
- Bedrooms: 4 + 2 in the basement
- Bathrooms: 5
- Kitchens: 2
- Family room: Yes
Outside and lotBrick, Asphalt shingle, Concrete
- Exterior: Brick
- Roof: Asphalt shingle
- Foundation: Concrete
- Other structures: Fence - full
- Size: 38.06 × 109.88 ft
Parking2 Garage, Attached
- Spaces: 2 Garage
- Garage: Attached
Heating, water and powerForced air, gas, Central air, Municipal water
- Heating: Forced air, gas
- Cooling: Central air
- Water: Municipal water
- Sewer: Municipal sewer
- Natural gas: Available
- Hydro: Available
Costs and taxesTaxes $5,789 a year, HST included in the price, Hot water tank
- Taxes, 2025: $5,789 a year
- HST: HST included in the price
- Rental items: Hot water tank
Included in the saleB/l appliance ,dishwasher rangehood, washer, dryer. all existing elfs, window coverings. garage w/ remote, central vacuum, ev charger outlet
- Included: B/l appliance ,dishwasher rangehood, washer, dryer. all existing elfs, window coverings. garage w/ remote, central vacuum, ev charger outlet
Listing detailsN12567832, Expired, Nov 20, 2025
- MLS® number: N12567832
- Status: Expired
- Listed on: Nov 20, 2025
- Days on market: 119
- Updated: Mar 19, 2026
- Possession: Flexible
- Occupied by: Owner
- Listing brokerage: SAVE MAX ACHIEVERS REALTY
About this home
74 Kentledge Av, East Gwillimbury (Holland Landing), ON L9N 0V9
Welcome to your dream home nestled on a premium 3812 x 109.88-foot lot in a quiet, family-friendly neighborhood, this stunning 6-bedrooms, 5-bathrooms residence offers the perfect blend of elegance, warmth, and modern comfort. Built in 2024 with over $140,000 in high-end upgrades + 20000 B/L Appliances, this home is a true masterpiece designed for both luxurious living and effortless entertaining. As you step inside, you're greeted by soaring 9-foot ceilings on the main floor that immediately create a sense of grandeur and spaciousness. Natural light pours in through large windows, enhancing the open-concept layout and drawing attention to the exquisite craftsmanship throughout. Hardwood flooring flows seamlessly from room to room, complemented by warm neutral tones, doors, and timeless cast iron railings that bring both style and sophistication. The stainless steel Bosch appliances, a professional-grade stove, built-in refrigerator, and a massive granite island that invites casual dining and family gatherings. Whether you're preparing meals or entertaining guests, this space is as functional as it is beautiful open concept. Upstairs and in both finished basements. 9-foot ceilings continue the feeling of spaciousness and comfort. Each of the generously-sized bedrooms offers plenty of space and privacy, while the bathrooms are luxuriously finished with modern fixtures and quality materials. Downstairs two bedrooms the legal basement suite has a separate walk-Out entrance at back, a full kitchen, laundry, and a modern bathroom perfect as an income-generating rental or private space for extended family. Located just minutes from major highways, top-rated schools, and popular shopping malls, this home combines convenience with peaceful living. Its more than a house its a place to build memories, entertain in style, and truly feel at home.
Ask about this home
A HOMEH agent will answer your questions about this home.
Around this home
Daily convenience, out of 100, from the distances below
Schools nearby
School rating, out of 10.
Helpful calculators
Your HOMEH agent

"I would see it this week."