

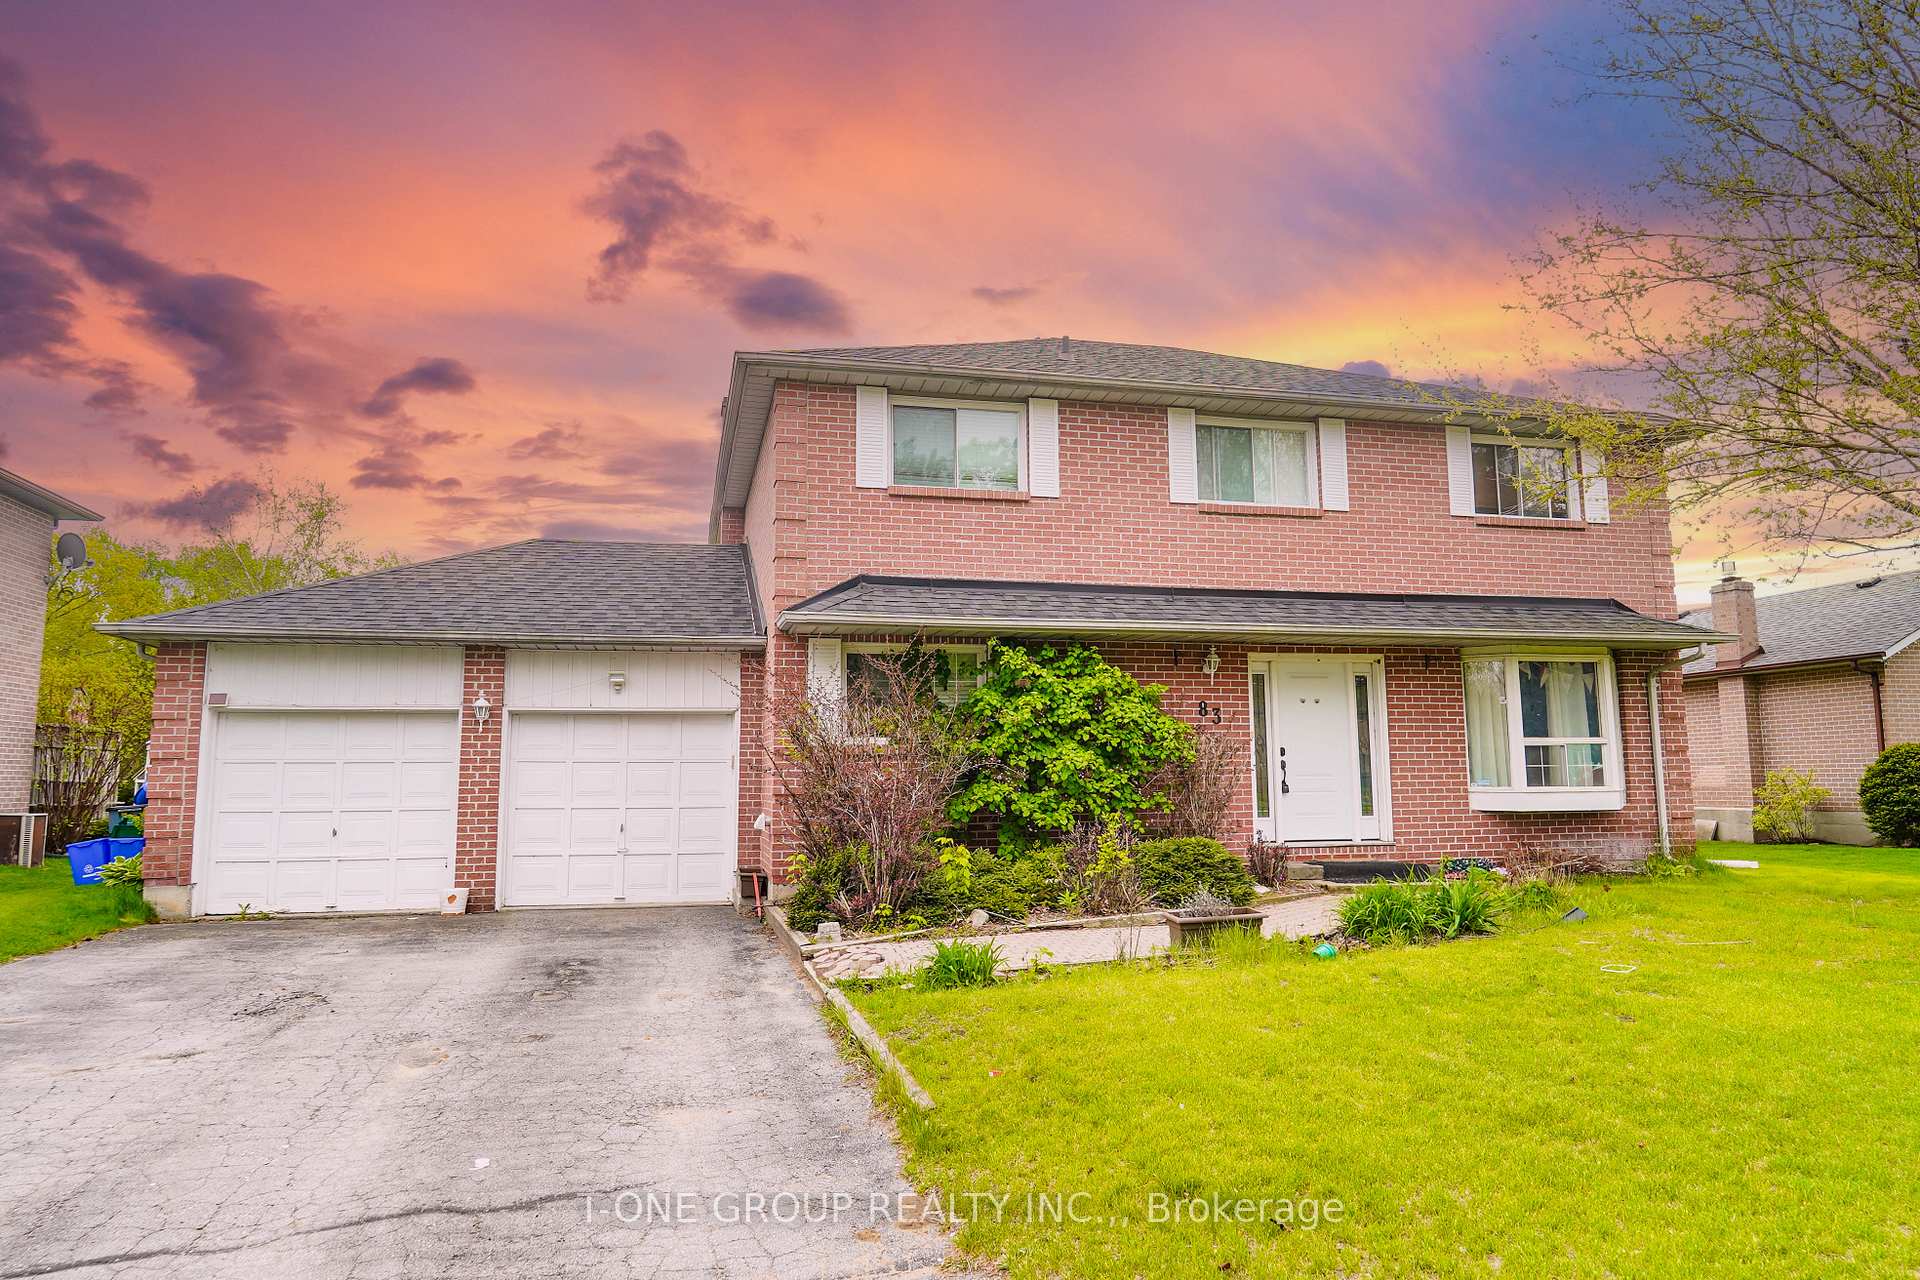
83 Oriole Drive
Detached Rented
1/2783 Oriole Drive
Detached Rented
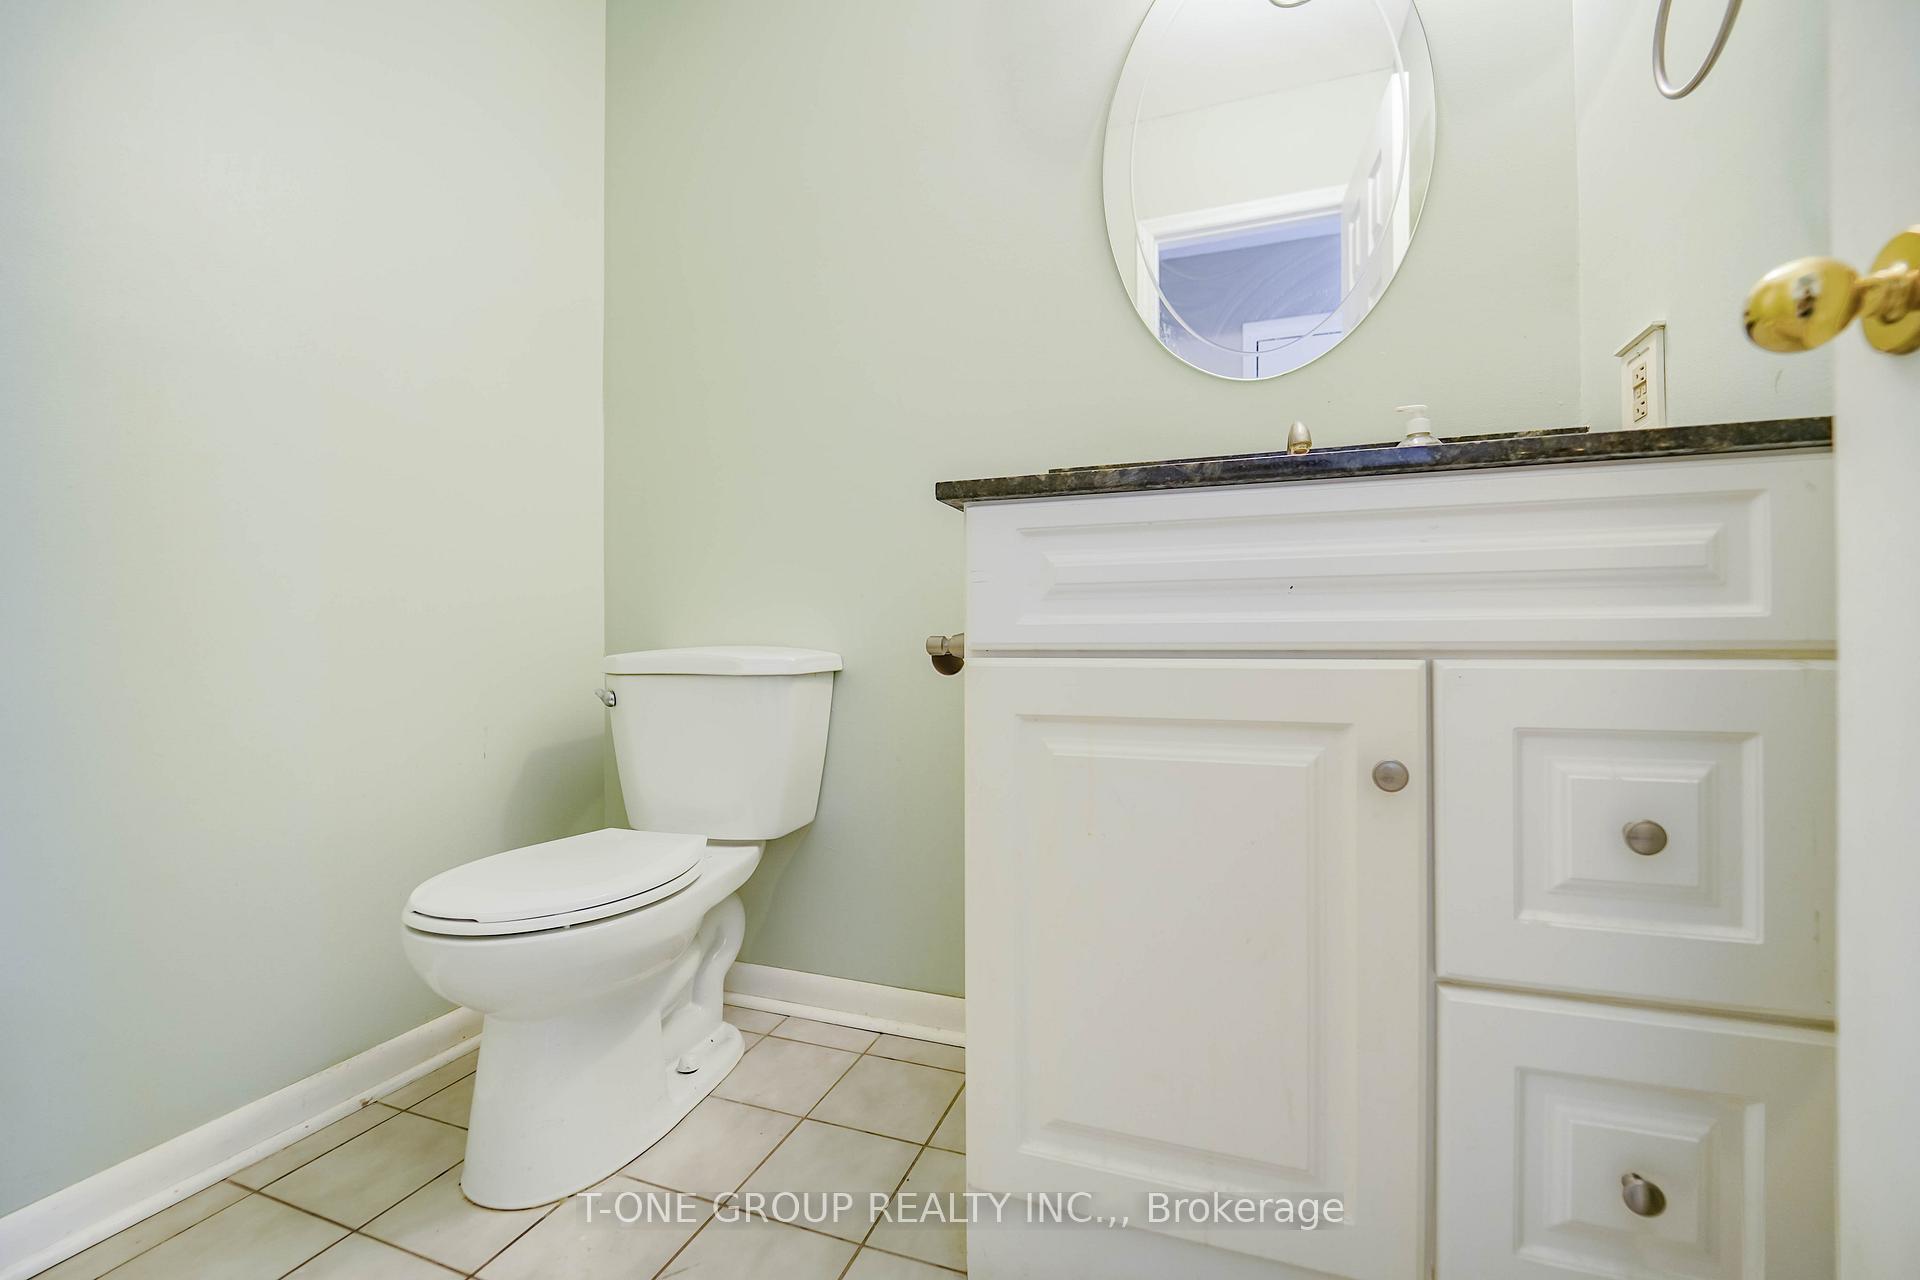 See all 27 photos
4 Bedrooms
3 Bathrooms
2 Garage
2.5K–3K sq.ft
Entire Home
— Unit
Property history
Facts and features
- BasementPart finished
- Lot size72 × 246 ft
- Lease term12 months
- FurnishedUnfurnished
What stands out
- Hardwood floors
- Fireplace
- Central air
- Inground pool
The homeDetached, 2-storey, 2,500–3,000 sq ft
- Type: Detached
- Style: 2-storey
- Living space: 2,500–3,000 sq ft
- Basement: Partially finished
- Waterfront: None
InsideFireplace Yes, Hardwood, Ceramic, Broadloom, Ensuite, main level
- Fireplace: Yes
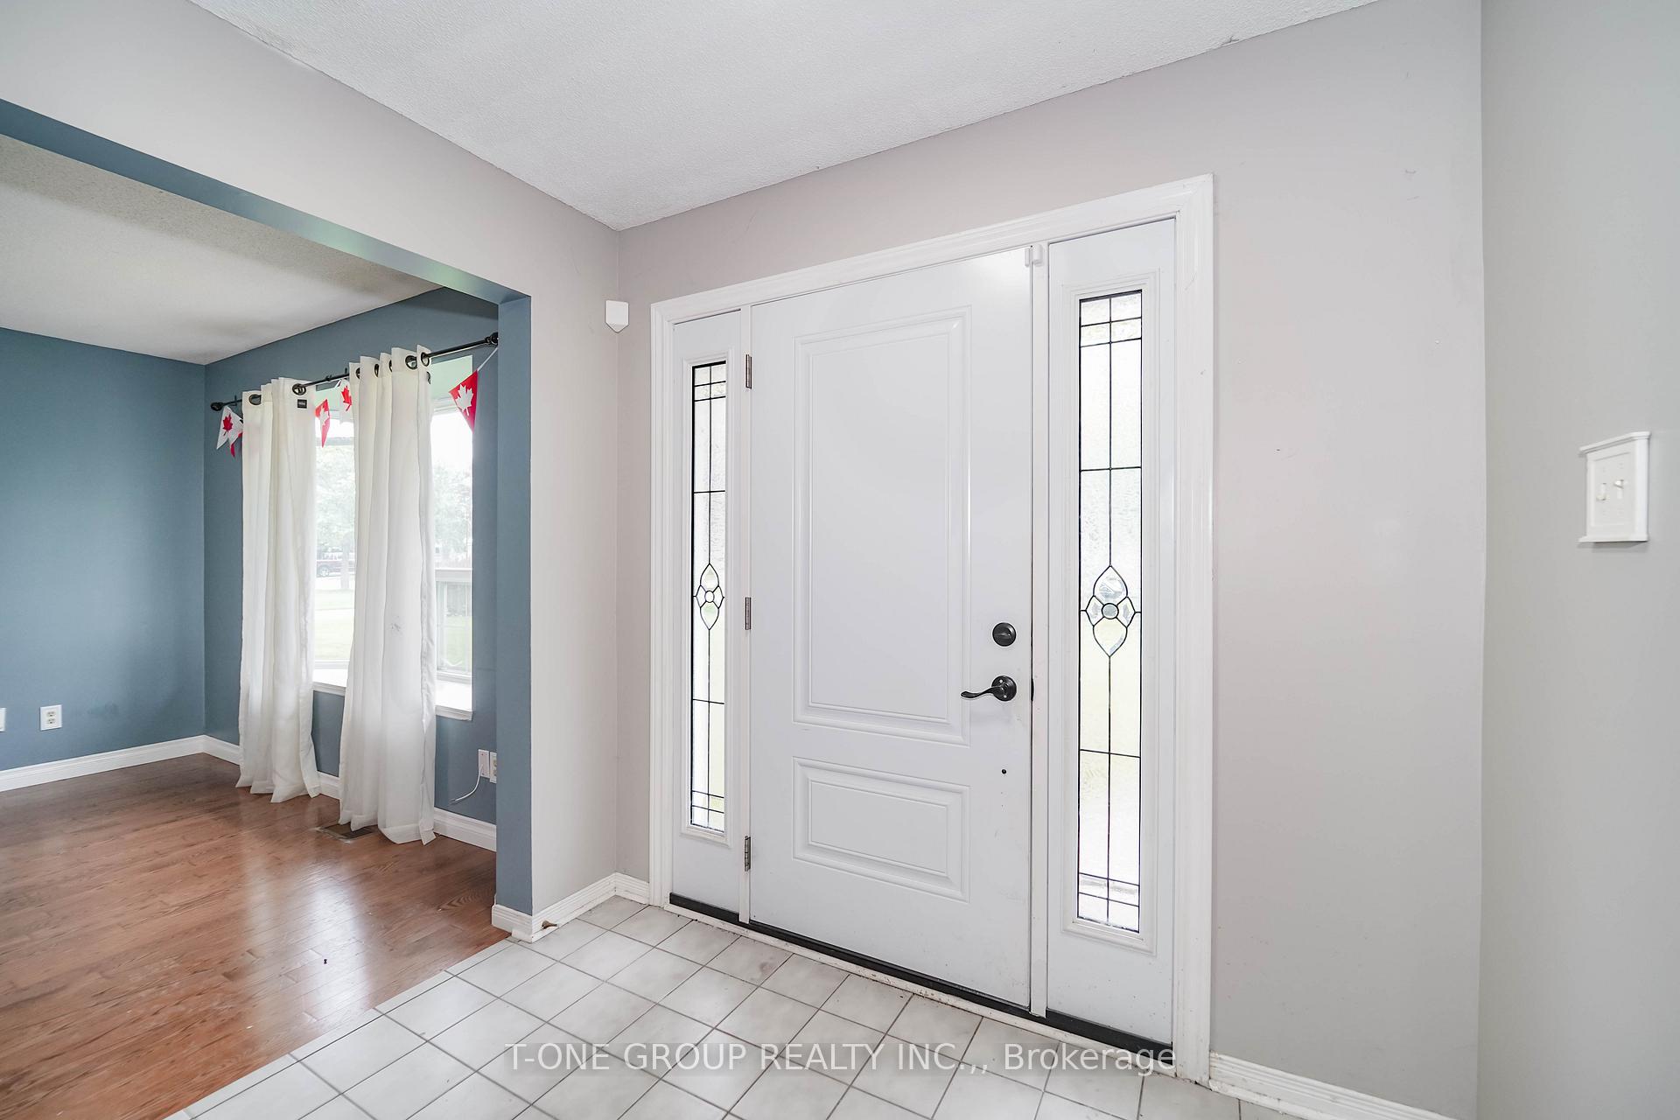
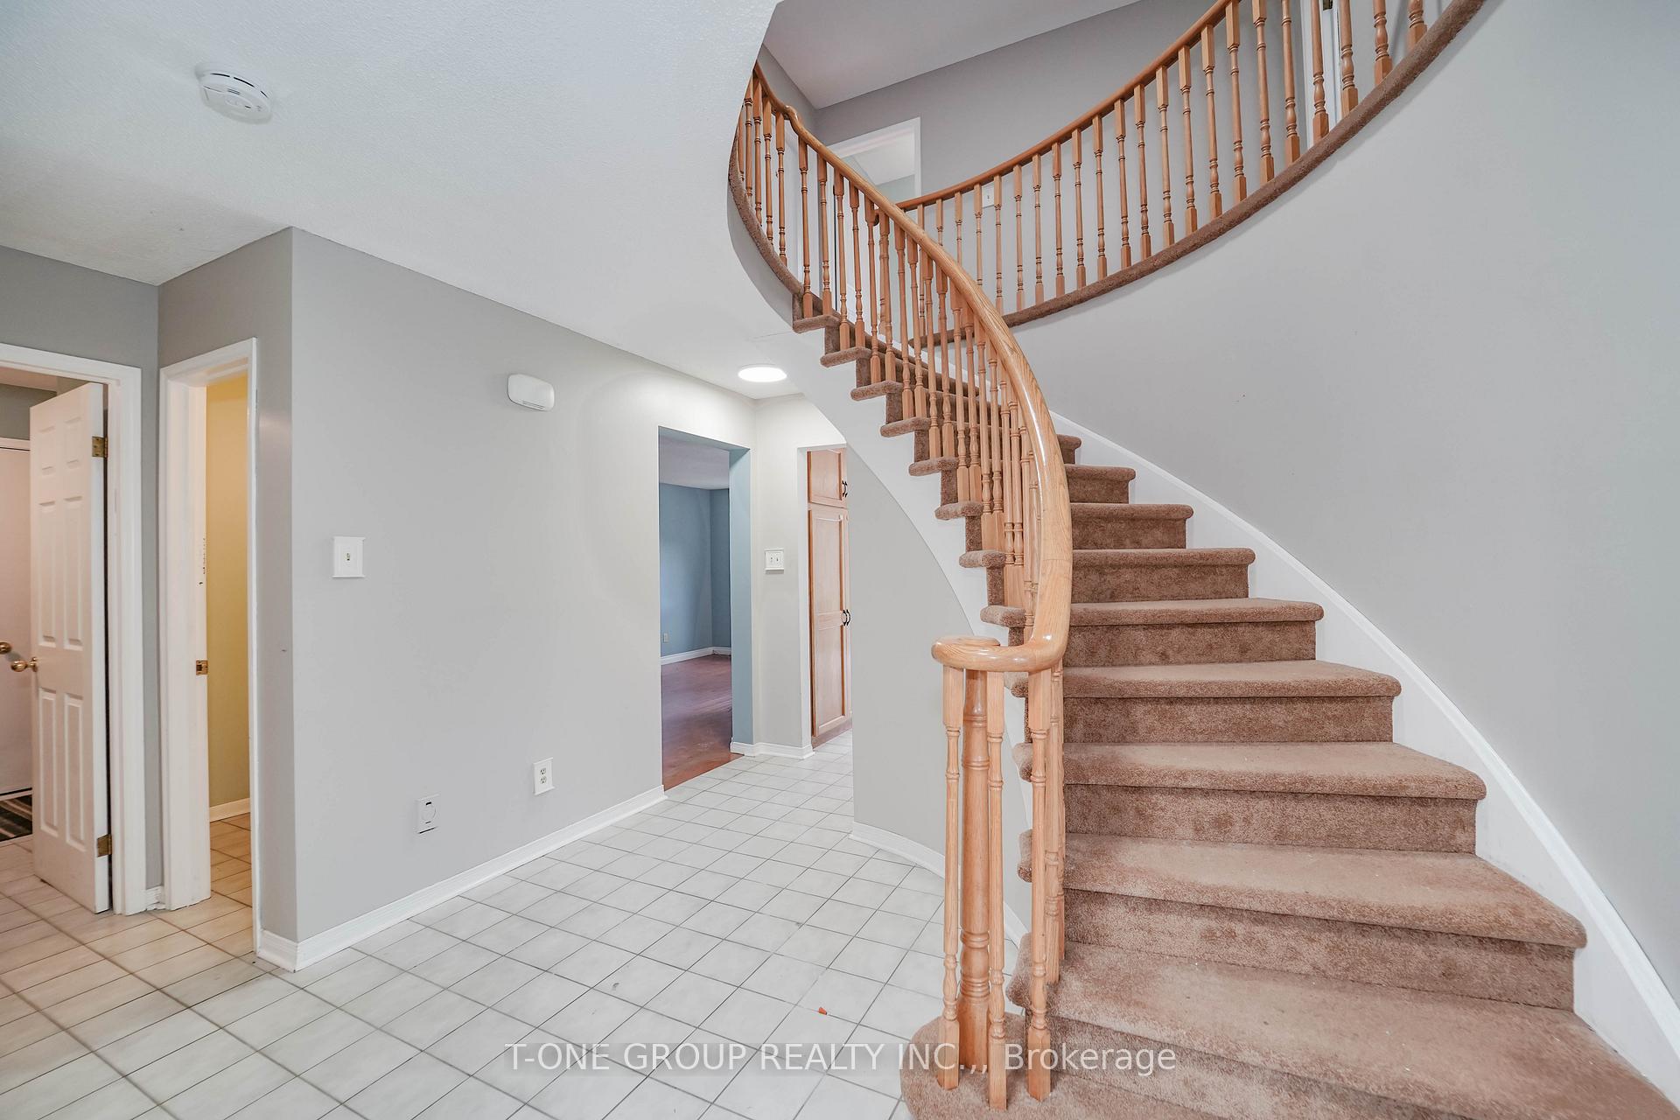
- Flooring: Hardwood, Ceramic, Broadloom
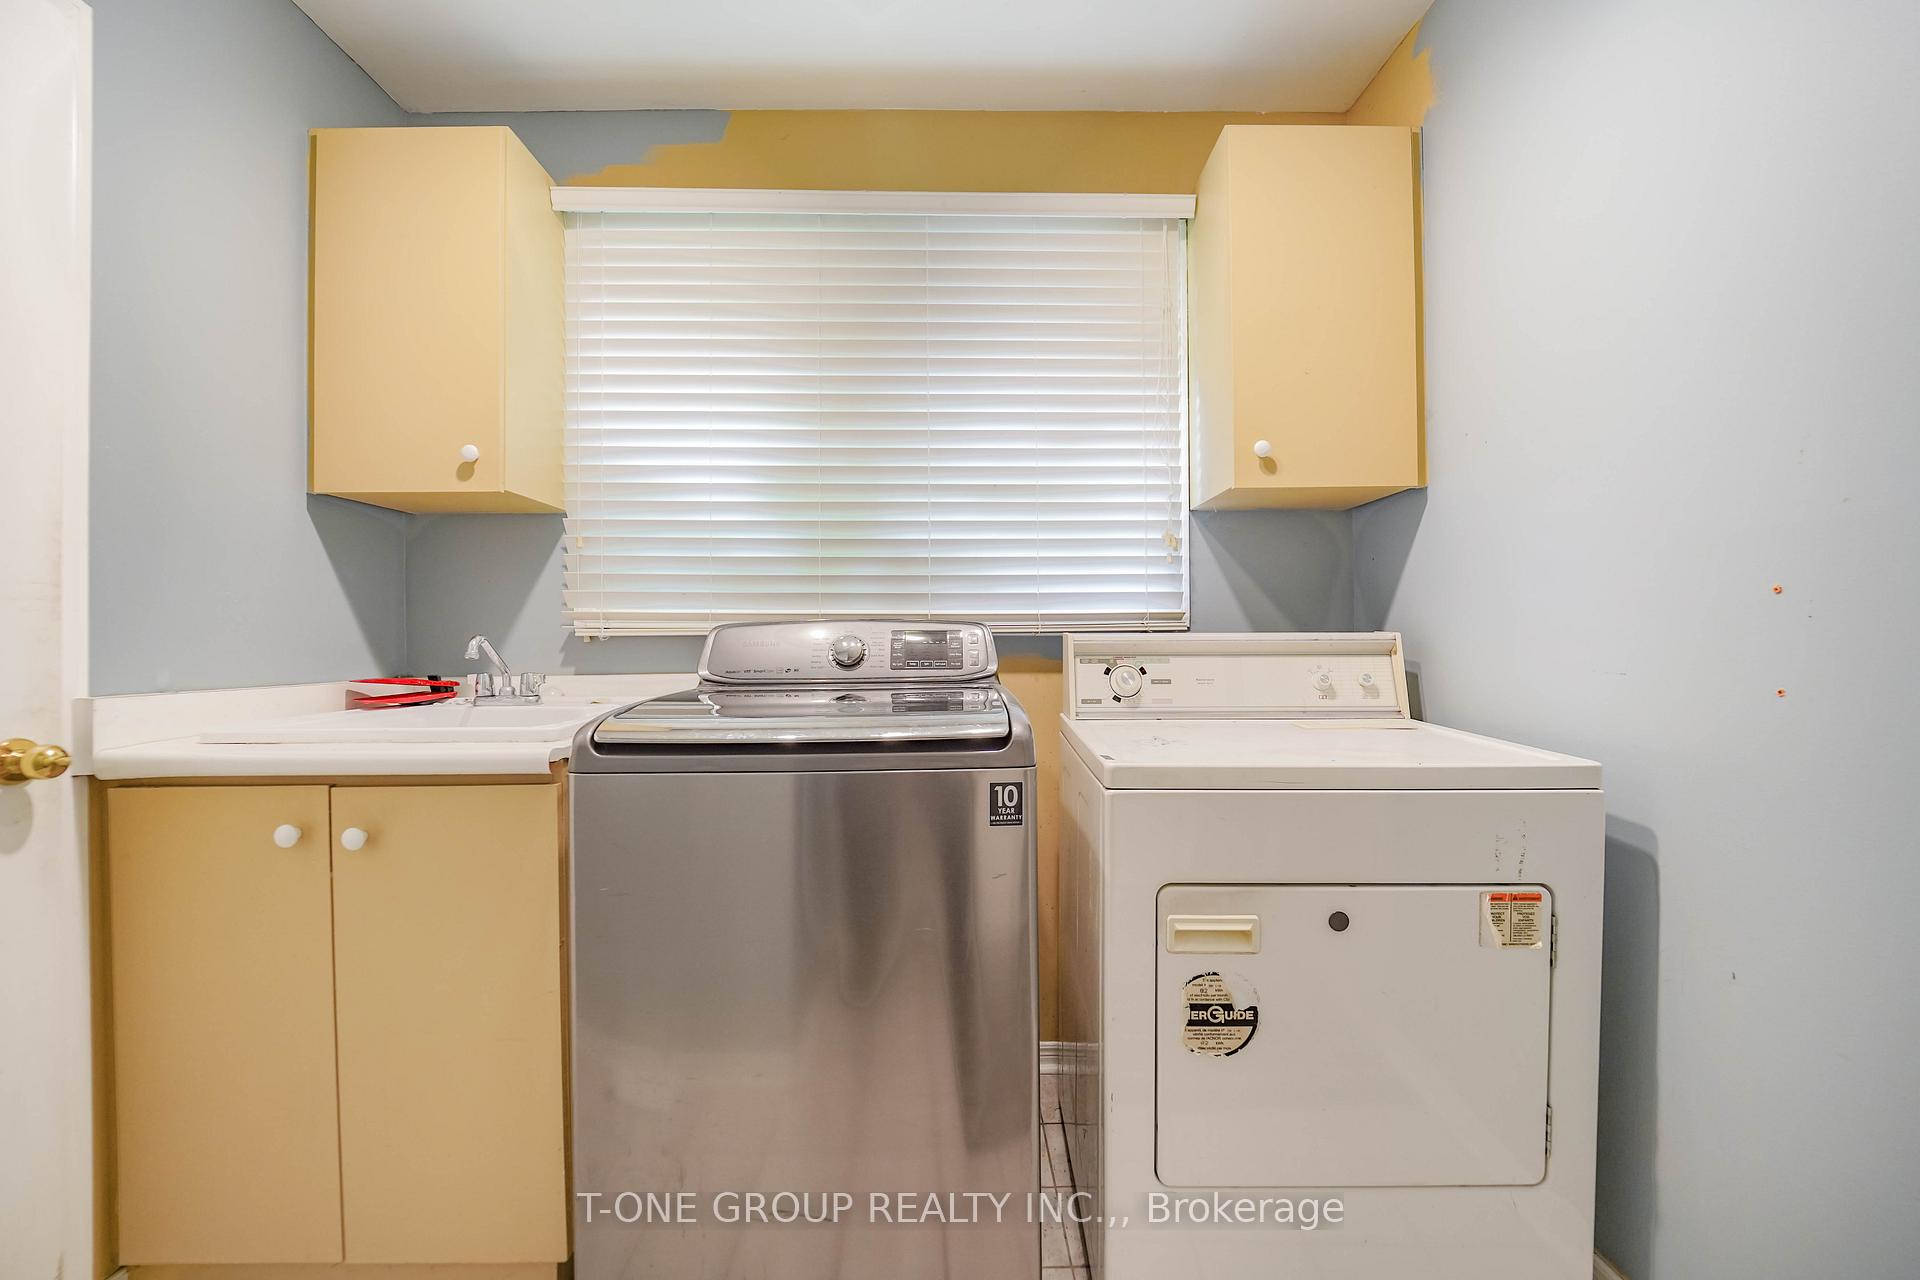
- Laundry: Ensuite, main level
- Features: Water heater
- Rooms above ground: 8
- Rooms in the basement: 1
- Bedrooms: 4
- Bathrooms: 3
- Kitchens: 1
- Family room: Yes
Outside and lotBrick, Asphalt shingle, Concrete
Outside
- Exterior: Brick
- Roof: Asphalt shingle
- Foundation: Concrete
- Pool: Inground
- Size: 72.18 × 246.06 ft
Parking2 Garage, Attached, Private
- Spaces: 2 Garage
- Garage: Attached
- Driveway: Private
Heating, water and powerForced air, gas, Central air, Municipal water
- Heating: Forced air, gas
- Cooling: Central air
- Water: Municipal water
- Sewer: Septic
- Natural gas: No
- Hydro: No
- Cable: No
- Telephone: No
Rent and termsRent $3,680 a month, Entire property, Unfurnished
- Rent: $3,680 a month
- Space for rent: Entire property
- Furnished: Unfurnished
- Lease: 12 months
- Paid: Monthly
- Rent includes: Parking
- Deposit: Required
- Credit check: Required
- Employment letter: Required
- Rental application: Required
- References: Required
IncludedAll electric light fixtures, fridge, stove, b/i dw, washer, dryer, gdo & remote, furnace, cvac
- Included: All electric light fixtures, fridge, stove, b/i dw, washer, dryer, gdo & remote, furnace, cvac
Listing detailsN12174841, Rented, May 27, 2025
- MLS® number: N12174841
- Status: Rented
- Listed on: May 27, 2025
- Days on market: 94
- Updated: Aug 29, 2025
- Possession: 2025-06-01 / Immediate
- Occupied by: Vacant
- Listing brokerage: T-ONE GROUP REALTY INC.,
About this home
83 Oriole Drive, East Gwillimbury (Holland Landing), ON L9N 1H3
Water HeaterInground
Rarely Found Huge Lot Backing Onto Conservation Area! Deadend Quiet Crt! Welcome To Your Private Treed Backyard Oasis! Surround Of Lots Greens. Friendly Family-Oriented Neighborhood! Extra Long Driveway Can Park 8 Cars! Spacious Open Concept Living Area! Entertain Your Family And Guests! Super Clean & Bright! Minutes To Shopping, Go Train, Hwy 404, School, Marina And So Much More!
Read more
Ask about this home
A HOMEH agent will answer your questions about this home.
Ask a question
Around this home
Yonge & Oriole
Errands
Parks
Schools
Daily convenience, out of 100, from the distances below
ParkHolland Landing Community Centre Park · 2 within 1 km13 min walk813 m
GroceryCircle K13 min walk792 m
SchoolPark Avenue Public School11 min walk660 m
PharmacyI.D.A.13 min walk804 m
Cafés & foodSubway · 7 within 1 km13 min walk799 m
LibraryEast Gwillimbury Public Library - Holland Landing Branch13 min walk777 m
WalkDriveStraight-line distance, open map data
Grocery0.8 km
Park0.8 km
Dining0.8 km
Schools nearby
School rating, out of 10.
Park Avenue Public Schoolelementary · Public · 0.7 km
5.9/10Fair
King Christian Schoolelementary · Private · 1.8 km
—
Selm Academyelementary · Private · 2.0 km
—
Contact agent
Helpful calculators
Rent vs buy
Affordability
Mortgage
Down payment
Stress test
CMHC insurance
Your HOMEH agent

KimHOMEH agent · East Gwillimbury
"I would see it this week."
Ask Kim