

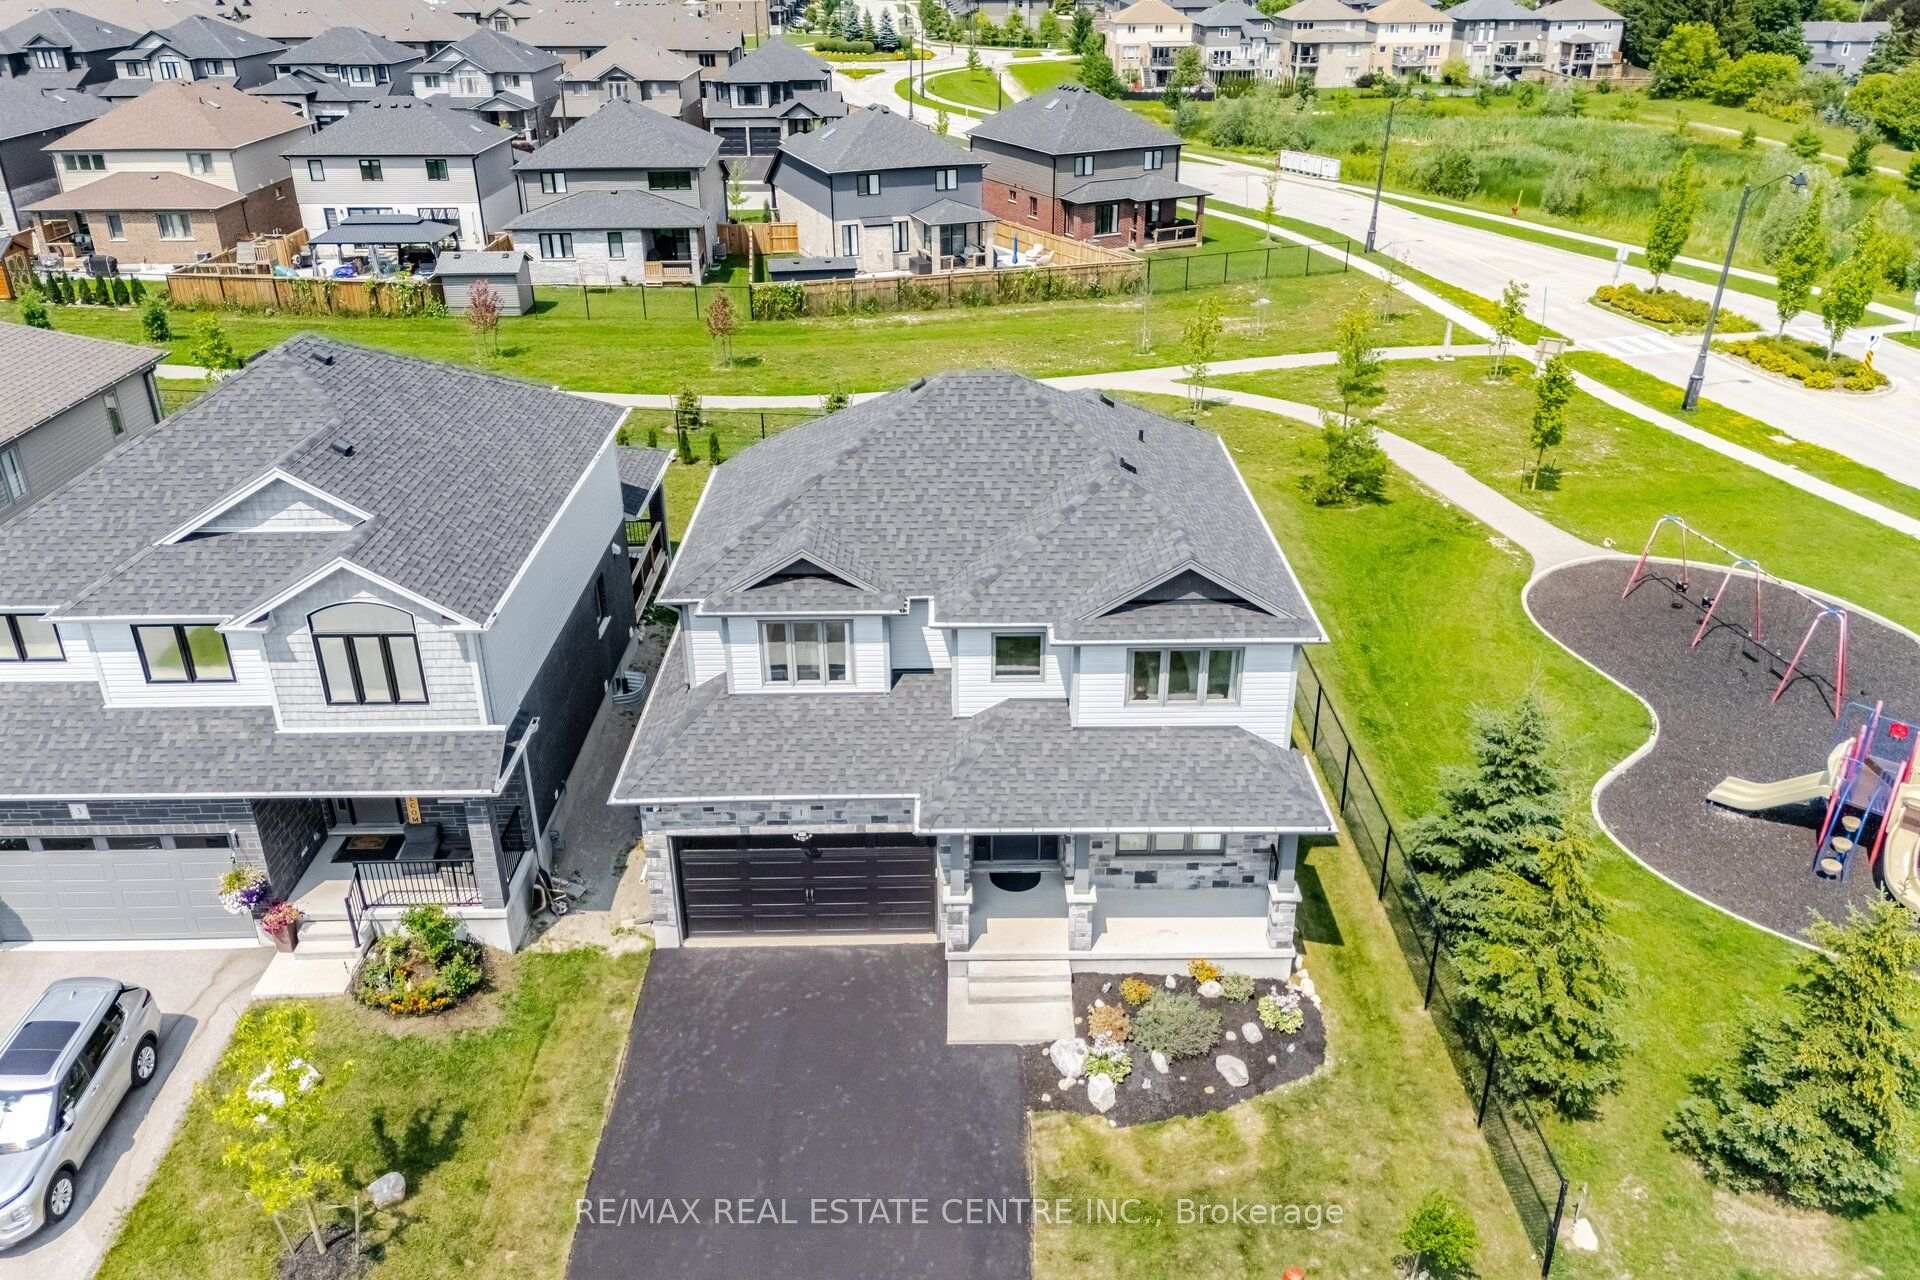
1 Grundy Crescent
1 Grundy Crescent
 See all 50 photos
Property history
Facts and features
- BasementUnfinished
- Lot size47 × 112 ft
- Lease term12 months
- FurnishedUnfurnished
- Hardwood floors
- Fireplace
- Central air
The homeDetached, 2-storey, 2,000–2,500 sq ft
- Type: Detached
- Style: 2-storey
- Living space: 2,000–2,500 sq ft
- Basement: Full, unfinished
InsideFireplace Yes, Hardwood, Ceramic, Broadloom, Concrete, In-suite laundry, main level
- Fireplace: Yes
- Flooring: Hardwood, Ceramic, Broadloom, Concrete
- Laundry: In-suite laundry, main level
- Features: Central vacuum, water softener
- Rooms above ground: 11
- Bedrooms: 3
- Bathrooms: 3
- Kitchens: 1
- Family room: Yes
Outside and lotMetal/steel siding, stone, Asphalt shingle, Unknown
- Exterior: Metal/steel siding, stone
- Roof: Asphalt shingle
- Foundation: Unknown
- Size: 46.98 × 111.55 ft
Parking2 Garage, Attached, Private double
- Spaces: 2 Garage
- Garage: Attached
- Driveway: Private double
Heating, water and powerForced air, gas, Central air, Municipal water
- Heating: Forced air, gas
- Cooling: Central air
- Water: Municipal water
- Sewer: Municipal sewer
Rent and termsRent $3,100 a month, Entire property, Unfurnished
- Rent: $3,100 a month
- Space for rent: Entire property
- Furnished: Unfurnished
- Lease: 12 months
- Paid: Monthly
- Rent includes: Central air conditioning, other, parking
- Deposit: Required
- Credit check: Required
- Employment letter: Required
- Rental application: Required
- References: Required
- Rental items: Hot water tank rental
IncludedSurrounded by the grand river, parks, trails and scenic countryside, with schools, recreation, shopping and dining nearby. grand valley & district public school, grand valley park, stuckey park, the upper grand trailway and luther marsh wildlife management area. all appliances, all window coverings, all elf's
- Included: Surrounded by the grand river, parks, trails and scenic countryside, with schools, recreation, shopping and dining nearby. grand valley & district public school, grand valley park, stuckey park, the upper grand trailway and luther marsh wildlife management area. all appliances, all window coverings, all elf's
NearbyPark, public transit, rec./commun.centre, school
- Close to: Park, public transit, rec./commun.centre, school
Listing detailsX13721770, Rented, Aug 28, 2026
- MLS® number: X13721770
- Status: Rented
- Listed on: Aug 28, 2026
- Days on market: 7
- Updated: Sep 4, 2026
- Possession: Immediate
- Occupied by: Owner
- Listing brokerage: RE/MAX REAL ESTATE CENTRE INC.
About this home
1 Grundy Crescent, East Luther Grand Valley (Rural East Luther Grand Valley), ON L9W 7S7
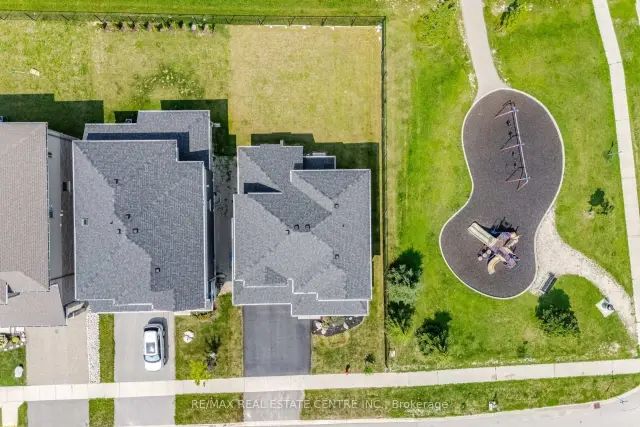
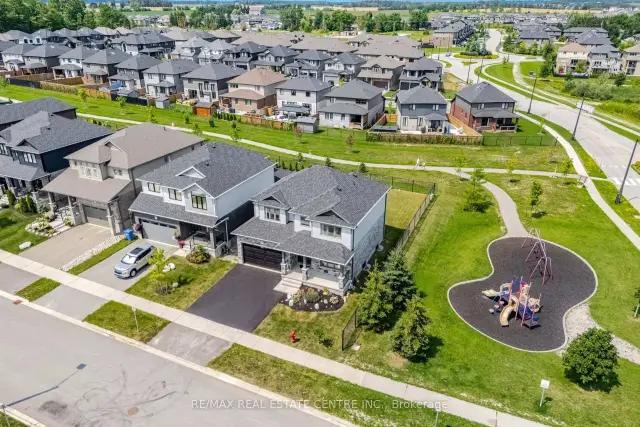
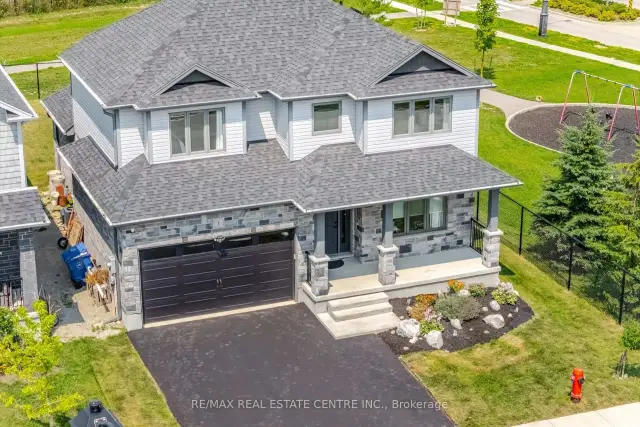
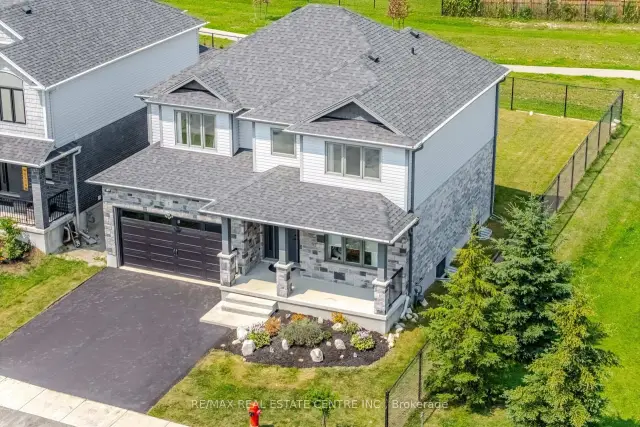
Introducing 1 Grundy Crescent, Grand Valley-an exceptional 2214 Sq Ft, executive residence offering refined living, thoughtful design and an enviable setting beside Taylor Street Park. Built in 2022 and situated on a premium 47-ft-wide, pool-sized lot with no rear neighbours, this remarkable home offers an ideal blend of privacy, space and modern family living.A brand-new paved driveway and oversized covered porch create an impressive first impression, leading to a grand foyer and beautifully appointed interior. The elegant formal living room flows seamlessly into the chef-inspired kitchen through a butler's pantry and full-size walk-in pantry. Designed for entertaining and everyday living, the kitchen features full-length cabinetry, custom organizers, quartz countertops, oversized island and upgraded built-in appliances.The second level features three generous bedrooms, including a grand primary retreat with a sitting area and upgraded ensuite-an ideal space to unwind at the end of the day.The spectacular family room is the heart of the home, showcasing a soaring cathedral ceiling, gas fireplace and expansive views of the private backyard. Thoughtfully designed principal living spaces provide both comfort and sophistication. Enjoy the charm of Grand Valley, surrounded by the Grand River, parks, trails and scenic countryside, with schools, recreation, shopping and dining nearby. Grand Valley & District Public School, Grand Valley Park, Stuckey Park, the Upper Grand Trailway and Luther Marsh Wildlife Management Area are all within the community. Highways 25 and 89 provide convenient connections to Orangeville, Guelph, Kitchener-Waterloo and the GTA.A rare opportunity to enjoy executive family living, premium lot size, privacy and small-town charm in one exceptional home.
Ask about this home
A HOMEH agent will answer your questions about this home.
Around this home
Helpful calculators
Your HOMEH agent

"I would see it this week."