

19 Jenkins Street
19 Jenkins Street
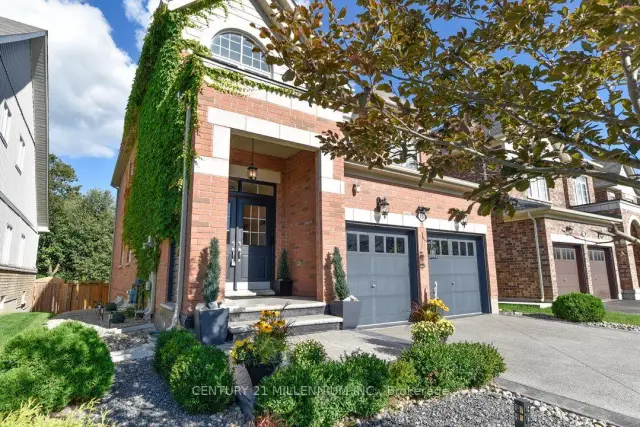 See all 50 photos
Property history
Facts and features
- BasementFinished
- Water, sewerMunicipal
- HeatingForced air
- CoolingCentral air
- Hardwood floors
- Fireplace
- Central air
The homeDetached, 2-storey, 2,000–2,500 sq ft
- Type: Detached
- Style: 2-storey
- Living space: 2,000–2,500 sq ft
- Basement: Finished
- View: Trees/woods
InsideFireplace Yes, living room, natural gas, electric, rec room, Hardwood, Ceramic, Main level
- Fireplace: Yes, living room, natural gas, electric, rec room
- Flooring: Hardwood, Ceramic
- Laundry: Main level
- Features: Other
- Rooms above ground: 7
- Rooms in the basement: 1
- Bedrooms: 4
- Bathrooms: 5
- Kitchens: 1
Outside and lotBrick, Asphalt shingle, Poured concrete
- Exterior: Brick
- Roof: Asphalt shingle
- Foundation: Poured concrete
- Features: Deck
- Size: 40.35 × 124.48 ft
Parking2 Garage, Attached, Private double
- Spaces: 2 Garage
- Garage: Attached
- Driveway: Private double
Heating, water and powerForced air, gas, Central air, Municipal water
- Heating: Forced air, gas
- Cooling: Central air
- Water: Municipal water
- Sewer: Municipal sewer
- Natural gas: Yes
- Hydro: Yes
- Telephone: No
Costs and taxesTaxes $6,730 a year, HST included in the price, Hot water tank
- Taxes, 2026: $6,730 a year
- HST: HST included in the price
- Rental items: Hot water tank
Included in the saleAll electric light fixtures, all window coverings & shutters, fridge, stove, dishwasher, microwave, bar fridge, pergola, clothes washer & dryer, 2 garage door openers, garage workbench, electric fireplace, water softener, built-in shelving in basement, basement fridge
- Included: All electric light fixtures, all window coverings & shutters, fridge, stove, dishwasher, microwave, bar fridge, pergola, clothes washer & dryer, 2 garage door openers, garage workbench, electric fireplace, water softener, built-in shelving in basement, basement fridge
NearbyFenced yard, library, place of worship, rec./commun.centre, school
- Close to: Fenced yard, library, place of worship, rec./commun.centre, school
Listing detailsX13783658, Sold, Sep 14, 2026
- MLS® number: X13783658
- Status: Sold
- Listed on: Sep 14, 2026
- Days on market: 23
- Updated: Oct 7, 2026
- Possession: Flexible
- Occupied by: Vacant
- Listing brokerage: Century 21 Millennium Inc.
About this home
19 Jenkins Street, East Luther Grand Valley (Rural East Luther Grand Valley), ON L9W 7R2
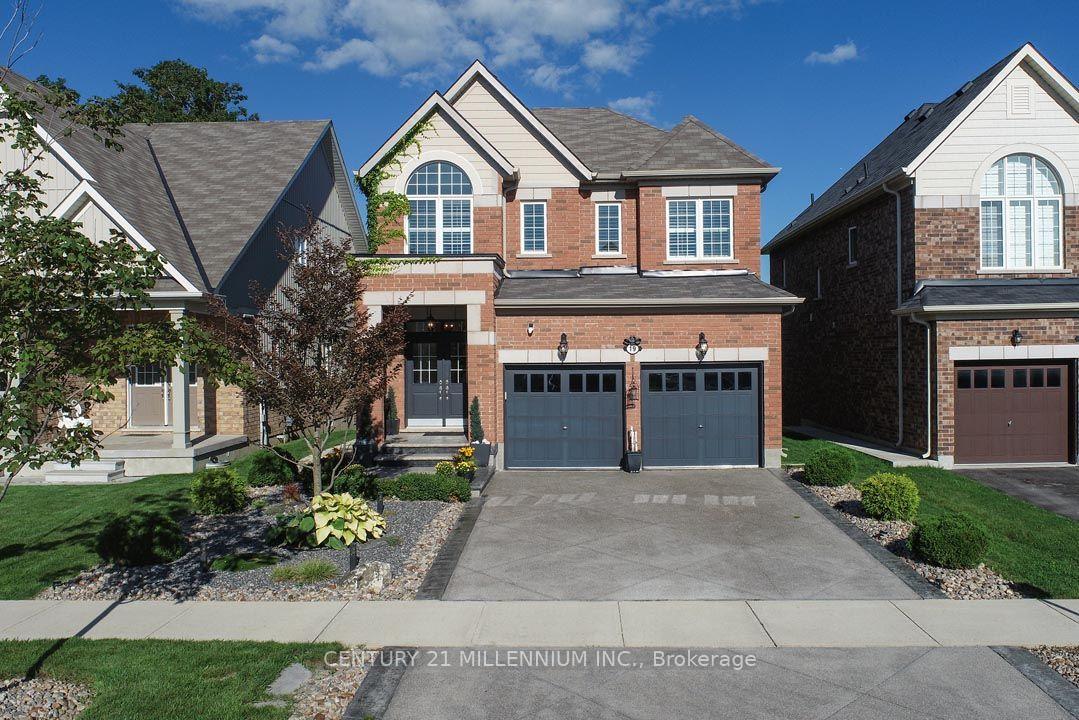
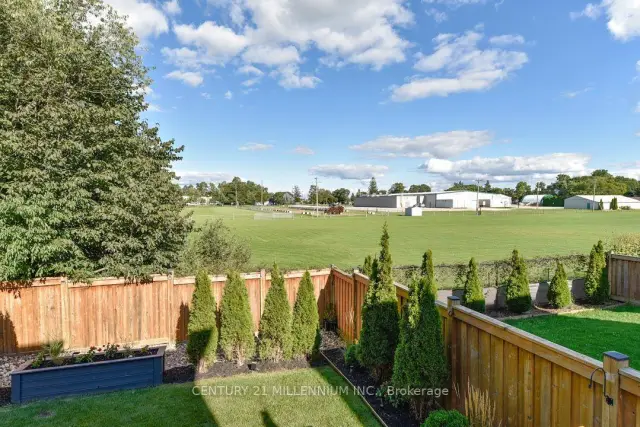
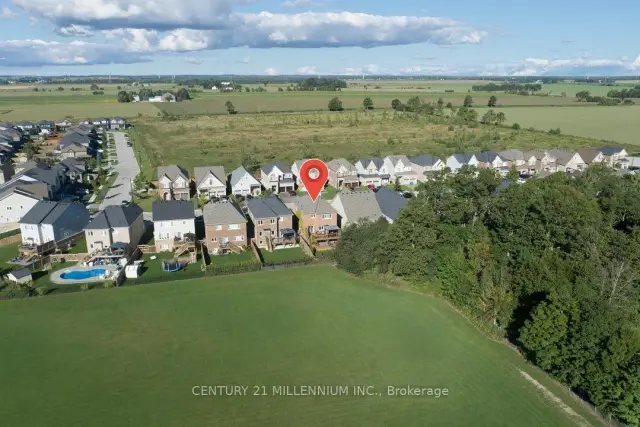
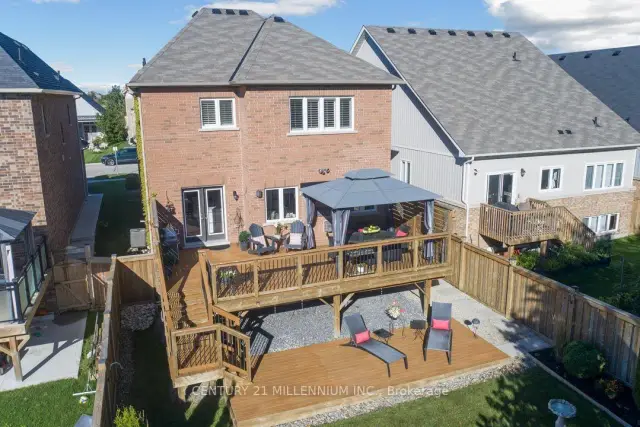
Showstopper! Exquisite 4-bedroom family home with a finished basement, backing onto green space of the Grand Valley Agricultural Society Fairgrounds, Community Centre, Early ON and within walking distance to the public school. Upgrades galore featuring an aggregate driveway and pressed-concrete walkway to a covered West-facing front porch. Custom window coverings, shutters, blinds and engineered hardwood flooring thru/out. Fabulous open-concept floor plan with large formal Dining, and gourmet chef's Kitchen with an approx. 9 ft. x 4 ft. center island with breakfast bar, quartz countertops, pot lighting, tile backsplash, pantry and garden door walk-out to the tiered deck with pergola and stairs to the fenced backyard. An Entertainer's space, the Kitchen is open to the Living w/ pot lighting, a gas fireplace and 9 ft ceilings. The Laundry is on the main level with easy access to the garage. An oak staircase leads to the 2nd Level. The spacious Primary features a large walk-in closet, 5-piece ensuite with double sinks, soaker tub and glass shower. Bedrooms #2, #3 have hardwood flooring and double closets and share the 5-piece main bathroom. Bedroom #4 has a closet and 4-piece ensuite. The finished basement Rec features laminate flooring, above-grade windows, a wet bar, electric fireplace and 2-piece bathroom. There is ample storage space with built-in shelving and a cold room. Exceptional location at the North end of Town. 30 mins to Elora, 45 to Guelph, 20 mins to Orangeville, 1 hr 15 to TO. Walk to schools, parks, daycare centers and more!
Ask about this home
A HOMEH agent will answer your questions about this home.
Around this home
Daily convenience, out of 100, from the distances below
Schools nearby
School rating, out of 10.
Helpful calculators
Your HOMEH agent

"I would see it this week."