
 See all 4 photos
Book a viewing
Ask HOMEH
About this home
282398 County Rd 10, East Luther Grand Valley
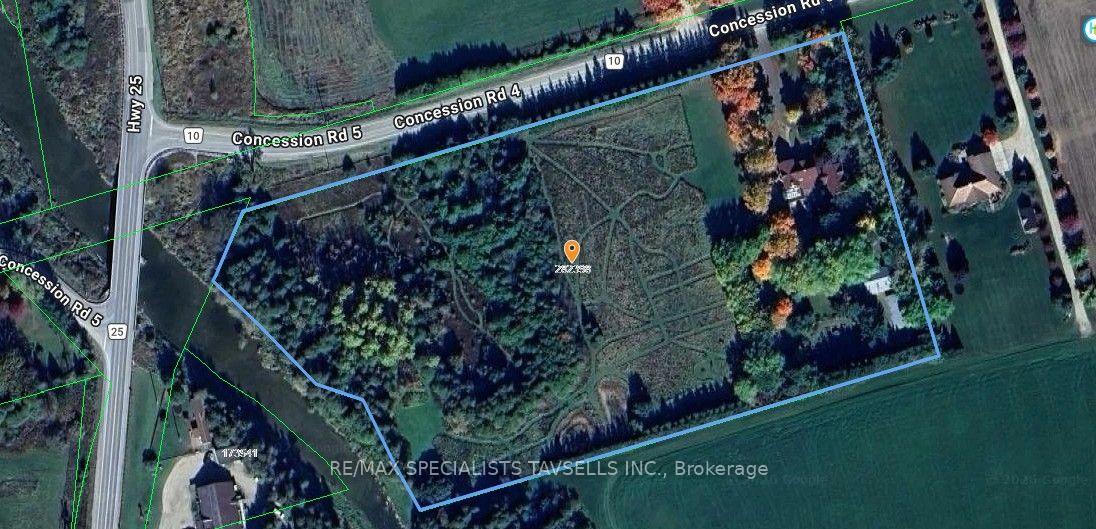
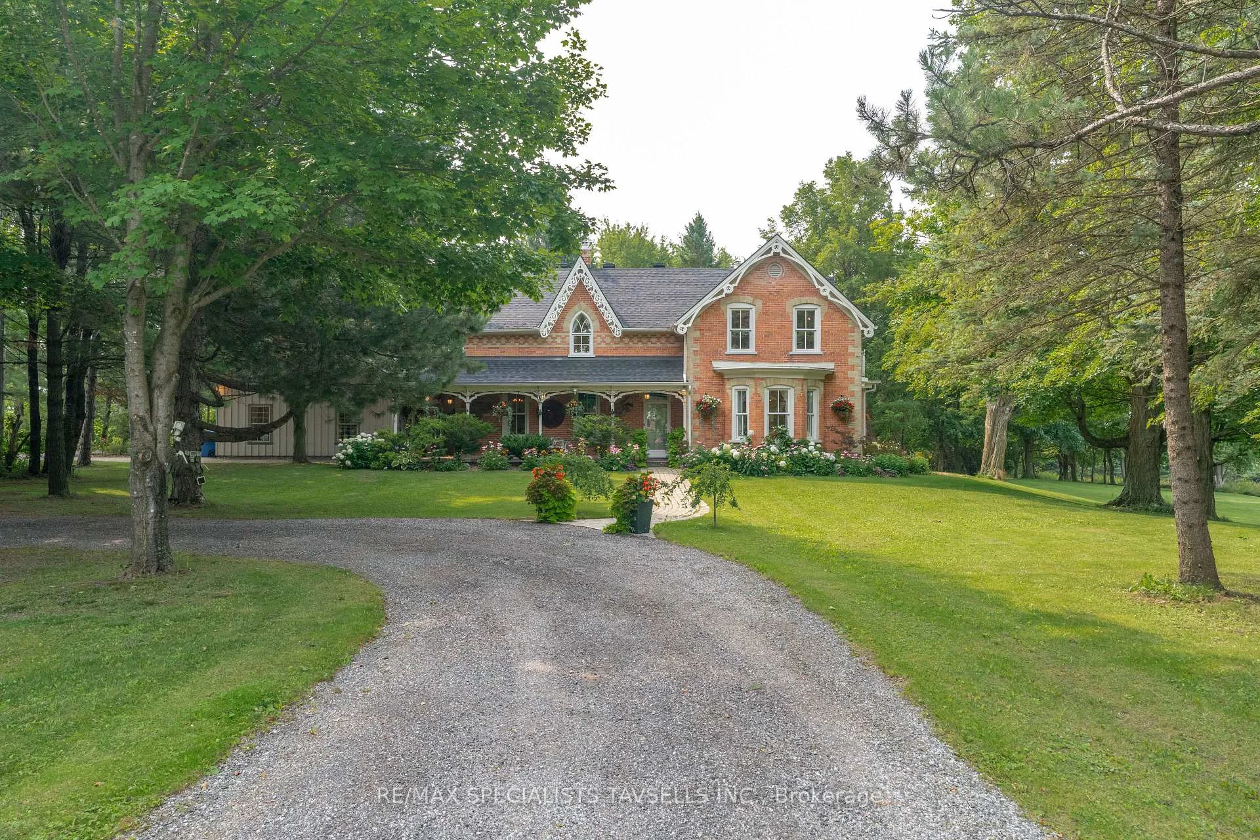
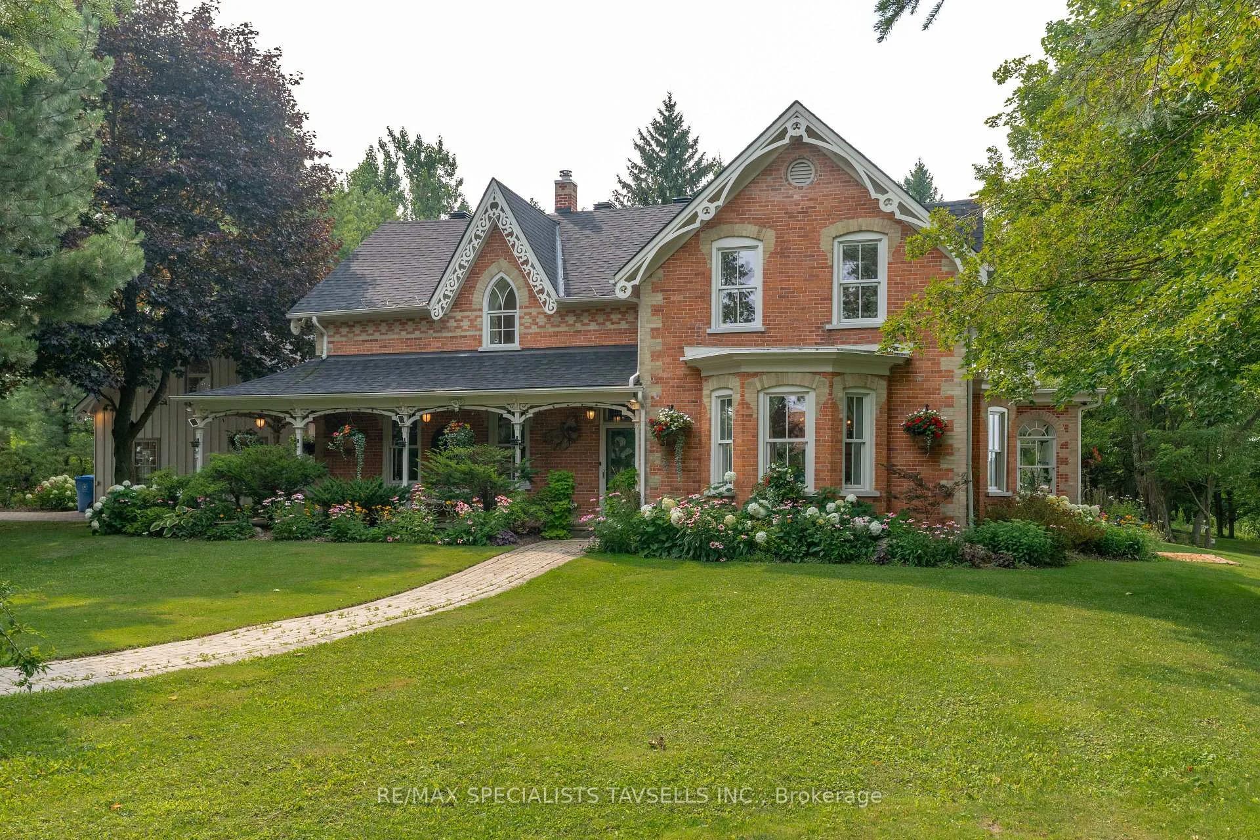
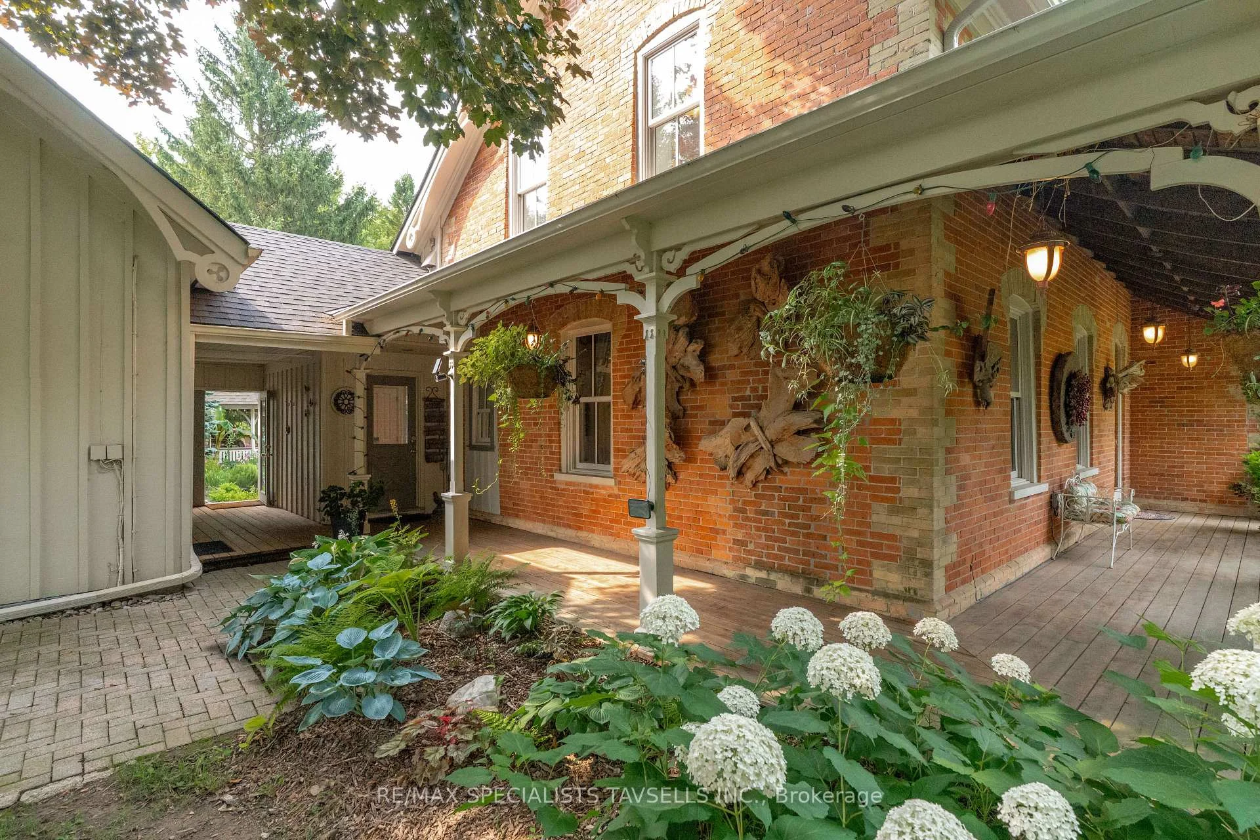
Welcome to this extraordinary historic country estate set on 9.3 eye catching acres with Grand River frontage, offering a rare blend of timeless character, luxury, and natural beauty. Pls see attached Property Features & Upgrades sheet.Surrounded by formal gardens, colourful wildflower meadows, mature woodland, tranquil ponds, fenced fruit and raised vegetable gardens, and manicured walking trails, this remarkable property is a private countryside retreat. Originally built in 1890, the meticulously restored and extensively renovated main residence offers approximately 3,817 sq. ft. of elegant living space, seamlessly blending historic charm with modern finishes. A spectacular 600 sq. ft. four-season sunroom showcases panoramic views of the gardens and surrounding landscape, creating the perfect space for year-round entertaining and relaxation. A separate coach house provides approximately 1,585 sq. ft. of additional living space, thoughtfully divided into two self-contained apartments, making it ideal for multi-generational living, Grounds keeper, guests, or income potential. The home is equipped with an energy-efficient geothermal heating and cooling system, heated tile flooring in select areas, and high-efficiency wood-burning fireplaces for exceptional year-round comfort.Additional features include a 1,680 sq. ft. heated three-car garage with a vehicle lift, EV charger, and attached heated studio/workshop, a 1,150 sq. ft. barn for additional storage or workspace, and a unique converted silo with a spiral staircase leading to a rooftop viewing platform offering spectacular countryside and sunset views.Ideally located just minutes from the Town of Grand Valley, 15 minutes to Orangeville, and approximately 60 minutes to Brampton and Toronto Pearson International Airport, this exceptional estate offers the perfect balance of peaceful rural living and convenient access to urban amenities.A truly one-of-a-kind property where history, luxury, and nature come* together *
Facts & features
Book a viewing
Rooms
15 rooms · 5 bathrooms
- Sunroom28′3″ × 18′1″511 sq.ft.
- Kitchen19′7″ × 23′9″467 sq.ft.
- Living room13′5″ × 25′6″342 sq.ft.
- Mud room14′1″ × 15′5″218 sq.ft.
- Office11′6″ × 13′9″159 sq.ft.
- Bedroom9′6″ × 13′6″128 sq.ft.
- Living room17′5″ × 35′6″617 sq.ft.
- Bedroom 29′9″ × 13′1″128 sq.ft.
- Primary bedroom21′ × 17′3″362 sq.ft.
- Bedroom 38′5″ × 16′5″138 sq.ft.
- Laundry7′11″ × 8′2″65 sq.ft.
- Living room11′9″ × 11′5″134 sq.ft.
- Kitchen11′9″ × 11′5″134 sq.ft.
- Bedroom19′7″ × 28′7″560 sq.ft.
- Laundry29′6″ × 8′10″262 sq.ft.
Around this home
Listing details
Helpful tools
Your HOMEH agent

"Priced 12% over our estimate. I would see it this week."
Ask HOMEH about this home
Price, neighbourhood, monthly cost. Ask anything.
HOMEH Intelligent Agent is an AI, not a licensed representative. Check anything important with your agent.