
 See all 50 photos
Book a viewing
Ask HOMEH
About this home
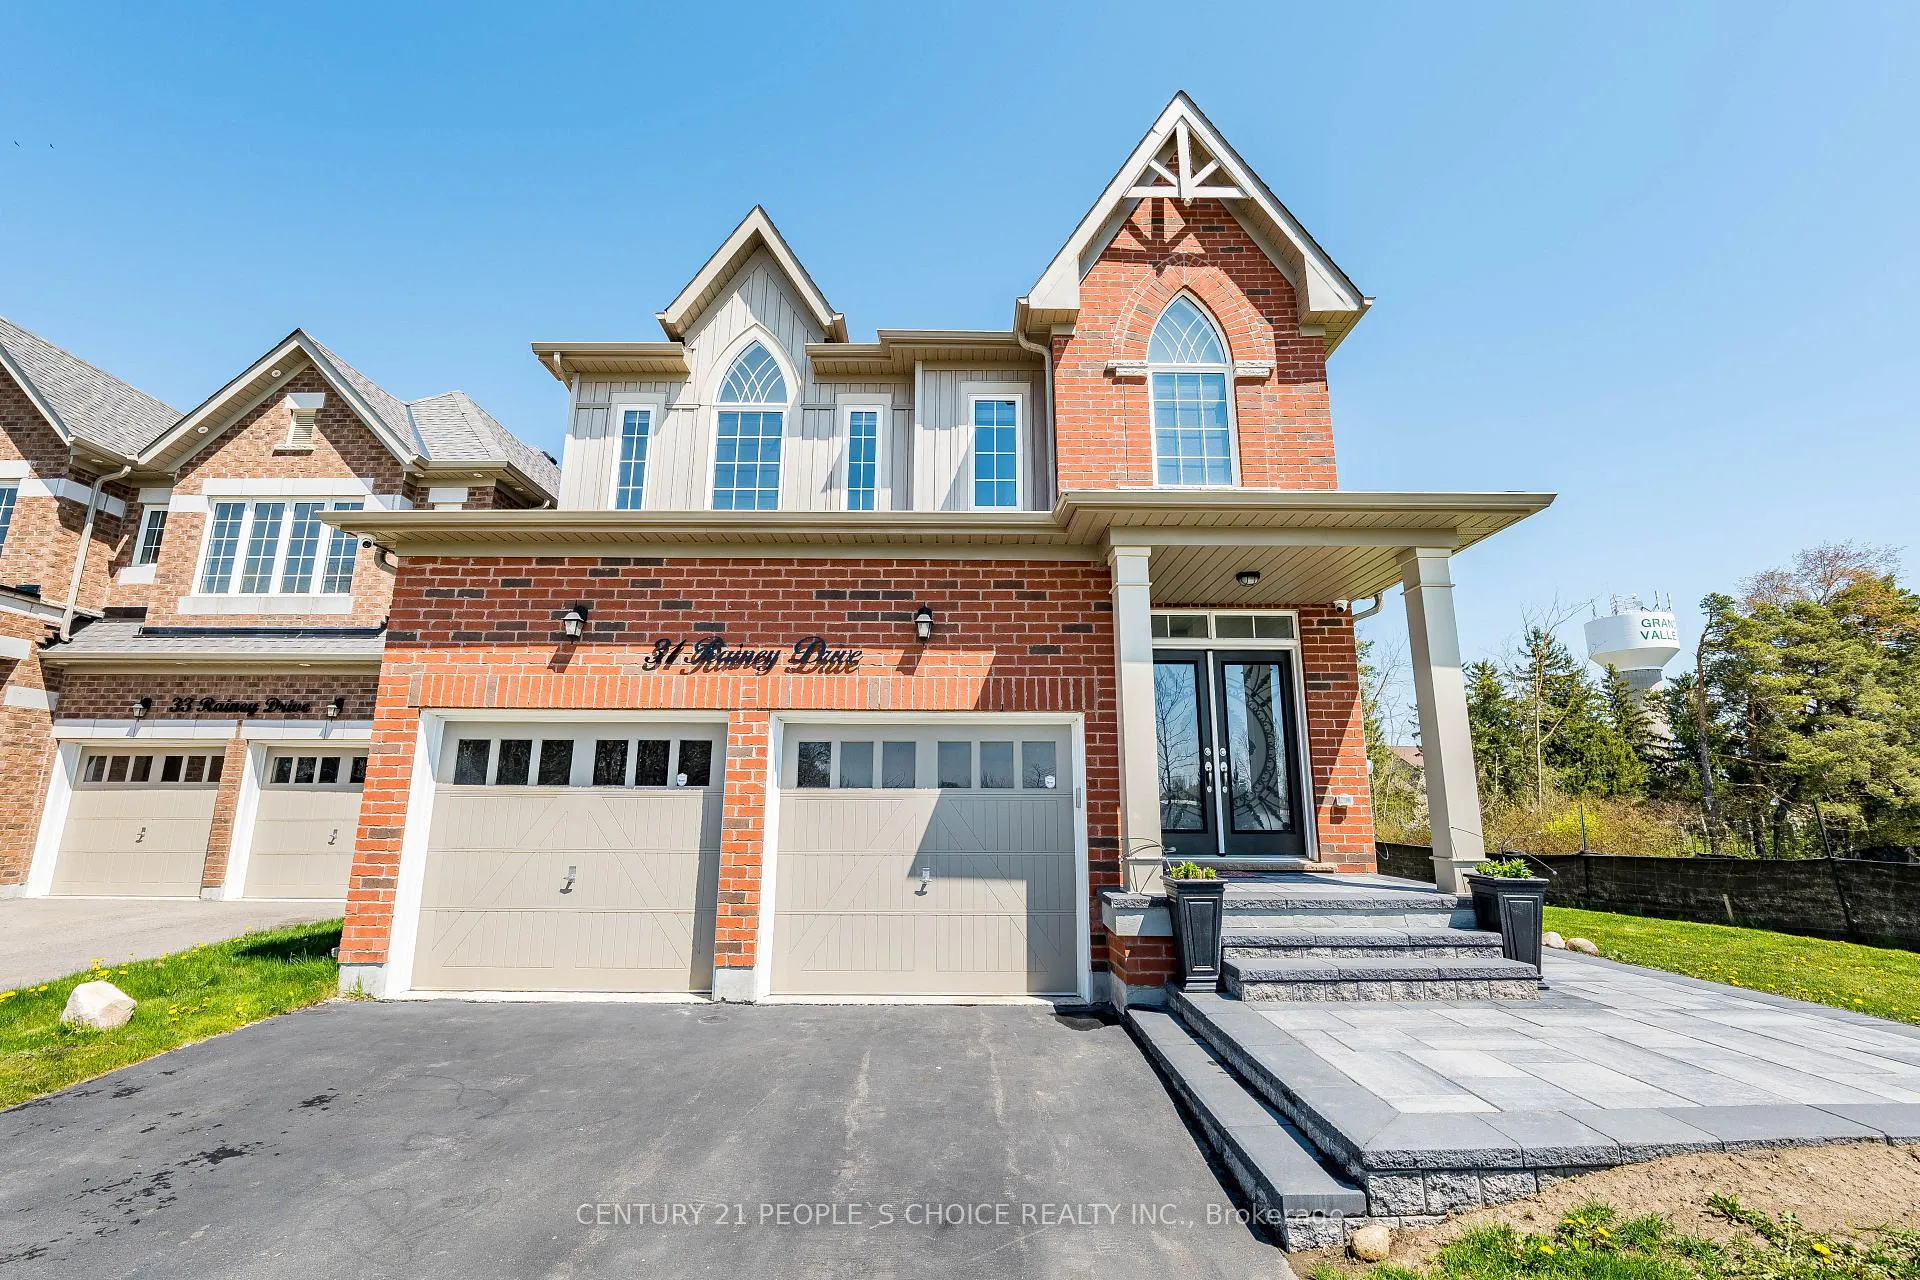
31 Rainey Drive, East Luther Grand Valley
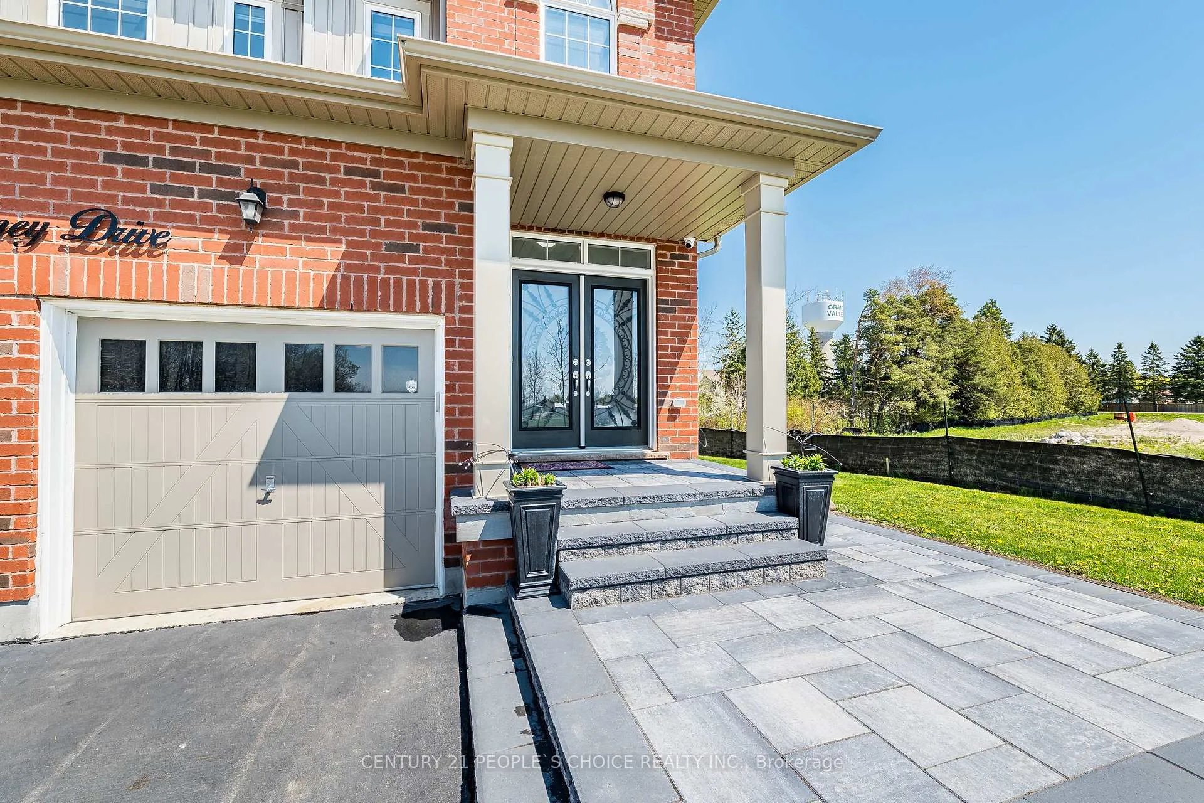
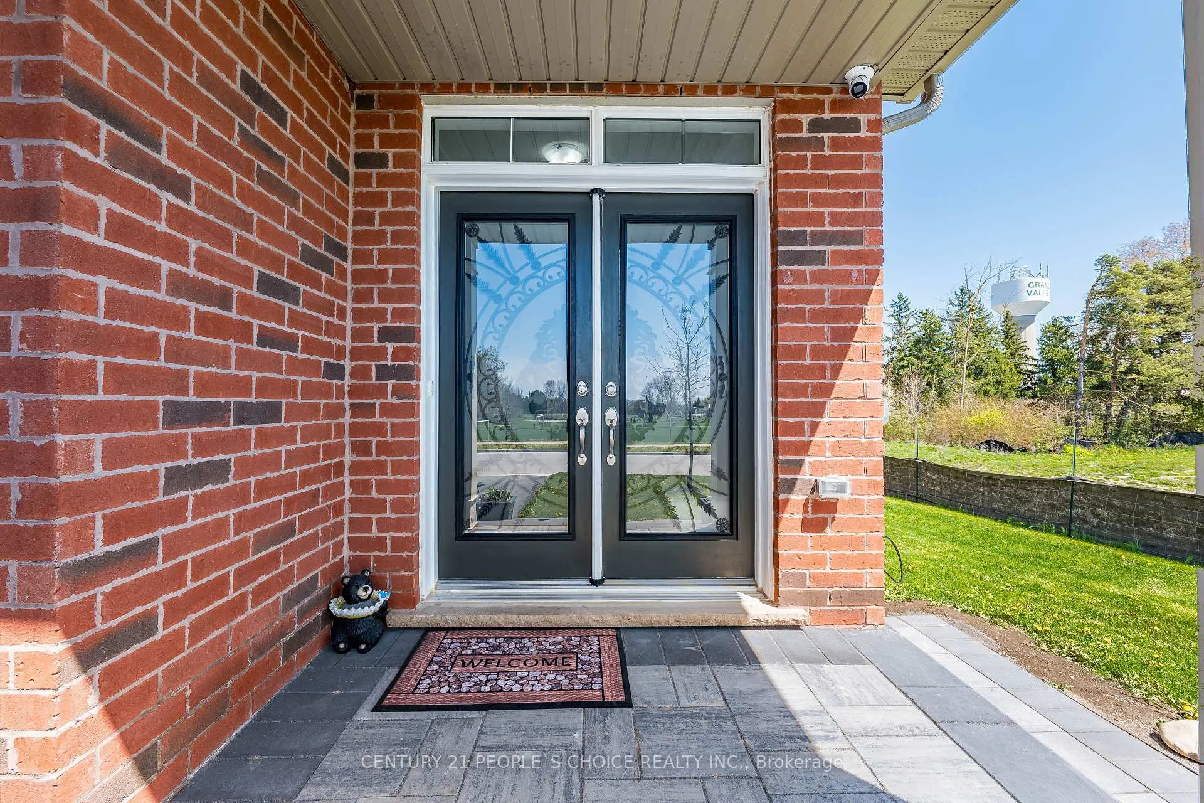
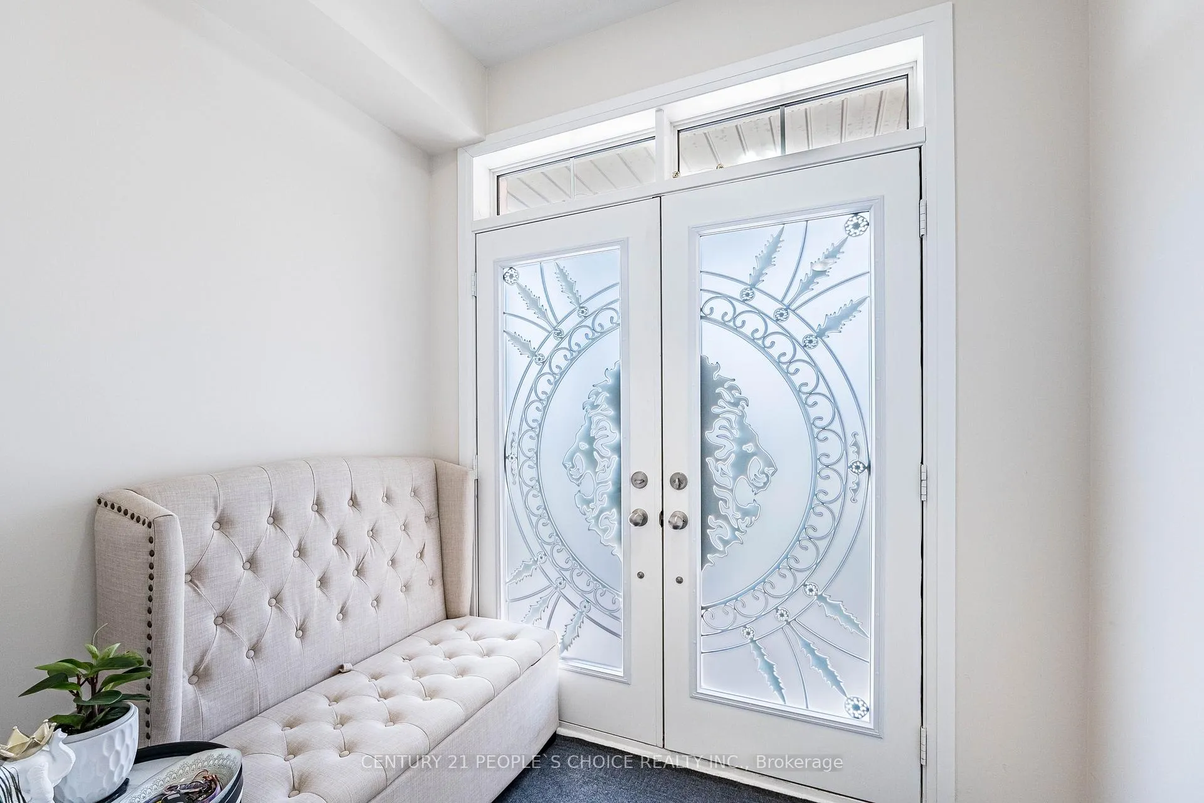
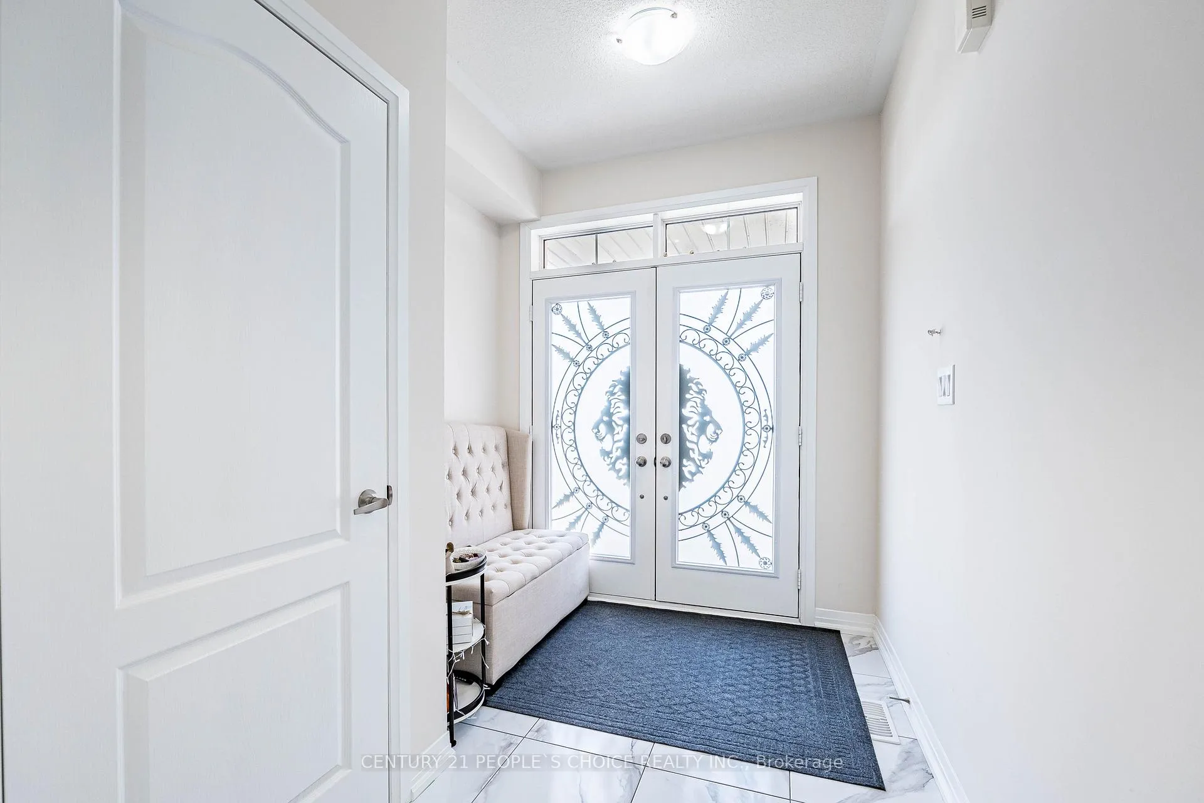
Welcome to this stunning 2-storey detached home, built in 2020, on a premium corner lot across from a school and community centre. Featuring a bright, open-concept main floor with spacious living and dining areas, and a modern kitchen with stainless steel appliances, under-cabinet lighting, and a large island ideal for family gatherings and entertaining. The upper level offers four spacious bedrooms, including a primary retreat with a walk-in closet and a four-piece en-suite, plus a second bedroom with its own en-suite. Key Features: oak staircase, main-floor laundry, Google Smart Thermostat, and security cameras. Enjoy the best of small-town living just 15 minutes to Orangeville, 45 minutes to Brampton, and 1 hour to Mississauga.,Survey Available, sellers motivated. Book your private showing today! Lockbox available for easy viewing.
Facts & features
Book a viewing
Rooms
8 rooms · 4 bathrooms
- Living room17′8″ × 12′211 sq.ft.
- Kitchen14′ × 9′7″134 sq.ft.
- Dining room9′2″ × 9′10″90 sq.ft.
- Family room15′8″ × 14′219 sq.ft.
- Primary bedroom19′3″ × 15′7″299 sq.ft.
- Bedroom 213′ × 14′182 sq.ft.
- Bedroom 311′ × 12′7″138 sq.ft.
- Bedroom 49′1″ × 12′108 sq.ft.
Around this home
Schools nearby
School rating, out of 10.
Listing details
Helpful tools
Your HOMEH agent

"Priced 9% over our estimate. I would see it this week."
Ask HOMEH about this home
Price, neighbourhood, monthly cost. Ask anything.
HOMEH Intelligent Agent is an AI, not a licensed representative. Check anything important with your agent.