
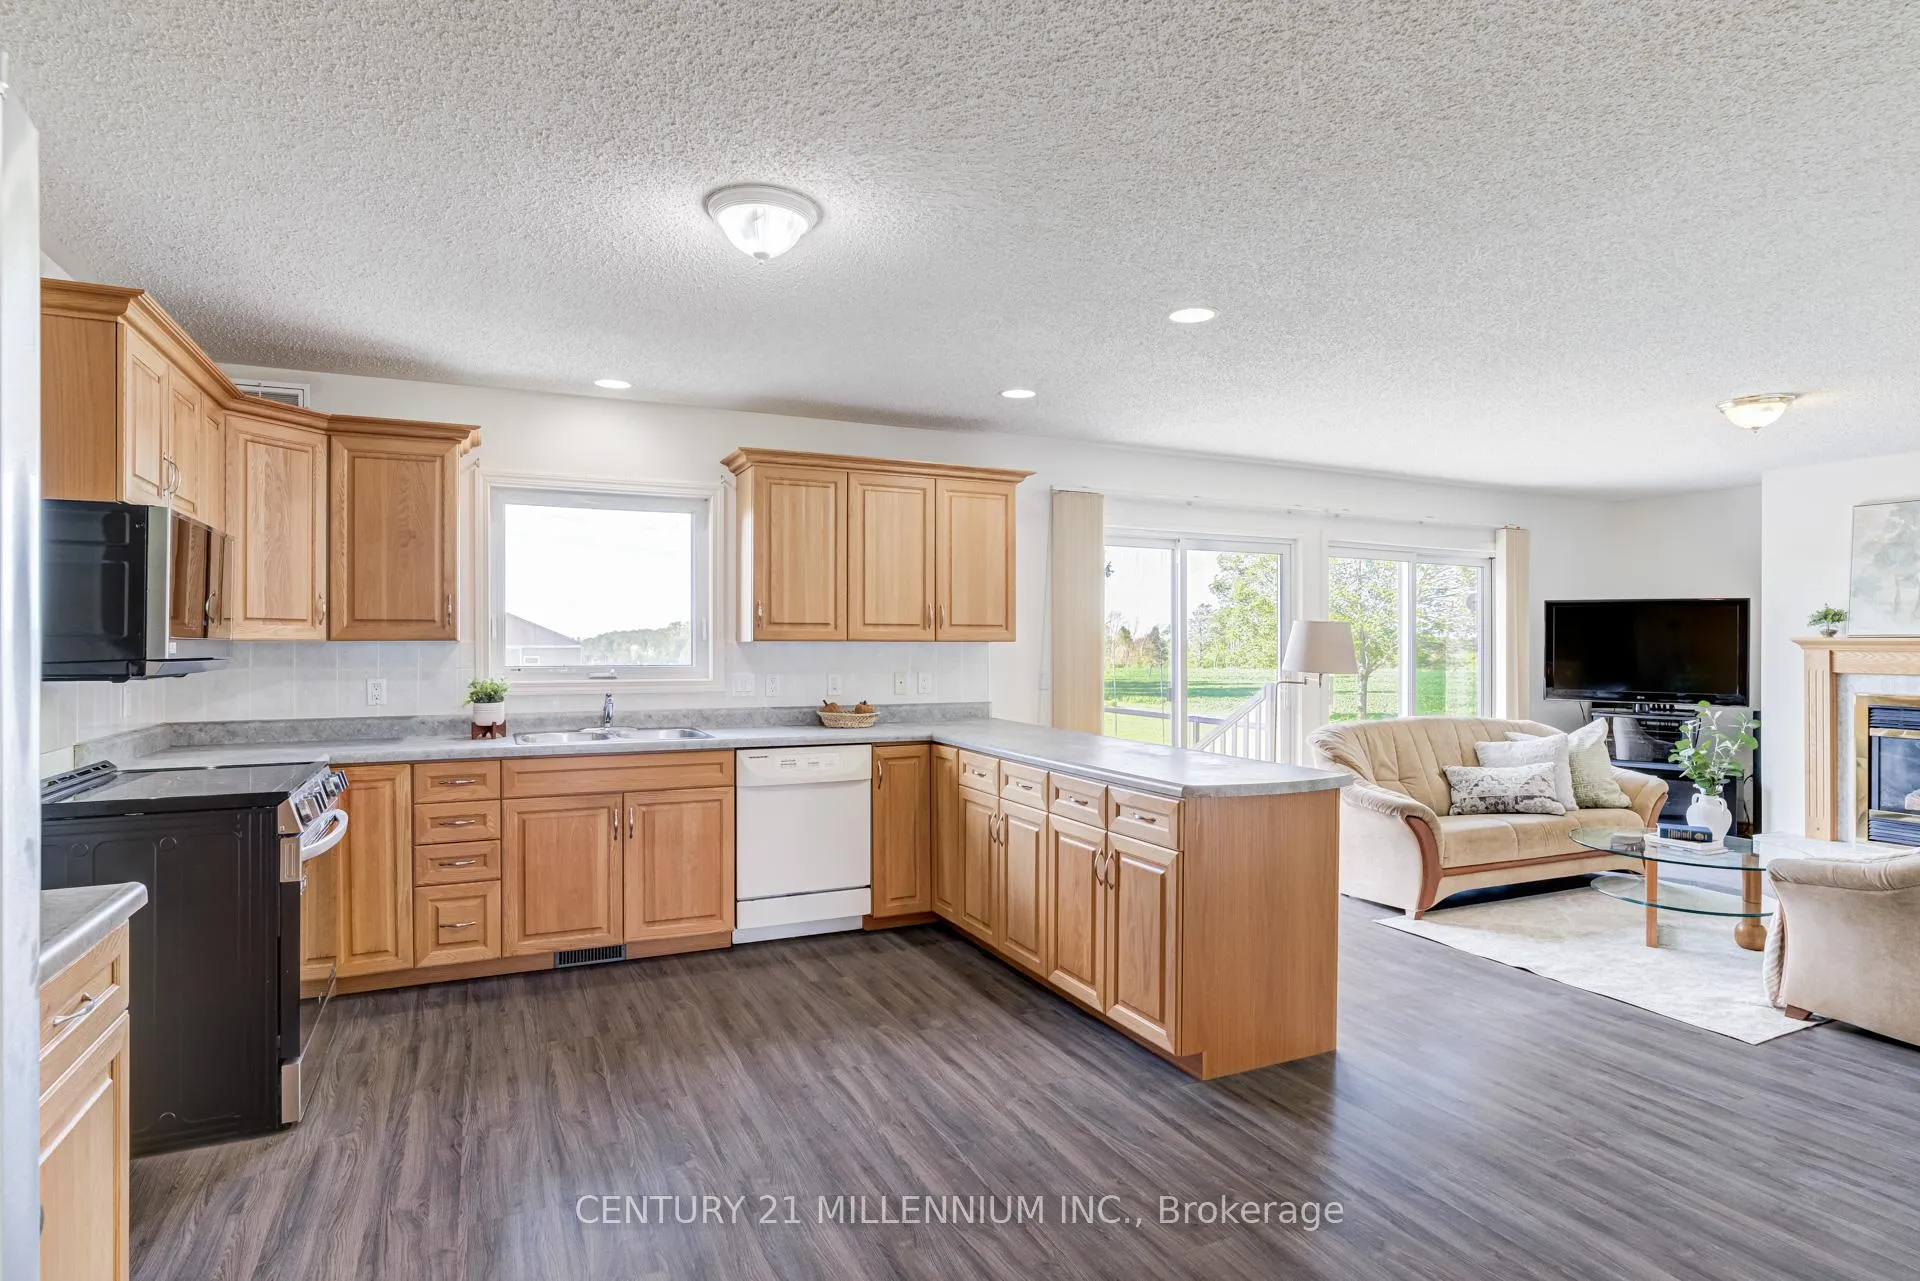
 See all 41 photos
Book a viewing
Ask HOMEH
About this home
402047 County Rd 15, East Luther Grand Valley
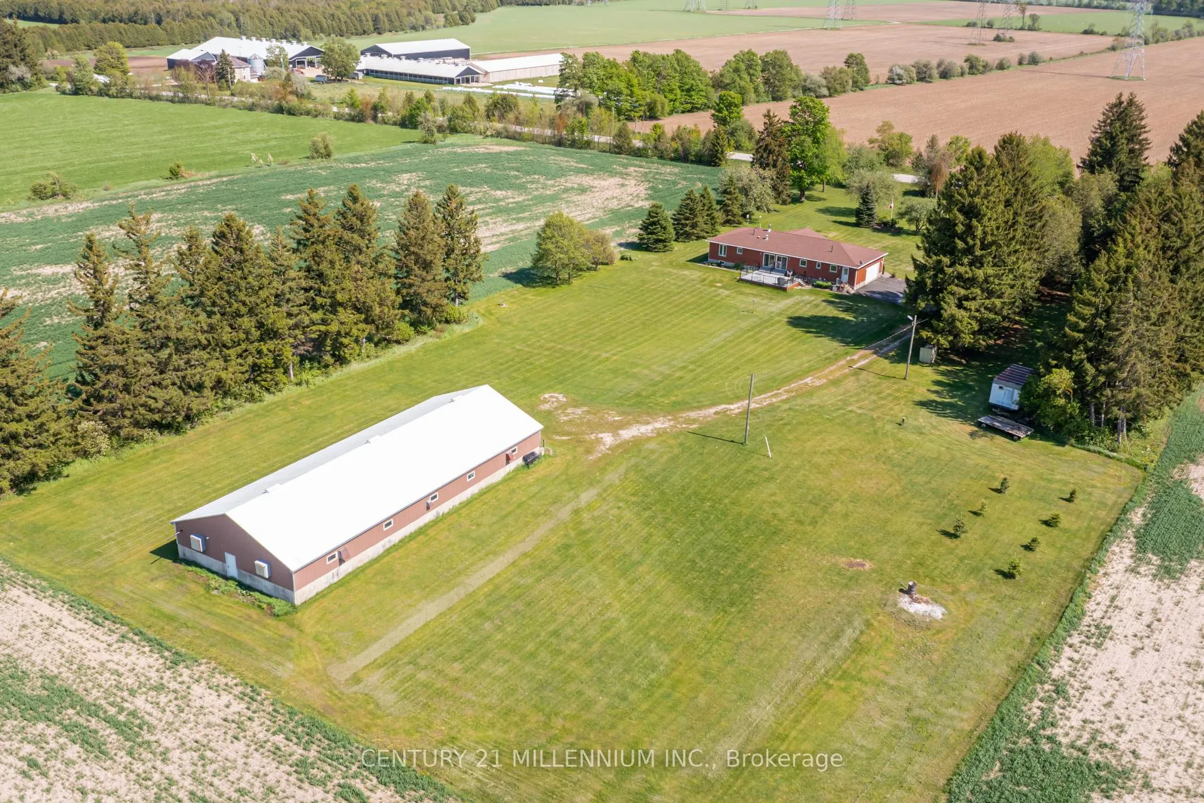
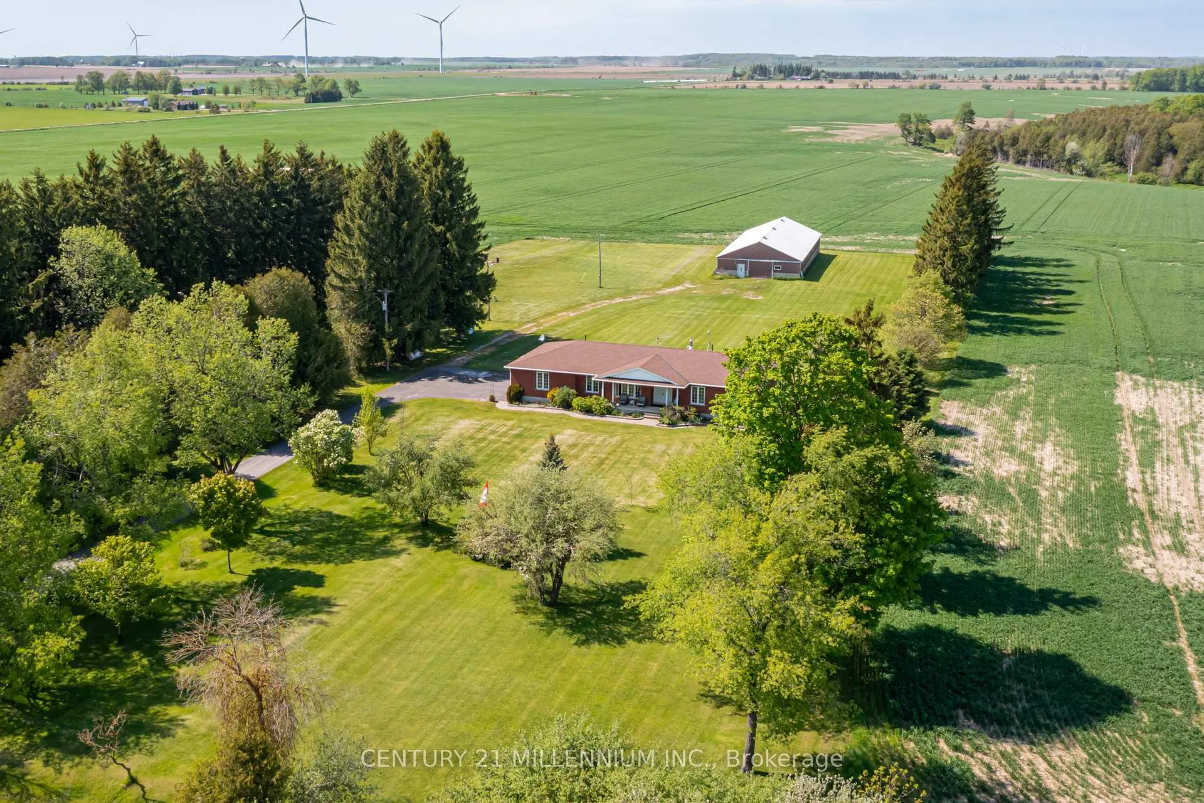
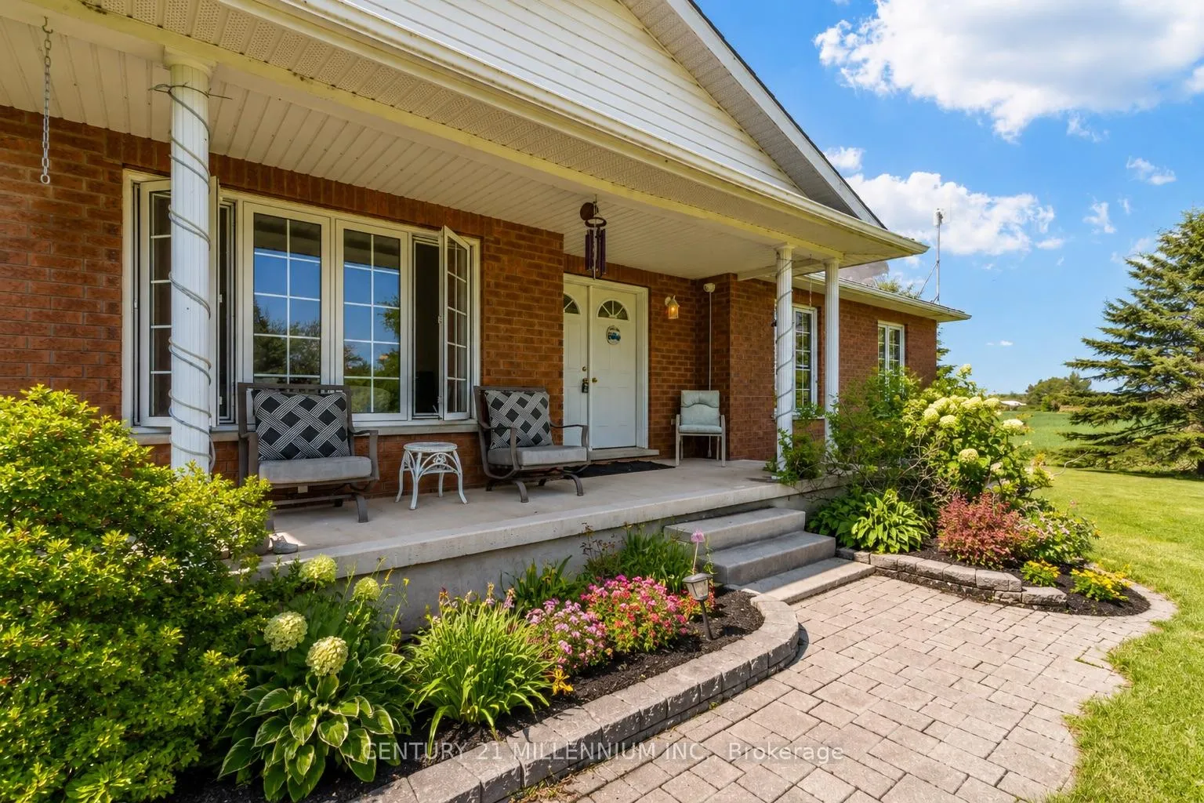
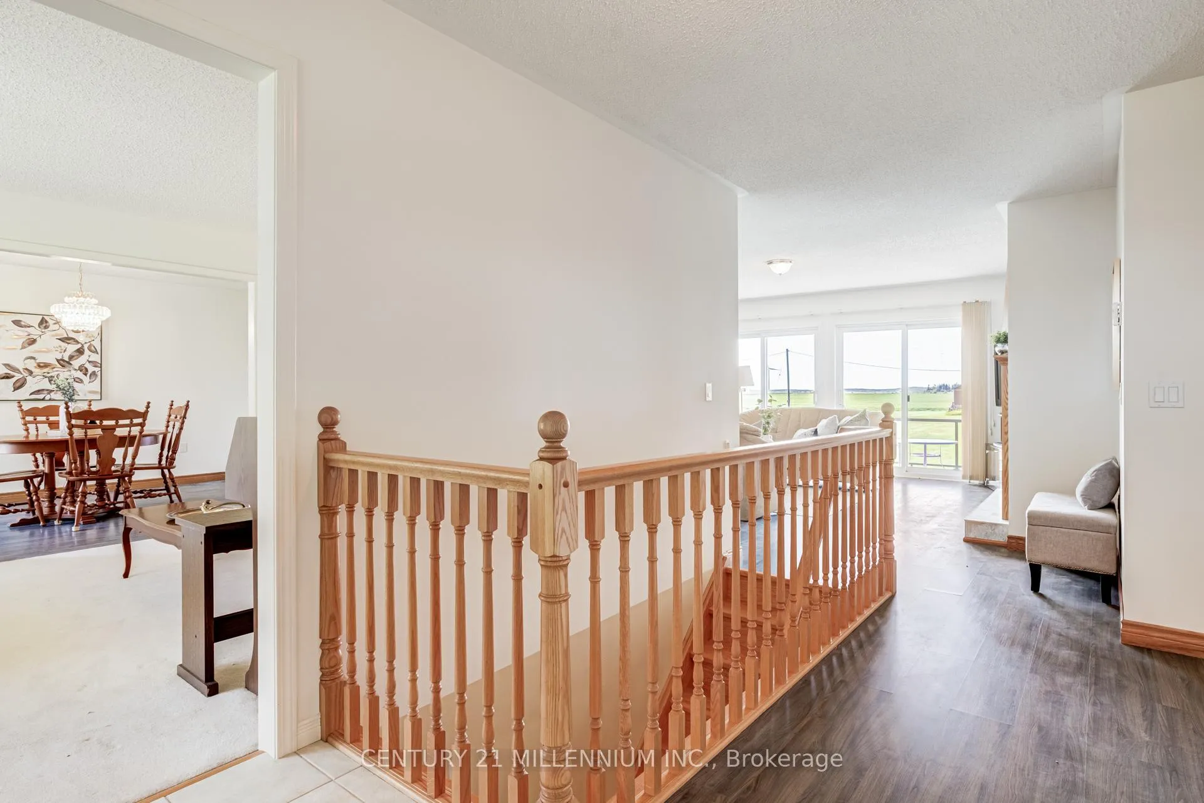
Welcome to 402047 County Road 15 in Grand Valley, a wonderful opportunity to enjoy country living on approximately 3.66 acres with the incredible added benefit of a 4,000 sq. ft. shop. This freehold rural residential property offers space, privacy, functionality, and exceptional versatility, making it ideal for those looking for more than just a place to call home. Built in 2002, this single-family detached home features 3 bedrooms, 2 full bathrooms, and a convenient 2-piece bathroom. The home also offers an attached double garage, providing great everyday functionality for parking, storage, tools, or hobby space. The impressive 4,000 sq. ft. shop is a standout feature, offering tremendous potential for contractors, hobbyists, car enthusiasts, storage needs, equipment, recreational vehicles, or anyone requiring substantial additional workspace. Paired with the generous lot size and rural setting, this property provides a rare combination of comfortable residential living and highly functional exterior space. With approximately 274 feet of frontage and a rectangle lot shape, the property offers a spacious setting for those seeking privacy, room to enjoy the outdoors, and flexibility for a variety of uses. Located on County Road 15, this property offers the charm of rural living while still being within reach of Grand Valley amenities, schools, shops, and commuter routes. A fantastic opportunity to own a country property with acreage, a well-built home, attached garage, and an exceptional shop space that truly sets this property apart.
Facts & features
Book a viewing
Rooms
17 rooms · 3 bathrooms
- Kitchen12′3″ × 15′7″191 sq.ft.
- Dining room10′4″ × 13′7″140 sq.ft.
- Family room17′11″ × 15′7″279 sq.ft.
- Bathroom5′1″ × 15′10″80 sq.ft.
- Bathroom4′9″ × 5′8″27 sq.ft.
- Bedroom 311′2″ × 11′8″131 sq.ft.
- Laundry7′5″ × 9′2″68 sq.ft.
- Bedroom 29′2″ × 11′8″107 sq.ft.
- Living room12′3″ × 15′6″190 sq.ft.
- Primary bedroom12′8″ × 15′10″201 sq.ft.
- Utility room19′ × 8′11″169 sq.ft.
- Office11′9″ × 15′8″184 sq.ft.
- Den10′2″ × 12′4″125 sq.ft.
- Office11′9″ × 15′8″184 sq.ft.
- Recreation54′ × 15′6″838 sq.ft.
- Cold room/cantina22′ × 6′3″138 sq.ft.
- Sitting30′6″ × 14′7″444 sq.ft.
Around this home
Listing details
Helpful tools
Your HOMEH agent

"Priced 5% under our estimate. I would see it this week."
Ask HOMEH about this home
Price, neighbourhood, monthly cost. Ask anything.
HOMEH Intelligent Agent is an AI, not a licensed representative. Check anything important with your agent.