

46 Halliday Drive
46 Halliday Drive
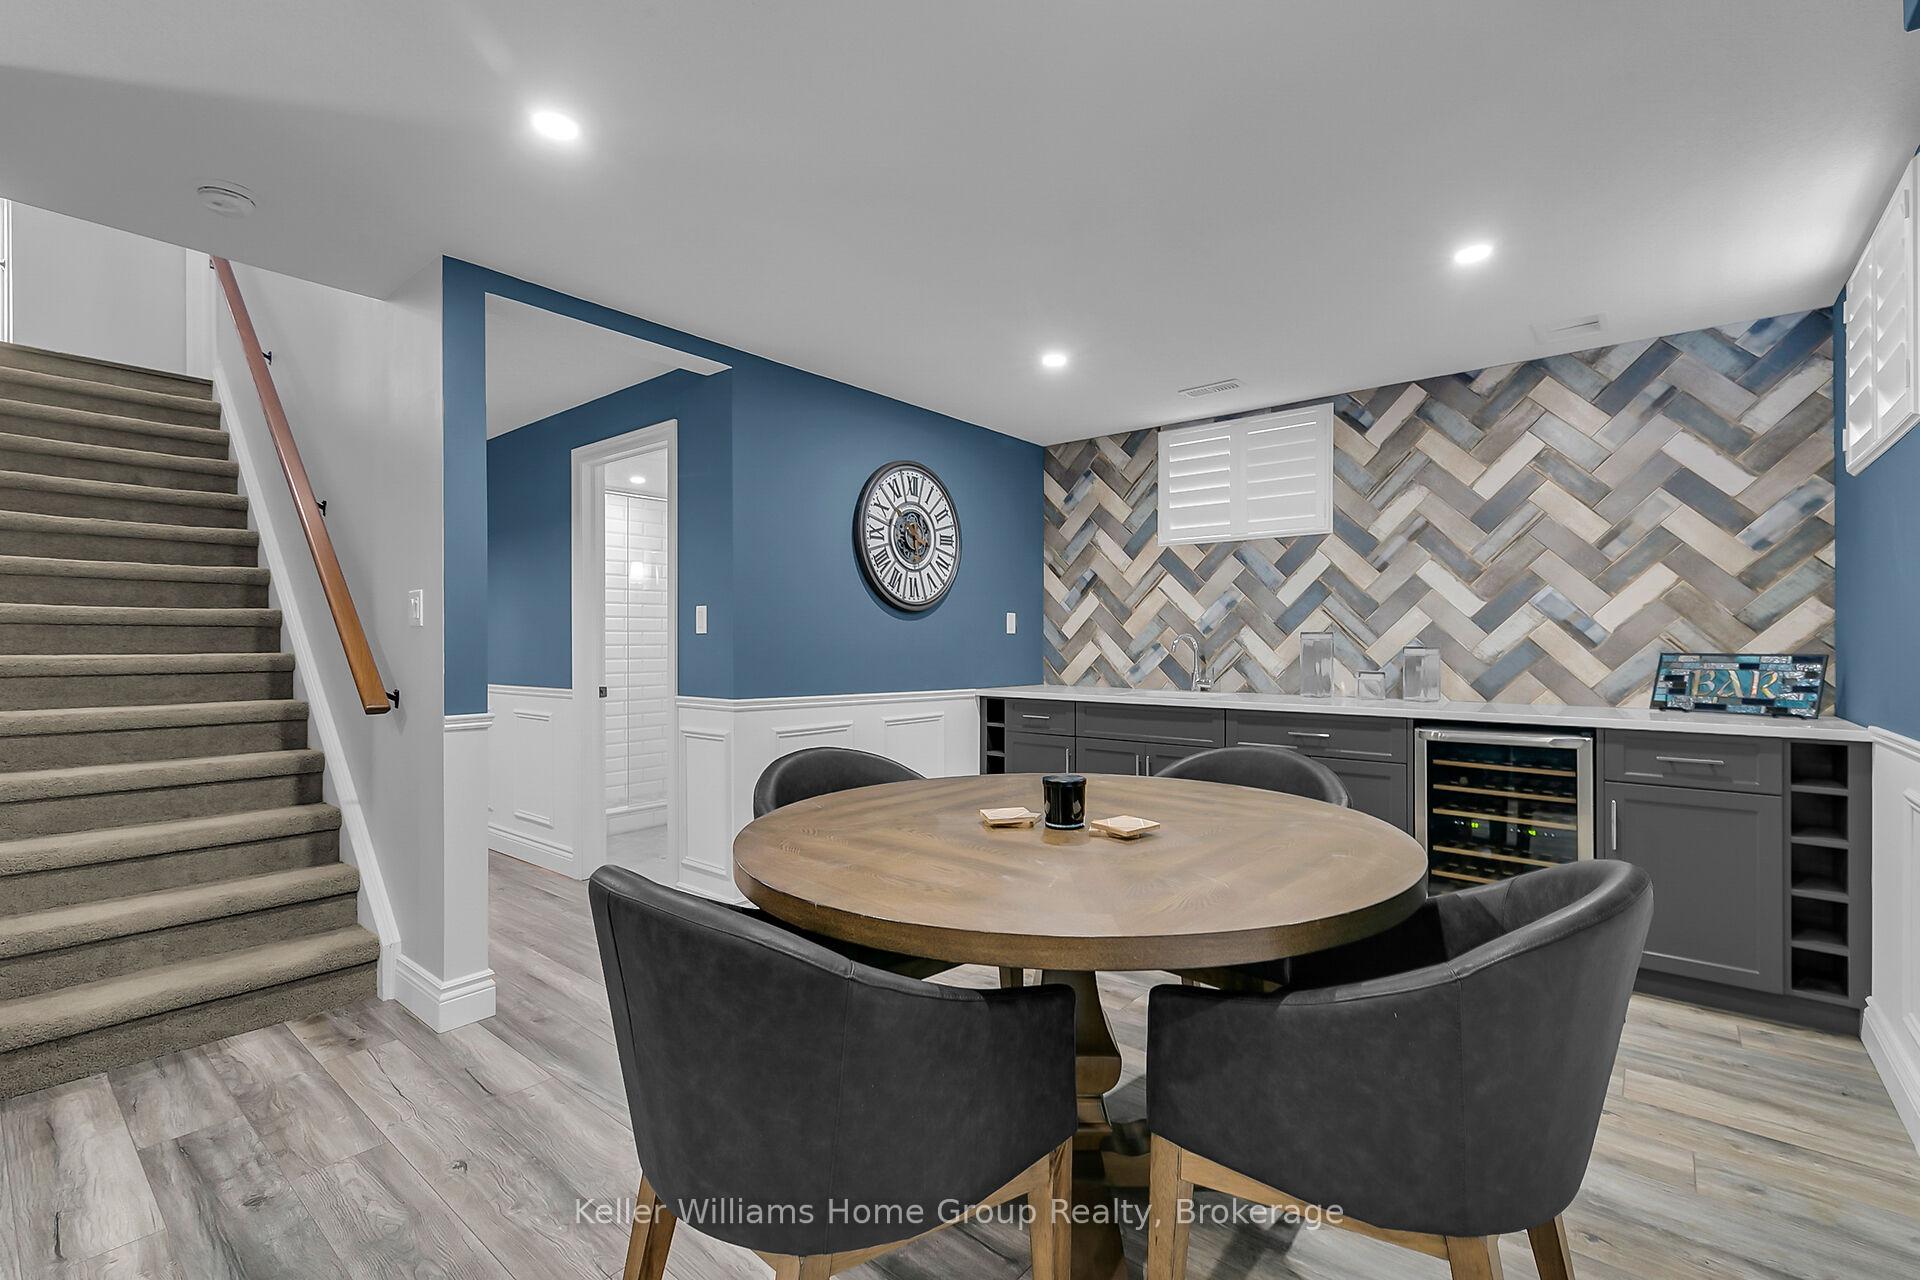 See all 9 photos
Property history
- $895,000ExpiredList: 2025-03-26|End: 2025-09-30|188 daysX12043208
Facts and features
- BasementFinished
- Age of home6–15 years
- Price per sq ft~$688
- Water, sewerMunicipal
- Hardwood floors
- Central air
The homeDetached, Bungalow, Age 6–15 years
- Type: Detached
- Style: Bungalow
- Age: 6–15 years
- Living space: 1,100–1,500 sq ft
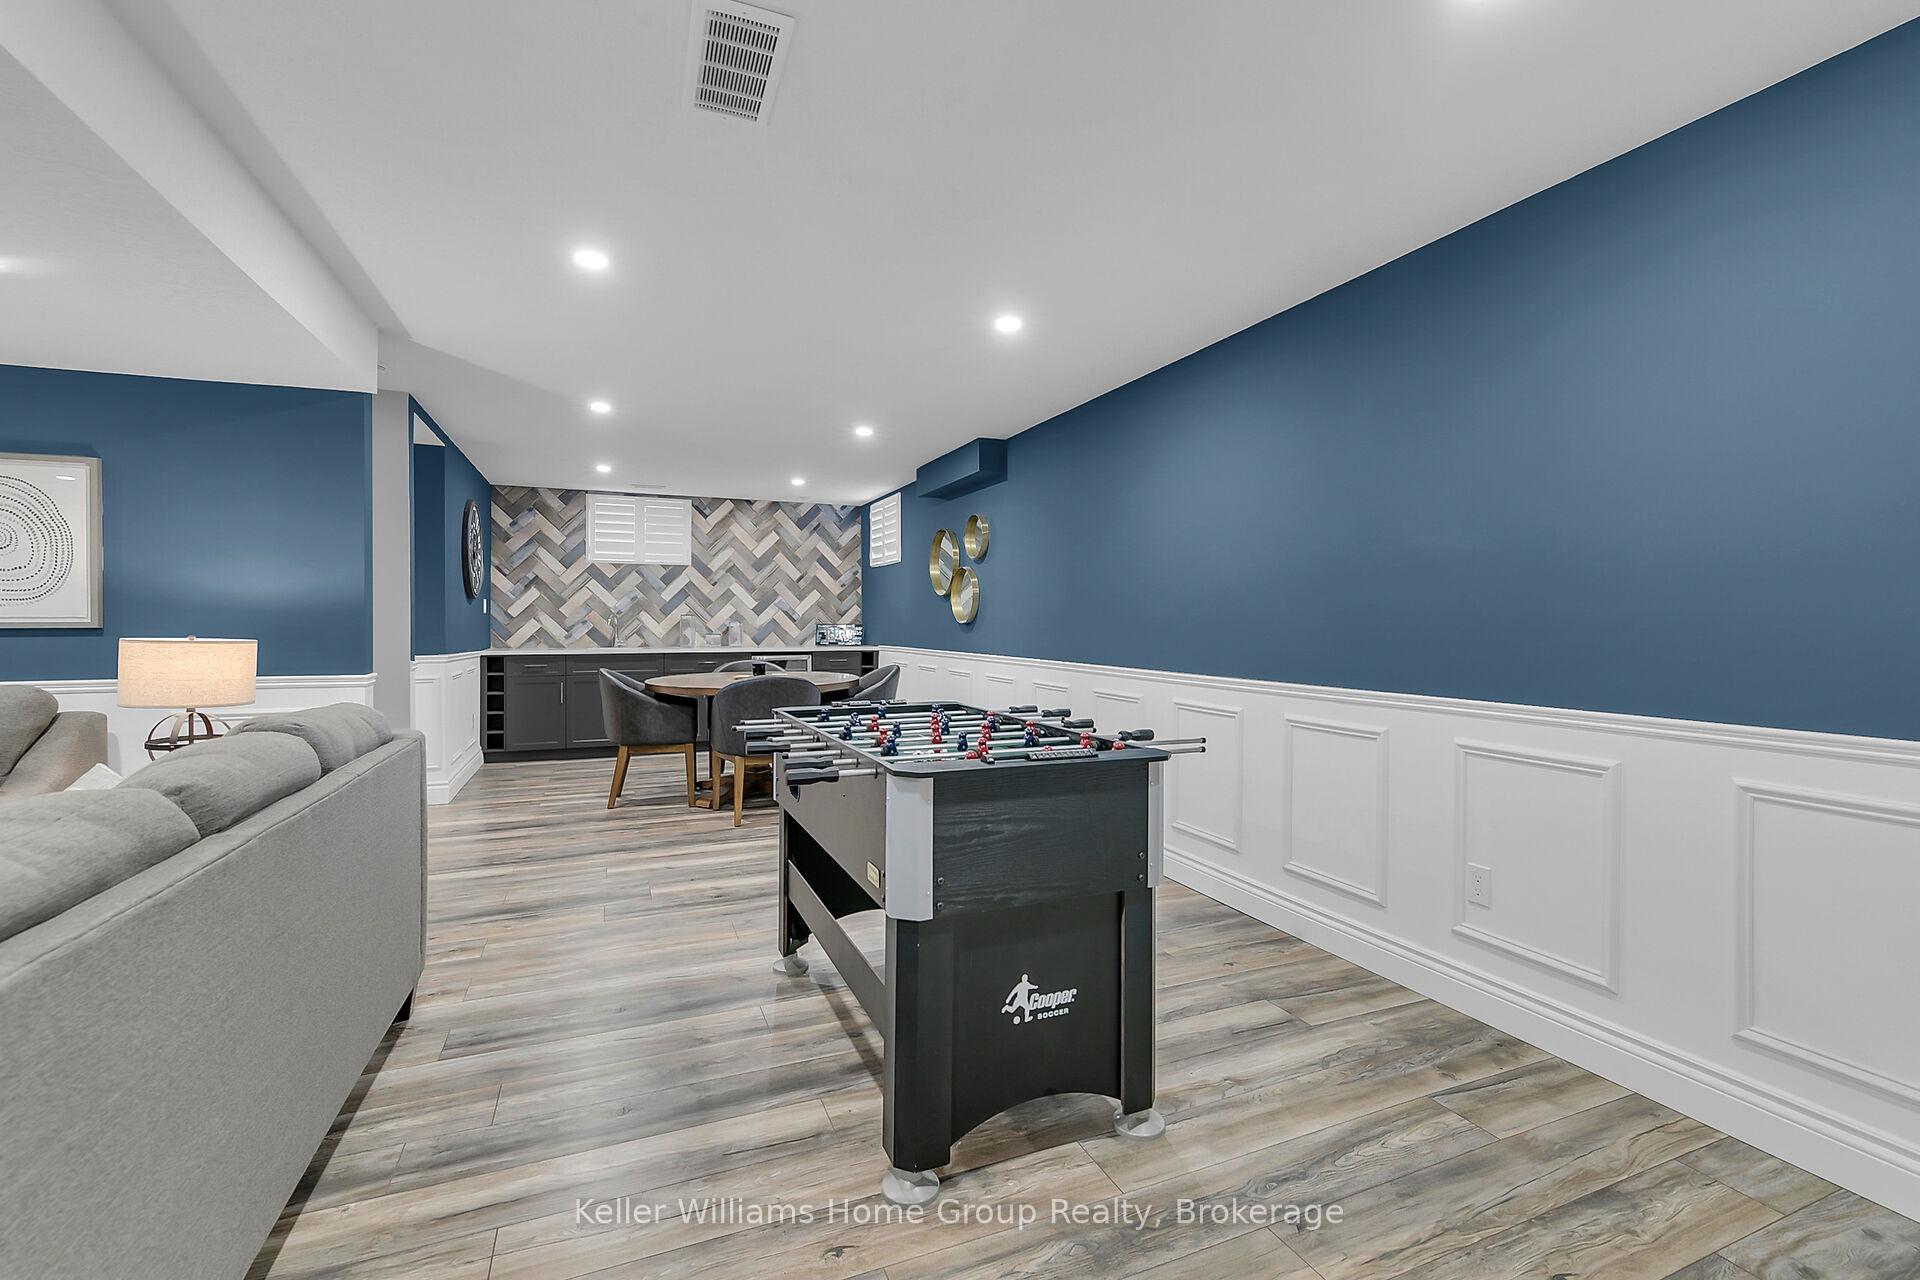
- Basement: Finished, full
- View: Trees/woods, forest
InsideHardwood, Main level, Water heater, water softener
- Flooring: Hardwood
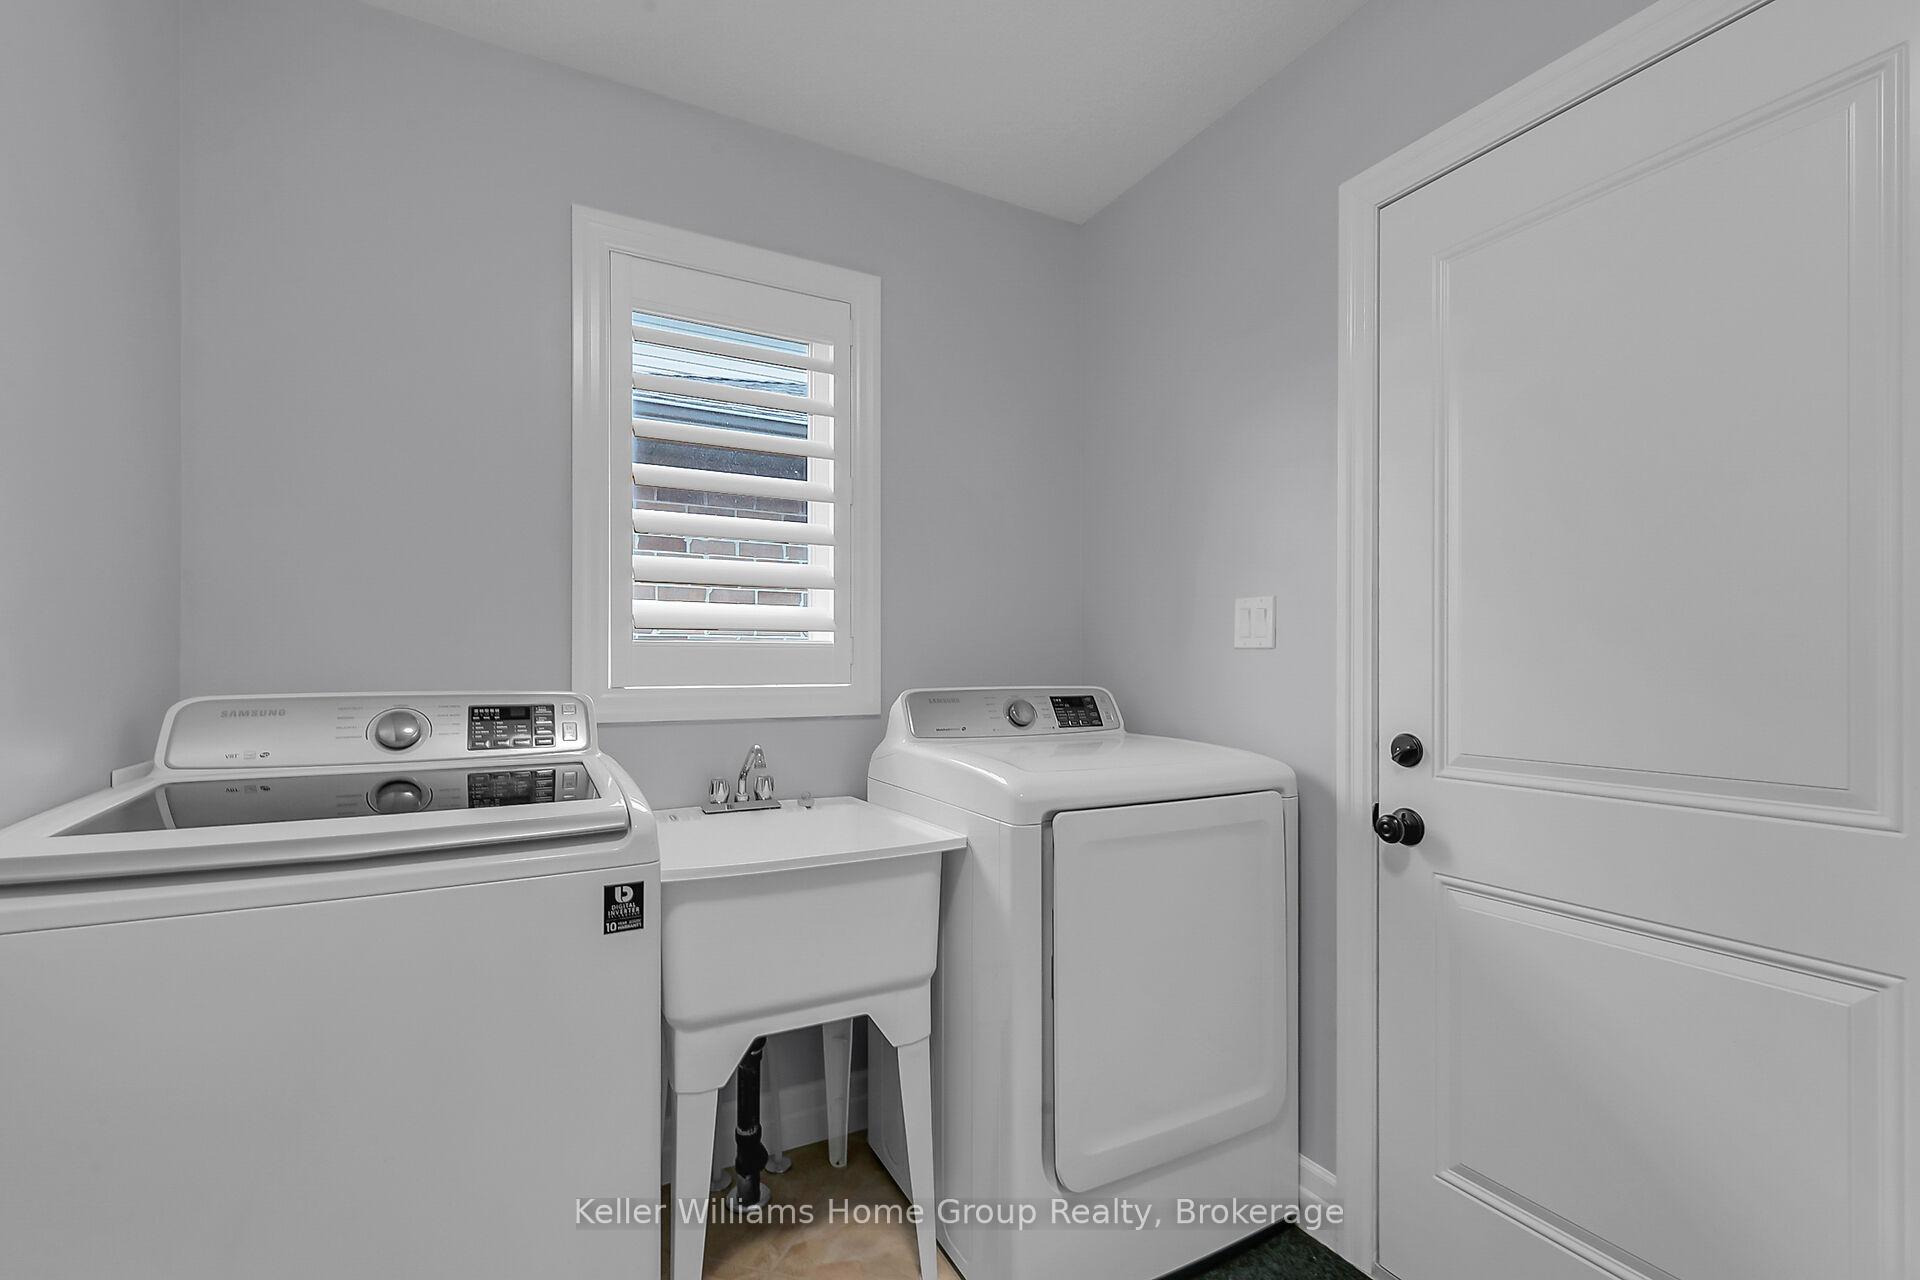
- Laundry: Main level
- Features: Water heater, water softener
- Rooms above ground: 13
- Bedrooms: 2 + 2 in the basement
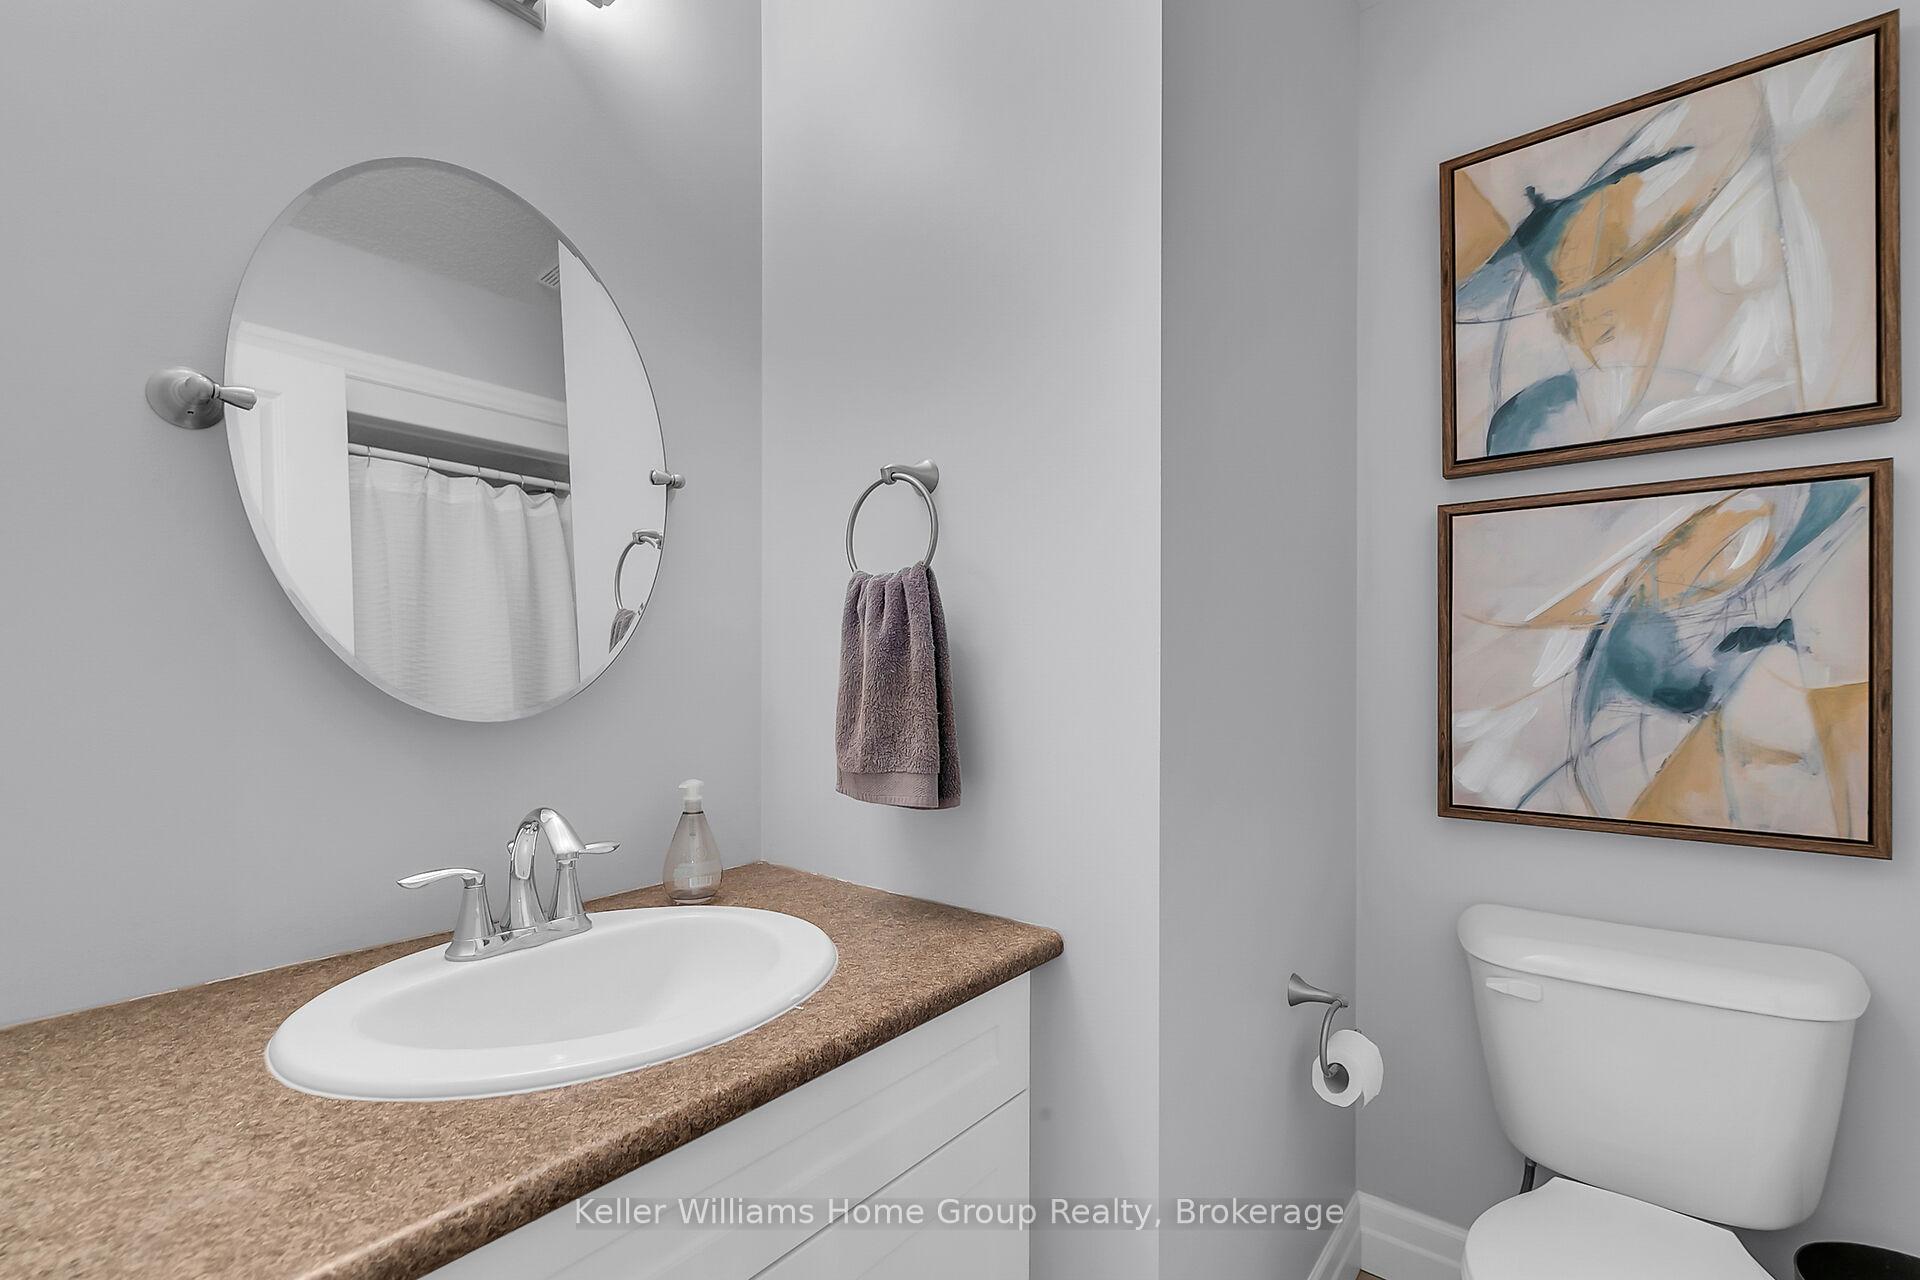
- Bathrooms: 3
- Kitchens: 1
- Family room: Yes
Outside and lotBrick veneer, stone, Asphalt shingle, Poured concrete
- Exterior: Brick veneer, stone
- Roof: Asphalt shingle
- Foundation: Poured concrete
- Features: Landscaped, patio
- Size: 49 × 98 ft
- Zoning: R1
Parking2 Garage, Attached, Private double
- Spaces: 2 Garage
- Garage: Attached
- Driveway: Private double
Heating, water and powerForced air, gas, Central air, Municipal water
- Heating: Forced air, gas
- Cooling: Central air
- Water: Municipal water
- Sewer: Municipal sewer
Costs and taxesTaxes $3,916 a year, HST included in the price, Hot water heater
- Taxes, 2024: $3,916 a year
- HST: HST included in the price
- Rental items: Hot water heater
Included in the saleBuilt-in microwave, dishwasher, dryer, refrigerator, stove, washer
- Included: Built-in microwave, dishwasher, dryer, refrigerator, stove, washer
Listing detailsX12043208, Expired, Mar 26, 2025
- MLS® number: X12043208
- Status: Expired
- Listed on: Mar 26, 2025
- Days on market: 188
- Updated: Sep 30, 2025
- Possession: 2025-05-22 / 30-59 days
- Occupied by: Owner
- Listing brokerage: Keller Williams Home Group Realty
About this home
46 Halliday Drive, East Zorra-Tavistock (Tavistock), ON N0B 2R0
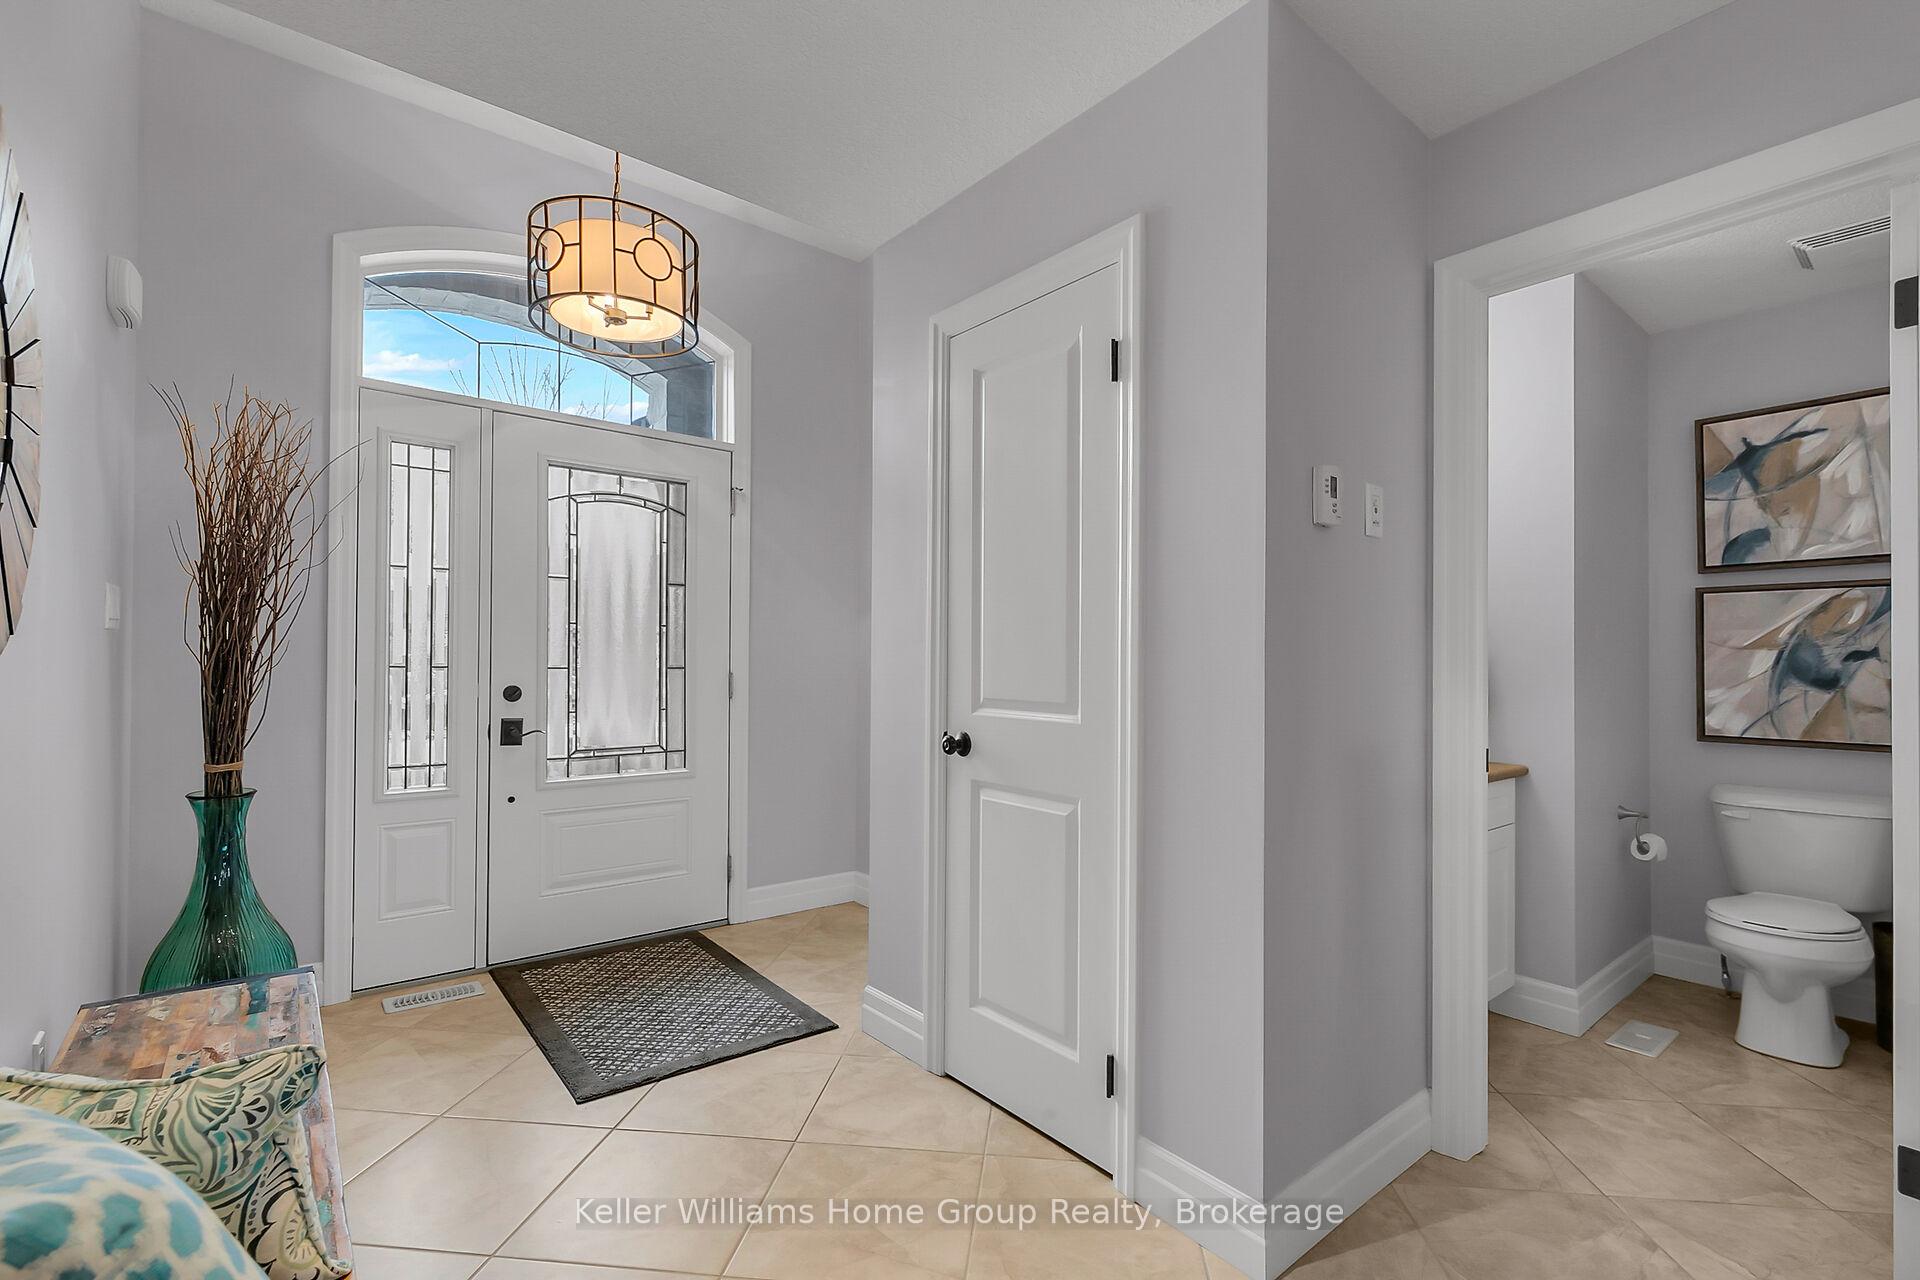
Welcome to 46 Halliday Dr. in Tavistock, a stunning 4-bedroom, 3-bathroom home that perfectly combines modern updates with peaceful living. Nestled in a desirable neighborhood with no rear neighbours, this home offers both privacy and tranquility. Inside, enjoy the fresh updates completed in 2024, including a fully painted main floor, a custom kitchen island, quartz countertops, an undermount sink, updated light fixtures, and a stylish new backsplash. The primary bedroom features brand-new hardwood flooring, adding elegance to your personal retreat. Step outside to the backyard oasis, complete with a hot tub and a brand-new cover, ideal for unwinding after a long day. The 2-car garage and concrete driveway add convenience and curb appeal. Perfect for families or those looking for a serene yet modern home, 46 Halliday Dr. delivers it all.
Ask about this home
A HOMEH agent will answer your questions about this home.
Around this home
Daily convenience, out of 100, from the distances below
Schools nearby
School rating, out of 10.
Helpful calculators
Your HOMEH agent

"Priced 3% over the Hestimate. I would see it this week."