

Unit 8, 595487 Highway 59
Unit 8, 595487 Highway 59
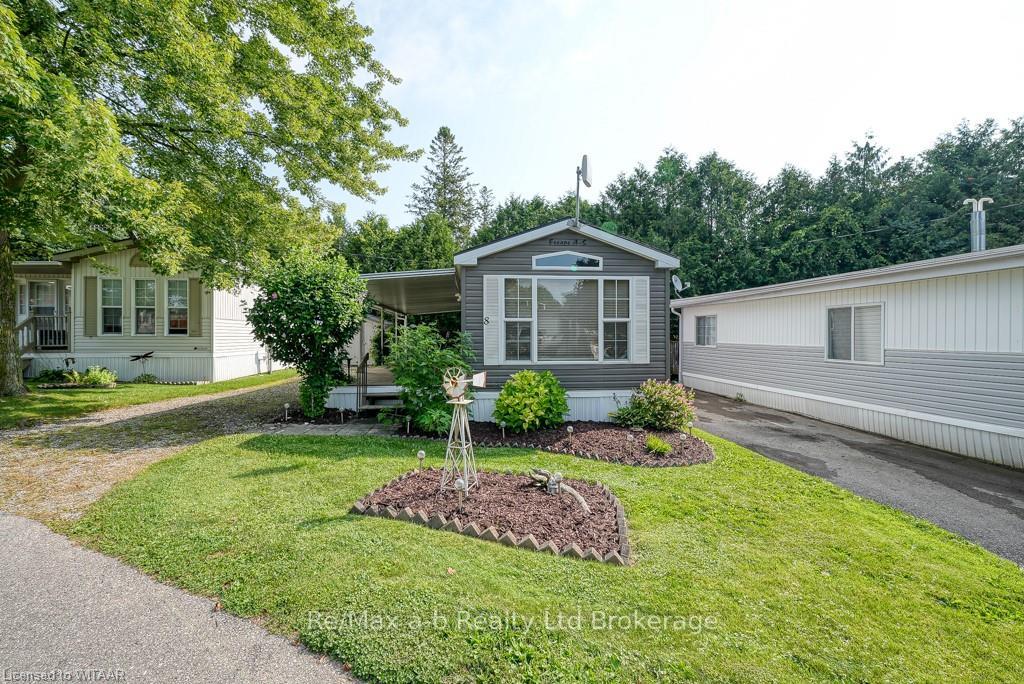 See all 26 photos
Property history
Facts and features
- BasementUnknown
- Age of home6–15 years
- Water, sewerWell, septic
- LaundryCommon area
- Fireplace
- Central air
The homeMobile/Trailer, Other, Age 6–15 years
- Type: Mobile/Trailer
- Style: Other
- Age: 6–15 years
- Living space: Under 700 sq ft
- Basement: Unknown
- Exposure: West
- Waterfront: None
InsideFireplace Yes, electric, Common area, Water heater owned, air exchanger
- Fireplace: Yes, electric
- Laundry: Common area
- Features: Water heater owned, air exchanger
- Rooms above ground: 5
- Rooms in the basement: 0
- Bedrooms: 2
- Bathrooms: 1
- Kitchens: 1
- Family room: Yes
Outside and lotVinyl siding, Shingles, Foundation Not applicable
- Exterior: Vinyl siding
- Roof: Shingles
- Foundation: Not applicable
- Features: Deck
- Zoning: OS
Parking3 Parking, Private
- Spaces: 3 Parking
- Driveway: Private
Heating, water and powerOther, gas, Central air, Well
- Heating: Other, gas
- Cooling: Central air
- Water: Well
- Sewer: Septic
- Natural gas: Yes
- Hydro: Yes
Costs and taxesTaxes $429 a year
- Taxes, 2024: $429 a year
Included in the saleAll household contents as seen on site can be included in sale. (chairs, table, pull out sofa, end tables, lamps, beds etc), gas stove, microwave, rangehood, refrigerator, window coverings, Not included None
- Included: All household contents as seen on site can be included in sale. (chairs, table, pull out sofa, end tables, lamps, beds etc), gas stove, microwave, rangehood, refrigerator, window coverings
- Not included: None
NearbyHospital
- Close to: Hospital
Listing detailsX10745043, Sold, Aug 12, 2024
- MLS® number: X10745043
- Status: Sold
- Listed on: Aug 12, 2024
- Days on market: 298
- Updated: Jun 6, 2025
- Possession: Immediate
- Occupied by: Vacant
- Listing brokerage: RE/MAX a-b Realty Ltd Brokerage
About this home
Unit 8, 595487 Highway 59, East Zorra-Tavistock (Tavistock), ON N4S 7W1
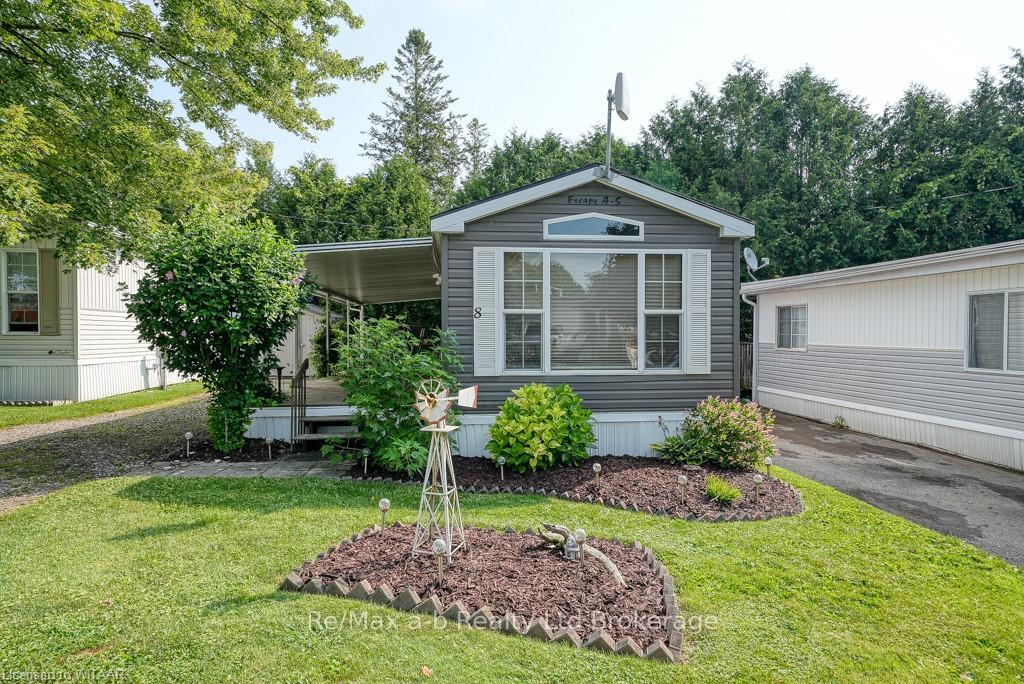
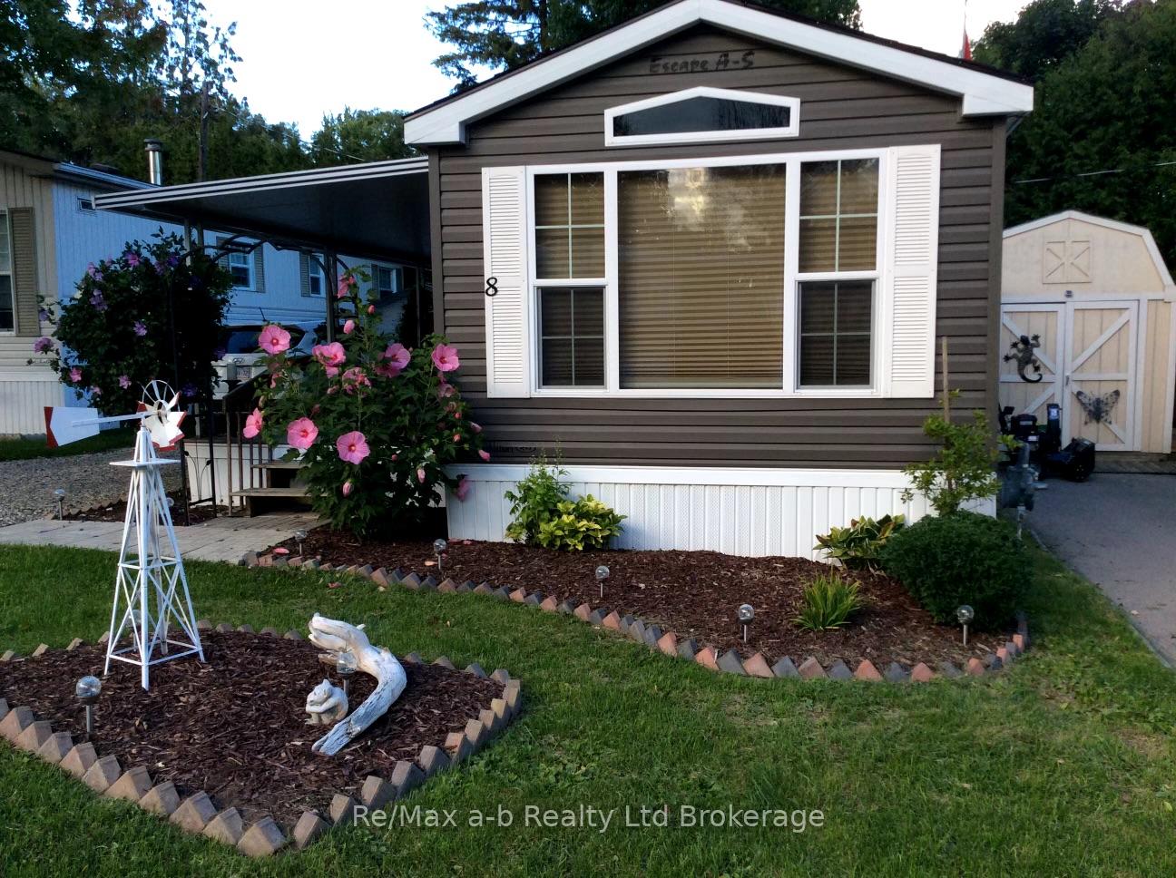
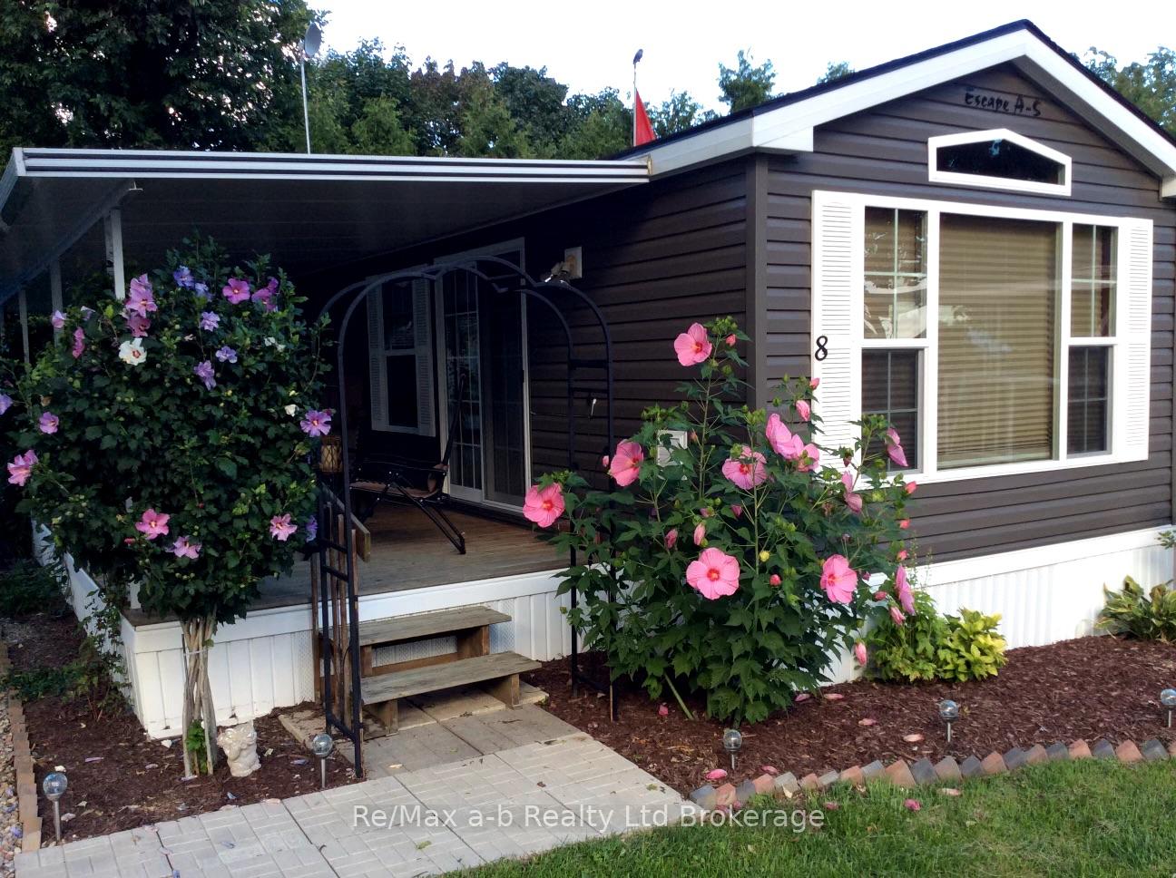
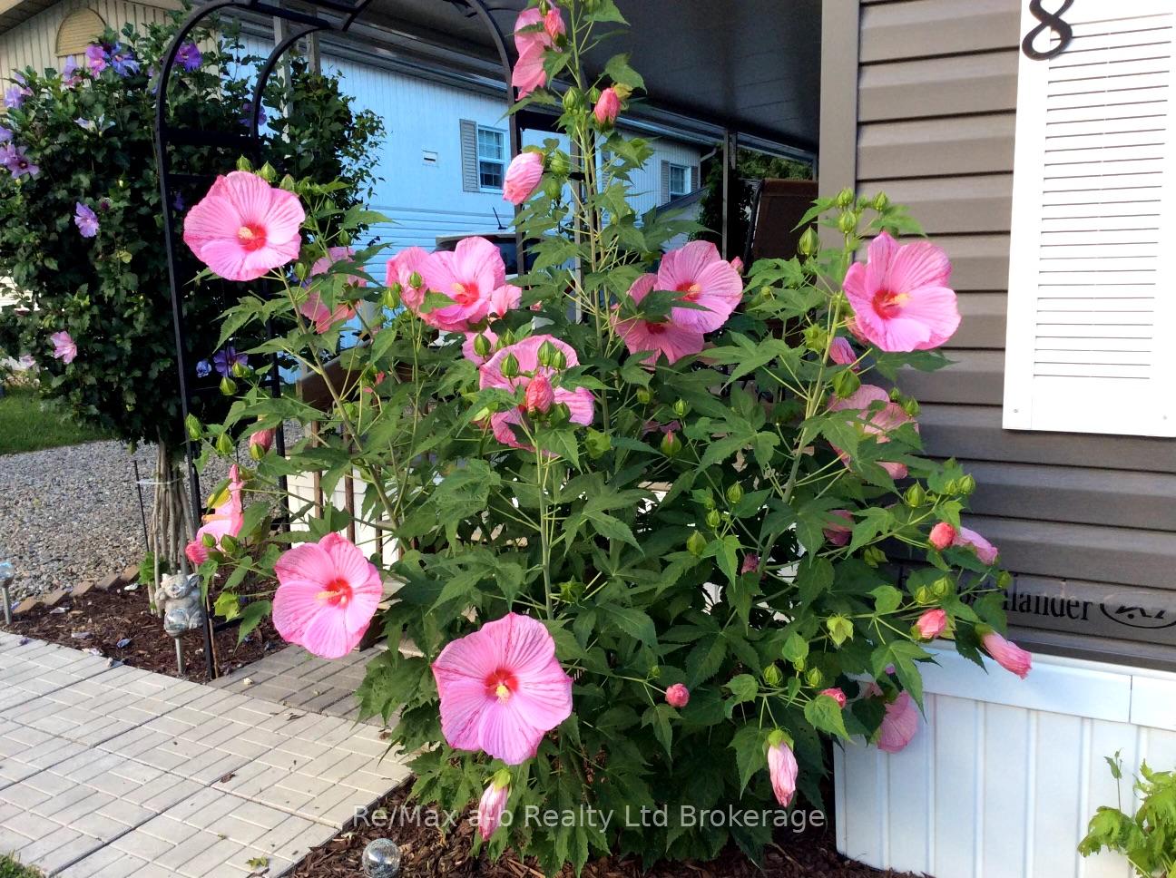
HIGHLY DESIRED WILLOW LAKE!! Award-winning campground has lots to offer. Pride of ownership is evident throughout the park. YEAR ROUND, fees and utilities are inexpensive, cost effective living at its best. This unit is a 2012 Northlander Escape which has two bedrooms and a four-piece bathroom. Eat-in kitchen is open concept to living room which has fireplace and patio door leading you to expansive deck. Great place to enjoy your morning coffee, in the quiet, peaceful setting overlooking the park. This unit is a breath of fresh air, with ceiling fan and an air exchanger... appliances and window coverings are included, and unit can come furnished with contents as seen in viewing (pull out sofa bed, bunk bed, queen bed, end tables etc.). Central air and gas furnace gives you comfort throughout all seasons. Plenty of parking, room for three vehicles (plus visitor parking). Low maintenance gardens with perennials. 8x10 storage shed is also included.
Ask about this home
A HOMEH agent will answer your questions about this home.
Around this home
Schools nearby
School rating, out of 10.
Helpful calculators
Your HOMEH agent

"I would see it this week."