
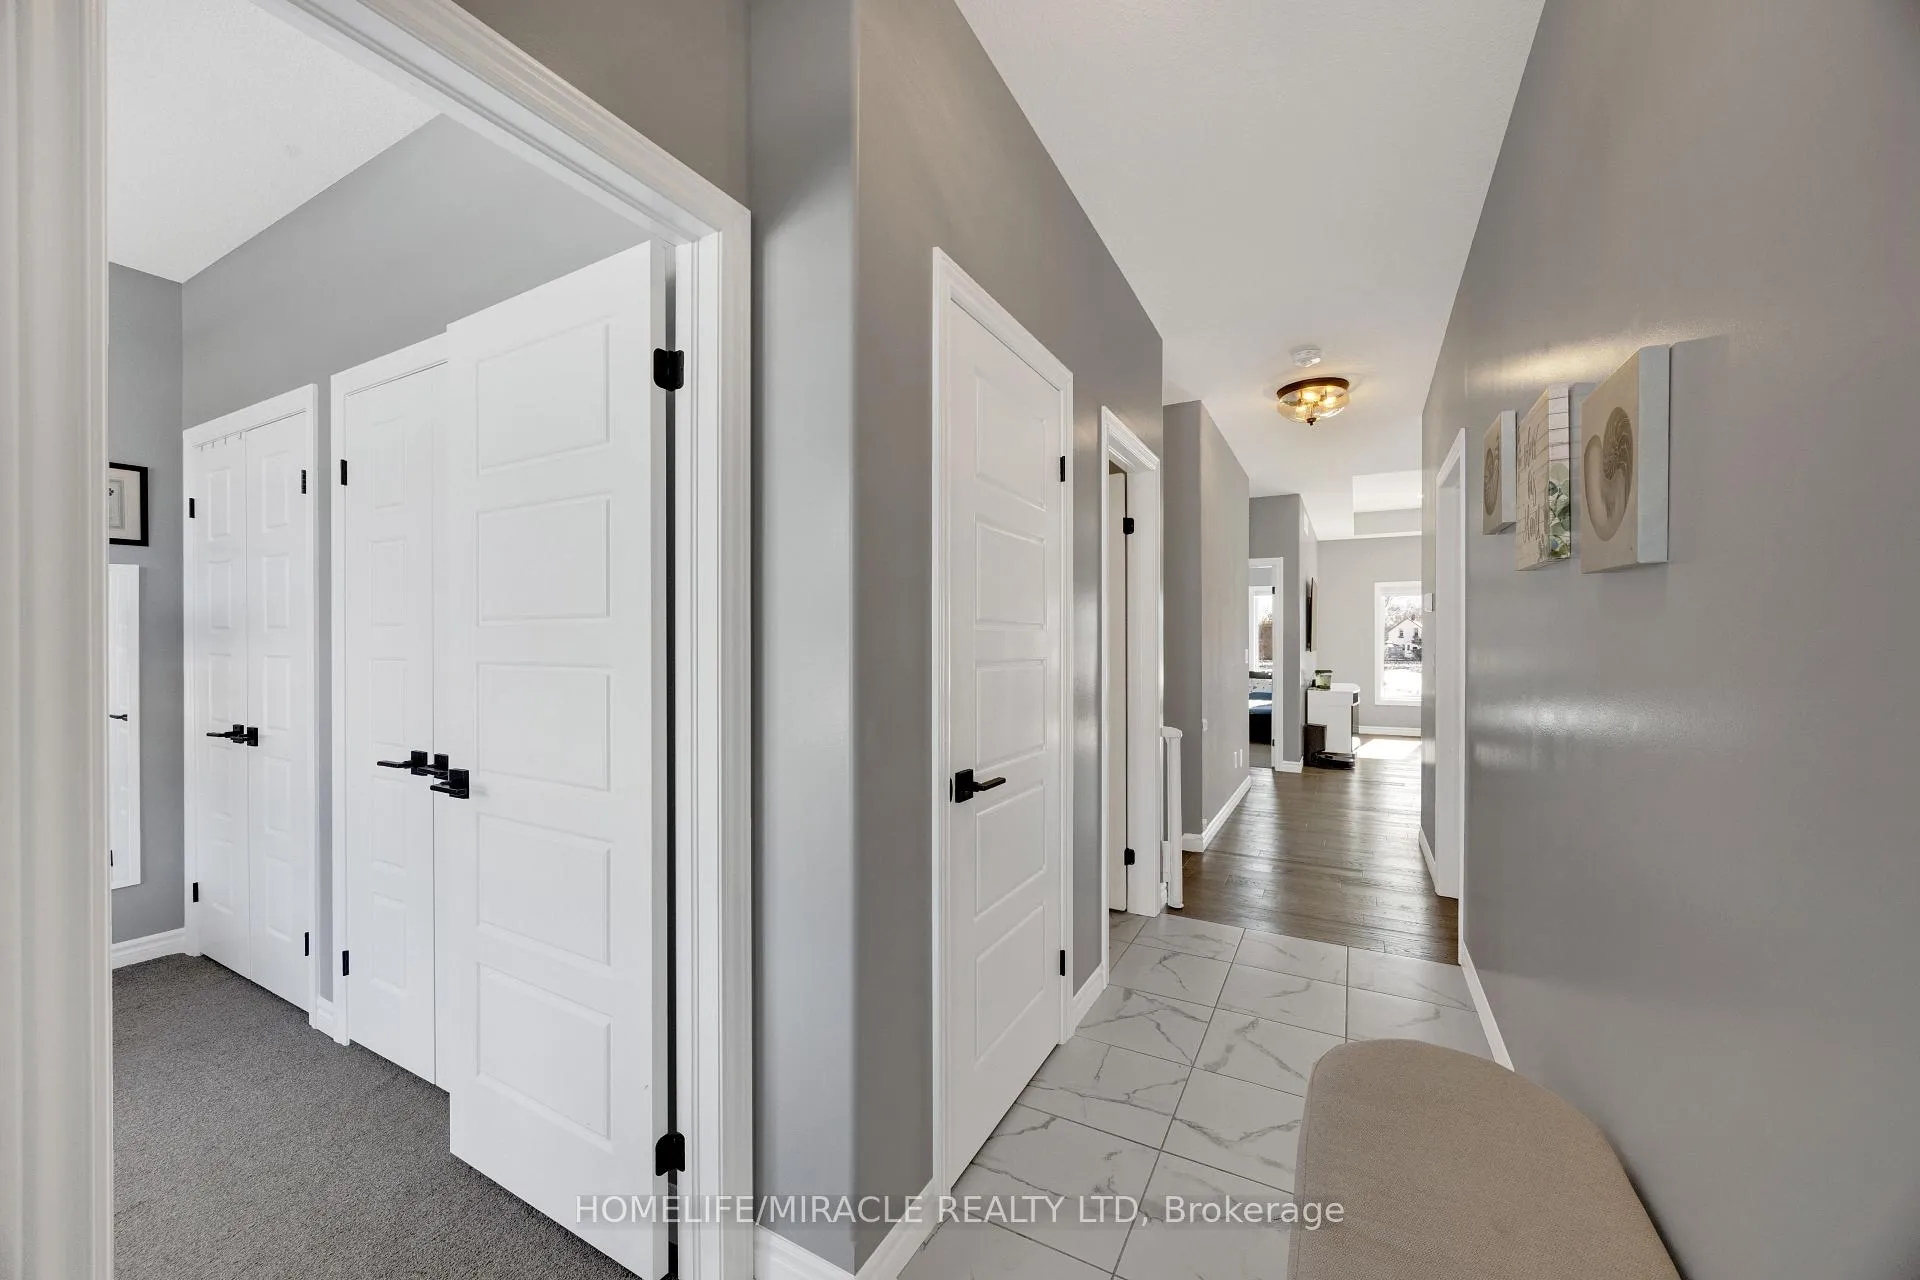
 See all 43 photos

Book a viewing
Ask HOMEH
About this home
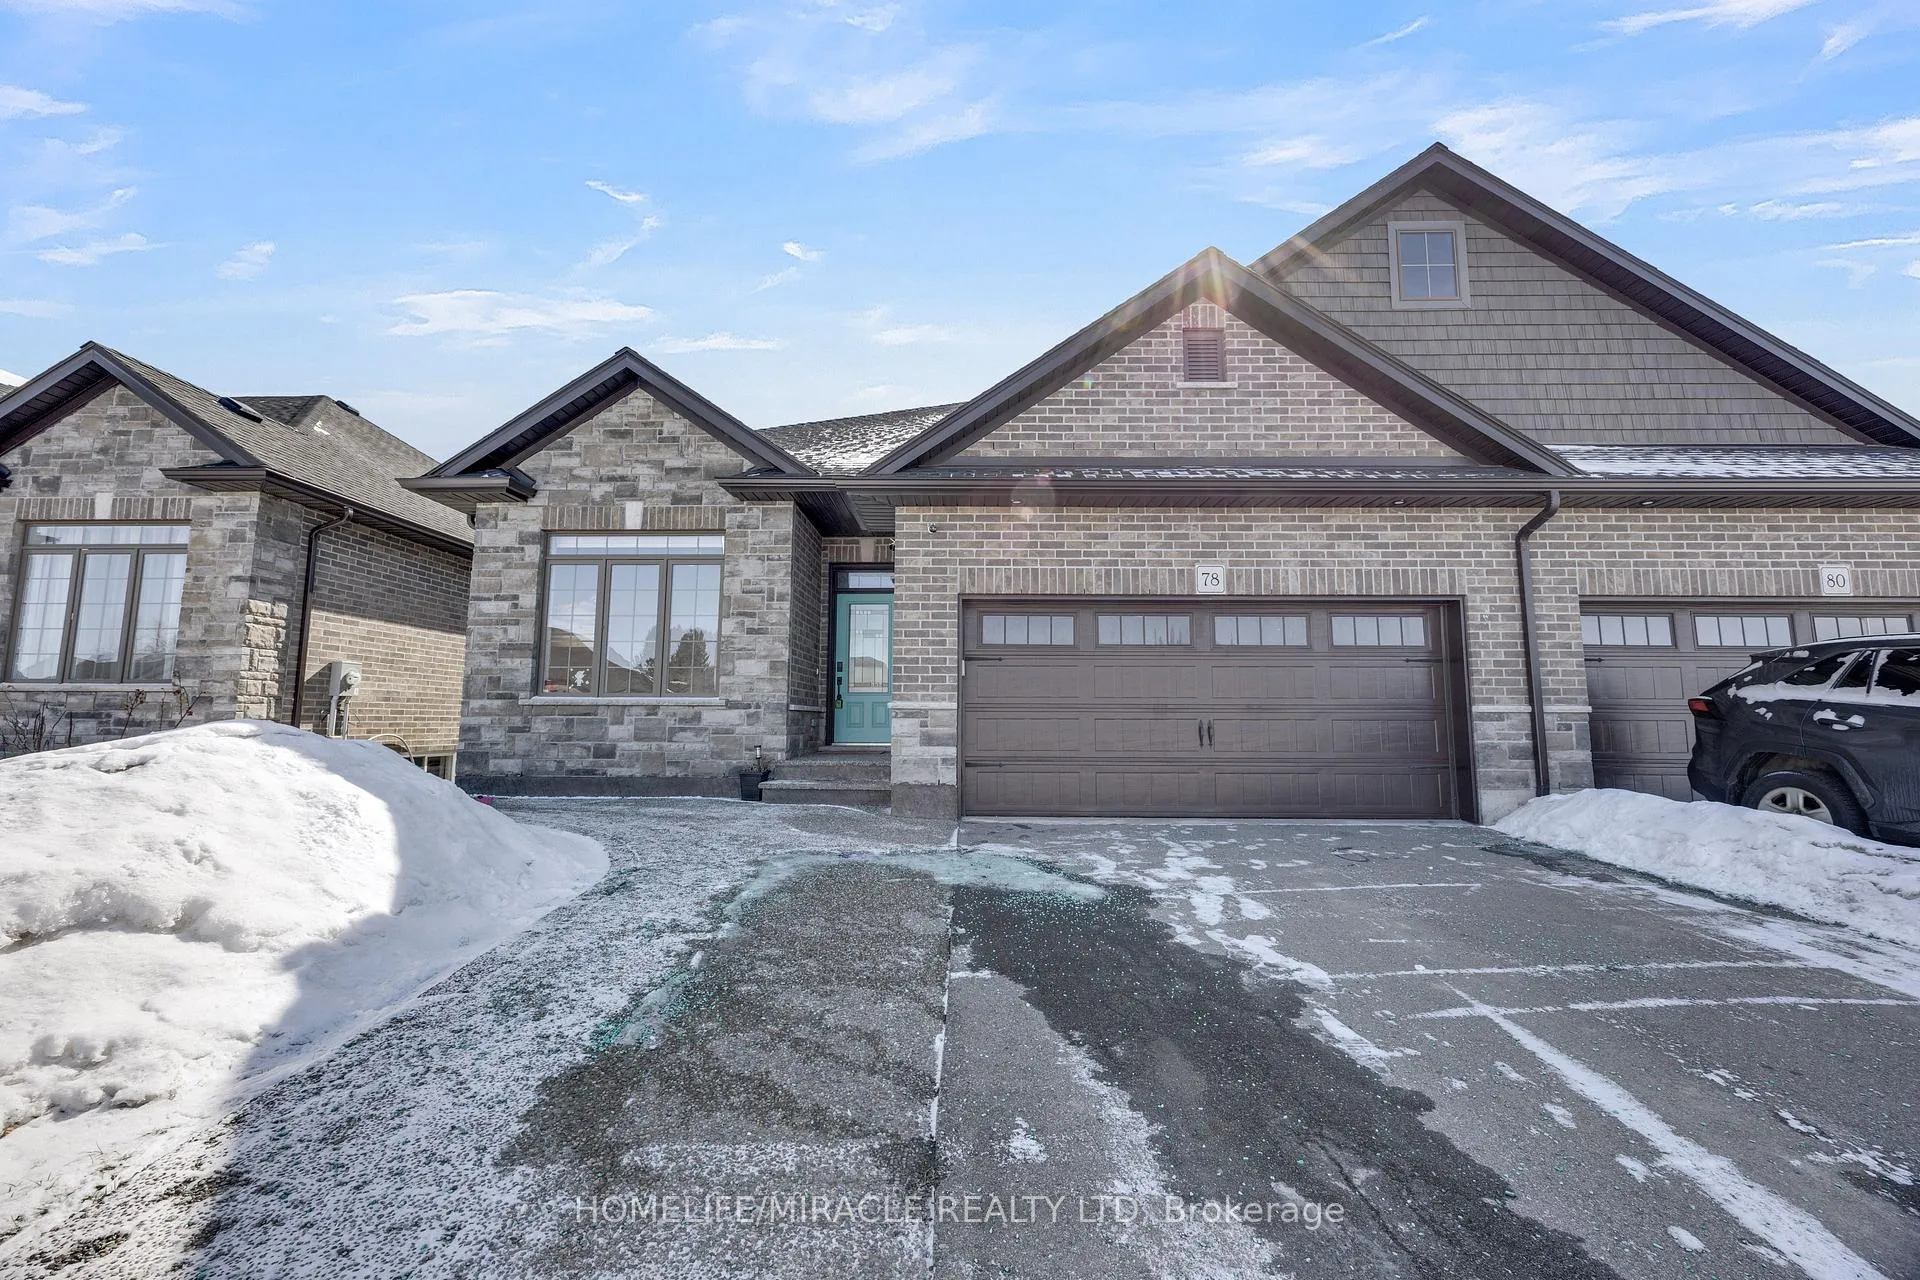
78 Matheson Crescent, East Zorra-Tavistock
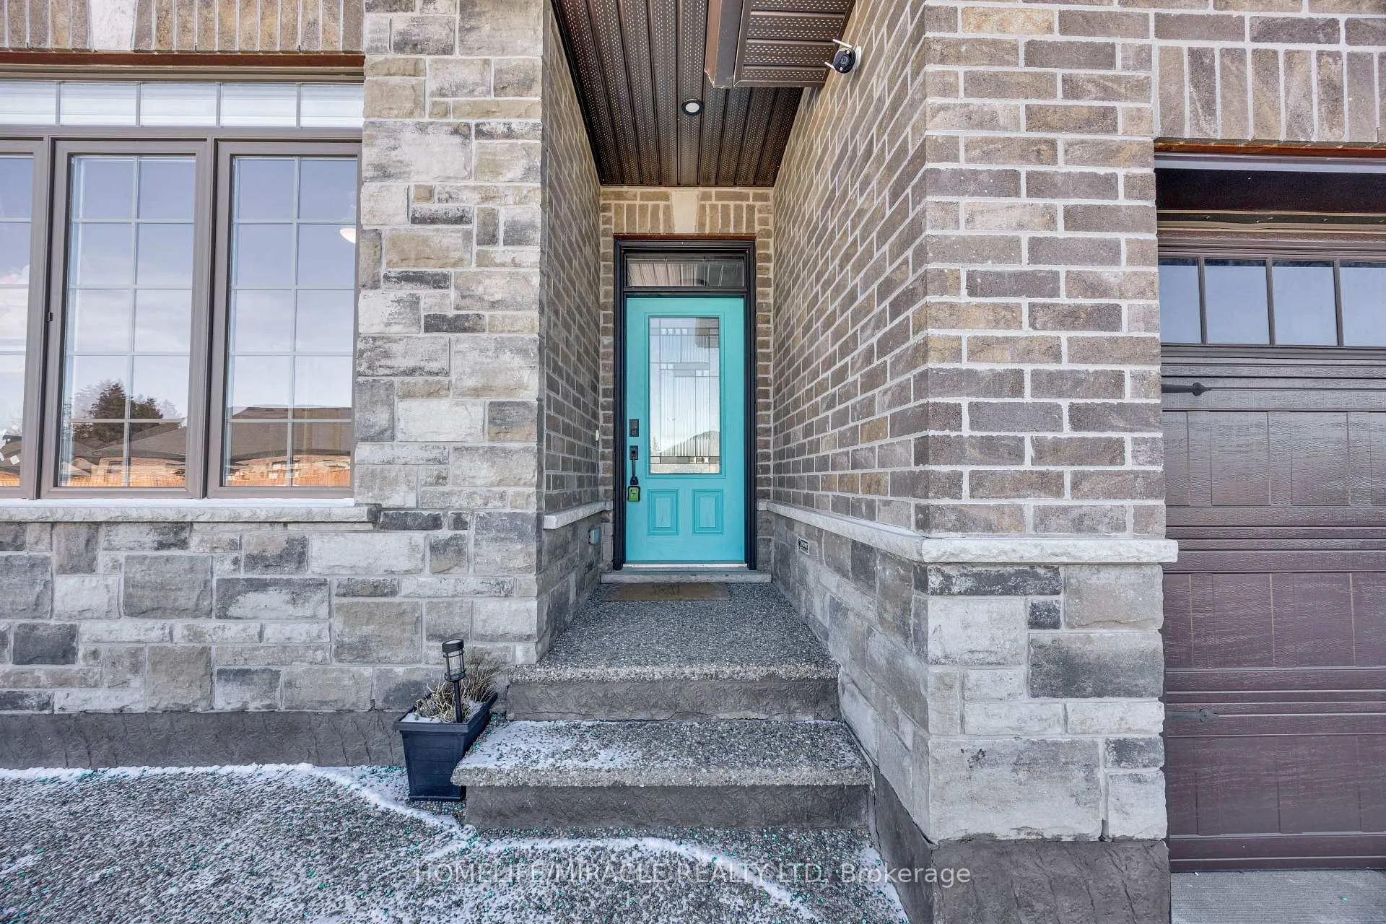
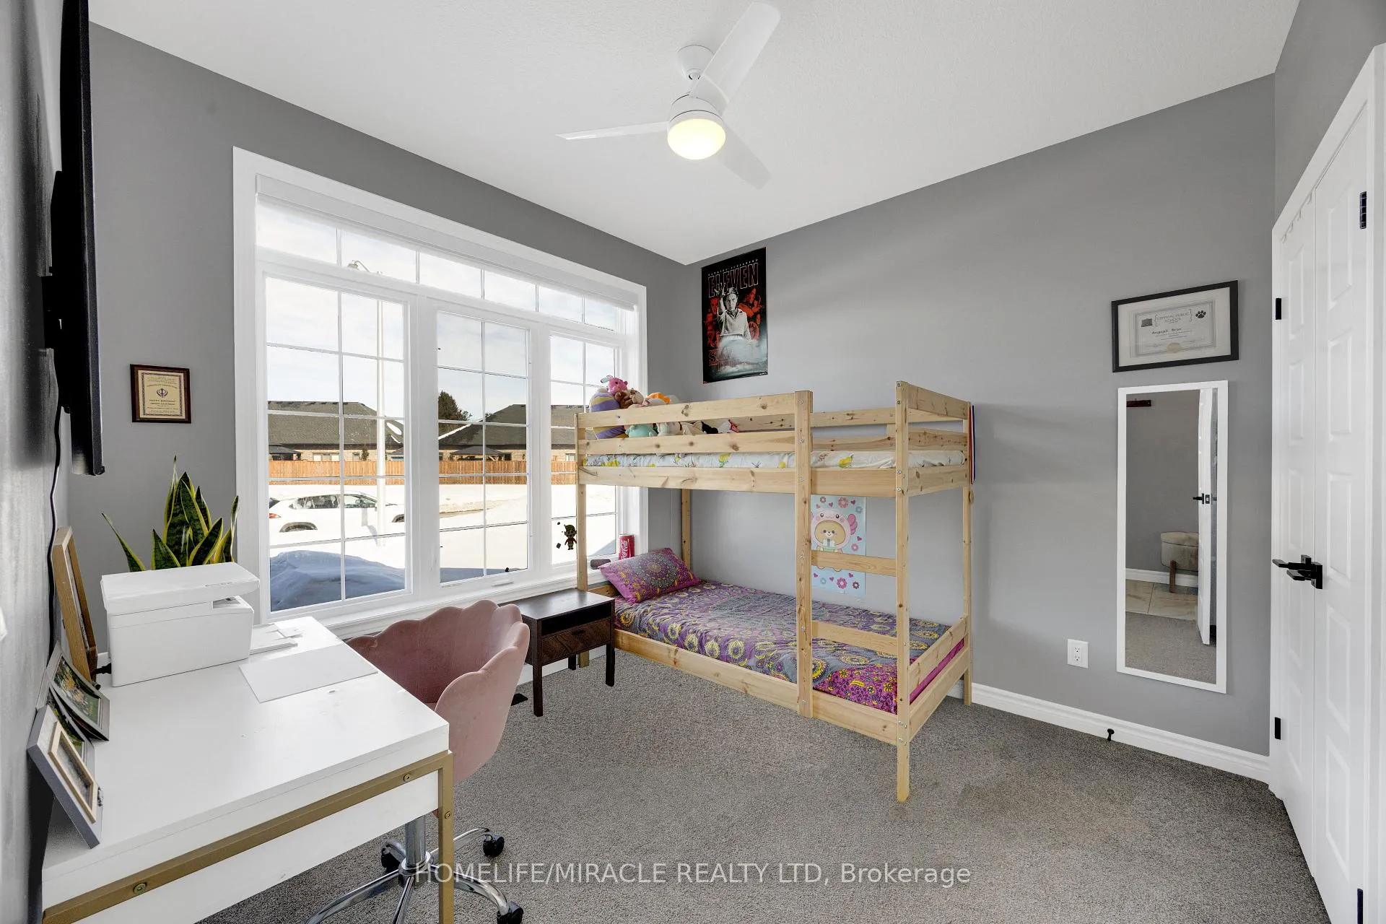
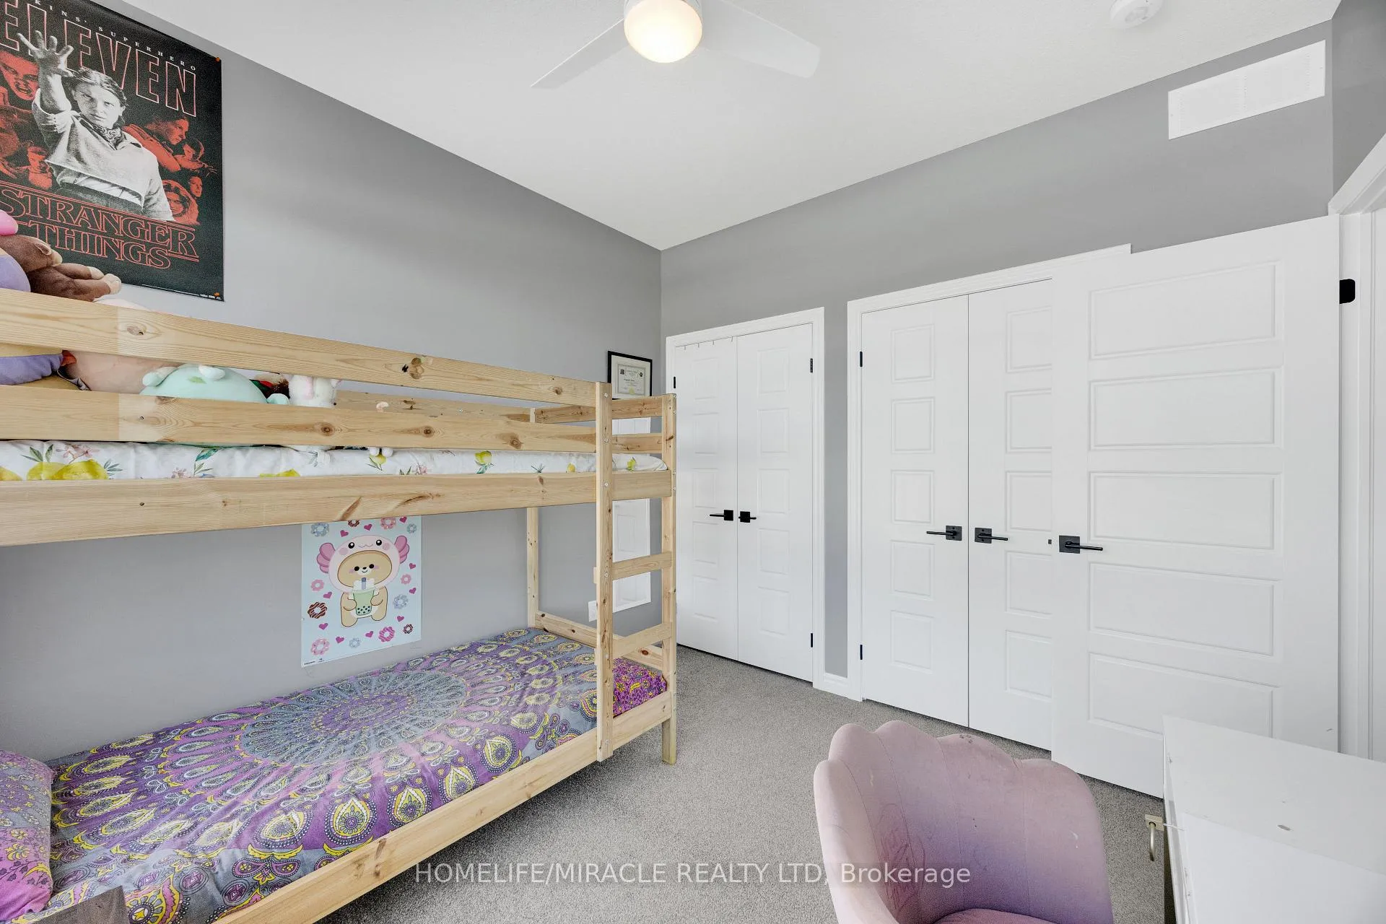
Stunning 2+2 Bedroom, 3 Bathroom Semi-Detached Bungalow with Double Garage! This beautifully maintained home offers approximately 1,300 sq. ft. of open-concept living on the main level, plus a professionally finished basement-perfect for extended family or additional living space.The main floor features a generous custom kitchen with granite countertops and built-in stainless steel appliances, hardwood and ceramic flooring, 9' ceilings (with an impressive 10' tray ceiling in the Great Room), and a convenient main floor laundry/mudroom. Quality brick exterior with pot lights, extended driveway with exposed concrete walkway, and impressive curb appeal throughout.Step out onto the 12' x 12' deck and enjoy breathtaking views of lush greenspace with no rear neighbours-offering privacy and tranquility. The landscaped backyard is ideal for relaxing or entertaining.The fully finished lower level includes 2 additional bedrooms, a spacious recreation room, a full 3-piece bathroom, large above-grade windows allowing abundant natural light, and a generous storage area.Located on a quiet crescent with attractive brick and stone exterior, this home truly shows pride of ownership and is move-in ready!
Facts & features
Book a viewing
Rooms
8 rooms · 3 bathrooms
- Kitchen10′4″ × 11′1″115 sq.ft.
- Living room12′1″ × 13′1″158 sq.ft.
- Dining room10′4″ × 11′7″120 sq.ft.
- Primary bedroom12′1″ × 12′2″147 sq.ft.
- Bedroom 210′1″ × 10′1″101 sq.ft.
- Bedroom 311′6″ × 11′6″132 sq.ft.
- Bedroom 49′10″ × 9′10″97 sq.ft.
- Recreation11′6″ × 11′6″132 sq.ft.
Around this home
Listing details
Helpful tools
Your HOMEH agent
"Priced 2% under our estimate. I would see it this week."
Ask HOMEH about this home
Price, neighbourhood, monthly cost. Ask anything.
HOMEH Intelligent Agent is an AI, not a licensed representative. Check anything important with your agent.