
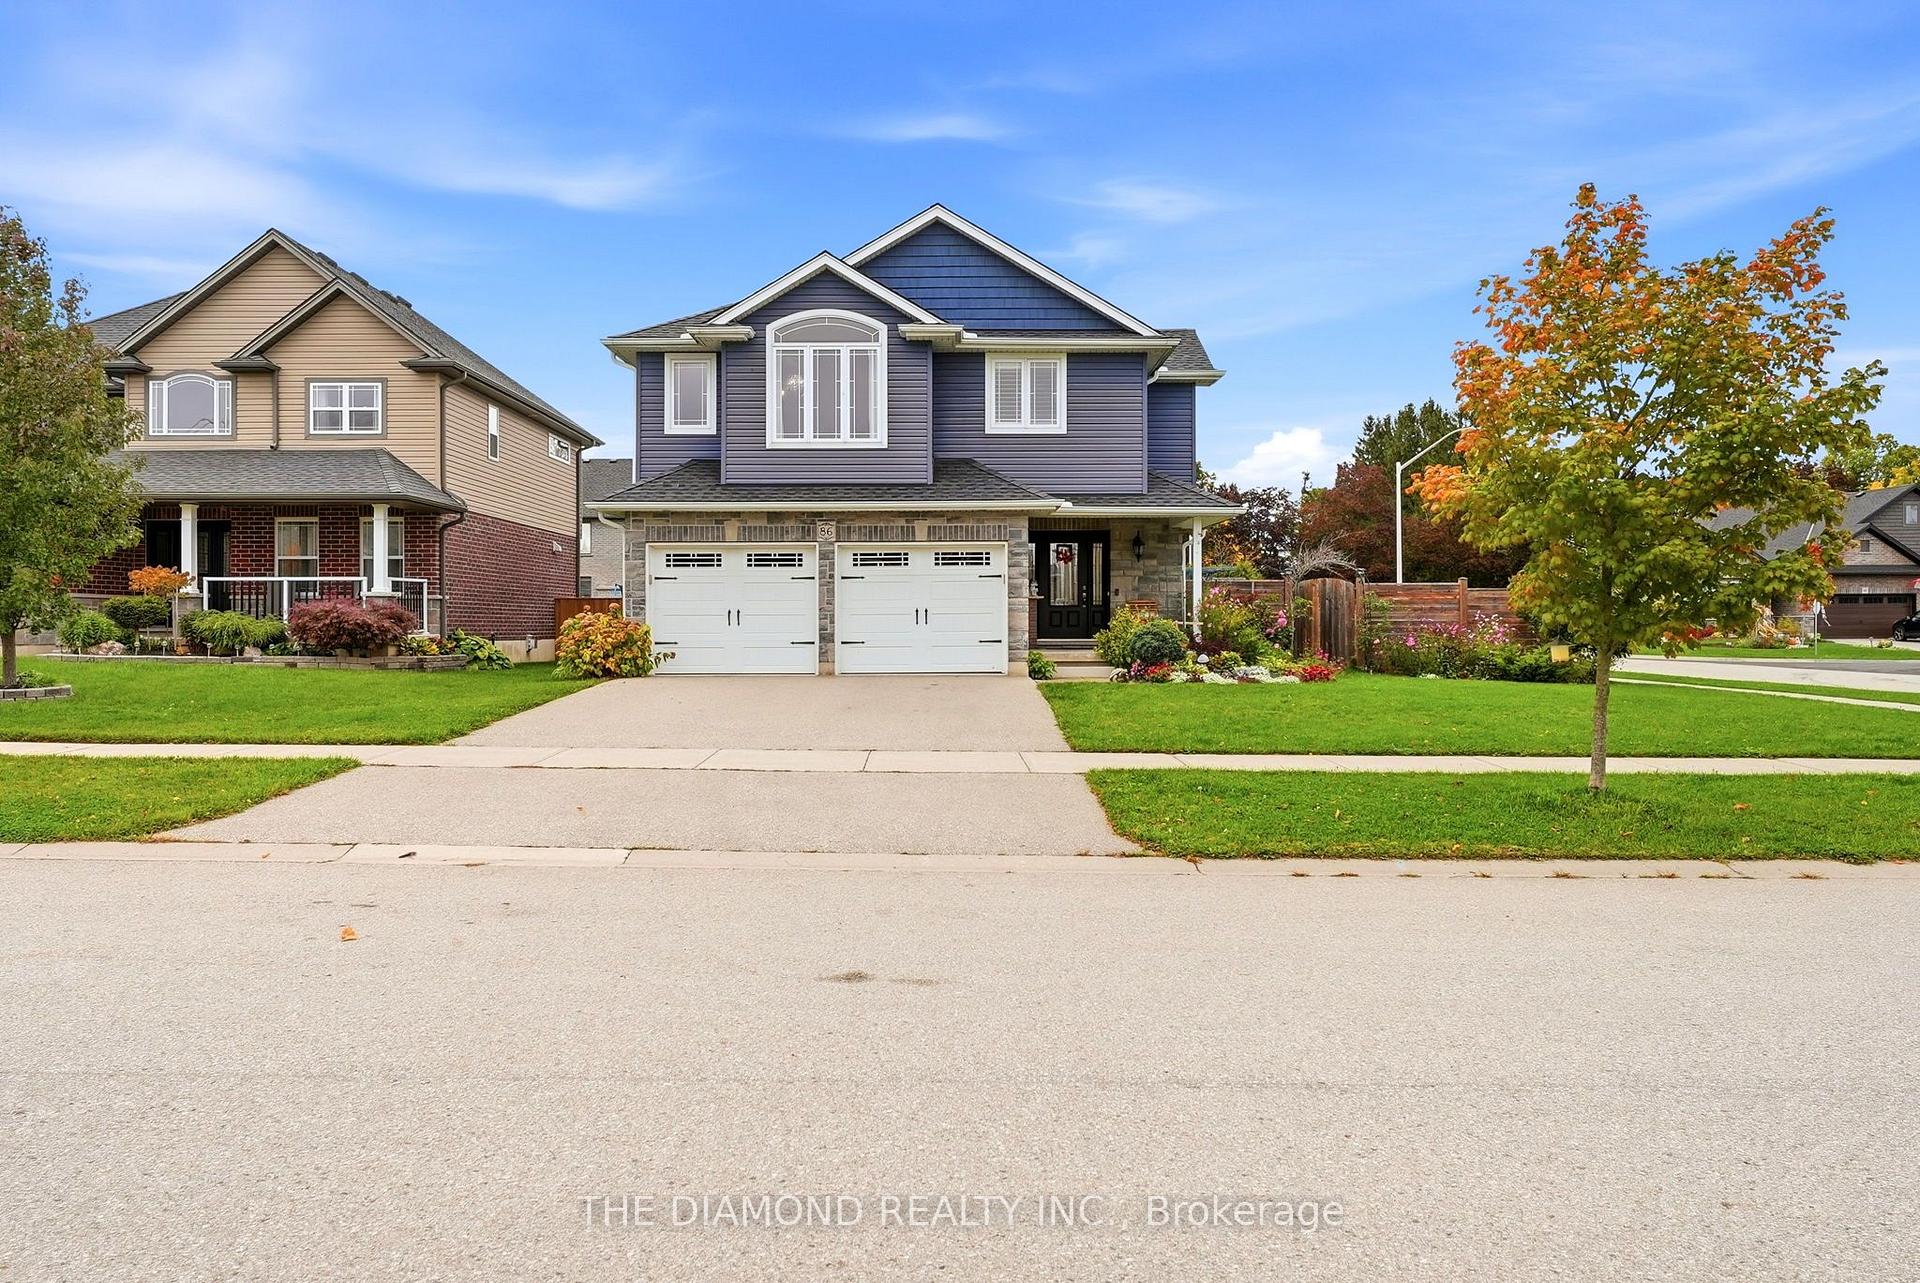
86 Curtis Street
East Zorra-Tavistock (Innerkip)86 Curtis Street
East Zorra-Tavistock (Innerkip)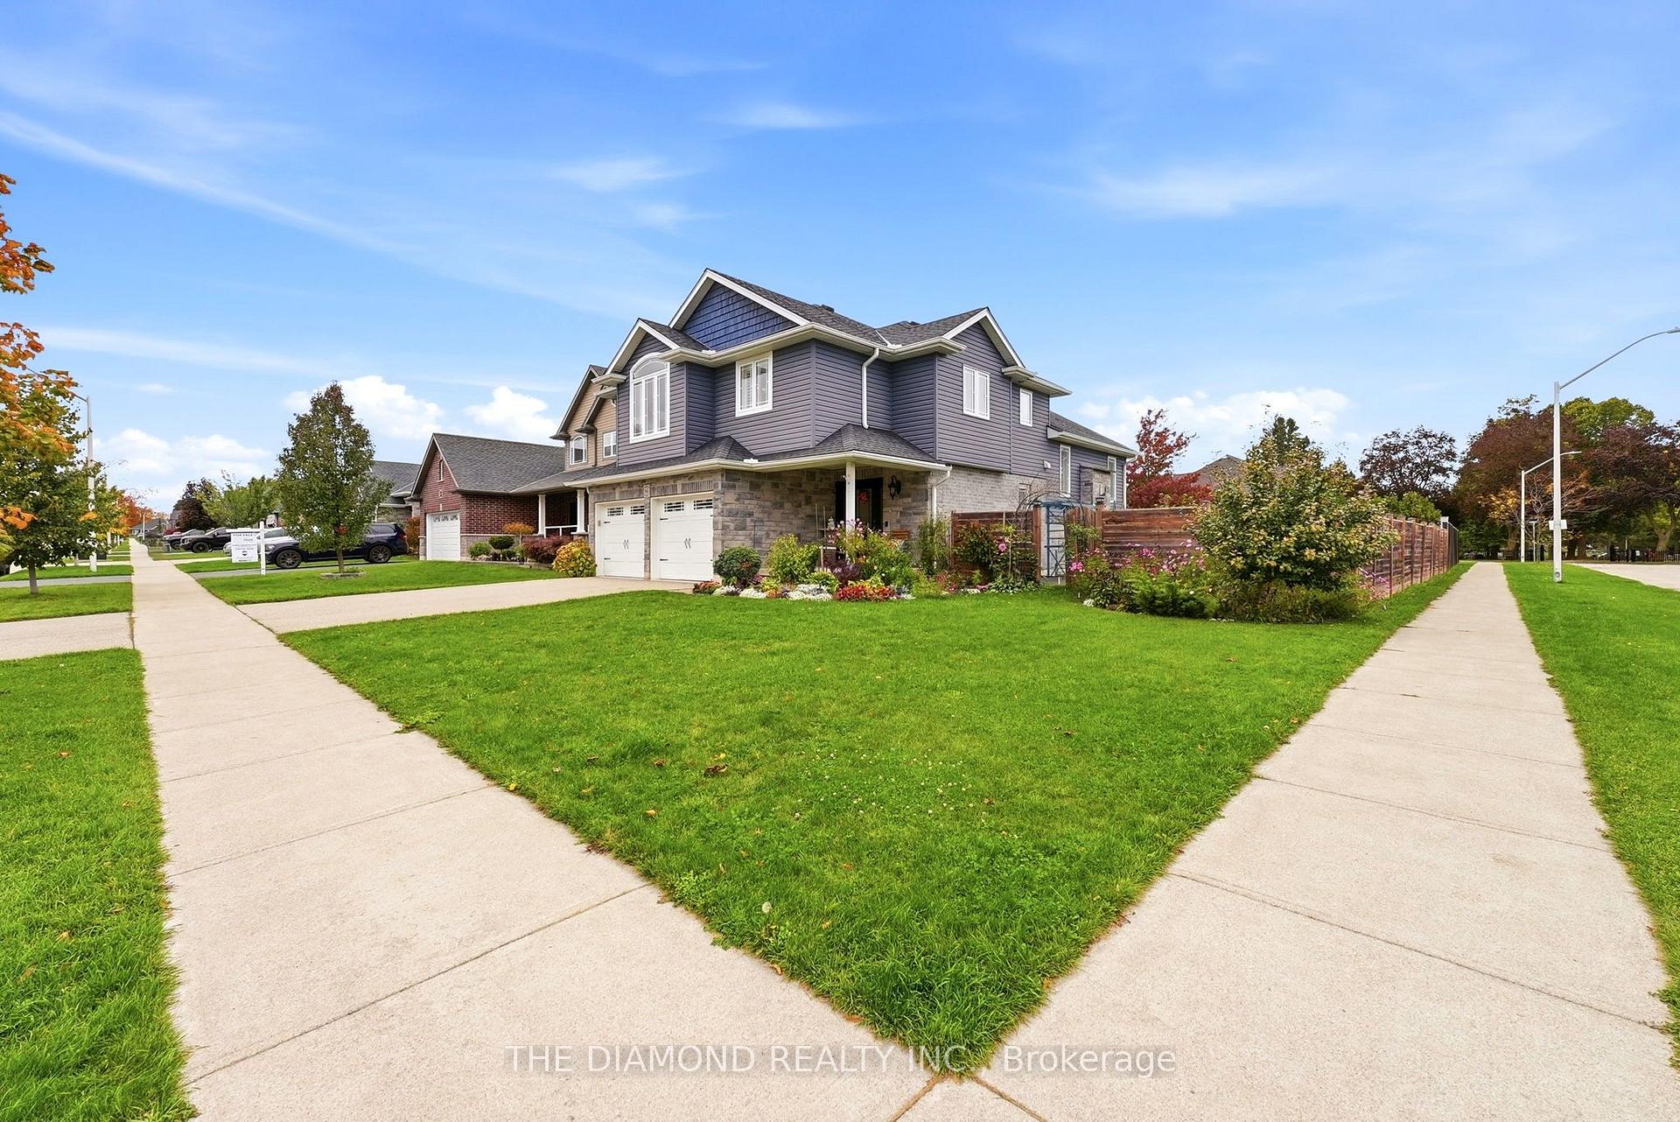

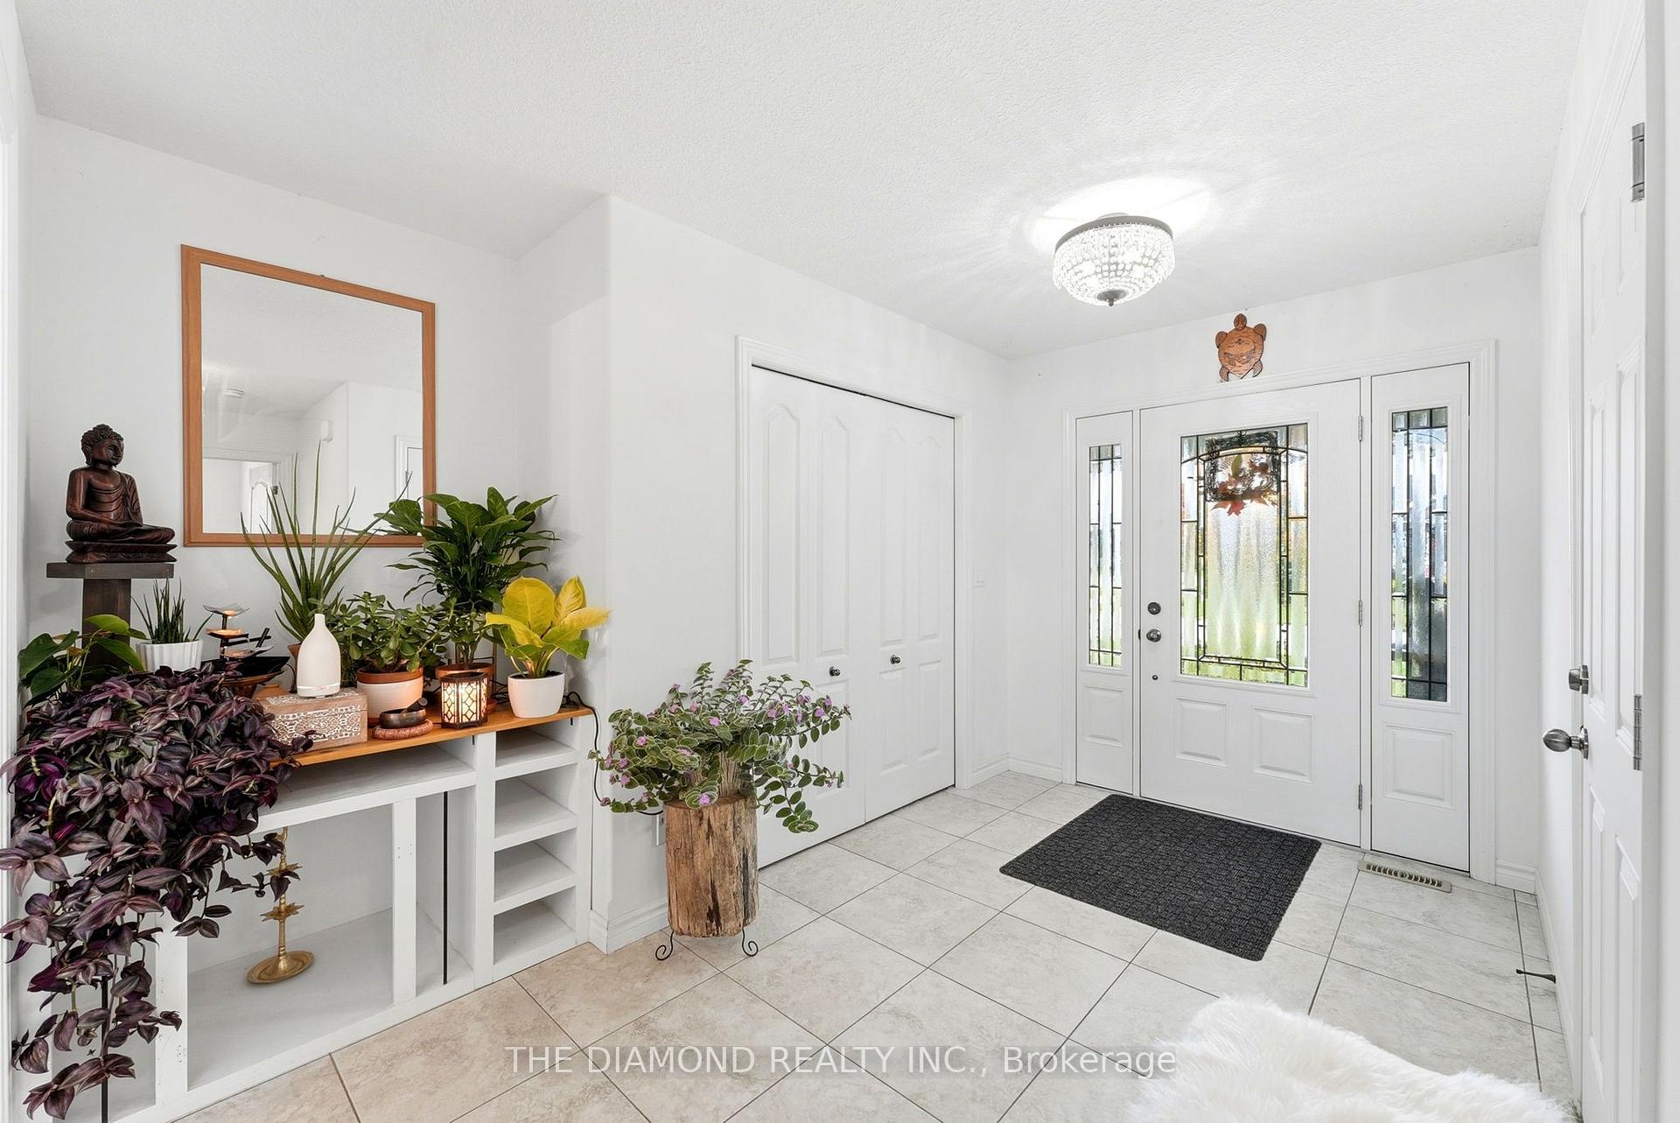 See all 50 photos

Book a viewing
Ask HOMEH
About this home
86 Curtis Street, East Zorra-Tavistock
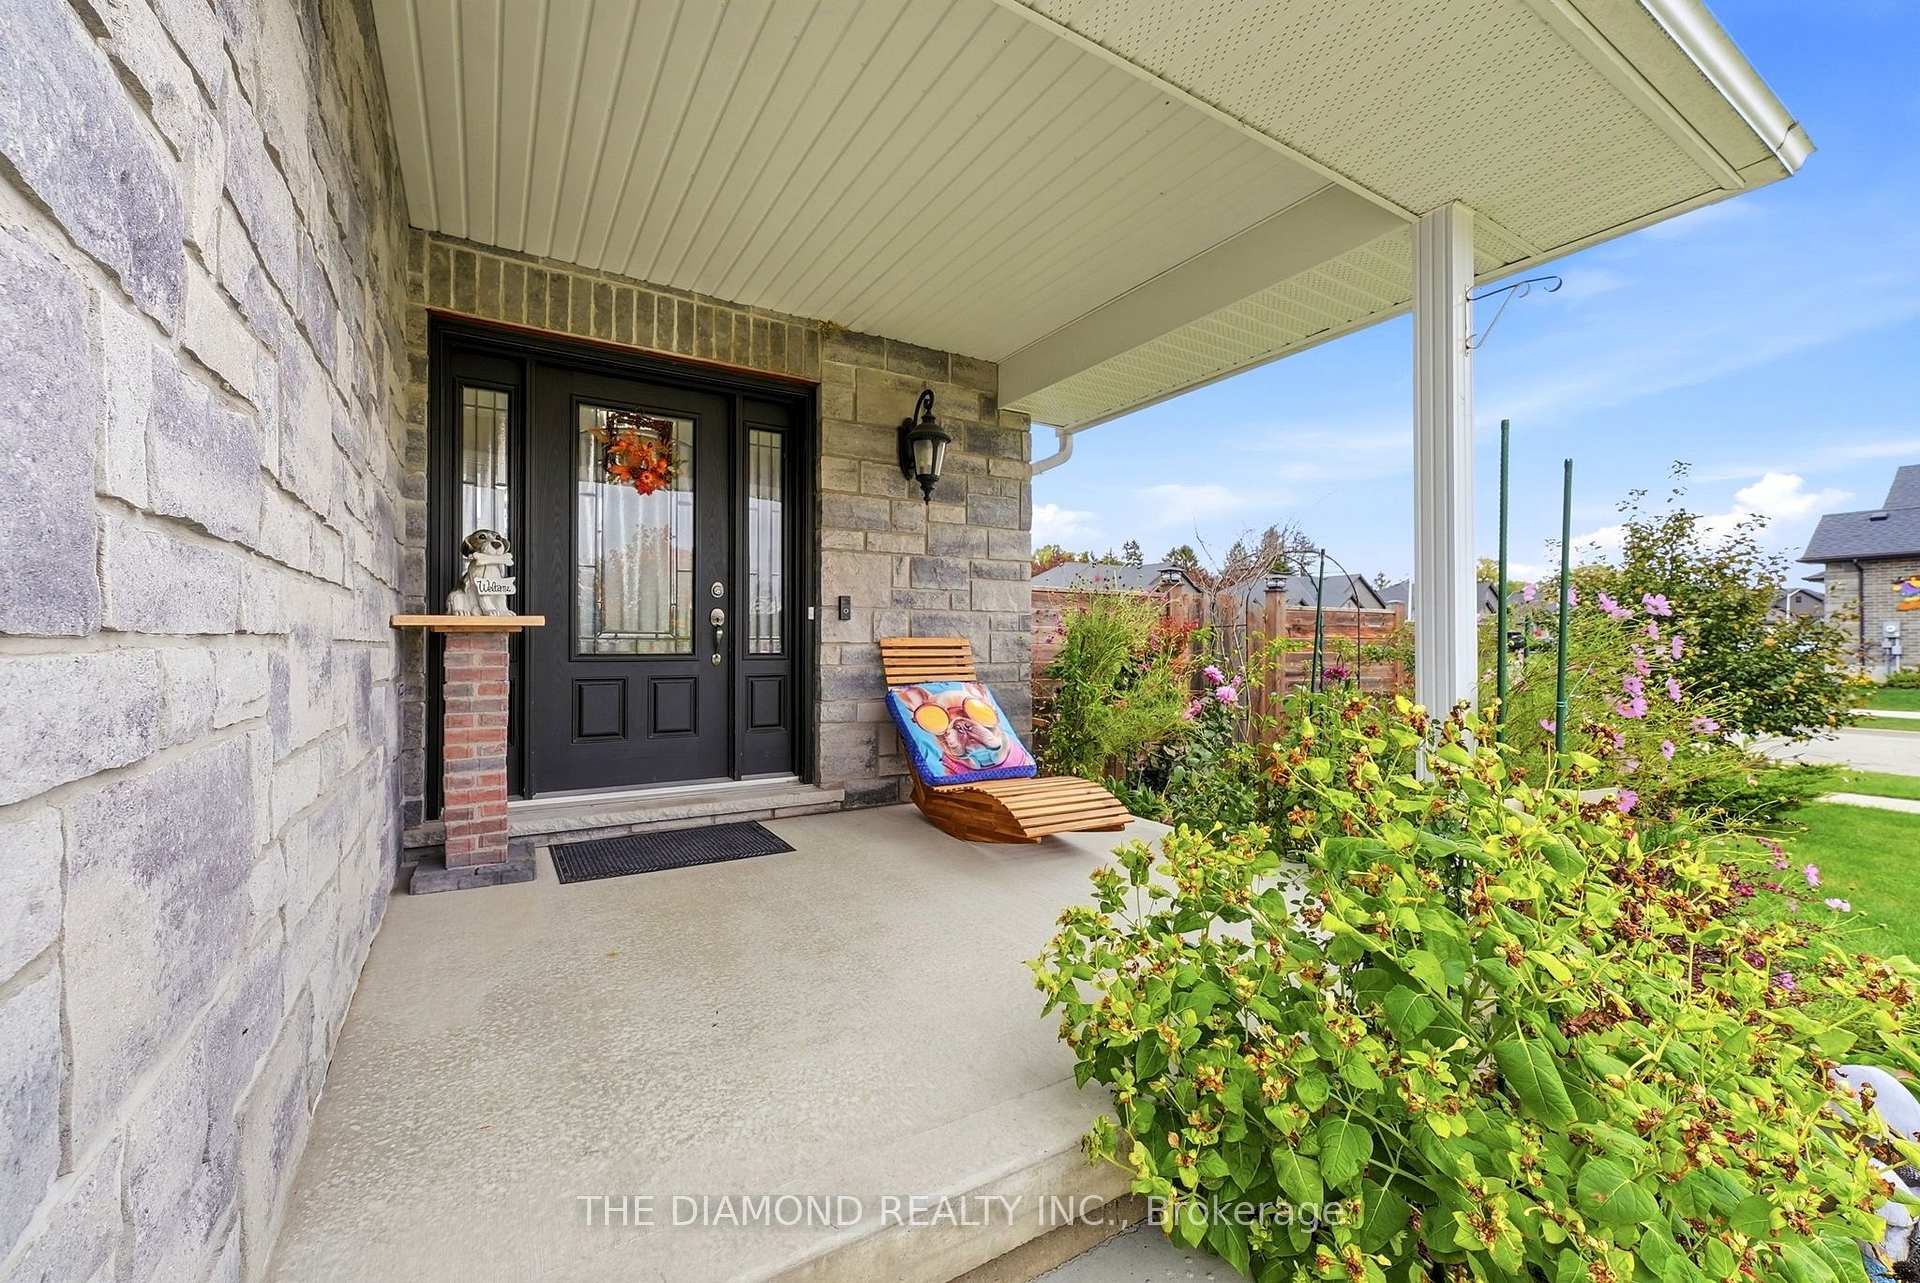
Welcome to 86 Curtis St in charming Innerkip! Built in 2017, this impressive detached backsplit offers approx. 2,527 sq. ft. above grade, 4 bedrooms & 4 bathrooms on a large fully fenced corner lot. The show-stopping Great Room features soaring cathedral ceilings and a floor-to-ceiling shiplap feature wall with an upgraded Valor radiant gas fireplace. A versatile main-floor bonus room with sink & ventilation fan is ready for a home hair salon, office, playroom, or studio. The spacious primary retreat features a walk-in closet and luxurious ensuite with heated floors, double vanity & custom glass-tiled walk-in shower. Loaded with upgrades including a Wi-Fi thermostat, EV charger, HRV, upgraded furnace, owned water heater, gas stove & dryer, gas BBQ hookup, central vac, and more. The full unfinished basement offers excellent storage and future potential. Enjoy a huge fenced wrap-around backyard, double-wide driveway, and double-car garage. A spacious, upgraded family home with exceptional flexibility inside and out! Please see more details attached to the listing.
Facts & features
Book a viewing
Rooms
11 rooms · 4 bathrooms
- Powder room—
- Laundry7′3″ × 6′3″45 sq.ft.
- Office10′ × 13′5″134 sq.ft.
- Living room30′8″ × 19′582 sq.ft.
- Great room14′4″ × 15′1″216 sq.ft.
- Bedroom 28′2″ × 9′10″81 sq.ft.
- Bedroom 313′9″ × 10′138 sq.ft.
- Sitting16′8″ × 17′10″297 sq.ft.
- Bedroom 48′8″ × 11′9″101 sq.ft.
- Other30′4″ × 18′8″567 sq.ft.
- Room—
Around this home
Listing details
Helpful tools
Your HOMEH agent
"Priced 12% under our estimate. I would see it this week."
Ask HOMEH about this home
Price, neighbourhood, monthly cost. Ask anything.
HOMEH Intelligent Agent is an AI, not a licensed representative. Check anything important with your agent.