
94 Woodstock Street N
East Zorra-Tavistock (Tavistock), ON N0B 2R094 Woodstock Street N
East Zorra-Tavistock (Tavistock), ON N0B 2R0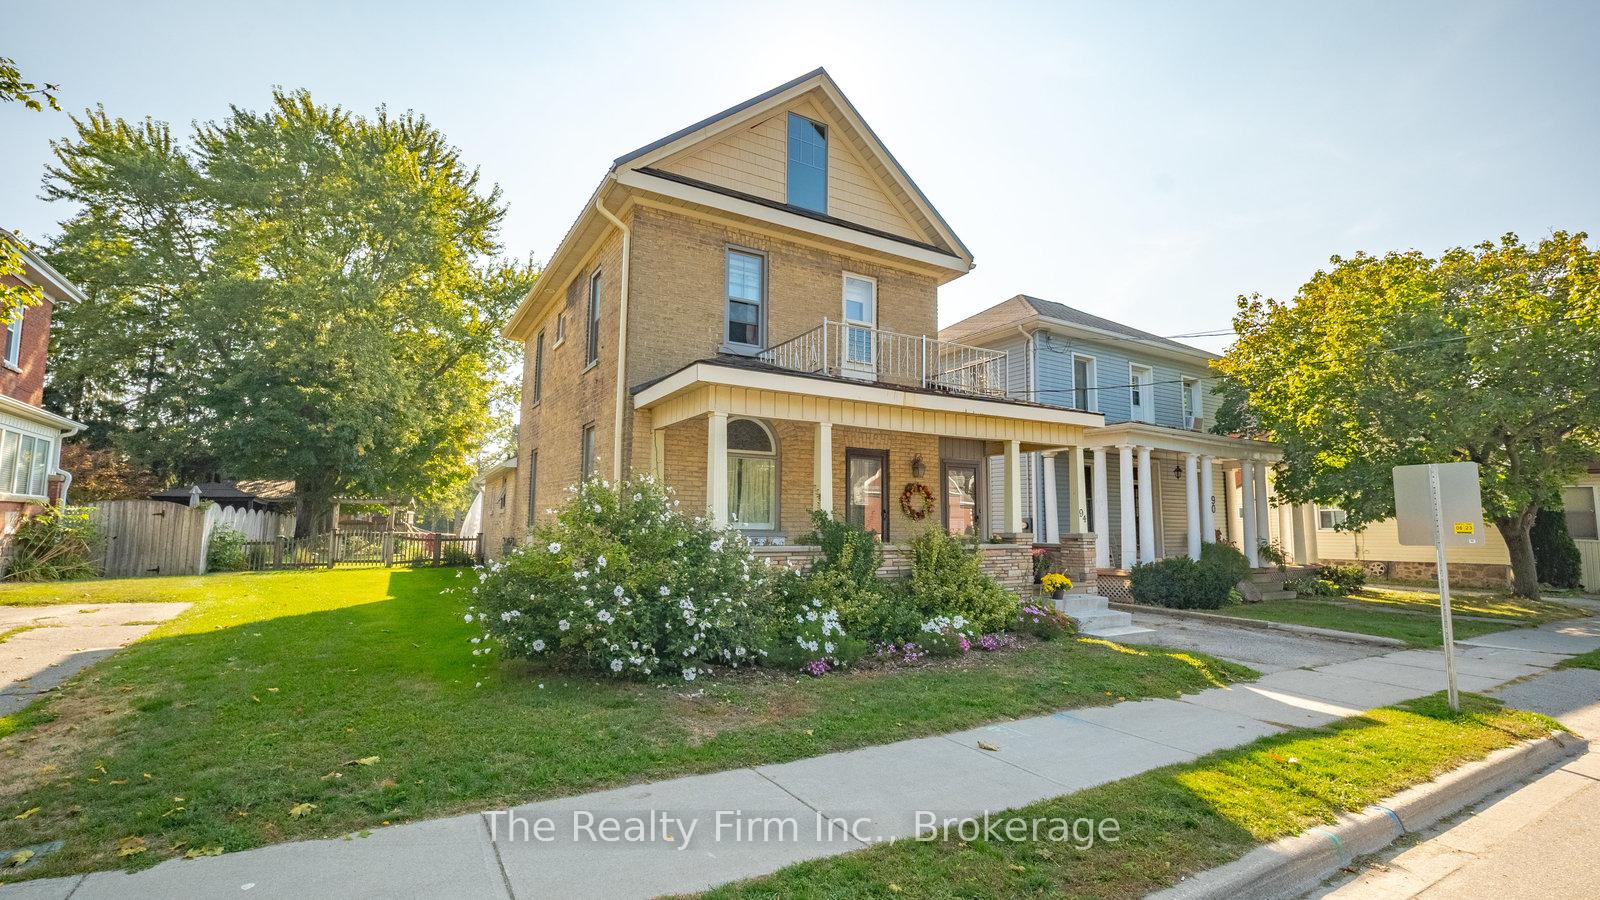
 See all 50 photos

About this home
94 Woodstock Street N, East Zorra-Tavistock
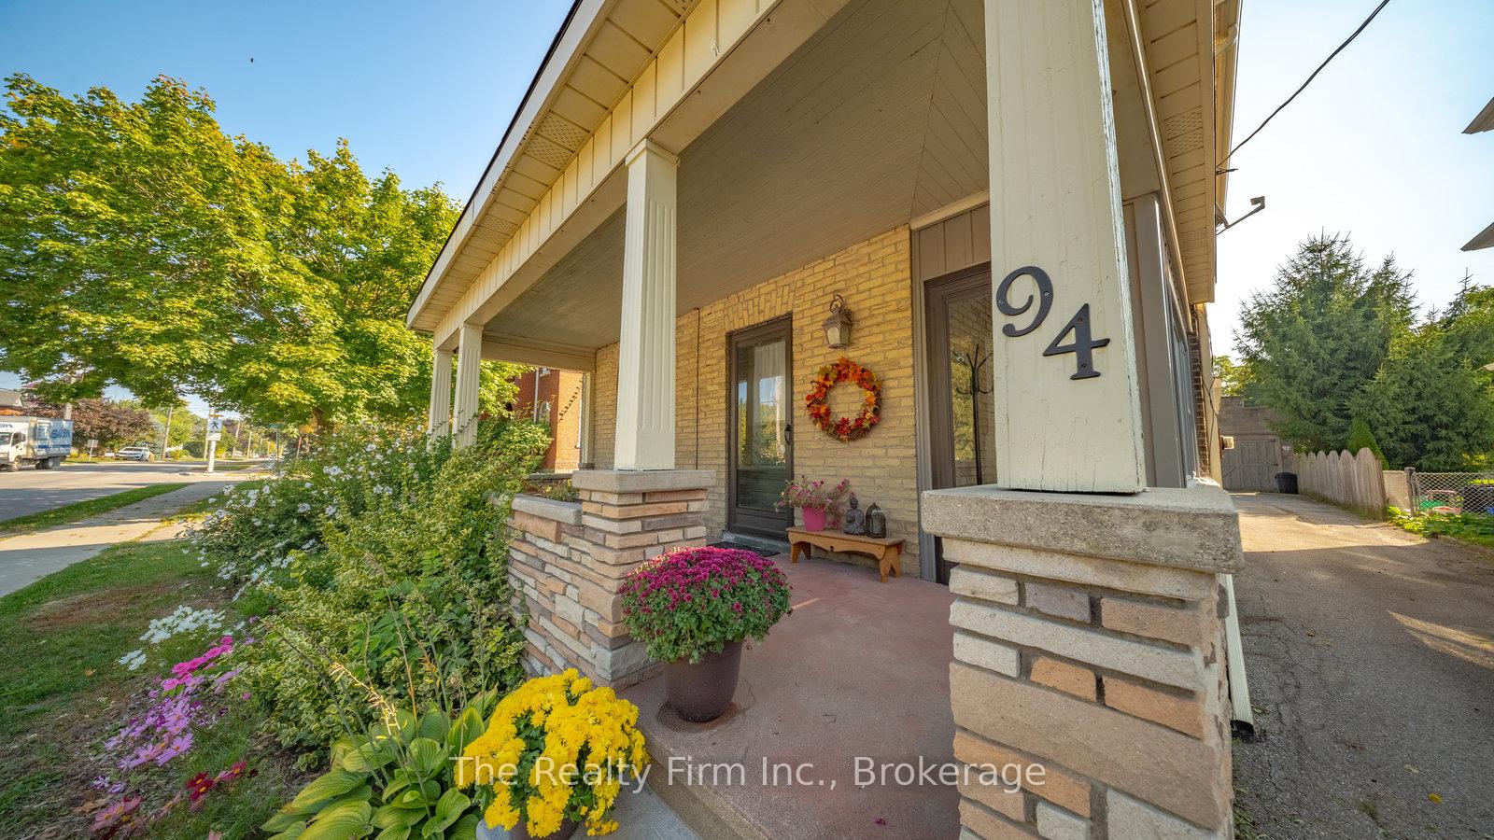
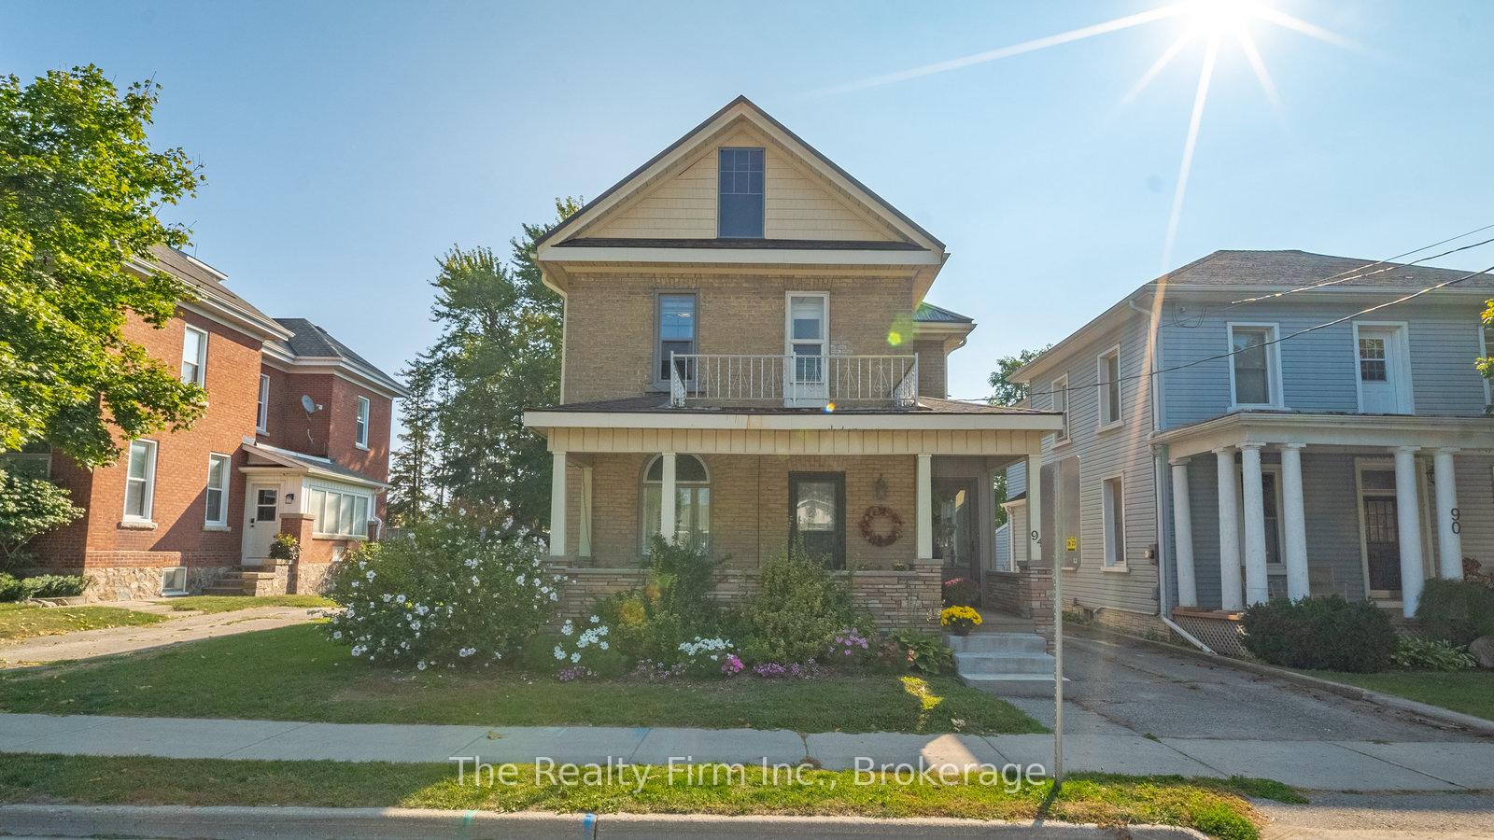
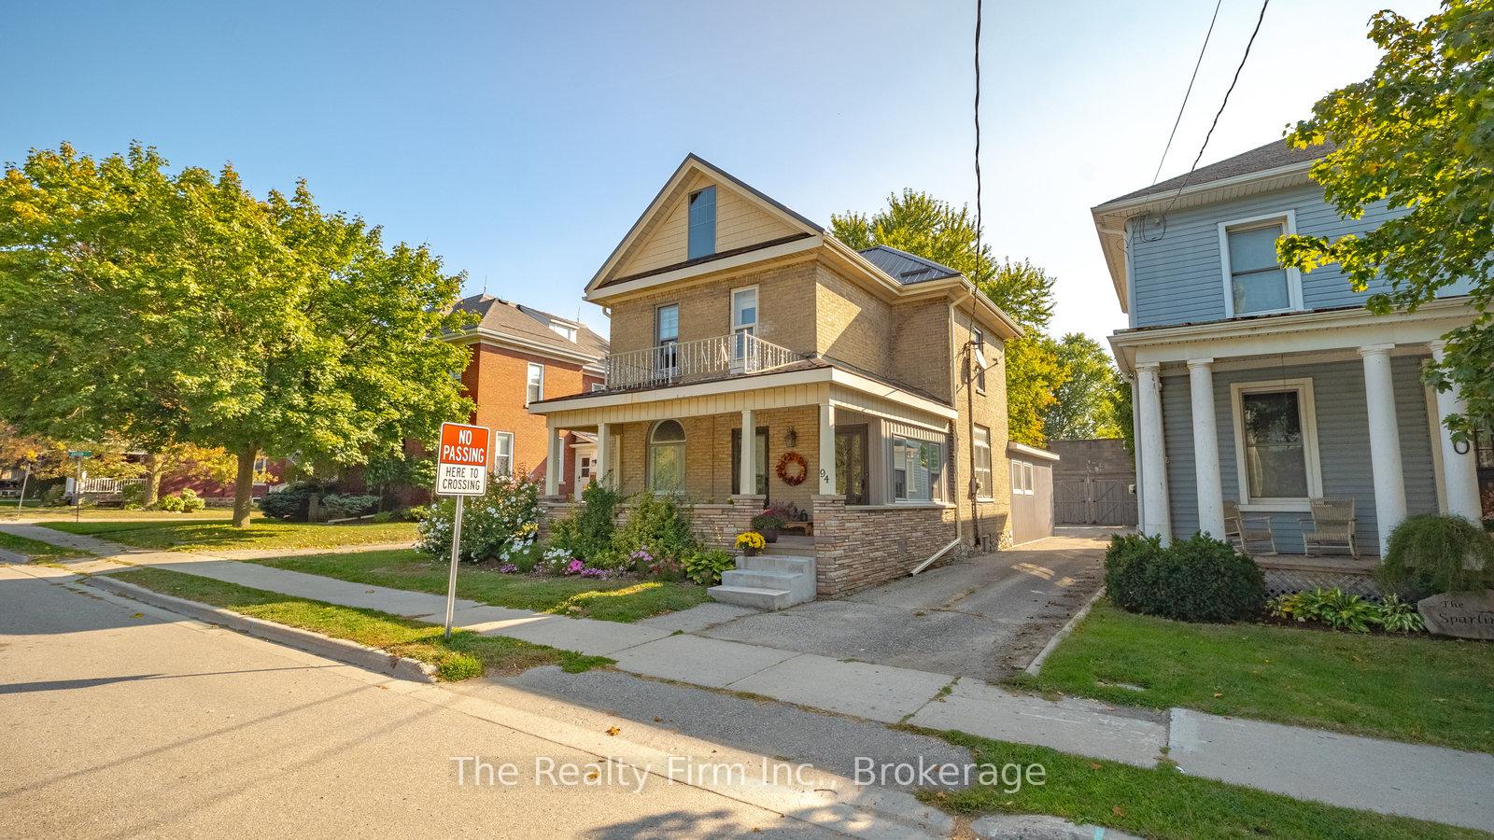
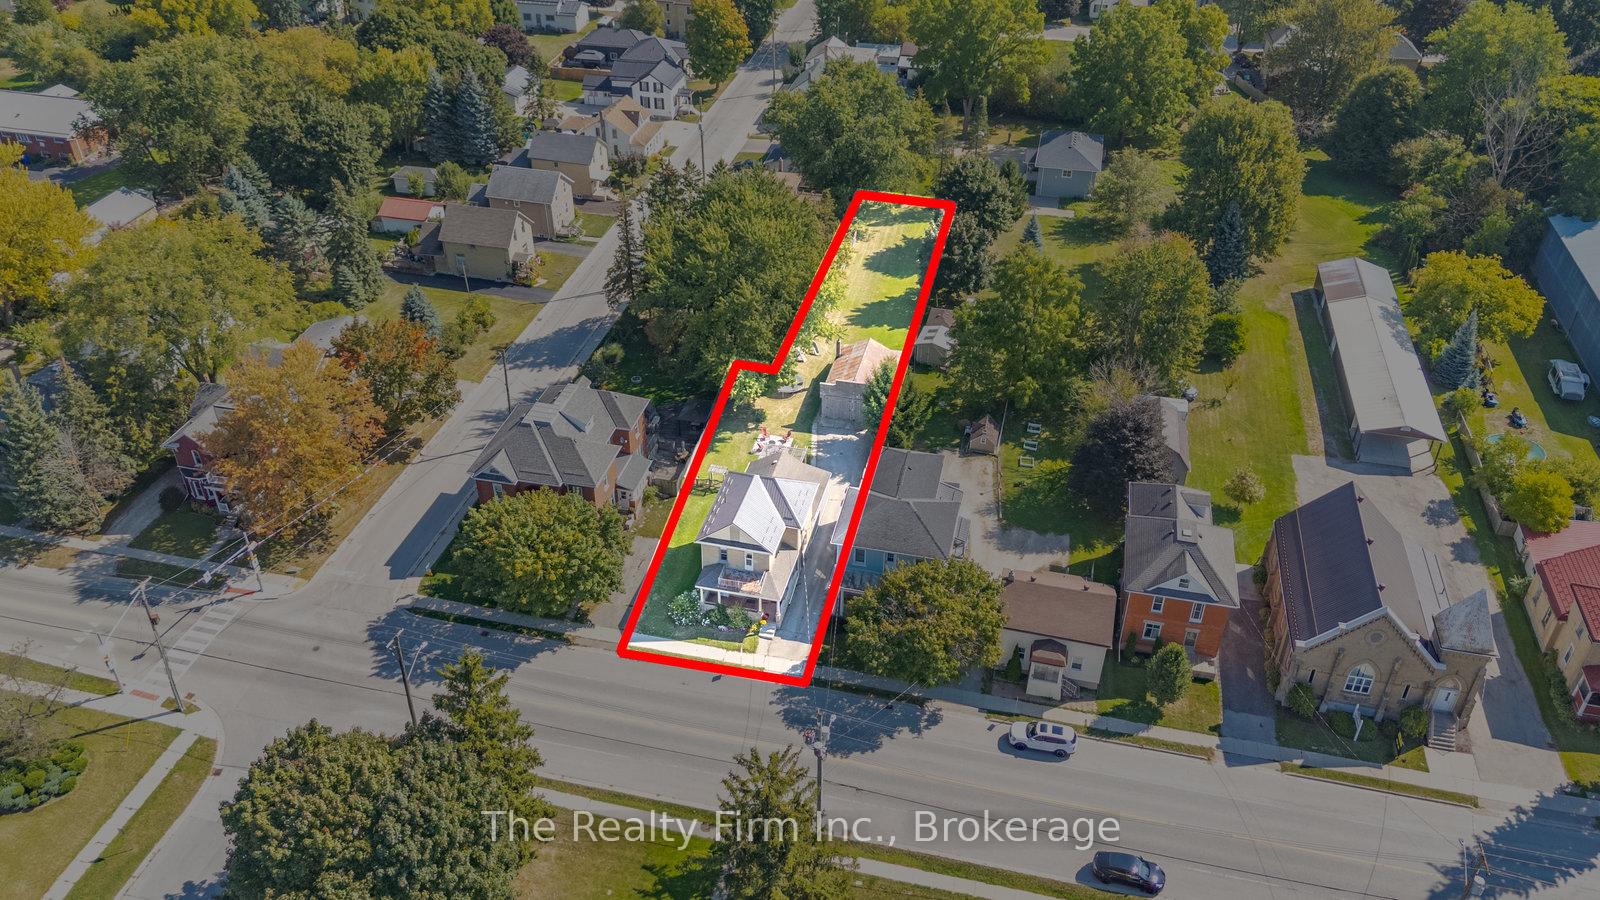
Welcome to Tavistock living at its finest. Nestled in the heart of this family-friendly community, this charming two-storey home offers 3 bedrooms, 2 bathrooms, and nearly 300 feet of depth on a park-like lot that feels like your very own retreat. Step inside and you'll find a home full of character and thoughtful updates. Spacious principal rooms, hardwood floors, and accents of shiplap, trim, and decorative wall coverings create warmth and personality at every turn. The eat-in kitchen, complete with newer appliances (2022), flows easily into the sitting room and mudroom, while a main-floor laundry and 2-piece bath add everyday convenience. Outdoors, you'll love mornings on the covered front porch, quiet afternoons on the enclosed side porch, or evenings on the inviting back deck overlooking mature trees and gardens. For hobbyists, car enthusiasts, or those dreaming of extra space, the heated and insulated double garage/shop/barn opens up endless possibilities from storage and a workshop to a potential studio or carriage house. Recent updates include a steel roof (2023), newer eaves, updated windows, and a brand-new central air system (2023). With parking for at least five vehicles, there's plenty of room for family and guests. Best of all, this home is perfectly located within walking distance to parks, schools, and downtown amenities, with easy commutes to KW, Woodstock, and Stratford.
Facts & features
Book a viewing
Rooms
11 rooms · 2 bathrooms
- Dining room11′5″ × 15′11″182 sq.ft.
- Foyer6′7″ × 12′5″81 sq.ft.
- Laundry14′4″ × 8′8″124 sq.ft.
- Bathroom2′4″ × 5′6″13 sq.ft.
- Family room7′10″ × 13′6″106 sq.ft.
- Kitchen14′5″ × 11′11″172 sq.ft.
- Living room10′10″ × 24′8″267 sq.ft.
- Bedroom10′10″ × 10′11″118 sq.ft.
- Bedroom11′5″ × 12′2″139 sq.ft.
- Bathroom7′6″ × 5′1″38 sq.ft.
- Bedroom10′10″ × 11′11″129 sq.ft.
Around this home
Schools nearby
School rating, out of 10.
Listing details
Helpful tools
Your HOMEH agent
"Priced 17% under our estimate. I would see it this week."
Ask HOMEH about this home
Price, neighbourhood, monthly cost. Ask anything.
HOMEH Intelligent Agent is an AI, not a licensed representative. Check anything important with your agent.