
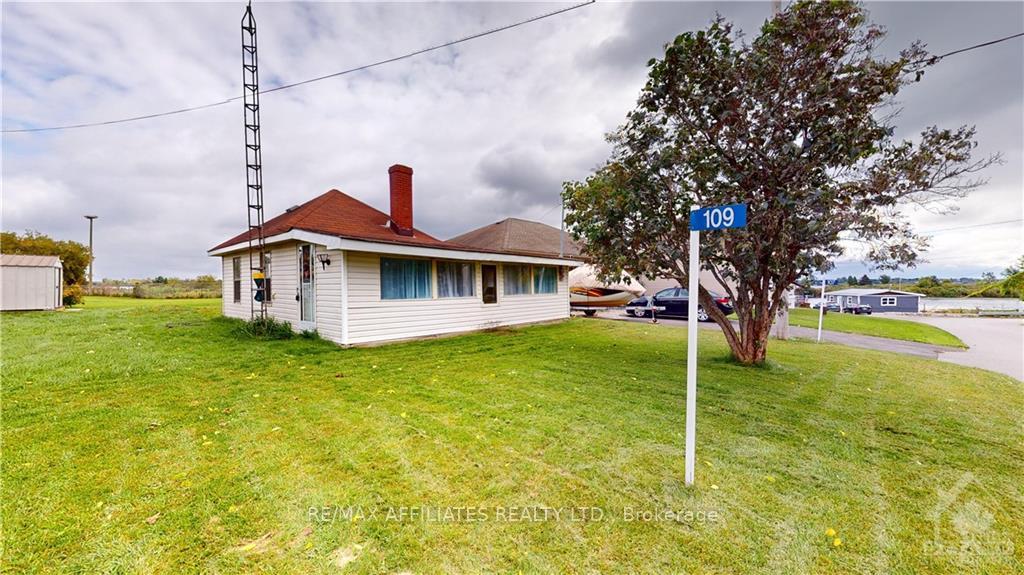
109 North Channel Road
Edwardsburgh/Cardinal (Edwardsburgh/Cardinal Twp)109 North Channel Road
Edwardsburgh/Cardinal (Edwardsburgh/Cardinal Twp)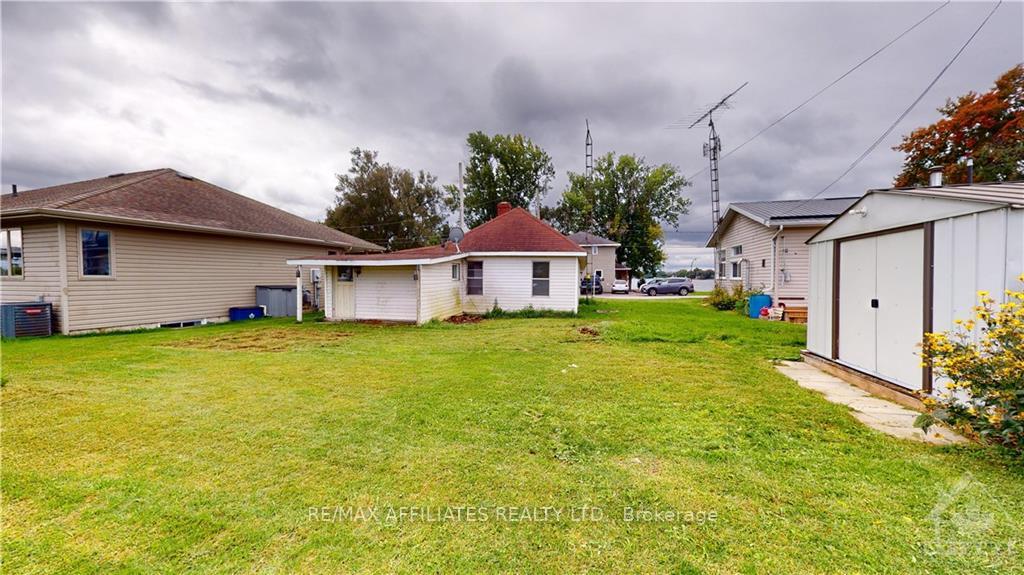
 See all 19 photos
Property history

This listing has ended. It is no longer available.
Property not available for sale or for rent.
Ask about this home
A HOMEH agent will answer your questions about this home.Ask HOMEH
About this home
109 North Channel Road, Edwardsburgh/Cardinal
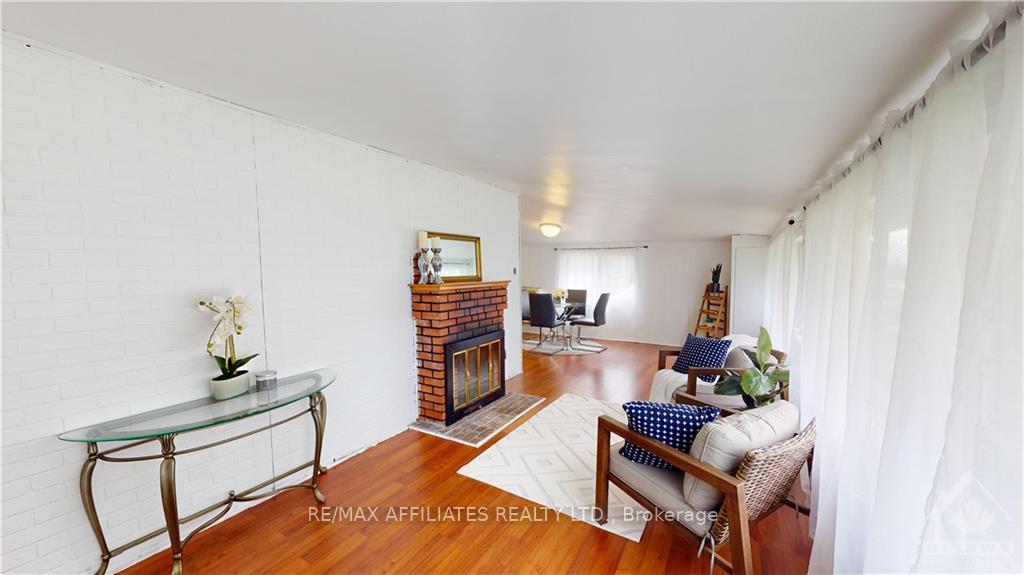
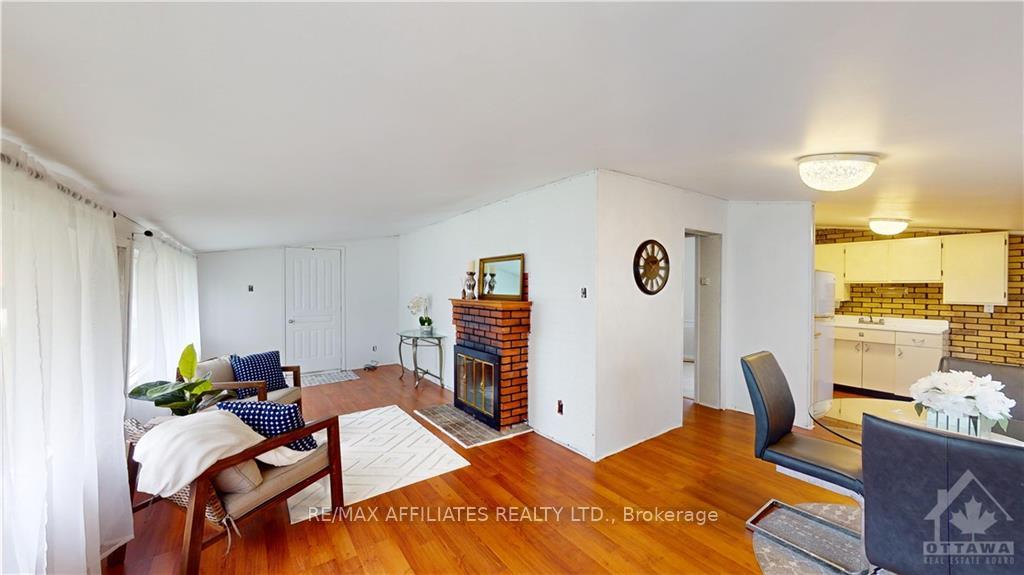
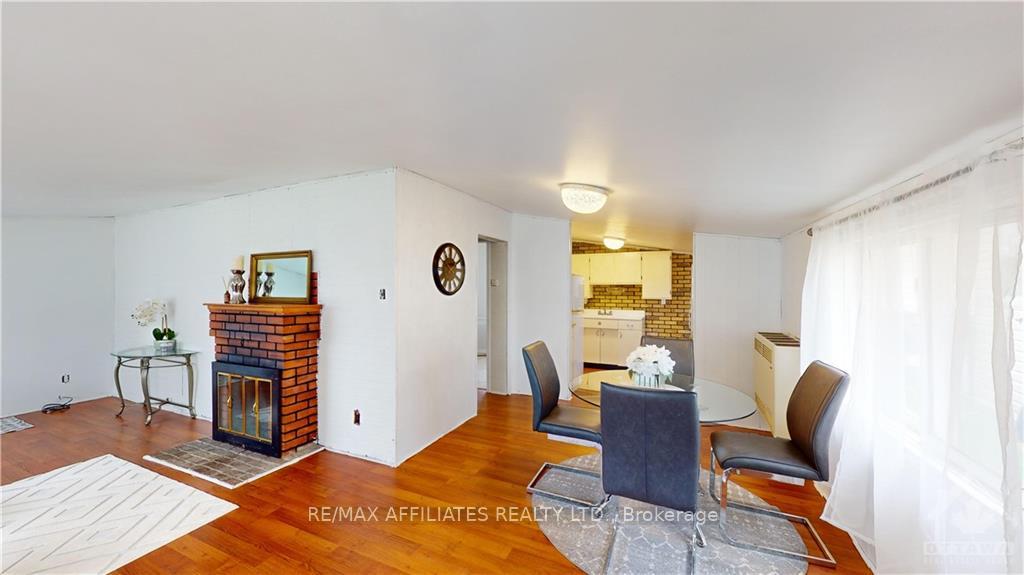
Welcome to this two bedroom, one bathroom bungalow offering cozy living with picturesque views of the St. Lawrence River. Located on a quiet paved road, this home is perfect for those seeking a peaceful retreat or a charming year-round residence. Step inside to find a welcoming open-concept living area that exudes warmth and character. Lots of ample natural light from the big bright windows that look out to the river views that create a serene atmosphere. The quaint yard is ideal for soaking in the surrounding nature, and the cottage-like feel makes this home truly special. Look no further for an affordable home with lots of potential! Just a short drive from local amenities, making this property the perfect blend of comfort and convenience. Minutes from the bridge to USA, HWY 416 and HWY 401! Call today to book your viewing., Flooring: Linoleum, Flooring: Laminate, Flooring: Carpet Wall To Wall
Facts & features
Ask about this home
A HOMEH agent will answer your questions about this home.
Rooms
77 rooms · 1 bathroom
- Living room15′2″ × 9′8″146 sq.ft.
- Dining room9′7″ × 16′7″159 sq.ft.
- Kitchen9′7″ × 8′7″82 sq.ft.
- Primary bedroom7′6″ × 13′6″101 sq.ft.
- Bedroom7′4″ × 8′7″63 sq.ft.
- Foyer4′9″ × 7′10″37 sq.ft.
- Bathroom6′7″ × 7′10″51 sq.ft.
- Living room15′2″ × 9′8″146 sq.ft.
- Dining room9′7″ × 16′7″159 sq.ft.
- Kitchen9′7″ × 8′7″82 sq.ft.
- Primary bedroom7′6″ × 13′6″101 sq.ft.
- Bedroom7′4″ × 8′7″63 sq.ft.
- Foyer4′9″ × 7′10″37 sq.ft.
- Bathroom6′7″ × 7′10″51 sq.ft.
- Living room15′2″ × 9′8″146 sq.ft.
- Dining room9′7″ × 16′7″159 sq.ft.
- Kitchen9′7″ × 8′7″82 sq.ft.
- Primary bedroom7′6″ × 13′6″101 sq.ft.
- Bedroom7′4″ × 8′7″63 sq.ft.
- Foyer4′9″ × 7′10″37 sq.ft.
- Bathroom6′7″ × 7′10″51 sq.ft.
- Living room15′2″ × 9′8″146 sq.ft.
- Dining room9′7″ × 16′7″159 sq.ft.
- Kitchen9′7″ × 8′7″82 sq.ft.
- Primary bedroom7′6″ × 13′6″101 sq.ft.
- Bedroom7′4″ × 8′7″63 sq.ft.
- Foyer4′9″ × 7′10″37 sq.ft.
- Bathroom6′7″ × 7′10″51 sq.ft.
- Living room15′2″ × 9′8″146 sq.ft.
- Dining room9′7″ × 16′7″159 sq.ft.
- Kitchen9′7″ × 8′7″82 sq.ft.
- Primary bedroom7′6″ × 13′6″101 sq.ft.
- Bedroom7′4″ × 8′7″63 sq.ft.
- Foyer4′9″ × 7′10″37 sq.ft.
- Bathroom6′7″ × 7′10″51 sq.ft.
- Living room15′2″ × 9′8″146 sq.ft.
- Dining room9′7″ × 16′7″159 sq.ft.
- Kitchen9′7″ × 8′7″82 sq.ft.
- Primary bedroom7′6″ × 13′6″101 sq.ft.
- Bedroom7′4″ × 8′7″63 sq.ft.
- Foyer4′9″ × 7′10″37 sq.ft.
- Bathroom6′7″ × 7′10″51 sq.ft.
- Living room15′2″ × 9′8″146 sq.ft.
- Dining room9′7″ × 16′7″159 sq.ft.
- Kitchen9′7″ × 8′7″82 sq.ft.
- Primary bedroom7′6″ × 13′6″101 sq.ft.
- Bedroom7′4″ × 8′7″63 sq.ft.
- Foyer4′9″ × 7′10″37 sq.ft.
- Bathroom6′7″ × 7′10″51 sq.ft.
- Living room15′2″ × 9′8″146 sq.ft.
- Dining room9′7″ × 16′7″159 sq.ft.
- Kitchen9′7″ × 8′7″82 sq.ft.
- Primary bedroom7′6″ × 13′6″101 sq.ft.
- Bedroom7′4″ × 8′7″63 sq.ft.
- Foyer4′9″ × 7′10″37 sq.ft.
- Bathroom6′7″ × 7′10″51 sq.ft.
- Living room15′2″ × 9′8″146 sq.ft.
- Dining room9′7″ × 16′7″159 sq.ft.
- Kitchen9′7″ × 8′7″82 sq.ft.
- Primary bedroom7′6″ × 13′6″101 sq.ft.
- Bedroom7′4″ × 8′7″63 sq.ft.
- Foyer4′9″ × 7′10″37 sq.ft.
- Bathroom6′7″ × 7′10″51 sq.ft.
- Living room15′2″ × 9′8″146 sq.ft.
- Dining room9′7″ × 16′7″159 sq.ft.
- Kitchen9′7″ × 8′7″82 sq.ft.
- Primary bedroom7′6″ × 13′6″101 sq.ft.
- Bedroom7′4″ × 8′7″63 sq.ft.
- Foyer4′9″ × 7′10″37 sq.ft.
- Bathroom6′7″ × 7′10″51 sq.ft.
- Living room15′2″ × 9′8″146 sq.ft.
- Dining room9′7″ × 16′7″159 sq.ft.
- Kitchen9′7″ × 8′7″82 sq.ft.
- Primary bedroom7′6″ × 13′6″101 sq.ft.
- Bedroom7′4″ × 8′7″63 sq.ft.
- Foyer4′9″ × 7′10″37 sq.ft.
- Bathroom6′7″ × 7′10″51 sq.ft.
Around this home
Listing details
Helpful tools
Your HOMEH agent
"I would see it this week."
Ask HOMEH about this home
Price, neighbourhood, monthly cost. Ask anything.
HOMEH Intelligent Agent is an AI, not a licensed representative. Check anything important with your agent.