

1123 Brouseville Road
Edwardsburgh/Cardinal (Edwardsburgh/Cardinal Twp)1123 Brouseville Road
Edwardsburgh/Cardinal (Edwardsburgh/Cardinal Twp)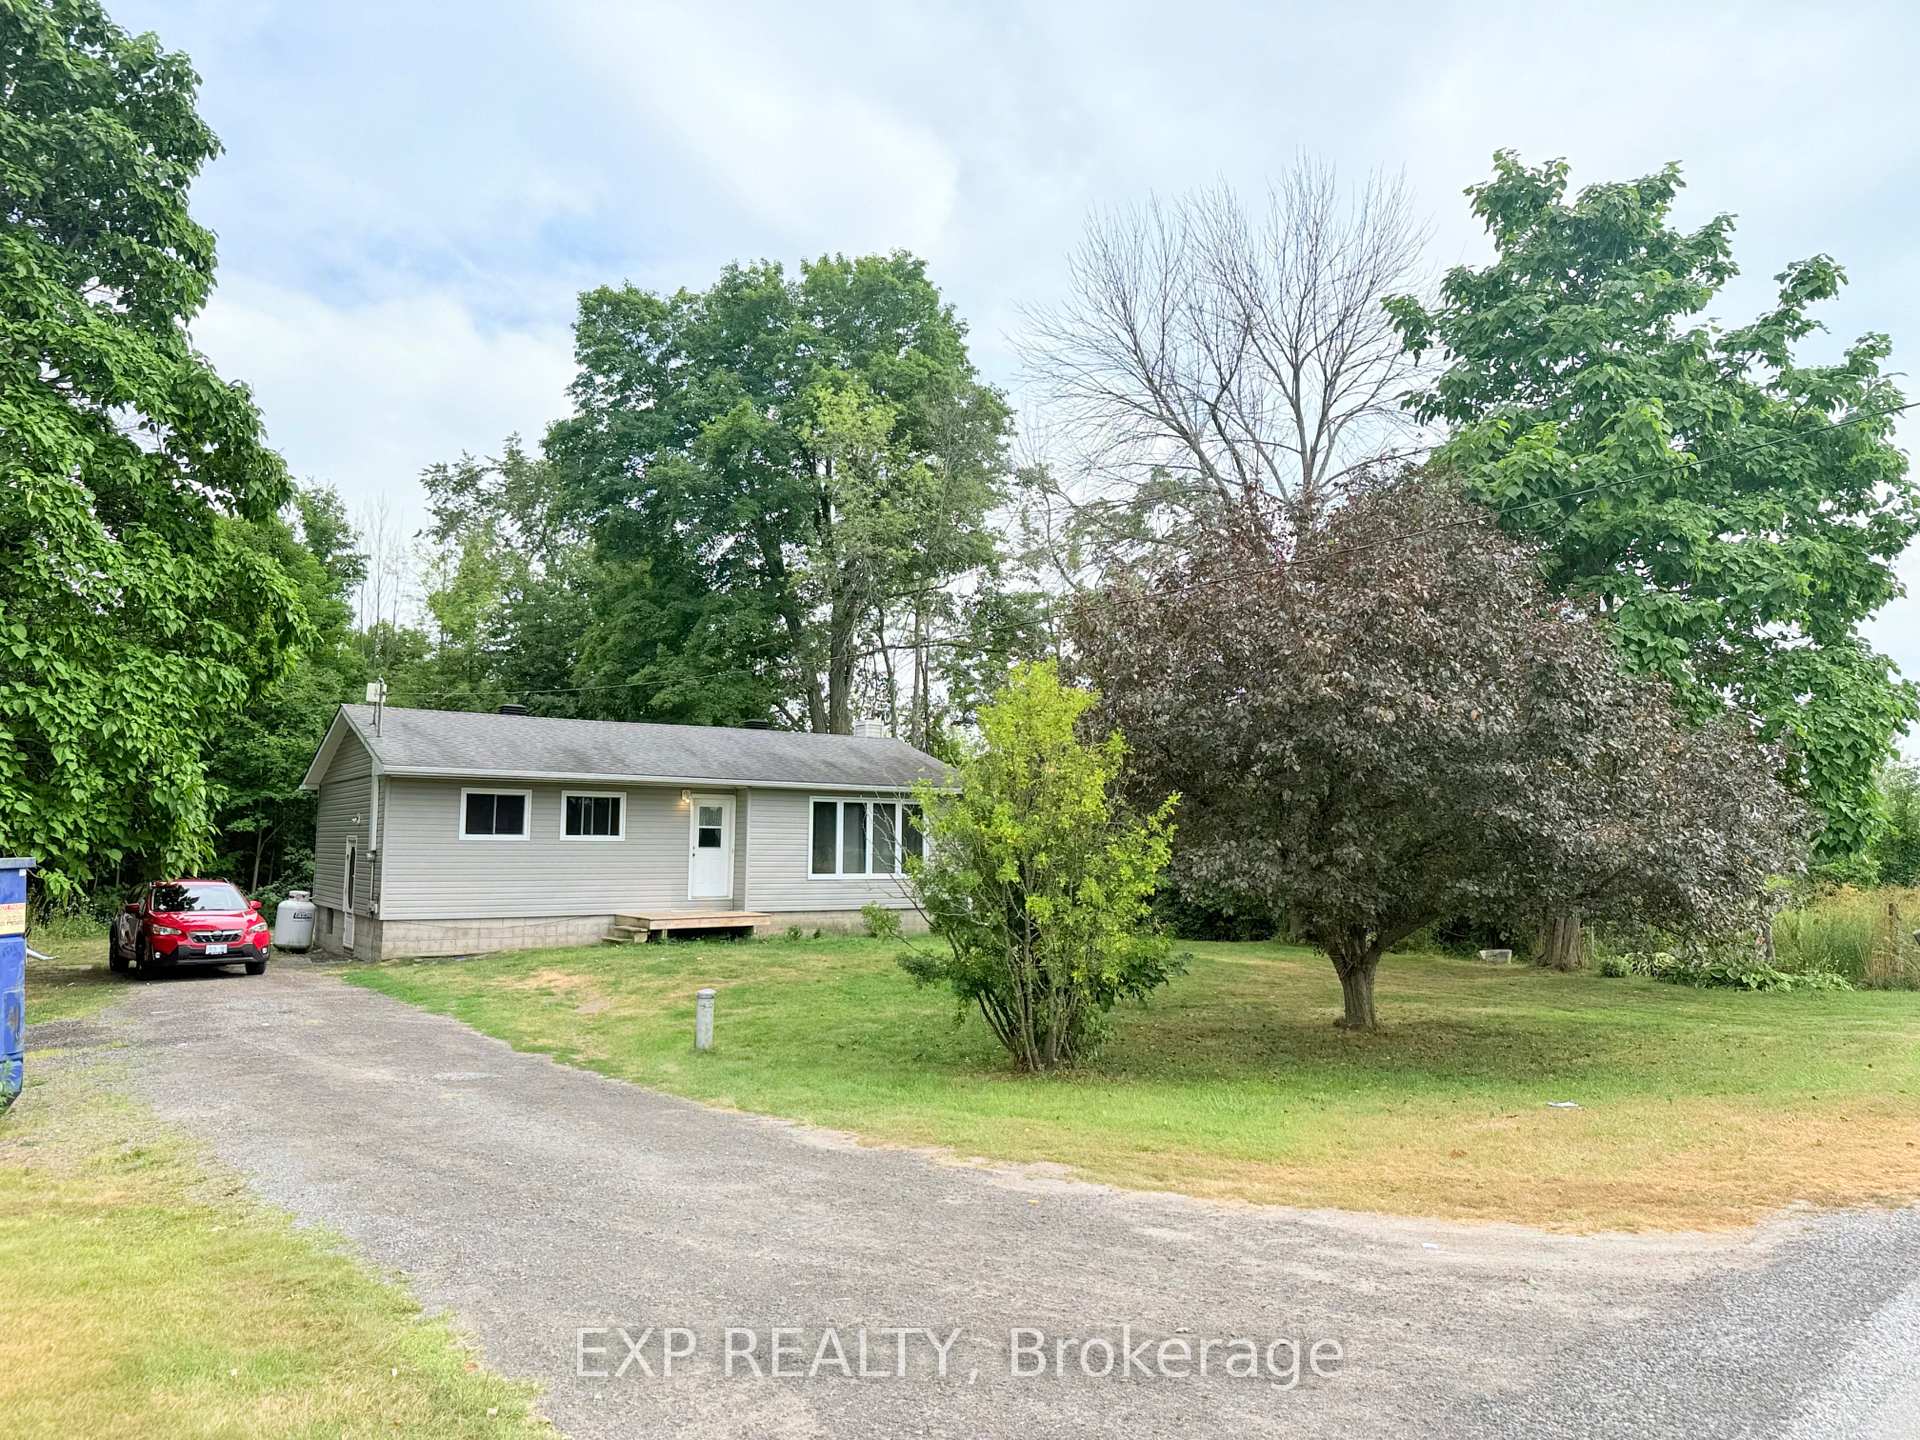
 See all 20 photos
Property history

This listing has ended. It is no longer available.
Property not available for sale or for rent.
Ask about this home
A HOMEH agent will answer your questions about this home.Ask HOMEH
About this home
1123 Brouseville Road, Edwardsburgh/Cardinal
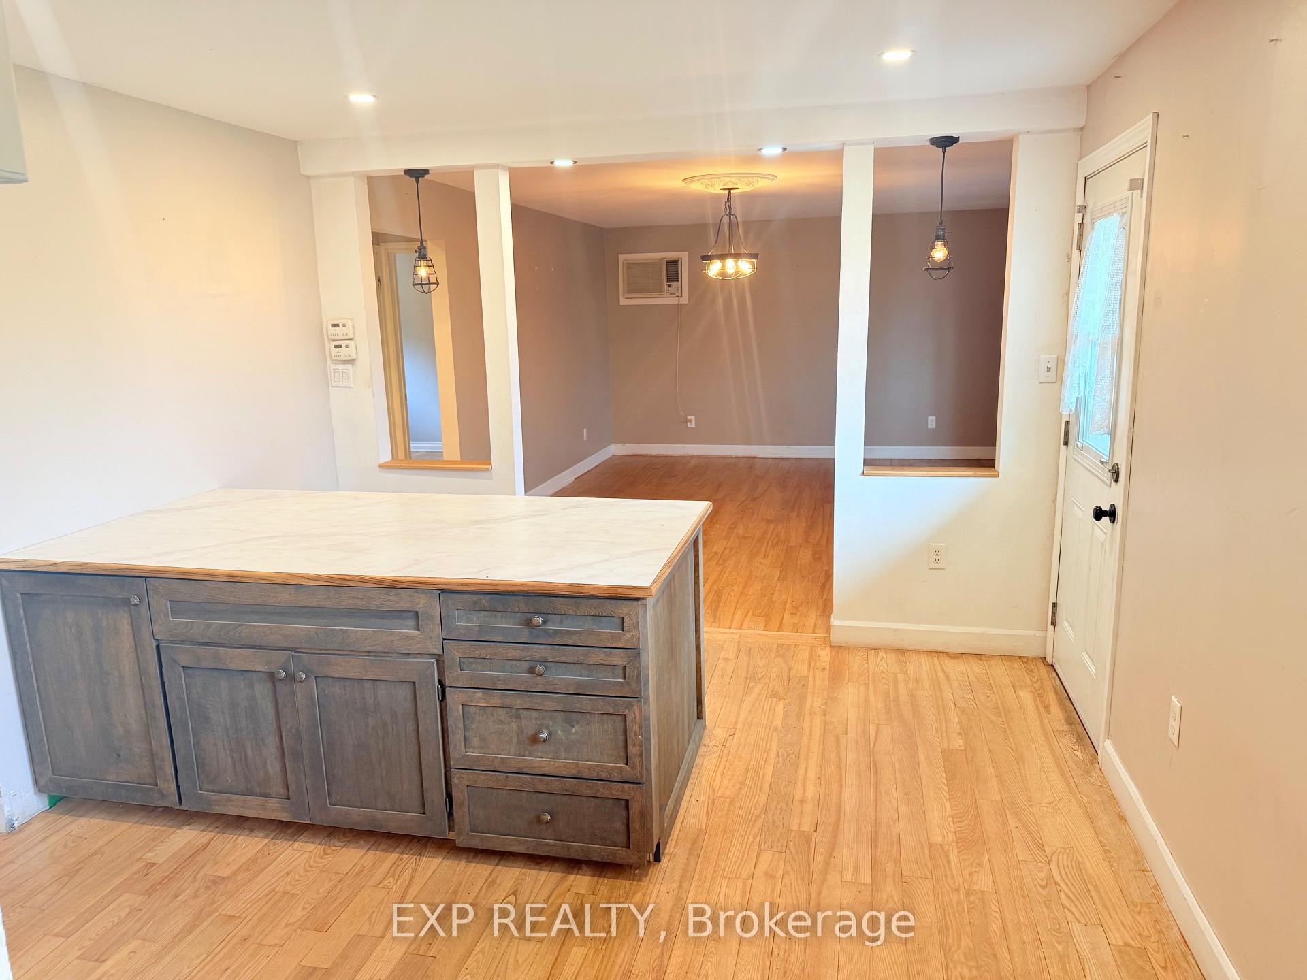
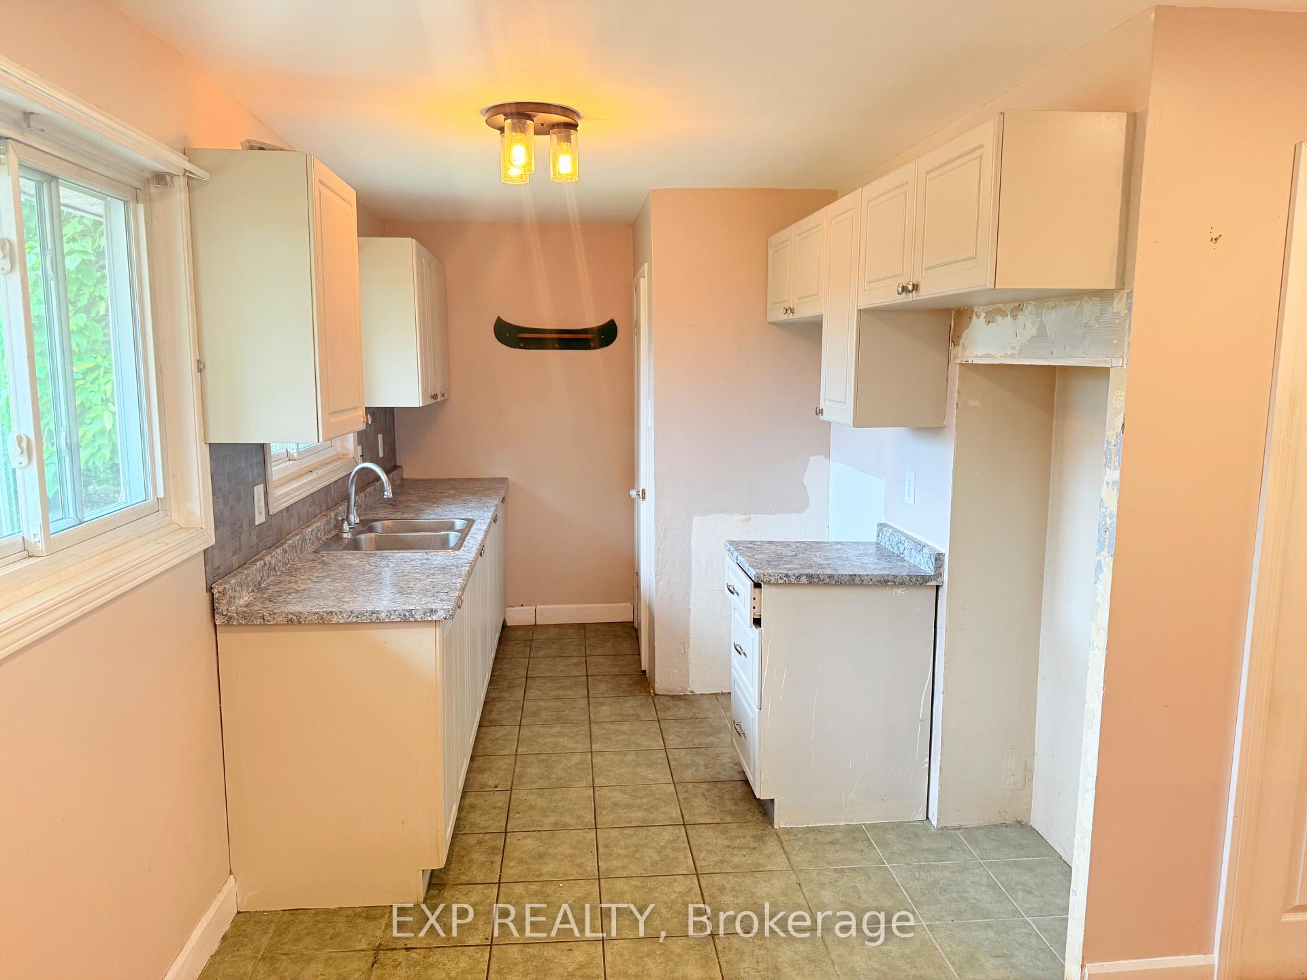
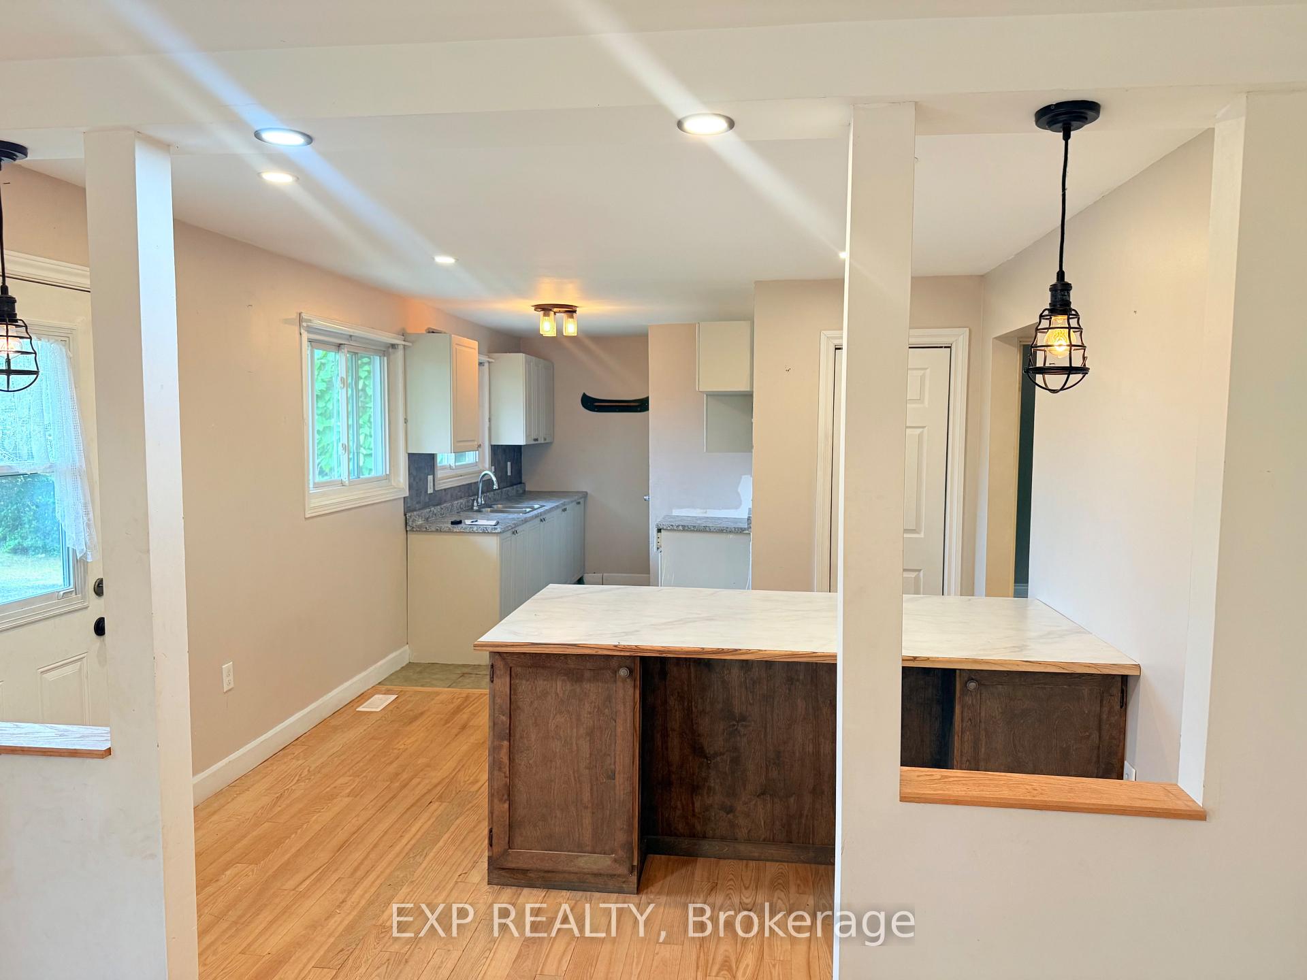
Charming Country Fixer- upper with Endless Potential at 1123 Brouseville Road, Edwardsburgh/Cardinal. Welcome to a rare opportunity on nearly one acre of serene countryside. This 3-bedroom, 2-bathroom home graced with charming hardwood floors invites first-time buyers, down-sizers, and ambitious flippers to bring their vision to life.Heres what makes this property a standout:Privacy & Tranquility: Nestled in the peaceful rural hamlet of Brouseville, you'll enjoy no immediate neighbours perfect for seeking solitude or crafting your own backyard oasis. Country Chic Meets Convenience: Ideally located with easy access to Highways 401 and 416, you're just minutes from urban amenities while wrapped in rural charm. Growing Market Potential: The median listing price in Edwardsburgh/Cardinal recently surged to approximately $575,000, up ~13% from the previous month highlighting strong buyer demand in a low-inventory market. Rich Local Heritage: You're only minutes from historic Spencerville known for its iconic mill, charming downtown, and annual fair, great for community-minded buyers and families alike. Opportunity Awaits: Whether you're dreaming of your forever home or a savvy flip, this property offers a canvas to create something truly special. Imagine sipping coffee on your private deck, tending a garden, or designing an inviting home tuned exactly to your style. SOLD AS IS WHERE IS UNDER POWER OF SALE
Facts & features
Ask about this home
A HOMEH agent will answer your questions about this home.
Rooms
11 rooms · 2 bathrooms
- Kitchen11′8″ × 7′3″84 sq.ft.
- Dining room11′8″ × 10′2″118 sq.ft.
- Living room17′3″ × 13′7″233 sq.ft.
- Bedroom9′6″ × 8′11″85 sq.ft.
- Bedroom 28′8″ × 10′2″88 sq.ft.
- Bathroom8′ × 9′2″74 sq.ft.
- Bedroom 311′9″ × 9′1″106 sq.ft.
- Recreation21′2″ × 11′9″248 sq.ft.
- Bathroom7′7″ × 8′6″64 sq.ft.
- Laundry8′10″ × 14′5″128 sq.ft.
- Utility room15′7″ × 7′4″115 sq.ft.
Around this home
Listing details
Helpful tools
Your HOMEH agent
"I would see it this week."
Ask HOMEH about this home
Price, neighbourhood, monthly cost. Ask anything.
HOMEH Intelligent Agent is an AI, not a licensed representative. Check anything important with your agent.