
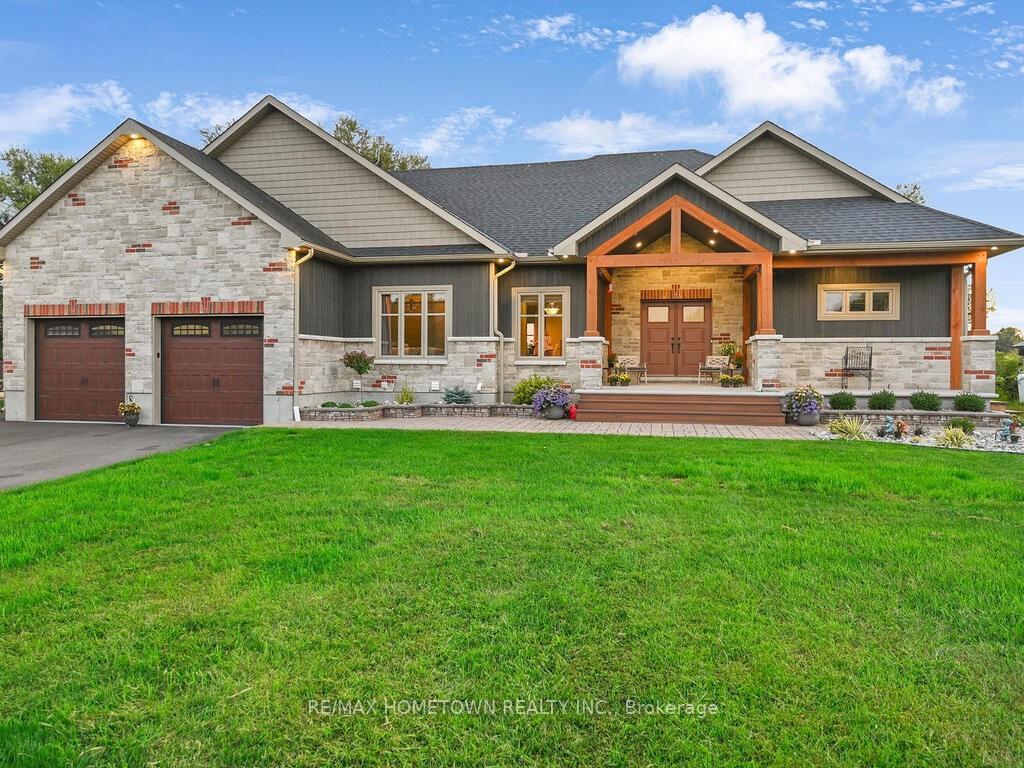
118 Galop Canal Road
Edwardsburgh/Cardinal (Edwardsburgh/Cardinal Twp)118 Galop Canal Road
Edwardsburgh/Cardinal (Edwardsburgh/Cardinal Twp)Property history

This listing has ended. It is no longer available.
Property not available for sale or for rent.
Ask about this home
A HOMEH agent will answer your questions about this home.Ask HOMEH
About this home
118 Galop Canal Road, Edwardsburgh/Cardinal
Multi Generational WATERFRONT-stunning modern Craftsman home with 2+2 beds,4 baths,9ceilings throughout, attached oversized double garage with walk-out located on the beautiful St-Lawrence Seaway steps from the historic Galop Canal park. This luxurious home sits on 1.23 acres of low maintenance landscaped gardens. You will be in awe as you step into this spectacular home. Open concept with LR, Eating area & kitchen with large island will give you constant views of the River. Screened-in porch to sit & enjoy the views during the warmer months. This level hosts the PR with 4pc Ensuite, guest room with 4pc bath, laundry, pantry & entrance from garage that accommodates your cars, toys. Head to the lower level to find 2 beds,2nd PR with 3pc bath & 2pc bath with Sauna, wet bar, Theatre FR with surround sound & garden doors to a covered patio with Riverviews, Deck/Dock is great for that boat you always wanted. This home is great for a large family, or for the laws.3D are on media,
Facts & features
Ask about this home
A HOMEH agent will answer your questions about this home.
Rooms
100 rooms · 4 bathrooms
- Foyer6′7″ × 8′7″56 sq.ft.
- Living room17′3″ × 20′7″354 sq.ft.
- Kitchen12′ × 13′6″161 sq.ft.
- Dining room9′10″ × 11′6″113 sq.ft.
- Pantry3′8″ × 7′3″26 sq.ft.
- Laundry7′11″ × 8′1″64 sq.ft.
- Sunroom13′3″ × 20′4″269 sq.ft.
- Primary bedroom15′4″ × 16′7″254 sq.ft.
- Other6′6″ × 14′6″94 sq.ft.
- Bathroom12′5″ × 14′9″183 sq.ft.
- Bedroom12′4″ × 12′9″157 sq.ft.
- Bathroom5′7″ × 8′7″48 sq.ft.
- Foyer6′7″ × 8′7″56 sq.ft.
- Living room17′3″ × 20′7″354 sq.ft.
- Kitchen12′ × 13′6″161 sq.ft.
- Dining room9′10″ × 11′6″113 sq.ft.
- Pantry3′8″ × 7′3″26 sq.ft.
- Laundry7′11″ × 8′1″64 sq.ft.
- Sunroom13′3″ × 20′4″269 sq.ft.
- Primary bedroom15′4″ × 16′7″254 sq.ft.
- Family room21′ × 23′483 sq.ft.
- Kitchen10′1″ × 10′11″110 sq.ft.
- Dining room10′11″ × 18′7″202 sq.ft.
- Primary bedroom15′3″ × 15′11″242 sq.ft.
- Bathroom5′7″ × 8′10″49 sq.ft.
- Other5′7″ × 6′9″38 sq.ft.
- Bedroom15′ × 15′11″239 sq.ft.
- Bathroom6′7″ × 9′11″65 sq.ft.
- Other3′10″ × 14′3″54 sq.ft.
- Other7′7″ × 24′8″187 sq.ft.
- Utility room11′11″ × 12′3″146 sq.ft.
Around this home
Listing details
Helpful tools
Your HOMEH agent
"I would see it this week."
Ask HOMEH about this home
Price, neighbourhood, monthly cost. Ask anything.
HOMEH Intelligent Agent is an AI, not a licensed representative. Check anything important with your agent.