
 See all 20 photos
Property history

This listing has ended. It is no longer available.
Property not available for sale or for rent.
Ask about this home
A HOMEH agent will answer your questions about this home.Ask HOMEH
About this home
118 North Channel Road, Edwardsburgh/Cardinal
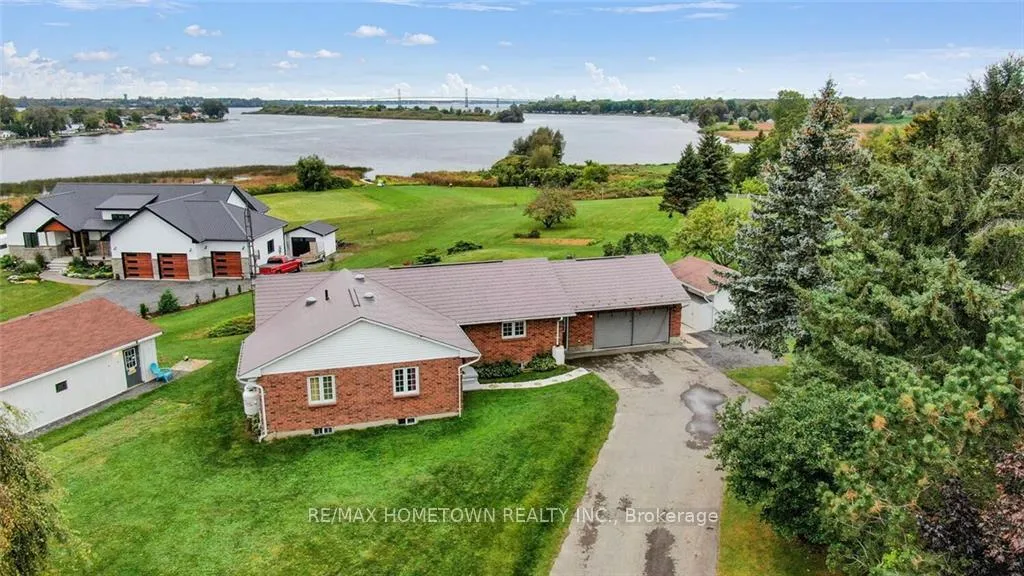
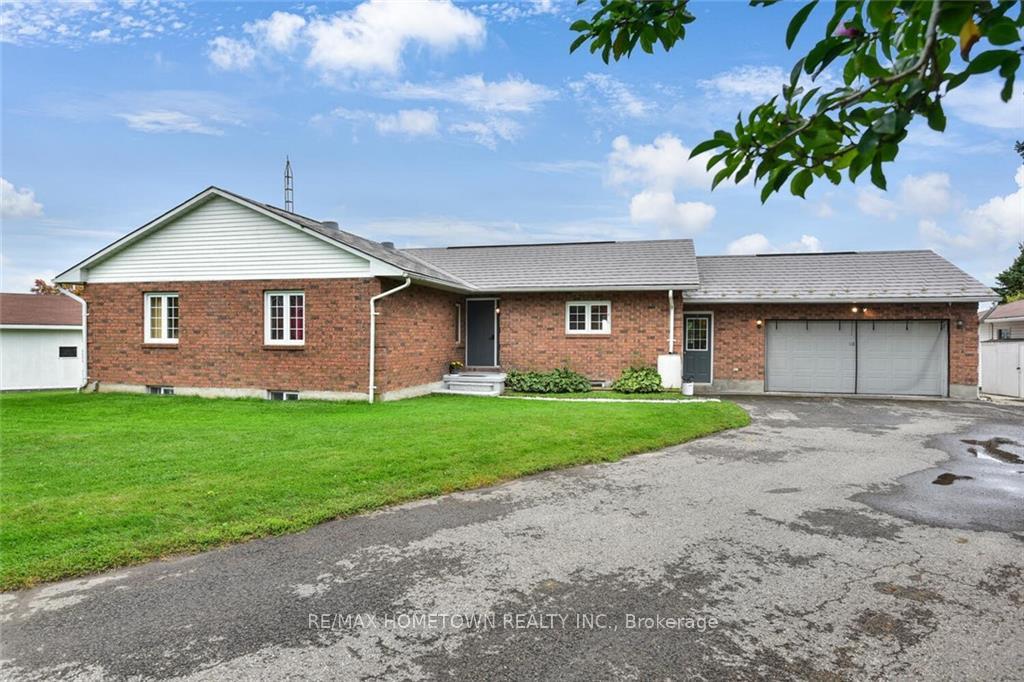
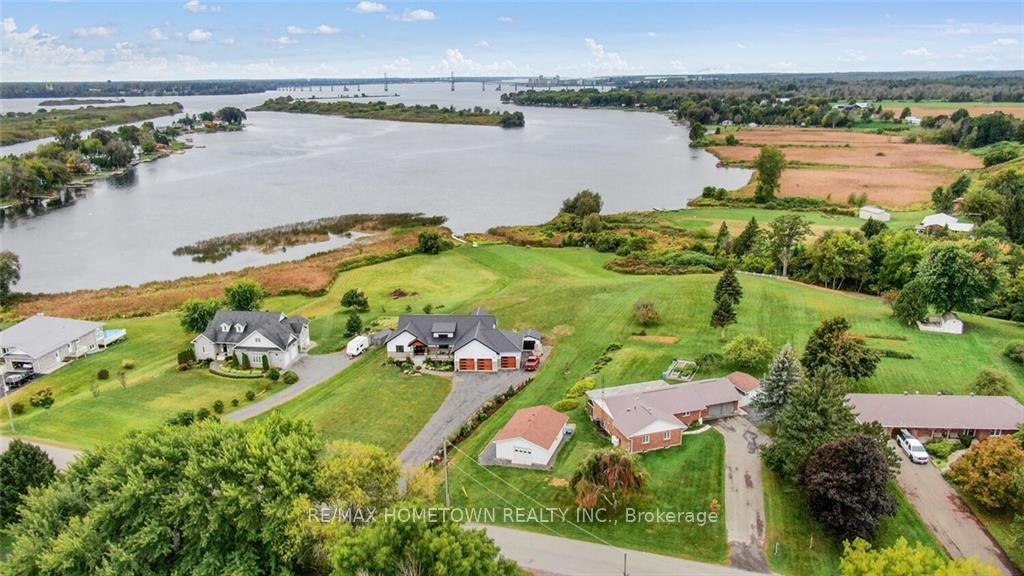
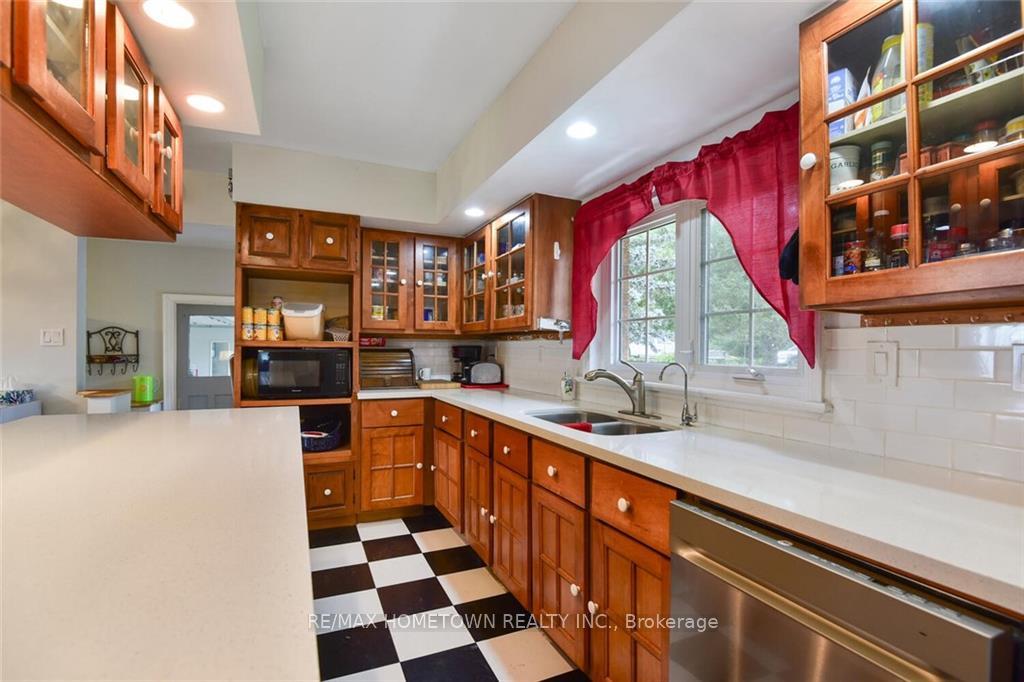
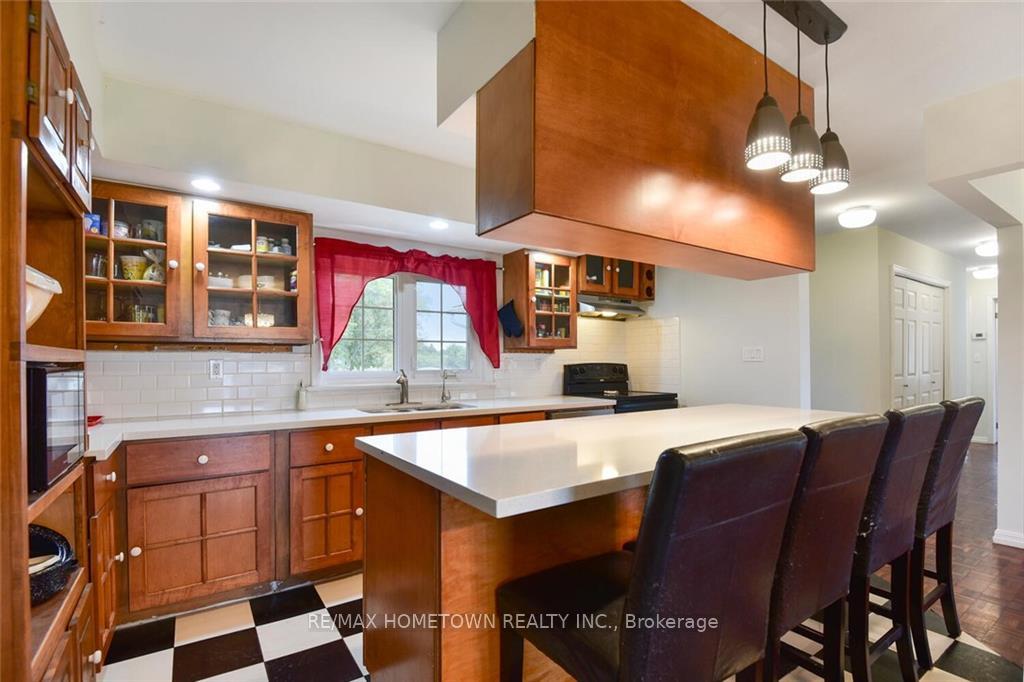
Multi-generational home - This all brick 1600 sq ft bungalow houses 3 beds upstairs and 2 downstairs with 3 full baths and attached heated 2 car garage with a detached garage/workshop all on 2.26 acres while having a 4 season view of the St Lawrence River. The upper level host an open concept with LR, DR and kitchen and patio doors off the DR to a deck to sit and watch the boats pass. The PR has large closet, WIC and 5 pc ensuite and patio doors to your own deck. There are 2 more bedrooms, 4pc bath and laundry on this floor. Lower level could be for a family member where a small kitchenette could be added and separate entrance can make this private. There are 3 beds, 4pc bath, workshop and utility room. The separate garage to the South of the house does have a permit to add a driveway(2008), could be a great building to store toys, workshop or a man cave, endless possibilities, do not forget the double attached garage which is being used as a 3 season space but does have a heater.
Facts & features
Ask about this home
A HOMEH agent will answer your questions about this home.
Rooms
100 rooms · 3 bathrooms
- Foyer5′4″ × 7′3″38 sq.ft.
- Living room15′2″ × 16′2″245 sq.ft.
- Kitchen9′ × 17′5″156 sq.ft.
- Dining room16′8″ × 19′4″322 sq.ft.
- Foyer5′4″ × 7′3″38 sq.ft.
- Living room15′2″ × 16′2″245 sq.ft.
- Kitchen9′ × 17′5″156 sq.ft.
- Dining room16′8″ × 19′4″322 sq.ft.
- Pantry4′5″ × 8′35 sq.ft.
- Primary bedroom13′ × 14′6″188 sq.ft.
- Other5′3″ × 9′5″49 sq.ft.
- Bathroom8′9″ × 9′5″82 sq.ft.
- Bedroom12′10″ × 14′4″183 sq.ft.
- Bedroom12′6″ × 12′11″161 sq.ft.
- Bathroom8′2″ × 9′8″78 sq.ft.
- Laundry3′2″ × 5′11″19 sq.ft.
- Foyer5′4″ × 7′3″38 sq.ft.
- Family room14′6″ × 37′3″539 sq.ft.
- Bedroom9′10″ × 16′7″163 sq.ft.
- Bedroom11′4″ × 17′2″194 sq.ft.
- Office10′ × 12′10″128 sq.ft.
- Bathroom7′2″ × 9′9″70 sq.ft.
- Workshop8′10″ × 17′2″151 sq.ft.
- Utility room6′ × 43′5″259 sq.ft.
- Family room14′6″ × 37′3″539 sq.ft.
- Bedroom9′10″ × 16′7″163 sq.ft.
- Bedroom11′4″ × 17′2″194 sq.ft.
- Office10′ × 12′10″128 sq.ft.
- Bathroom7′2″ × 9′9″70 sq.ft.
- Workshop8′10″ × 17′2″151 sq.ft.
- Utility room6′ × 43′5″259 sq.ft.
- Family room14′6″ × 37′3″539 sq.ft.
- Bedroom9′10″ × 16′7″163 sq.ft.
- Bedroom11′4″ × 17′2″194 sq.ft.
- Office10′ × 12′10″128 sq.ft.
- Bathroom7′2″ × 9′9″70 sq.ft.
- Workshop8′10″ × 17′2″151 sq.ft.
- Utility room6′ × 43′5″259 sq.ft.
- Family room14′6″ × 37′3″539 sq.ft.
- Bedroom9′10″ × 16′7″163 sq.ft.
- Bedroom11′4″ × 17′2″194 sq.ft.
- Office10′ × 12′10″128 sq.ft.
- Bathroom7′2″ × 9′9″70 sq.ft.
- Workshop8′10″ × 17′2″151 sq.ft.
- Utility room6′ × 43′5″259 sq.ft.
- Family room14′6″ × 37′3″539 sq.ft.
- Bedroom9′10″ × 16′7″163 sq.ft.
- Bedroom11′4″ × 17′2″194 sq.ft.
- Office10′ × 12′10″128 sq.ft.
- Bathroom7′2″ × 9′9″70 sq.ft.
- Workshop8′10″ × 17′2″151 sq.ft.
- Utility room6′ × 43′5″259 sq.ft.
Around this home
Listing details
Helpful tools
Your HOMEH agent
"I would see it this week."
Ask HOMEH about this home
Price, neighbourhood, monthly cost. Ask anything.
HOMEH Intelligent Agent is an AI, not a licensed representative. Check anything important with your agent.