

14 Gullymeade Road
Edwardsburgh/Cardinal (Edwardsburgh/Cardinal Twp)14 Gullymeade Road
Edwardsburgh/Cardinal (Edwardsburgh/Cardinal Twp)

 See all 20 photos
Property history

This listing has ended. It is no longer available.
Property not available for sale or for rent.
About this home
14 Gullymeade Road, Edwardsburgh/Cardinal
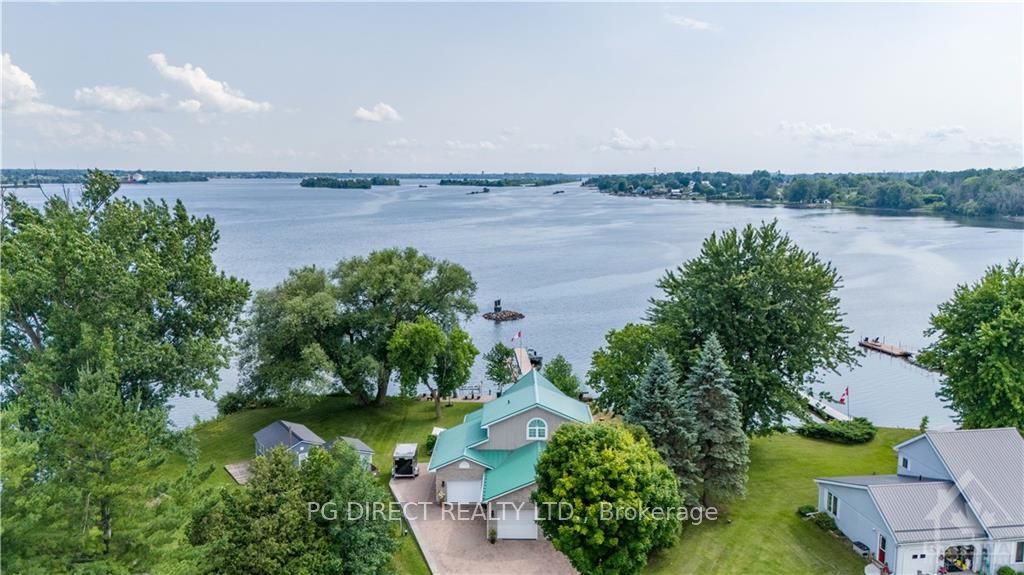
Visit REALTOR® website for additional information. Experience waterfront bliss in this stunning home built in 2005, nestled along the scenic St. Lawrence River. Offering 2000 sq/ft of living space on 3 levels, it features a triple car garage, interlock driveway, RV hook up and Generac system. Enjoy panoramic river views from the open-concept main floor with cathedral ceilings, quartz-finished kitchen. Relax in the 3-season sunroom, swim spa, or hot tub. The loft offers a 3-piece ensuite and breathtaking views. The lower level boasts a family room, bedroom, and heated floors. Outside, delight in the 58' aluminum floating dock with electric boat lift, 65' wooden dock, boat house, and fish cleaning station. Whether fishing, swimming or boating, this home promises endless waterfront enjoyment., Flooring: Hardwood, Flooring: Ceramic, Flooring: Laminate
Facts & features
Ask about this home
A HOMEH agent will answer your questions about this home.
Rooms
88 rooms · 3 bathrooms
- Living room19′2″ × 12′4″236 sq.ft.
- Kitchen11′3″ × 12′10″144 sq.ft.
- Dining room7′10″ × 12′10″100 sq.ft.
- Sunroom10′10″ × 23′11″259 sq.ft.
- Bedroom11′5″ × 12′136 sq.ft.
- Bathroom7′8″ × 12′10″98 sq.ft.
- Living room19′2″ × 12′4″236 sq.ft.
- Kitchen11′3″ × 12′10″144 sq.ft.
- Dining room7′10″ × 12′10″100 sq.ft.
- Sunroom10′10″ × 23′11″259 sq.ft.
- Bedroom11′5″ × 12′136 sq.ft.
- Bathroom7′8″ × 12′10″98 sq.ft.
- Living room19′2″ × 12′4″236 sq.ft.
- Kitchen11′3″ × 12′10″144 sq.ft.
- Dining room7′10″ × 12′10″100 sq.ft.
- Sunroom10′10″ × 23′11″259 sq.ft.
- Bedroom11′5″ × 12′136 sq.ft.
- Bathroom7′8″ × 12′10″98 sq.ft.
- Living room19′2″ × 12′4″236 sq.ft.
- Kitchen11′3″ × 12′10″144 sq.ft.
- Dining room7′10″ × 12′10″100 sq.ft.
- Sunroom10′10″ × 23′11″259 sq.ft.
- Bedroom11′5″ × 12′136 sq.ft.
- Bathroom7′8″ × 12′10″98 sq.ft.
- Living room19′2″ × 12′4″236 sq.ft.
- Kitchen11′3″ × 12′10″144 sq.ft.
- Dining room7′10″ × 12′10″100 sq.ft.
- Sunroom10′10″ × 23′11″259 sq.ft.
- Bedroom11′5″ × 12′136 sq.ft.
- Bathroom7′8″ × 12′10″98 sq.ft.
- Living room19′2″ × 12′4″236 sq.ft.
- Kitchen11′3″ × 12′10″144 sq.ft.
- Dining room7′10″ × 12′10″100 sq.ft.
- Sunroom10′10″ × 23′11″259 sq.ft.
- Bedroom11′5″ × 12′136 sq.ft.
- Bathroom7′8″ × 12′10″98 sq.ft.
- Living room19′2″ × 12′4″236 sq.ft.
- Kitchen11′3″ × 12′10″144 sq.ft.
- Dining room7′10″ × 12′10″100 sq.ft.
- Sunroom10′10″ × 23′11″259 sq.ft.
- Bedroom11′5″ × 12′136 sq.ft.
- Bathroom7′8″ × 12′10″98 sq.ft.
- Living room19′2″ × 12′4″236 sq.ft.
- Kitchen11′3″ × 12′10″144 sq.ft.
- Dining room7′10″ × 12′10″100 sq.ft.
- Sunroom10′10″ × 23′11″259 sq.ft.
- Bedroom11′5″ × 12′136 sq.ft.
- Bathroom7′8″ × 12′10″98 sq.ft.
- Primary bedroom16′6″ × 22′3″366 sq.ft.
- Bathroom8′9″ × 7′3″63 sq.ft.
- Primary bedroom16′6″ × 22′3″366 sq.ft.
- Bathroom8′9″ × 7′3″63 sq.ft.
- Primary bedroom16′6″ × 22′3″366 sq.ft.
- Bathroom8′9″ × 7′3″63 sq.ft.
- Primary bedroom16′6″ × 22′3″366 sq.ft.
- Bathroom8′9″ × 7′3″63 sq.ft.
- Primary bedroom16′6″ × 22′3″366 sq.ft.
- Bathroom8′9″ × 7′3″63 sq.ft.
- Primary bedroom16′6″ × 22′3″366 sq.ft.
- Bathroom8′9″ × 7′3″63 sq.ft.
- Primary bedroom16′6″ × 22′3″366 sq.ft.
- Bathroom8′9″ × 7′3″63 sq.ft.
- Primary bedroom16′6″ × 22′3″366 sq.ft.
- Bathroom8′9″ × 7′3″63 sq.ft.
- Family room19′2″ × 25′2″482 sq.ft.
- Bedroom11′2″ × 12′3″137 sq.ft.
- Bathroom15′2″ × 12′8″192 sq.ft.
- Family room19′2″ × 25′2″482 sq.ft.
- Bedroom11′2″ × 12′3″137 sq.ft.
- Bathroom15′2″ × 12′8″192 sq.ft.
- Family room19′2″ × 25′2″482 sq.ft.
- Bedroom11′2″ × 12′3″137 sq.ft.
- Bathroom15′2″ × 12′8″192 sq.ft.
- Family room19′2″ × 25′2″482 sq.ft.
- Bedroom11′2″ × 12′3″137 sq.ft.
- Bathroom15′2″ × 12′8″192 sq.ft.
- Family room19′2″ × 25′2″482 sq.ft.
- Bedroom11′2″ × 12′3″137 sq.ft.
- Bathroom15′2″ × 12′8″192 sq.ft.
- Family room19′2″ × 25′2″482 sq.ft.
- Bedroom11′2″ × 12′3″137 sq.ft.
- Bathroom15′2″ × 12′8″192 sq.ft.
- Family room19′2″ × 25′2″482 sq.ft.
- Bedroom11′2″ × 12′3″137 sq.ft.
- Bathroom15′2″ × 12′8″192 sq.ft.
- Family room19′2″ × 25′2″482 sq.ft.
- Bedroom11′2″ × 12′3″137 sq.ft.
- Bathroom15′2″ × 12′8″192 sq.ft.
Around this home
Listing details
Helpful tools
Your HOMEH agent
"I would see it this week."
Ask HOMEH about this home
Price, neighbourhood, monthly cost. Ask anything.
HOMEH Intelligent Agent is an AI, not a licensed representative. Check anything important with your agent.