
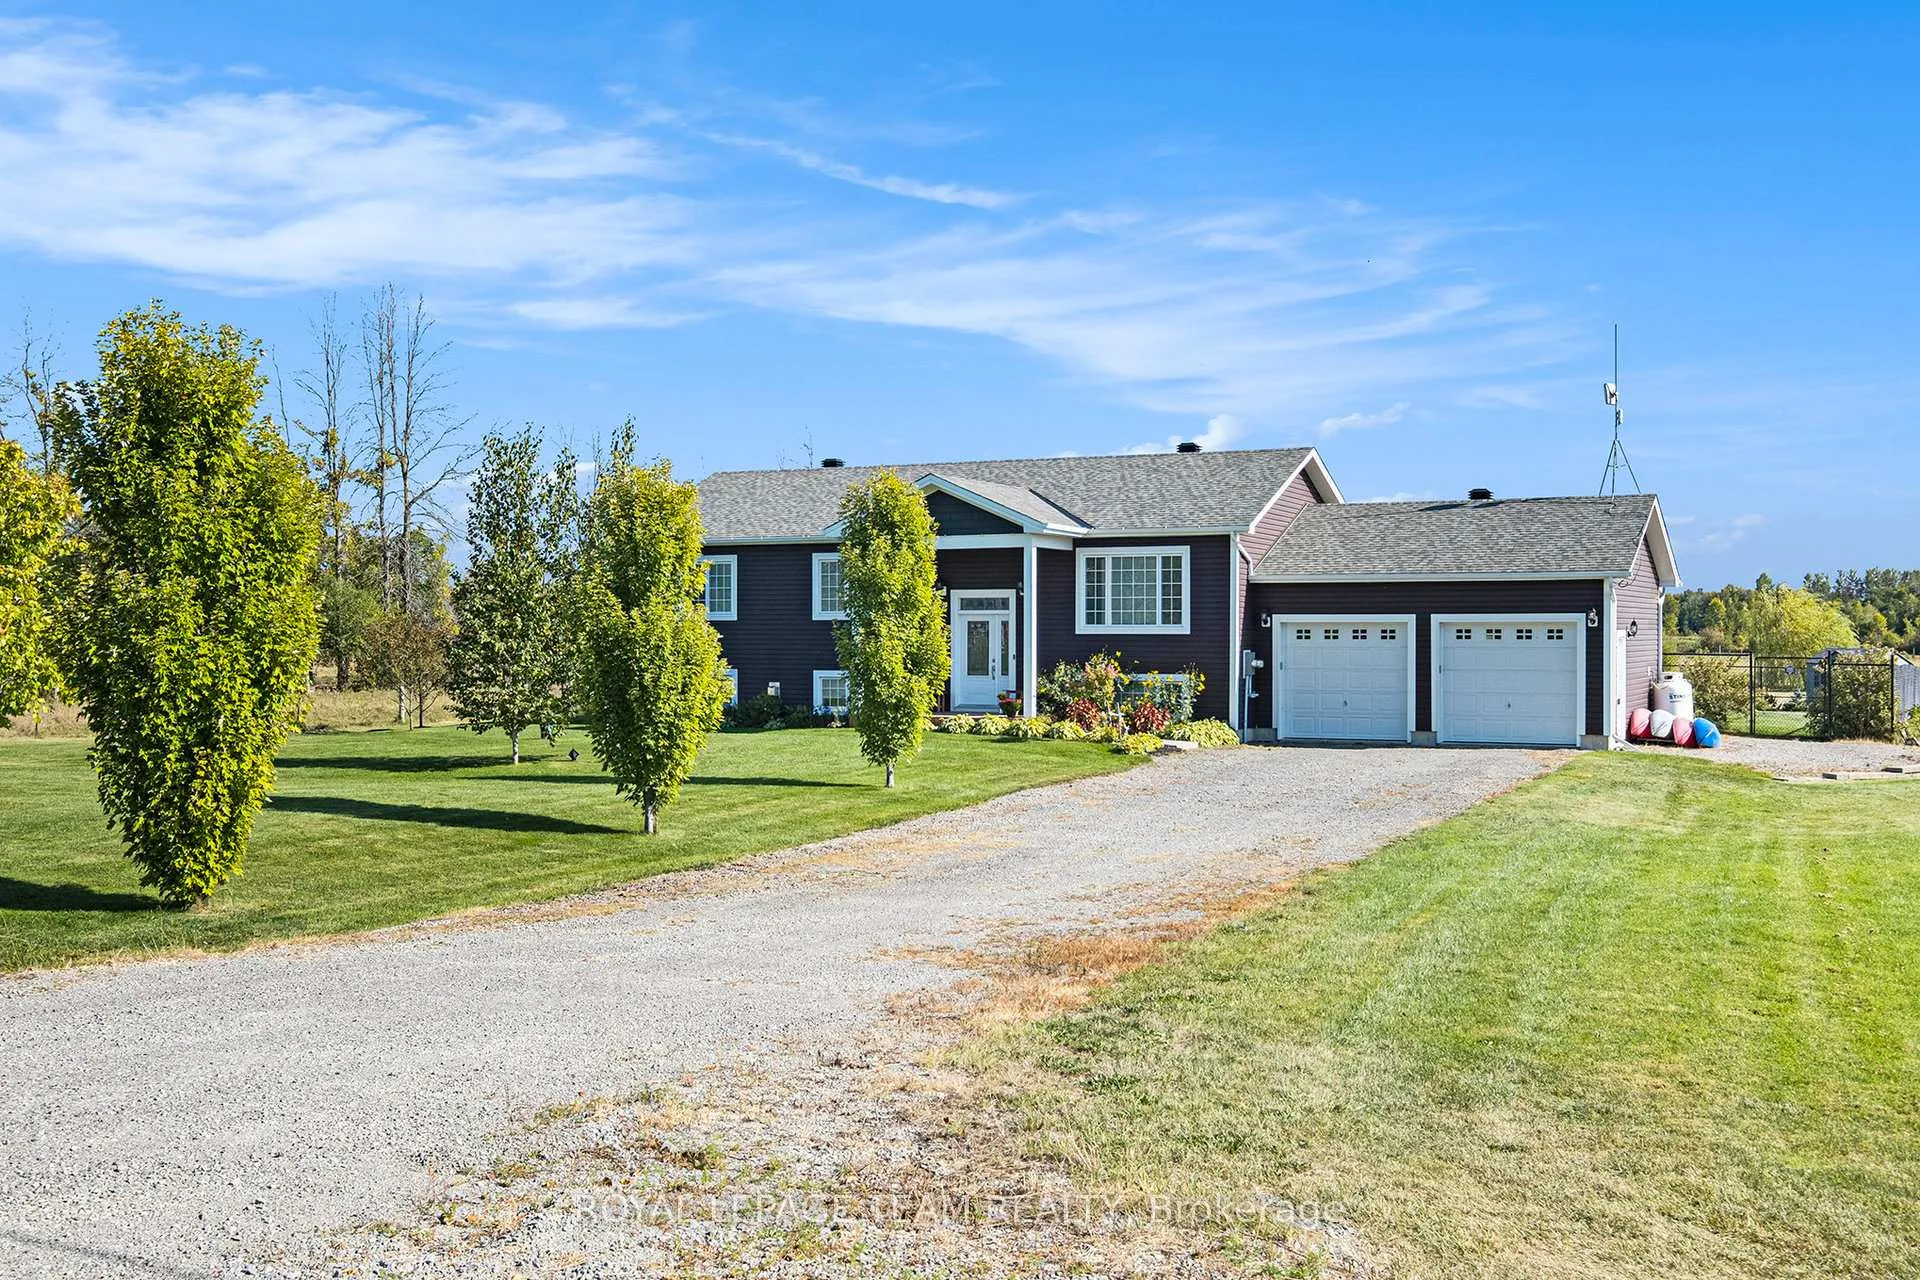
 See all 50 photos
Property history

This listing has ended. It is no longer available.
Property not available for sale or for rent.
Ask about this home
A HOMEH agent will answer your questions about this home.Ask HOMEH
About this home
1503 Hyndman Road, Edwardsburgh/Cardinal
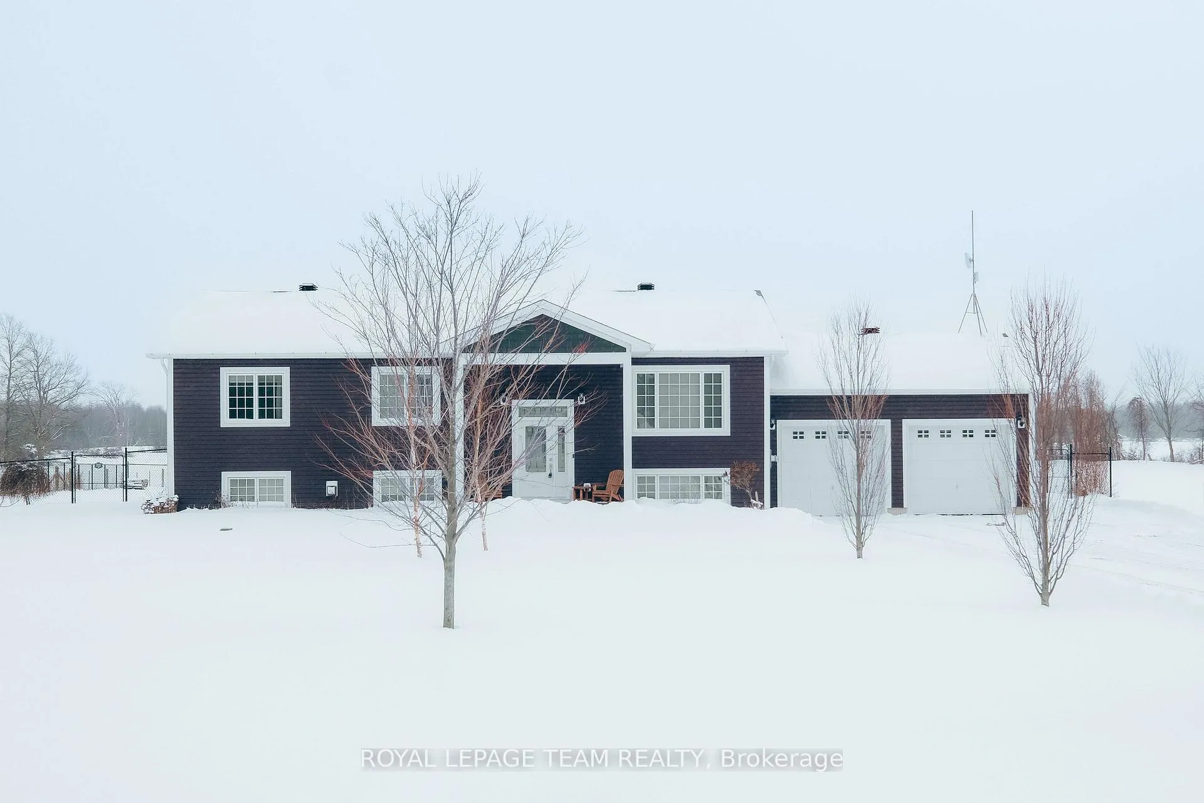
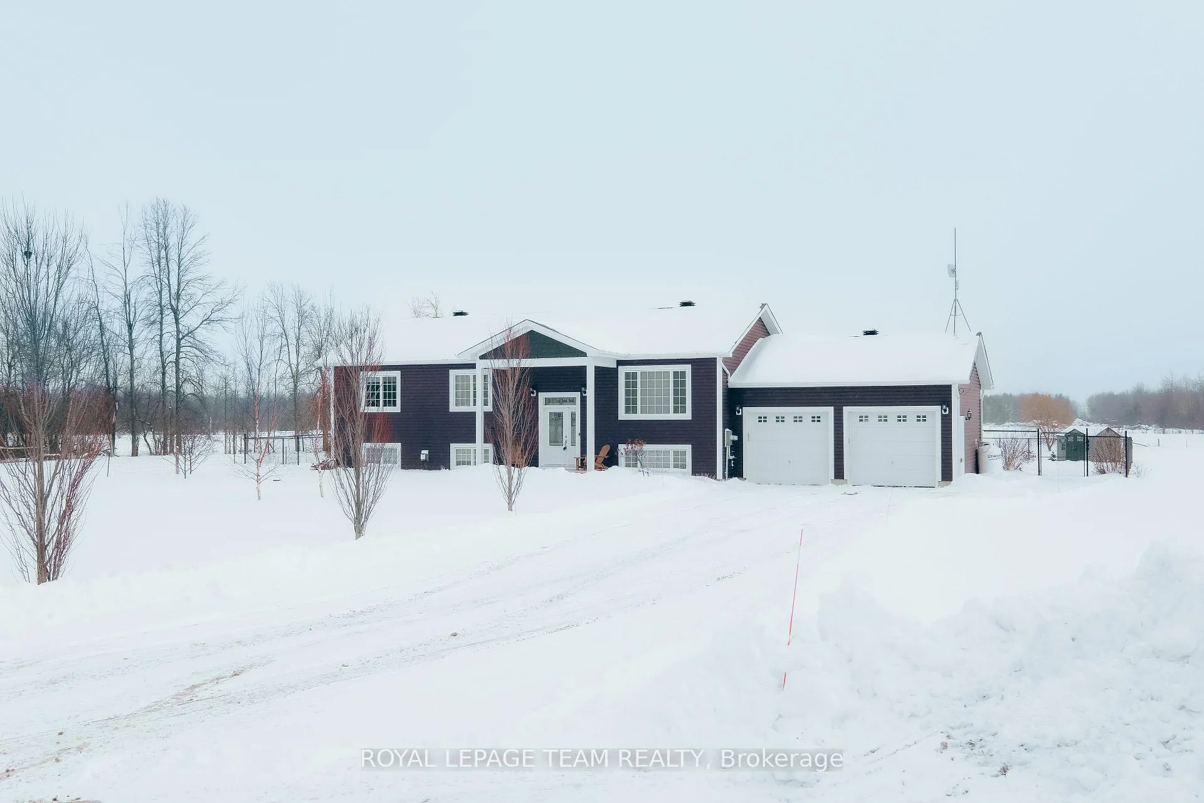
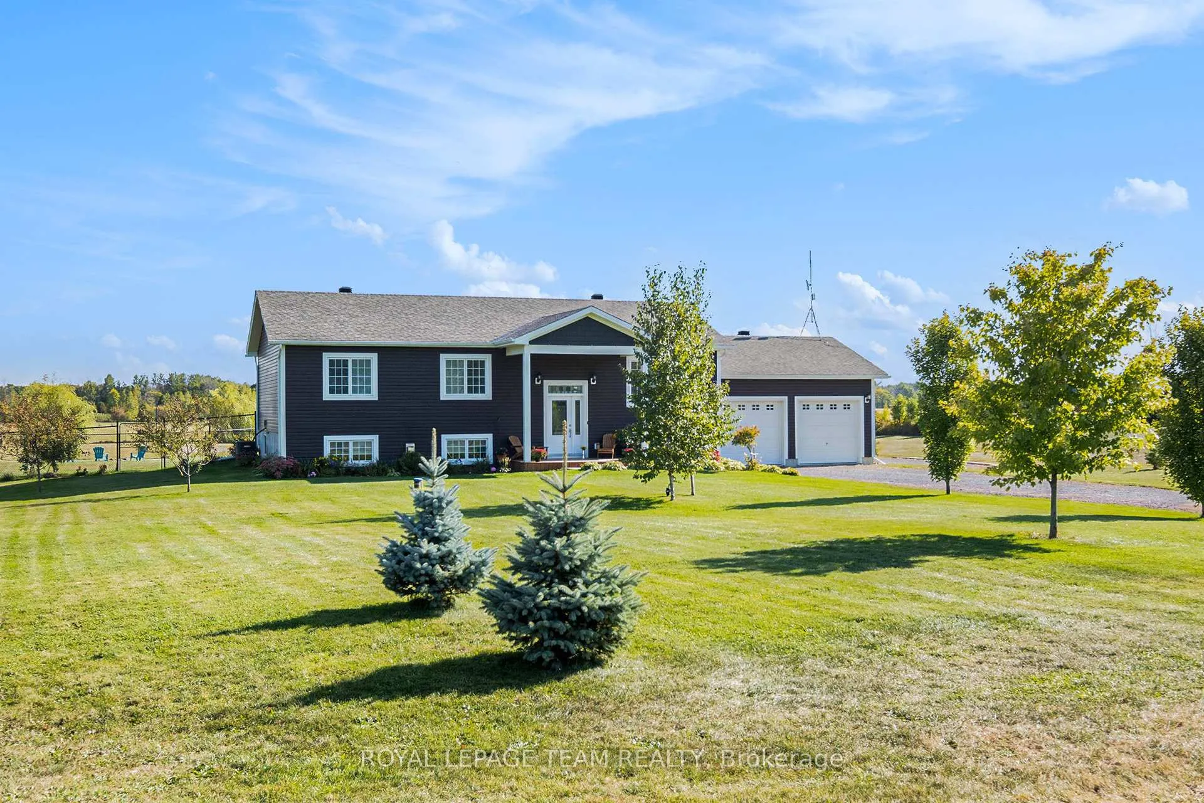
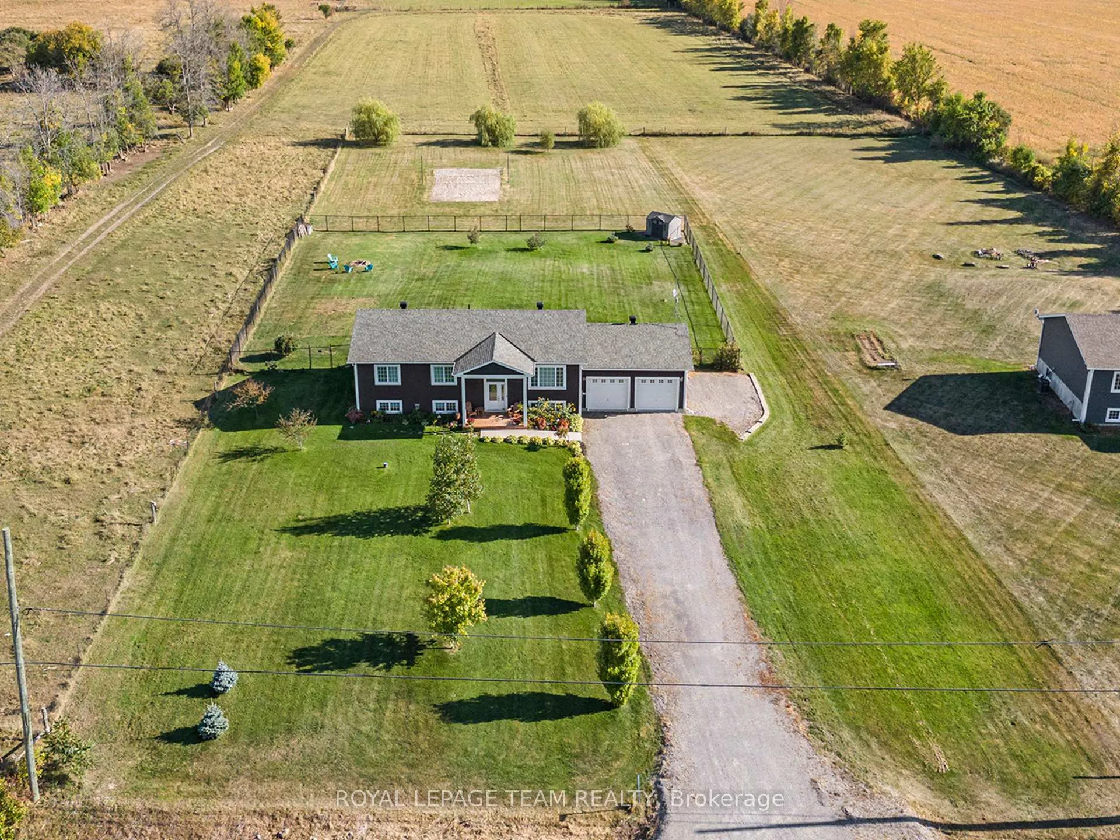
Welcome to a harmonious blend of rural charm and modern elegance on a 1.5-acre property. Situated between Kemptville and Spencerville, thishigh ranch home offers ample space, privacy, and accessibility. Located on a quiet country road amidst scenic farmland, it's just minutes fromHwy 416, providing a 30-minute drive to Ottawa and the USA Bridge. Inside, the home radiates sophistication and comfort with engineeredhardwood floors, porcelain tiles, upgraded trim, lighting, and custom cabinetry with quartz countertops. The open-concept design is ideal forgatherings, whether elegant dinners, family cooking nights, or quiet evenings. The main level features three bedrooms, including a primary suitewith a private ensuite, and a stylish guest bathroom, both with quartz countertops. The newly updated lower level suits multi-generational living,with two extra bedrooms, a wet bar, and a kitchenette equipped with a dishwasher and beverage fridge. It also includes a large bathroom, a cozyliving area with a propane stove, and a mudroom with access to the garage and backyard. Thoughtfully designed and insulated, it ensures apeaceful and private environment, perfect for guests or big families. Outside, enjoy a landscaped space with a fenced backyard, new deck, and aregulation-sized beach volleyball court. A propane BBQ hook-up makes outdoor entertaining a breeze. Additional conveniences include taps onall sides of the house, with some bypassing the water softener, and a drinking water tap in the kitchen. The home features a Gener-Link systemon the hydro meter and a generator that runs on gas or propane. The septic tank was recently emptied in 2024, with risers for easy access.Outdoor amenities also include a trailer parking spot with an electrical plug, a garden shed, and garage door openers on both doors. Don't missthis opportunity to own a slice of country paradise where modern style meets tranquil living.
Facts & features
Ask about this home
A HOMEH agent will answer your questions about this home.
Rooms
15 rooms · 3 bathrooms
- Foyer6′6″ × 5′8″37 sq.ft.
- Living room14′8″ × 14′3″209 sq.ft.
- Dining room12′8″ × 10′11″139 sq.ft.
- Kitchen12′8″ × 11′1″140 sq.ft.
- Bathroom10′3″ × 5′10″60 sq.ft.
- Bedroom 211′4″ × 10′8″121 sq.ft.
- Bedroom 313′ × 10′8″139 sq.ft.
- Primary bedroom15′10″ × 12′4″195 sq.ft.
- Bathroom10′3″ × 6′2″64 sq.ft.
- Recreation26′10″ × 12′323 sq.ft.
- Laundry6′9″ × 5′1″34 sq.ft.
- Bathroom9′8″ × 8′3″80 sq.ft.
- Bedroom 414′1″ × 10′10″152 sq.ft.
- Bedroom 514′3″ × 12′8″181 sq.ft.
- Utility room8′4″ × 5′2″43 sq.ft.
Around this home
Listing details
Helpful tools
Your HOMEH agent
"I would see it this week."
Ask HOMEH about this home
Price, neighbourhood, monthly cost. Ask anything.
HOMEH Intelligent Agent is an AI, not a licensed representative. Check anything important with your agent.