
1840 County Road 2
Edwardsburgh/Cardinal (Edwardsburgh/Cardinal Twp)1840 County Road 2
Edwardsburgh/Cardinal (Edwardsburgh/Cardinal Twp)
 See all 17 photos
Property history

This listing has ended. It is no longer available.
Property not available for sale or for rent.
Ask about this home
A HOMEH agent will answer your questions about this home.Ask HOMEH
About this home
1840 County Road 2, Edwardsburgh/Cardinal
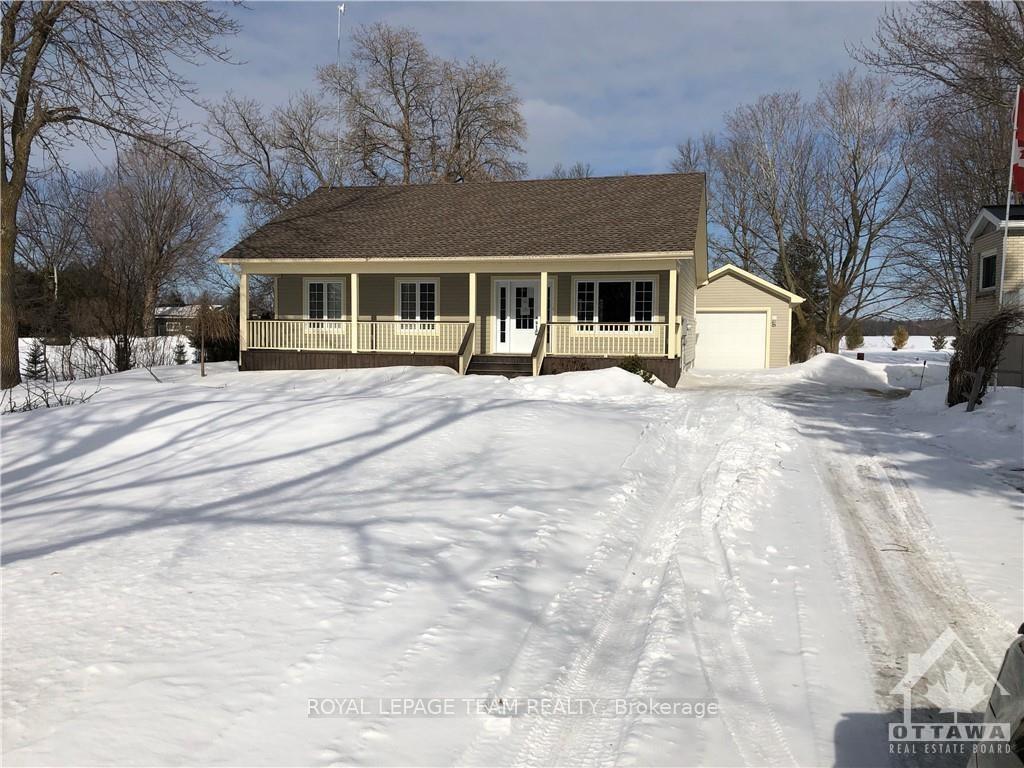
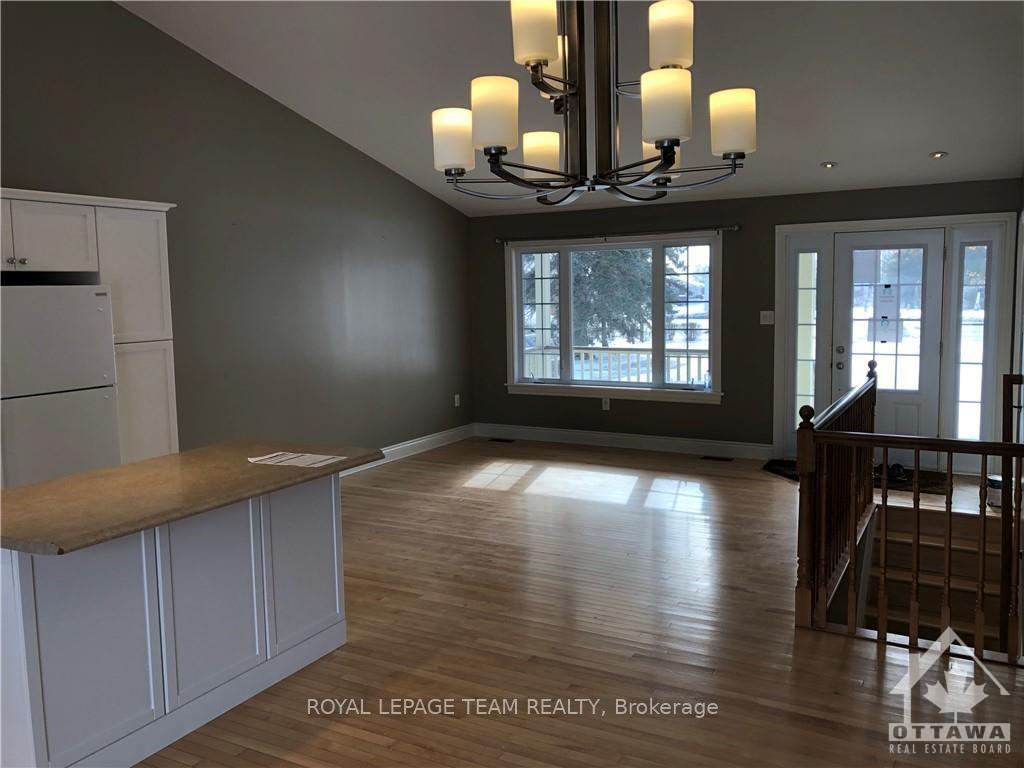
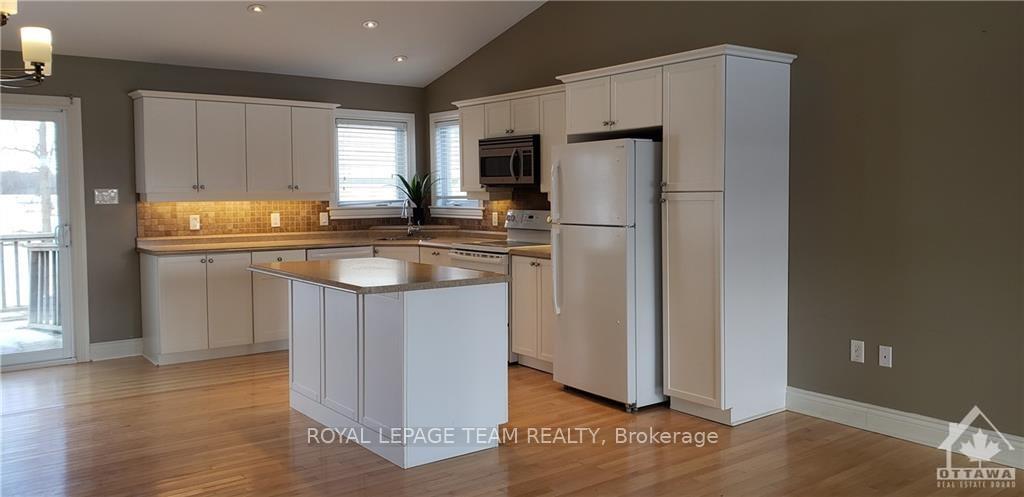
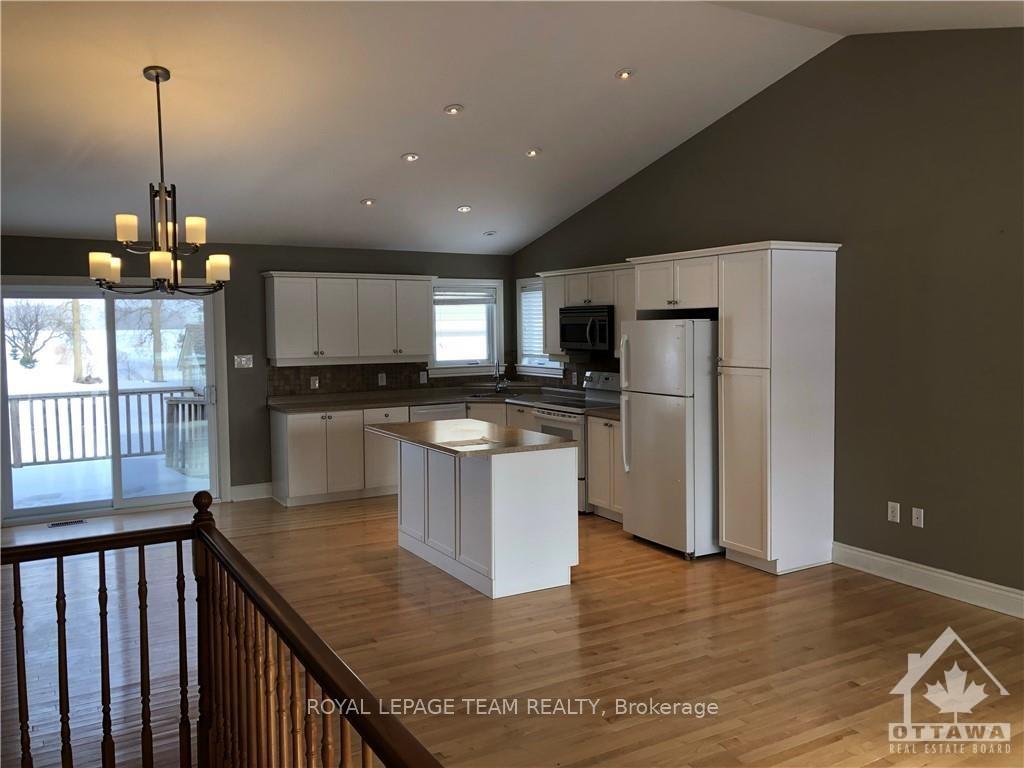
Stunning Energy Star 3 Bedroom Bungalow on a gorgeous almost 1/2 acre lot between Johnstown & Cardinal; less than 4kms to the junction of Highway 416 & Highway 401 & Ogdensburg-Prescott bridge to USA. Wonderful covered front porch spans front of the house; enjoy beautiful southern exposure with seasonal views of the St. Lawrence River. Open-concept living room, dining room & kitchen with vaulted ceiling. Maple hardwood floors on main floor. Kitchen features 4 appliances, including built-in microwave, corner windows, pot lights & centre island. Mud room/laundry room is located on the main floor and is accessible from the back deck. The main floor bathroom is spacious & features a deep soaker tub. The bedrooms all feature ceiling light fixtures. Huge finished basement with laminate floors. Carpet-free home. Insulated & propane-heated garage measuring 16' x 22' with a 200amp panel & 220 volt plug. Sit & relax in your beautiful deep backyard with deck & spacious garden shed.
Facts & features
Ask about this home
A HOMEH agent will answer your questions about this home.
Rooms
28 rooms · 1 bathroom
- Living room14′6″ × 13′6″195 sq.ft.
- Dining room14′ × 9′126 sq.ft.
- Kitchen16′ × 10′159 sq.ft.
- Mud room6′5″ × 6′8″43 sq.ft.
- Primary bedroom13′ × 12′156 sq.ft.
- Bedroom12′ × 9′7″115 sq.ft.
- Bedroom12′ × 9′6″114 sq.ft.
- Bathroom9′2″ × 6′7″60 sq.ft.
- Living room14′6″ × 13′6″195 sq.ft.
- Dining room14′ × 9′126 sq.ft.
- Kitchen16′ × 10′159 sq.ft.
- Mud room6′5″ × 6′8″43 sq.ft.
- Primary bedroom13′ × 12′156 sq.ft.
- Bedroom12′ × 9′7″115 sq.ft.
- Bedroom12′ × 9′6″114 sq.ft.
- Bathroom9′2″ × 6′7″60 sq.ft.
- Laundry—
- Laundry—
- Recreation21′ × 13′8″287 sq.ft.
- Recreation14′ × 13′182 sq.ft.
- Recreation13′10″ × 10′2″140 sq.ft.
- Other7′ × 7′49 sq.ft.
- Utility room13′6″ × 13′6″182 sq.ft.
- Recreation21′ × 13′8″287 sq.ft.
- Recreation14′ × 13′182 sq.ft.
- Recreation13′10″ × 10′2″140 sq.ft.
- Other7′ × 7′49 sq.ft.
- Utility room13′6″ × 13′6″182 sq.ft.
Around this home
Schools nearby
School rating, out of 10.
Listing details
Helpful tools
Your HOMEH agent
"I would see it this week."
Ask HOMEH about this home
Price, neighbourhood, monthly cost. Ask anything.
HOMEH Intelligent Agent is an AI, not a licensed representative. Check anything important with your agent.