
 See all 30 photos
Property history

This listing has ended. It is no longer available.
Property not available for sale or for rent.
Ask about this home
A HOMEH agent will answer your questions about this home.Ask HOMEH
About this home
2002 County Road 2, Edwardsburgh/Cardinal
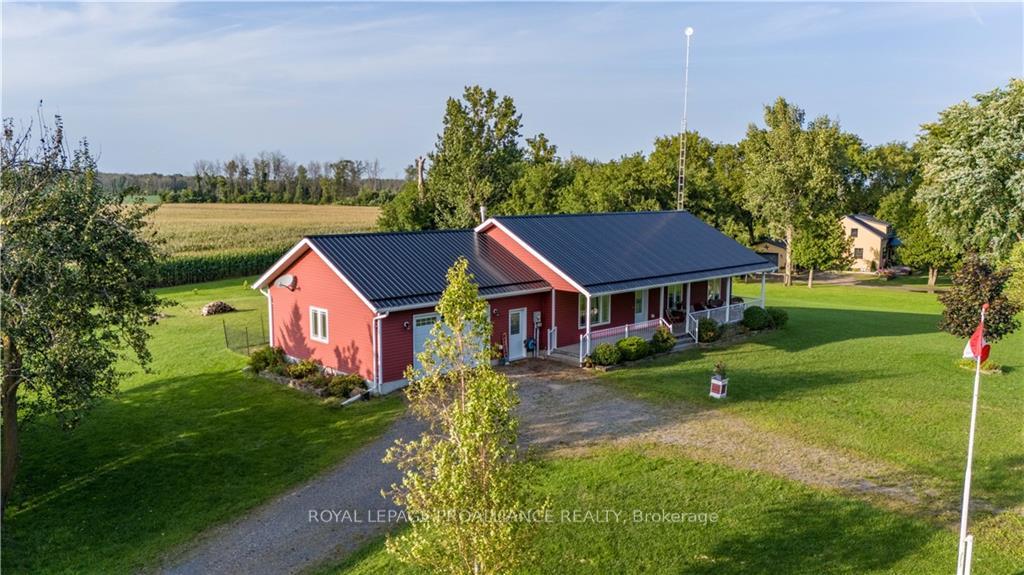
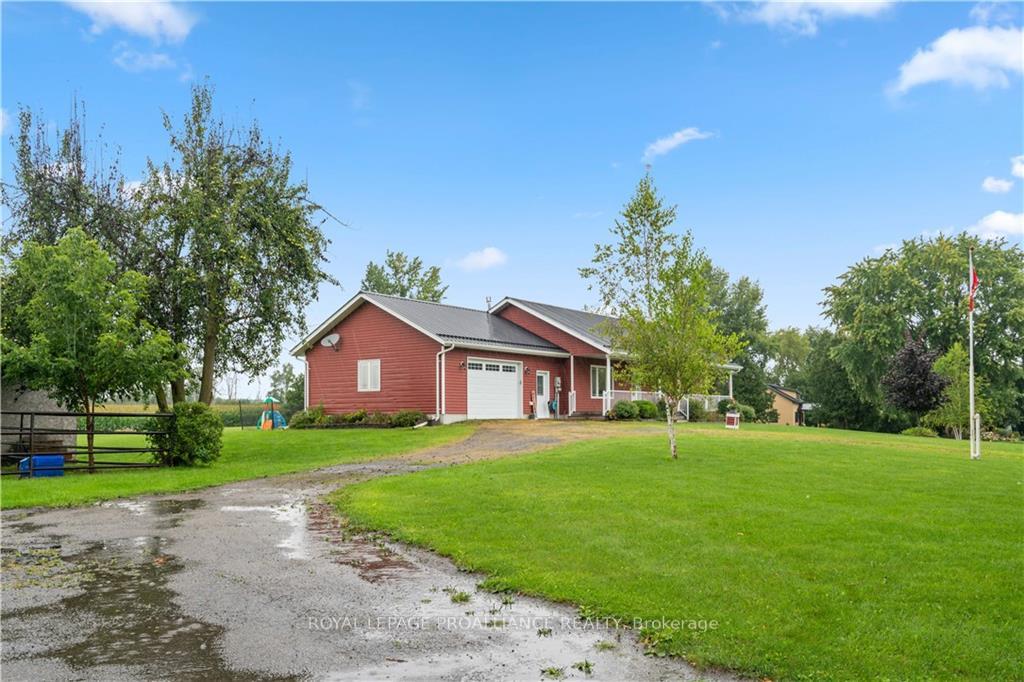
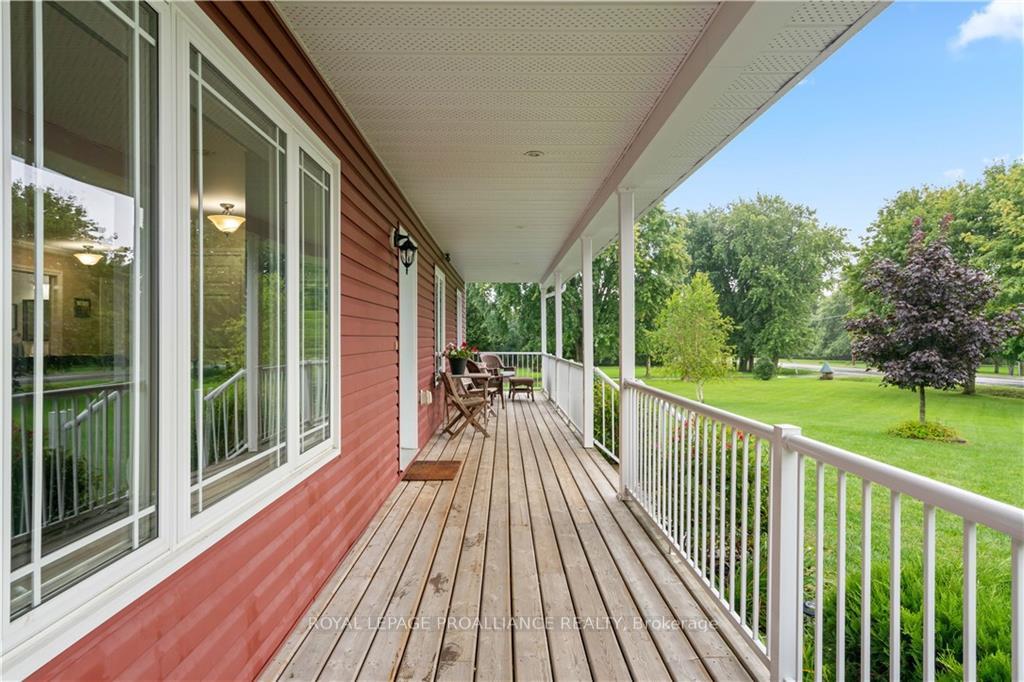
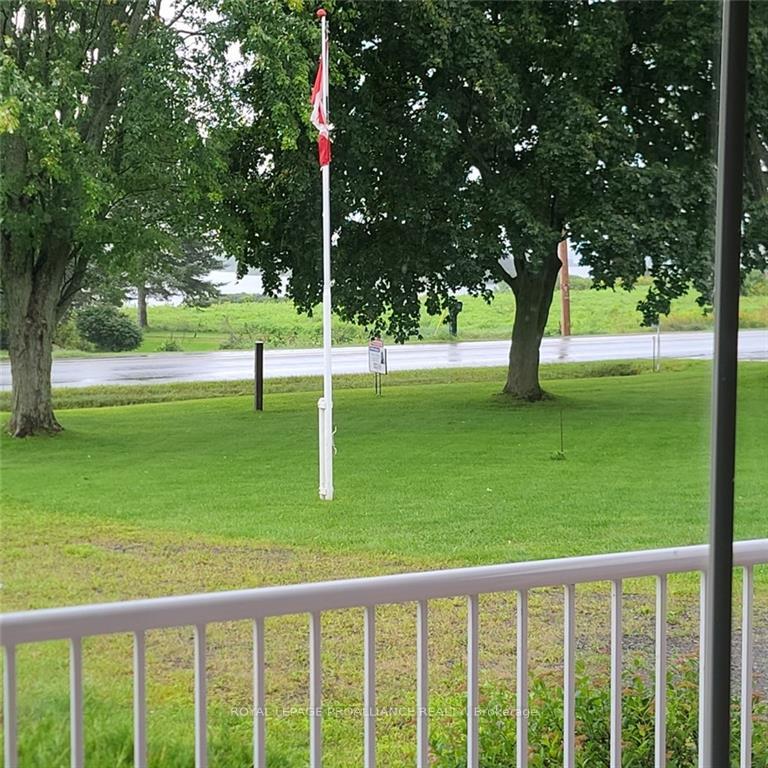
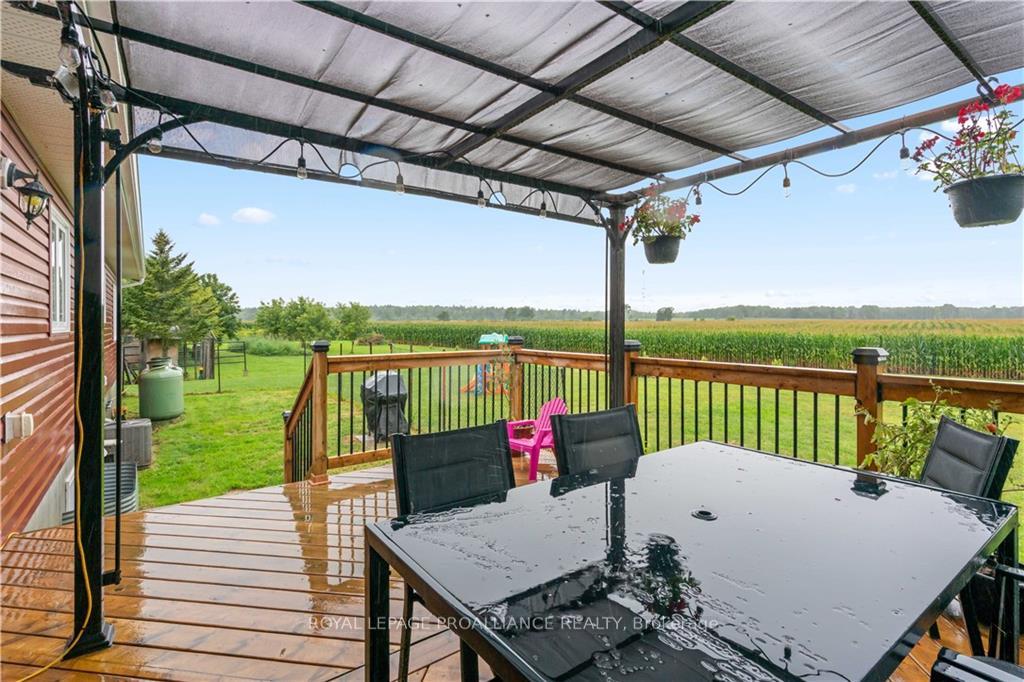
The welcoming covered front porch draws you in to this well maintained bungalow with views of the St. Lawrence River. Sitting on over 2 acres & surrounded by farmers fields and no rear neighbours! Open concept living room with the fireplace as the focal point opens to the dining area & kitchen with breakfast bar. The laundry/mud room is conveniently located off the garage. There are two well-sized bedrooms with great closet space on the main level, as well as a 5-piece bathroom. The fully finished lower level has a large family room, as well as another bedroom and 3-piece bathroom. Enjoy your coffee or cocktail from the front porch and soak in those river views or ejoy the solitude on the back deck-This property offers plenty of storage space inside & out & a chicken coop-You wont want to miss out on this beautiful quality ICF construction home. Built in 2014 this home is looking for a new family. Book your viewing today.
Facts & features
Ask about this home
A HOMEH agent will answer your questions about this home.
Rooms
60 rooms · 2 bathrooms
- Living room21′11″ × 16′2″354 sq.ft.
- Dining room13′ × 10′4″134 sq.ft.
- Kitchen13′4″ × 10′133 sq.ft.
- Primary bedroom16′4″ × 12′9″208 sq.ft.
- Bedroom13′1″ × 10′10″141 sq.ft.
- Bathroom9′1″ × 8′8″78 sq.ft.
- Laundry10′6″ × 6′9″71 sq.ft.
- Living room21′11″ × 16′2″354 sq.ft.
- Dining room13′ × 10′4″134 sq.ft.
- Kitchen13′4″ × 10′133 sq.ft.
- Primary bedroom16′4″ × 12′9″208 sq.ft.
- Bedroom13′1″ × 10′10″141 sq.ft.
- Bathroom9′1″ × 8′8″78 sq.ft.
- Laundry10′6″ × 6′9″71 sq.ft.
- Living room21′11″ × 16′2″354 sq.ft.
- Dining room13′ × 10′4″134 sq.ft.
- Kitchen13′4″ × 10′133 sq.ft.
- Primary bedroom16′4″ × 12′9″208 sq.ft.
- Bedroom13′1″ × 10′10″141 sq.ft.
- Bathroom9′1″ × 8′8″78 sq.ft.
- Laundry10′6″ × 6′9″71 sq.ft.
- Living room21′11″ × 16′2″354 sq.ft.
- Dining room13′ × 10′4″134 sq.ft.
- Kitchen13′4″ × 10′133 sq.ft.
- Primary bedroom16′4″ × 12′9″208 sq.ft.
- Bedroom13′1″ × 10′10″141 sq.ft.
- Bathroom9′1″ × 8′8″78 sq.ft.
- Laundry10′6″ × 6′9″71 sq.ft.
- Living room21′11″ × 16′2″354 sq.ft.
- Dining room13′ × 10′4″134 sq.ft.
- Kitchen13′4″ × 10′133 sq.ft.
- Primary bedroom16′4″ × 12′9″208 sq.ft.
- Bedroom13′1″ × 10′10″141 sq.ft.
- Bathroom9′1″ × 8′8″78 sq.ft.
- Laundry10′6″ × 6′9″71 sq.ft.
- Family room31′6″ × 26′3″827 sq.ft.
- Bedroom13′5″ × 12′11″173 sq.ft.
- Bathroom7′3″ × 6′9″49 sq.ft.
- Utility room20′3″ × 12′2″246 sq.ft.
- Other13′3″ × 12′6″165 sq.ft.
- Family room31′6″ × 26′3″827 sq.ft.
- Bedroom13′5″ × 12′11″173 sq.ft.
- Bathroom7′3″ × 6′9″49 sq.ft.
- Utility room20′3″ × 12′2″246 sq.ft.
- Other13′3″ × 12′6″165 sq.ft.
- Family room31′6″ × 26′3″827 sq.ft.
- Bedroom13′5″ × 12′11″173 sq.ft.
- Bathroom7′3″ × 6′9″49 sq.ft.
- Utility room20′3″ × 12′2″246 sq.ft.
- Other13′3″ × 12′6″165 sq.ft.
- Family room31′6″ × 26′3″827 sq.ft.
- Bedroom13′5″ × 12′11″173 sq.ft.
- Bathroom7′3″ × 6′9″49 sq.ft.
- Utility room20′3″ × 12′2″246 sq.ft.
- Other13′3″ × 12′6″165 sq.ft.
- Family room31′6″ × 26′3″827 sq.ft.
- Bedroom13′5″ × 12′11″173 sq.ft.
- Bathroom7′3″ × 6′9″49 sq.ft.
- Utility room20′3″ × 12′2″246 sq.ft.
- Other13′3″ × 12′6″165 sq.ft.
Around this home
Listing details
Helpful tools
Your HOMEH agent
"Priced 55% over our estimate. I would see it this week."
Ask HOMEH about this home
Price, neighbourhood, monthly cost. Ask anything.
HOMEH Intelligent Agent is an AI, not a licensed representative. Check anything important with your agent.