
 See all 34 photos
Property history

This listing has ended. It is no longer available.
Property not available for sale or for rent.
Book a viewing
Ask HOMEH
About this home
2111 County Road 2 E, Edwardsburgh/Cardinal
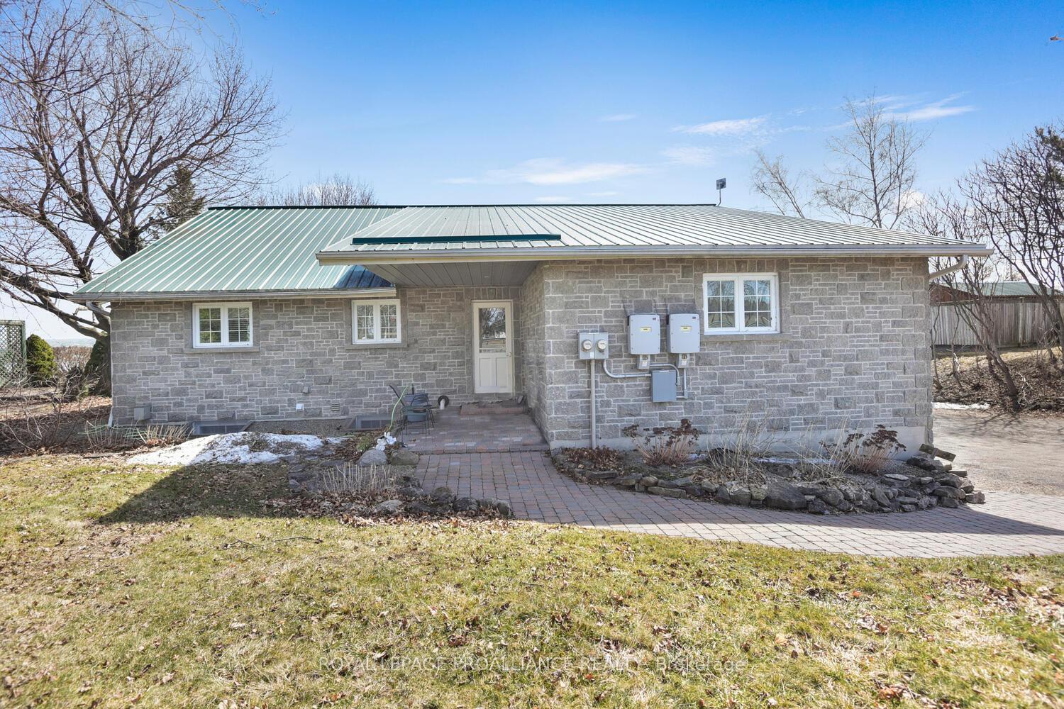
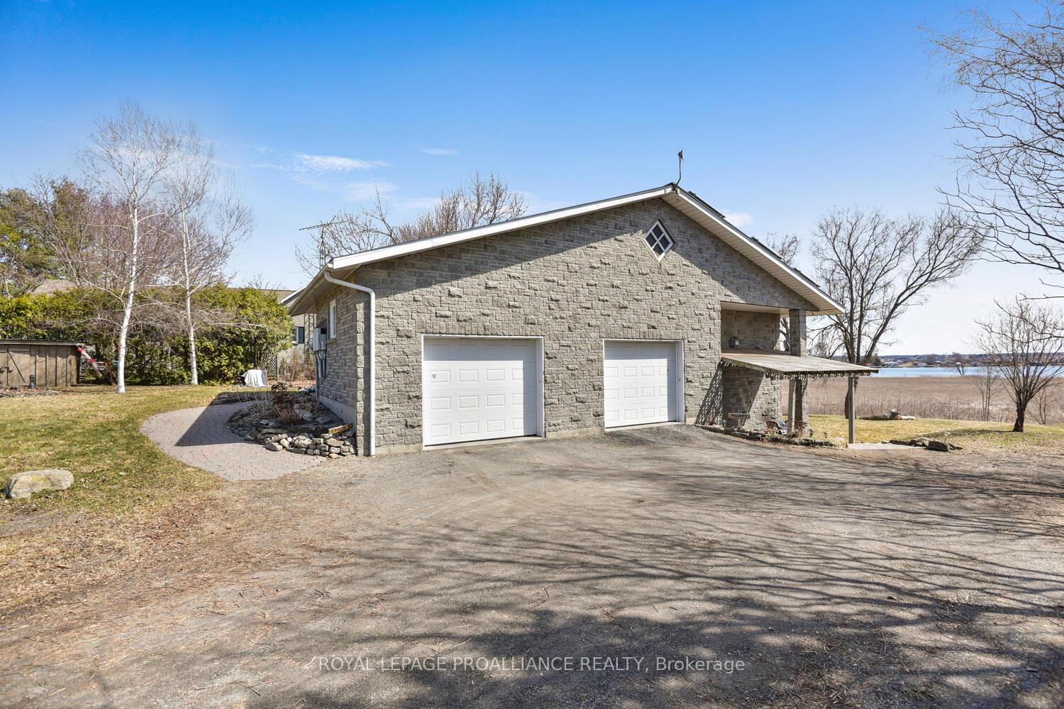
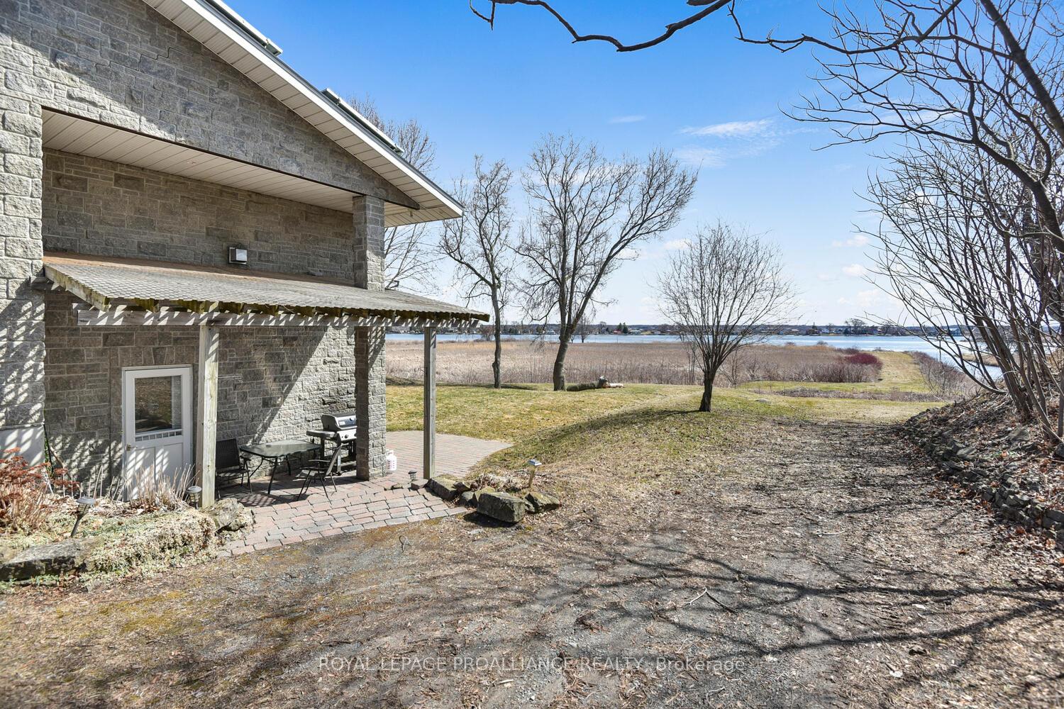
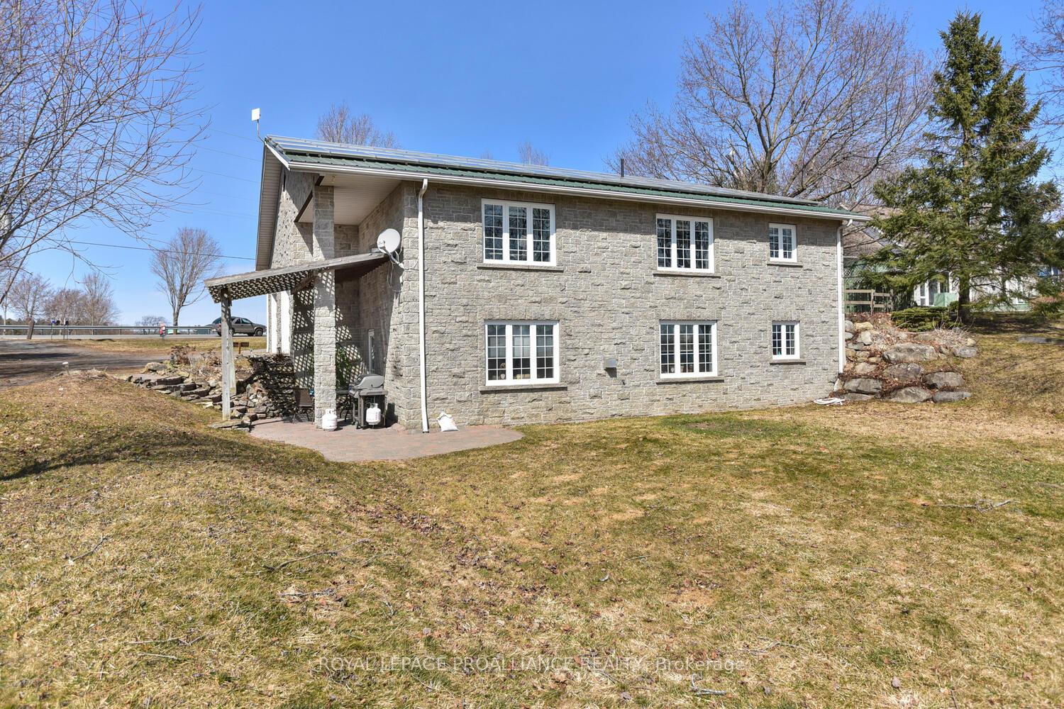
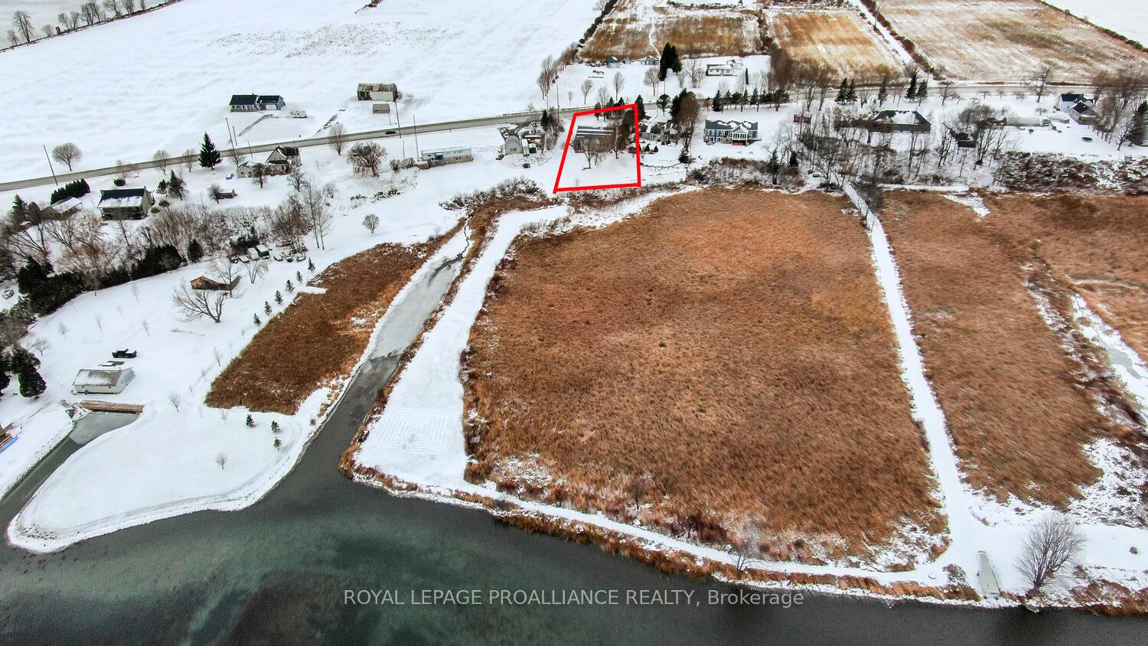
Built in 2003, sits a solid built brick, 4 bed, 2 bath bungalow situated in Johnstown with spectacular views of the Majestic St. Lawrence River (although not directly on the River). The protected wetlands behind this lot ensure the unobstructed views of the river will remain as such. This is the home that presents so many options. Currently being used as a bungalow with a legal apartment (below), both levels are rented, with wonderful tenants that wish to continue doing so.... so perfect option for an investor! An extended family or a large family - another perfect solution! On each level there are two sizeable bedrooms, 4 pc. bathroom, laundry, open concept kitchen-dining-living rooms that capture the river views. Each level has direct access to an attached double car garage. Built on grade, there is no "basement" - just a lower with a walk out, and an upper level. If it were to be converted to a single dwelling, it's just a matter of opening up a doorway for easy access. There is soundproofing between the levels. This home features beautiful hardwood flooring on the upper level, and the lower level offers brand new lovely ceramic & some carpeting (bedroom). Important dates to remember: Metal roof (2003); Water heater & furnace (2017). Offset your mortgage payment by living on one level, while the other level assists with the cost. High speed is available. Centrally located on County Road 2, with easy access to Highways 401, 416 and the International US Bridge. Commuting has never been so easy.
Facts & features
Book a viewing
Rooms
12 rooms · 2 bathrooms
- Kitchen15′6″ × 10′10″168 sq.ft.
- Dining room10′11″ × 14′9″161 sq.ft.
- Living room17′2″ × 19′3″330 sq.ft.
- Primary bedroom13′8″ × 16′6″225 sq.ft.
- Bedroom12′1″ × 16′4″198 sq.ft.
- Bathroom10′ × 10′11″110 sq.ft.
- Dining room13′9″ × 10′2″140 sq.ft.
- Living room20′10″ × 17′11″373 sq.ft.
- Primary bedroom15′9″ × 12′8″200 sq.ft.
- Bedroom15′7″ × 12′10″200 sq.ft.
- Bathroom10′9″ × 10′8″115 sq.ft.
- Kitchen10′9″ × 15′5″166 sq.ft.
Around this home
Schools nearby
School rating, out of 10.
Listing details
Helpful tools
Your HOMEH agent
"Priced 4% over our estimate. I would see it this week."
Ask HOMEH about this home
Price, neighbourhood, monthly cost. Ask anything.
HOMEH Intelligent Agent is an AI, not a licensed representative. Check anything important with your agent.