
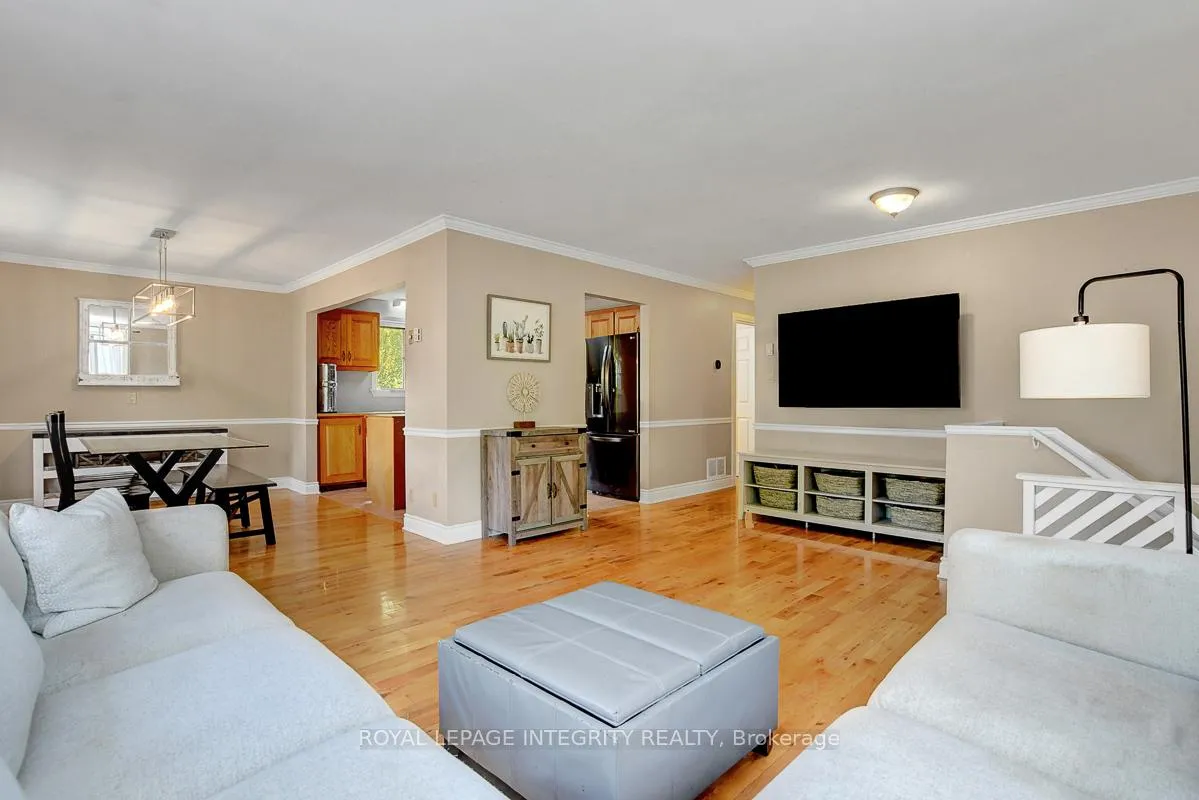
 See all 42 photos
Property history

This listing has ended. It is no longer available.
Property not available for sale or for rent.
Ask about this home
A HOMEH agent will answer your questions about this home.Ask HOMEH
About this home
34 Bennett Street, Edwardsburgh/Cardinal
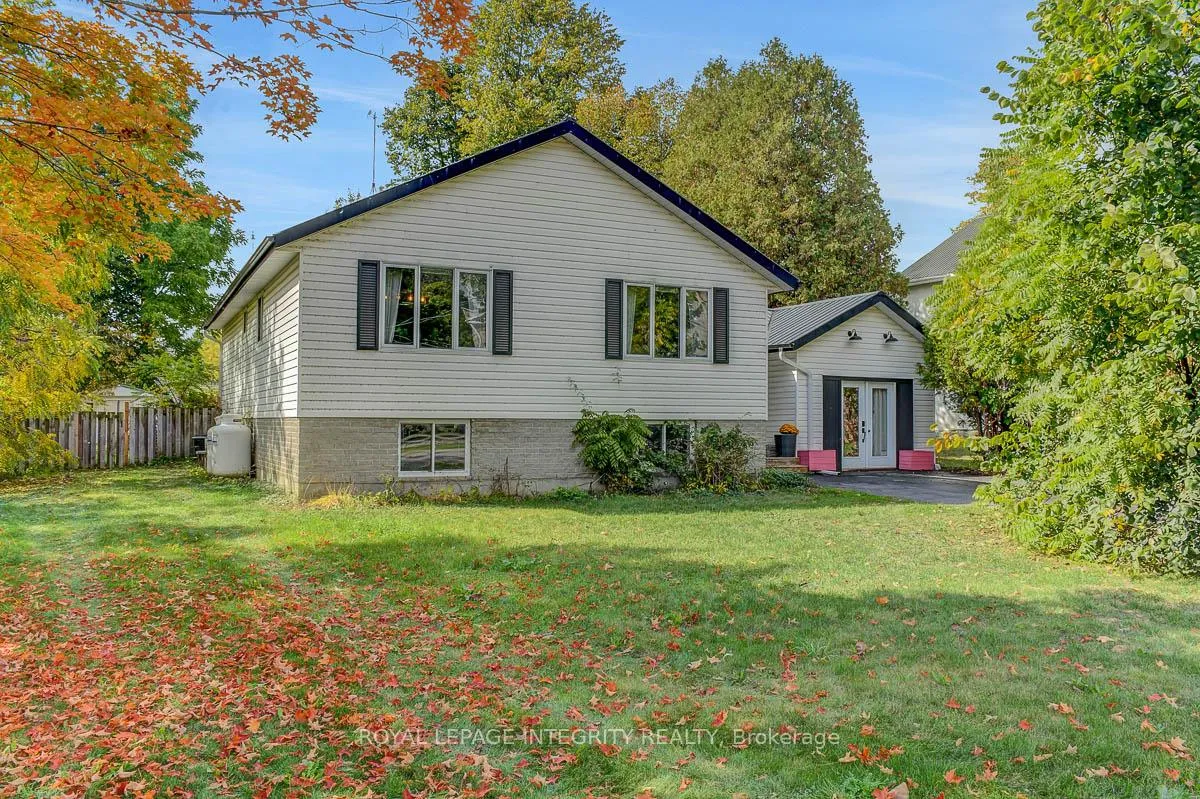
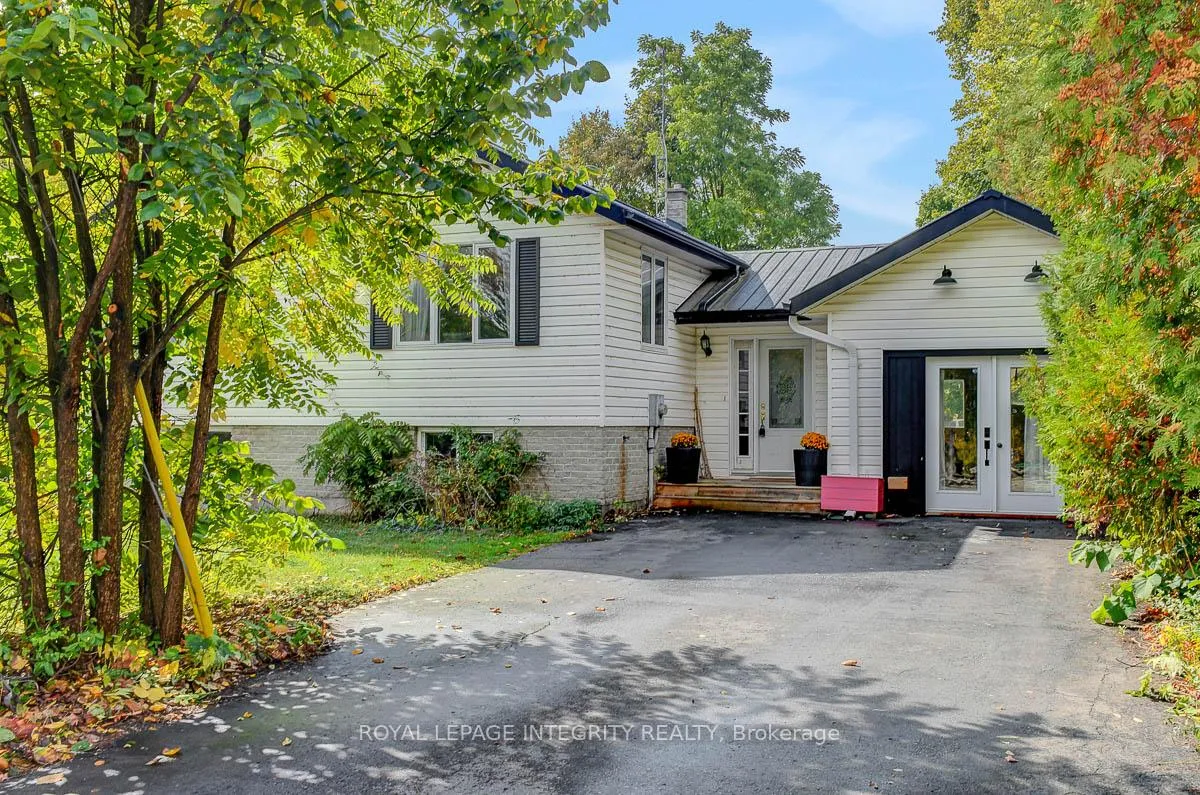
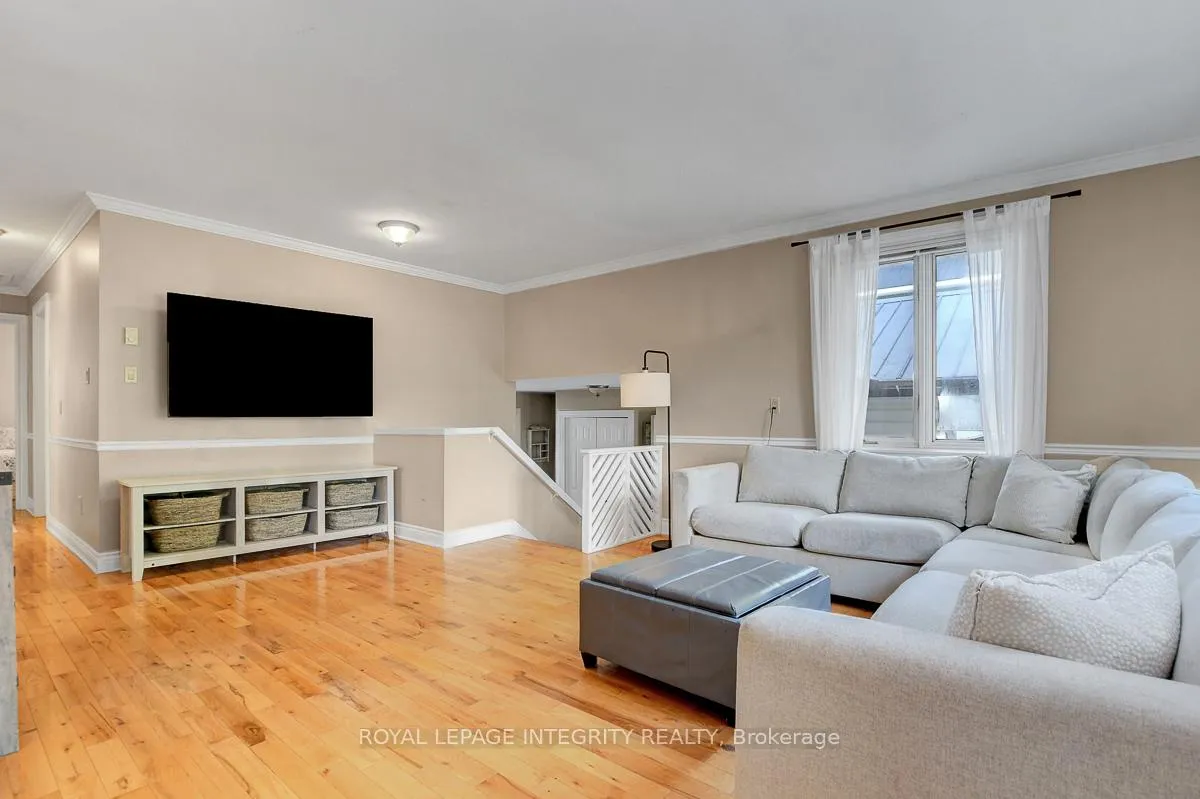
NEWLY FINISHED BASEMENT - Welcome to 34 Bennett Street, where small-town living meets comfort and convenience. Nestled in the heart of Spencerville on a large, private lot with no rear neighbours, this charming 3+1 bedroom raised bungalow offers the space, privacy, and flexibility today's families are looking for.From the moment you step inside, you'll appreciate the bright and inviting open-concept layout. The spacious living and dining areas feature warm hardwood flooring and provide the perfect setting for everyday living or entertaining loved ones. The kitchen is designed with functionality in mind, offering plenty of cupboard and counter space, while the well-sized bedrooms create a cozy retreat for everyone in the family.The lower level adds even more living space, featuring a generous rec room, an over-sized laundry and storage area, and an additional bedroom ideal for guests, a home office, or growing families. Adding to the home's versatility, the attached garage has been fully insulated and transformed into a beautiful yoga studio with its own separate entrance-perfect for wellness, hobbies, or a creative workspace. Garage can easily be converted back to single car garage. Outside, the private backyard is surrounded by mature trees, offering endless possibilities to create your dream outdoor escape. With a furnace and A/C updated in 2019, this home offers peace of mind along with the charm and convenience of life in a welcoming community.
Facts & features
Ask about this home
A HOMEH agent will answer your questions about this home.
Rooms
12 rooms · 1 bathroom
- Living room18′9″ × 14′6″272 sq.ft.
- Bedroom 212′ × 10′4″124 sq.ft.
- Kitchen12′ × 10′4″124 sq.ft.
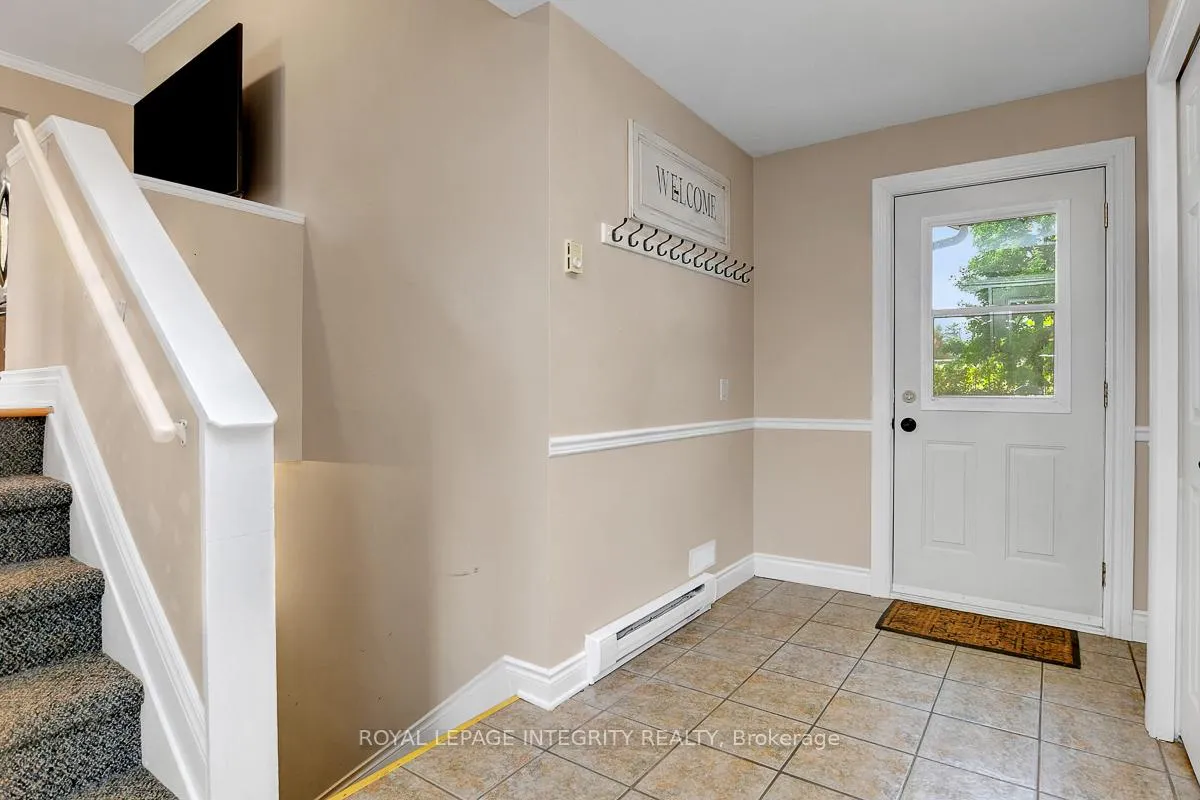
- Foyer12′6″ × 7′10″98 sq.ft.
- Bedroom14′3″ × 12′171 sq.ft.
- Dining room12′6″ × 9′10″123 sq.ft.
- Bedroom 310′10″ × 10′6″114 sq.ft.
- Bathroom—
- Bedroom 418′4″ × 12′8″232 sq.ft.
- Utility room23′7″ × 4′10″114 sq.ft.
- Recreation23′2″ × 20′7″476 sq.ft.
- Laundry18′4″ × 12′8″232 sq.ft.
Around this home
Listing details
Helpful tools
Your HOMEH agent
"Priced 18% under our estimate. I would see it this week."
Ask HOMEH about this home
Price, neighbourhood, monthly cost. Ask anything.
HOMEH Intelligent Agent is an AI, not a licensed representative. Check anything important with your agent.