
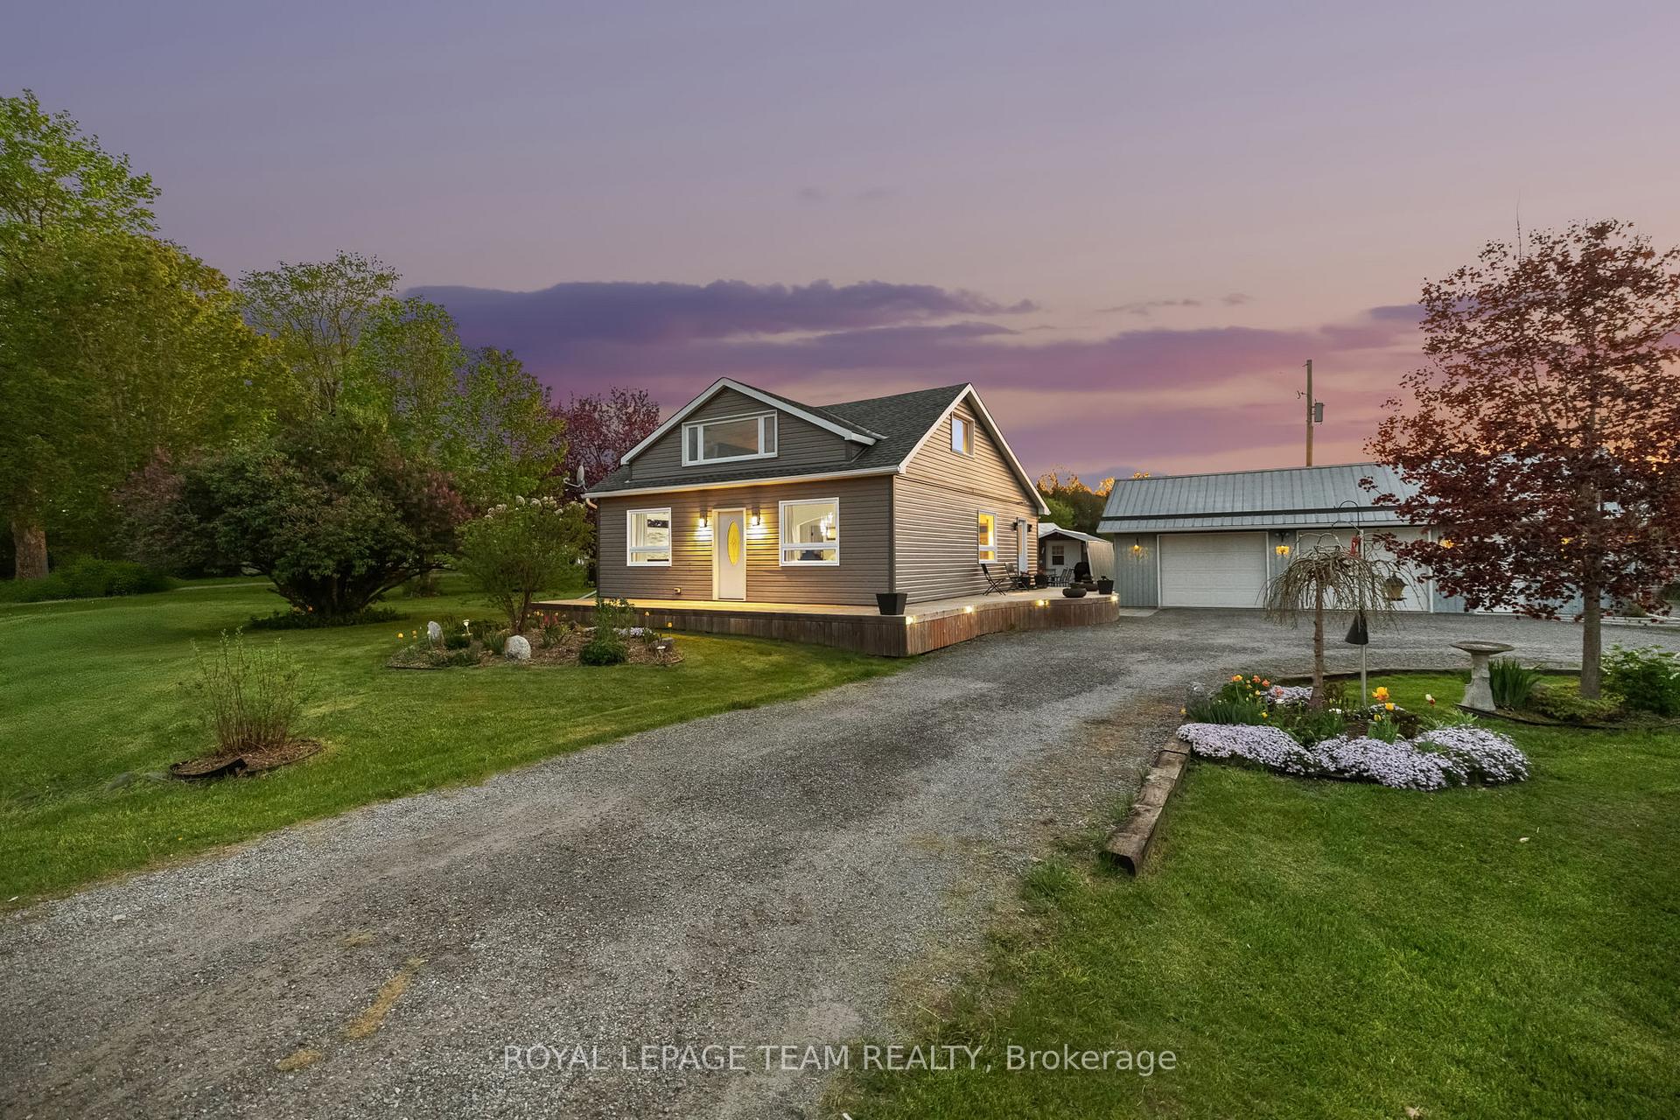
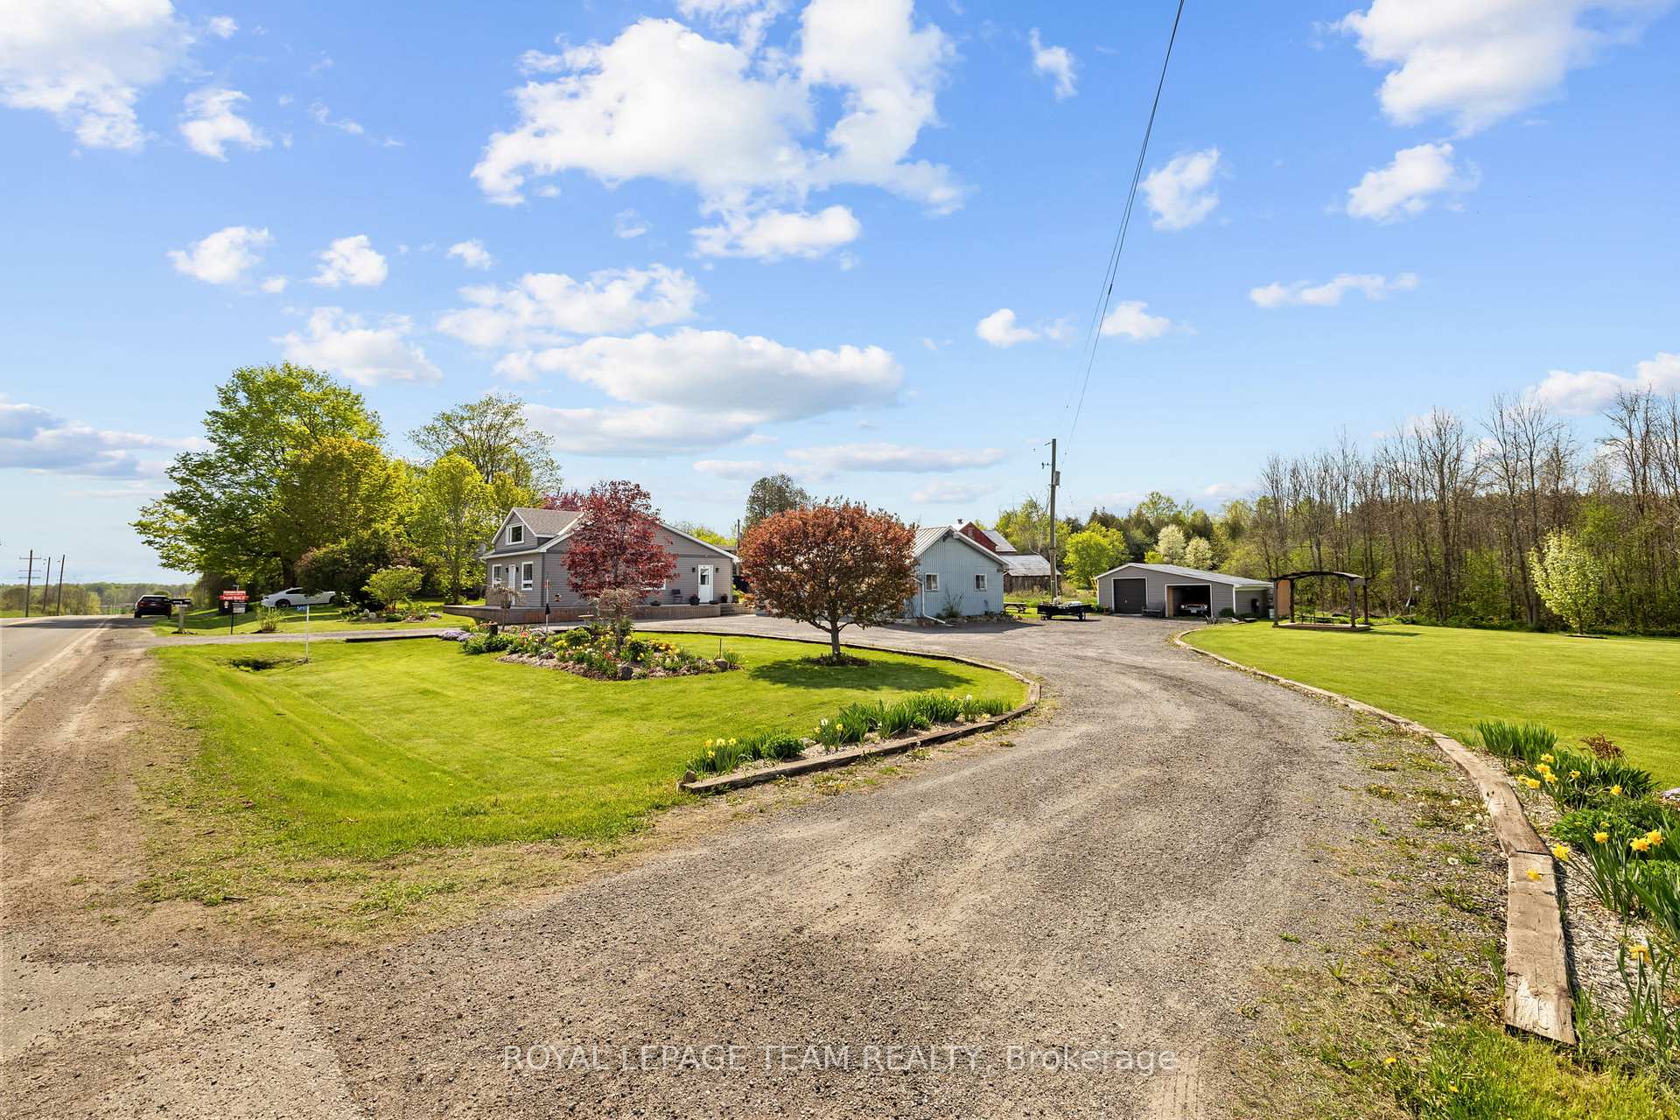
Front of 3410 County 21 Road
3410 County 21 RoadEdwardsburgh/Cardinal (Edwardsburgh/Cardinal Twp)
Terminated
1/48
Ontario Real Estate › Edwardsburgh/Cardinal › Edwardsburgh/Cardinal Twp
Front of 3410 County 21 Road
3410 County 21 RoadEdwardsburgh/Cardinal (Edwardsburgh/Cardinal Twp)
Terminated
See all 48 photos
Rural ResidentialMLS X12154227
Last asked:Terminated Aug 18, 2025
$624,900
2 Bedrooms
3 Bathrooms
3 Garage
1.1K~1.5K Sq.Ft.
269.03 x 146.82 ft Lot
$1,903 Tax/yr

Property history

1 saleSign in to see sold prices
Kim Karimi
Kim Karimi

Real Estate Broker

416-838-3031

This listing has ended. It is no longer available.

Property not available for sale or for rent.

See similar homes for saleFree Home EvaluationHow Much Is My Home Worth?Sell with HOMEHHOMEH One: full-service selling for a 1% listing fee. The buyer's agent commission is separate.

Contact agent

Leave your name and number. A HOMEH agent calls you back.

Ask about this home

A HOMEH agent will answer your questions about this home.
Ask a question

Ask HOMEH

Ask about this home

About this home

3410 County 21 Road, Edwardsburgh/Cardinal

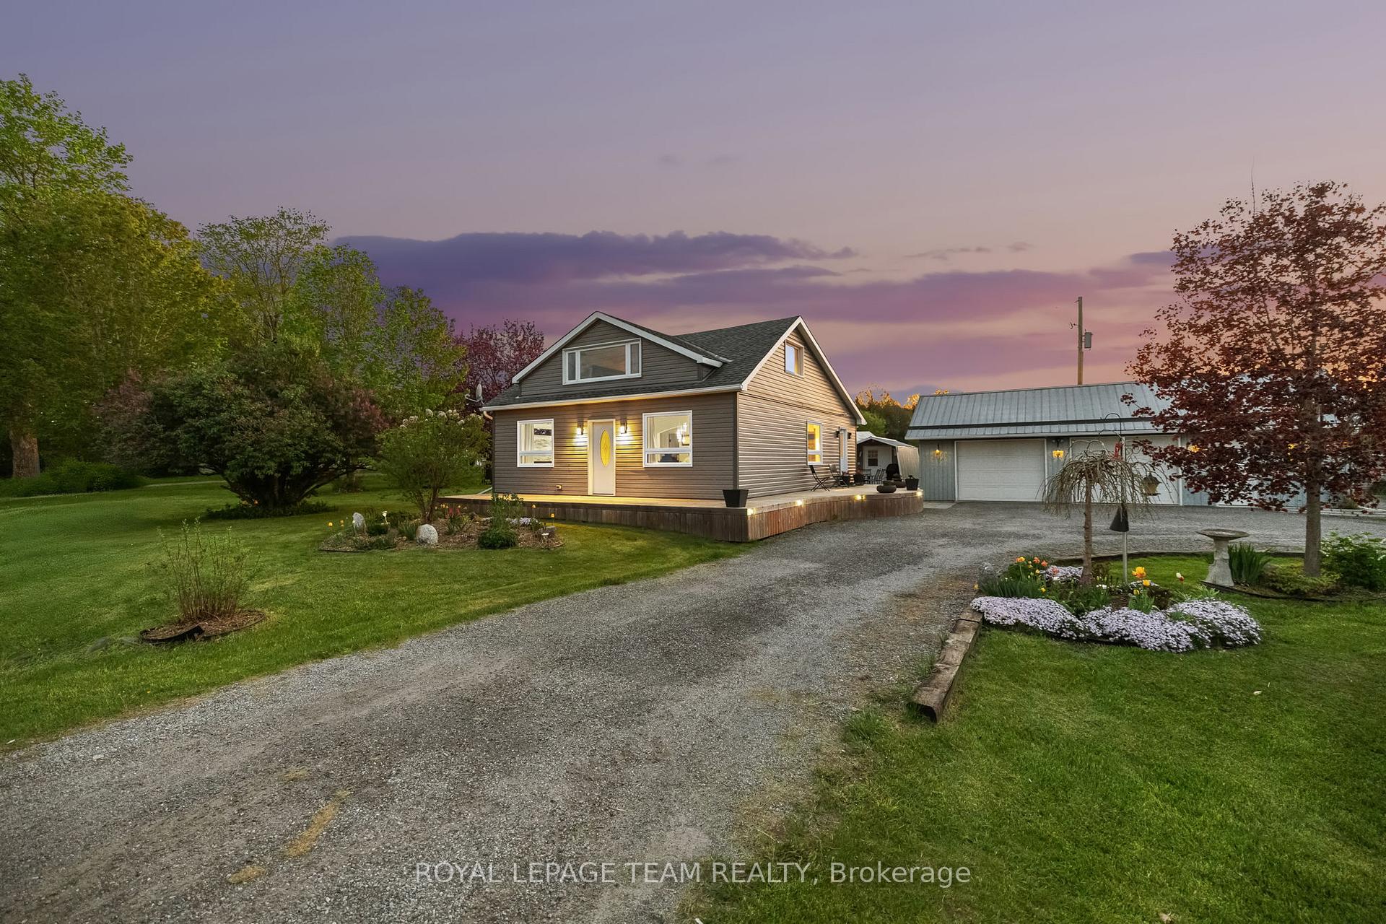
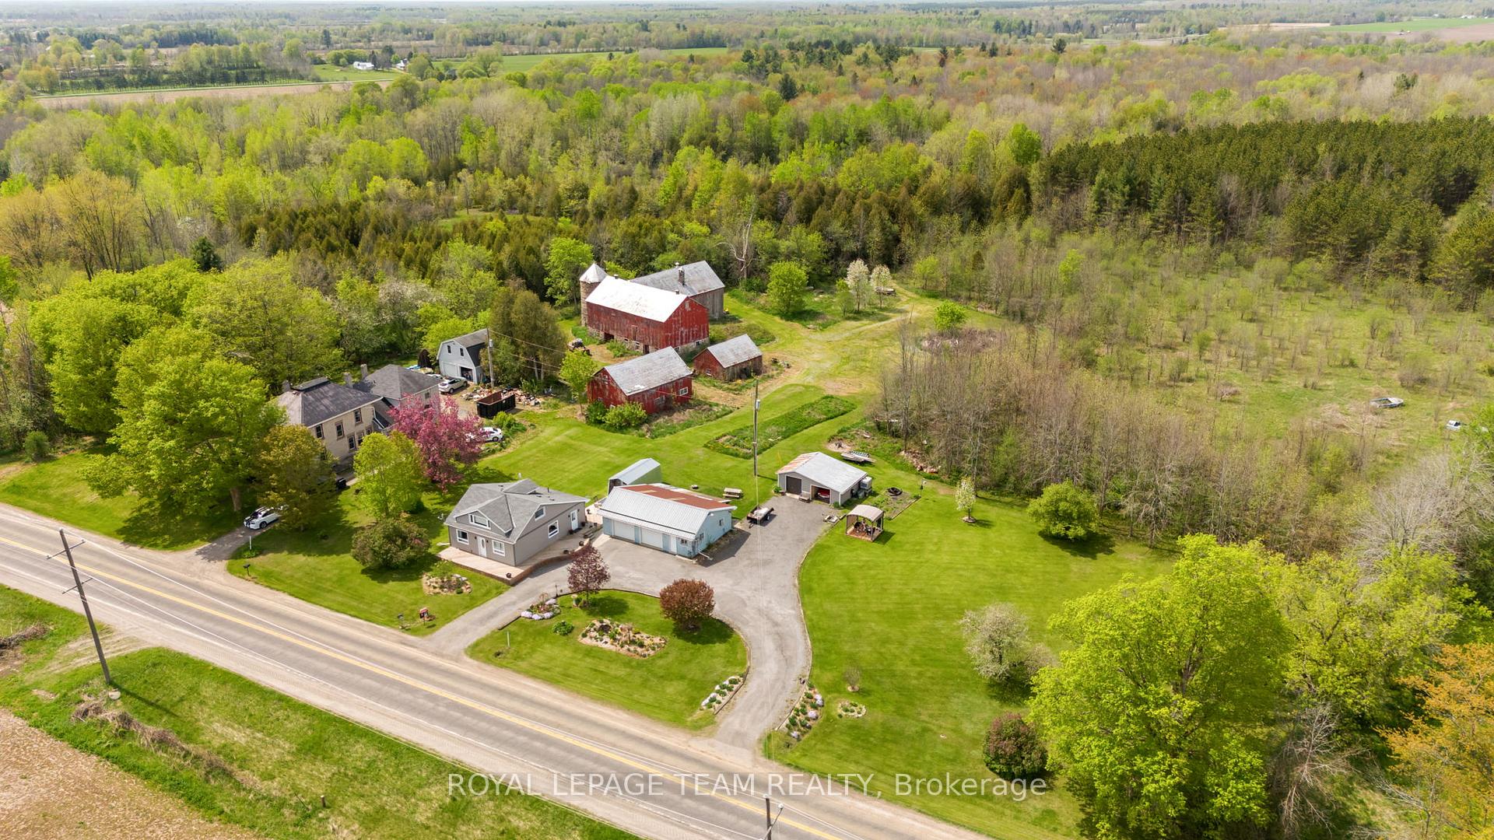
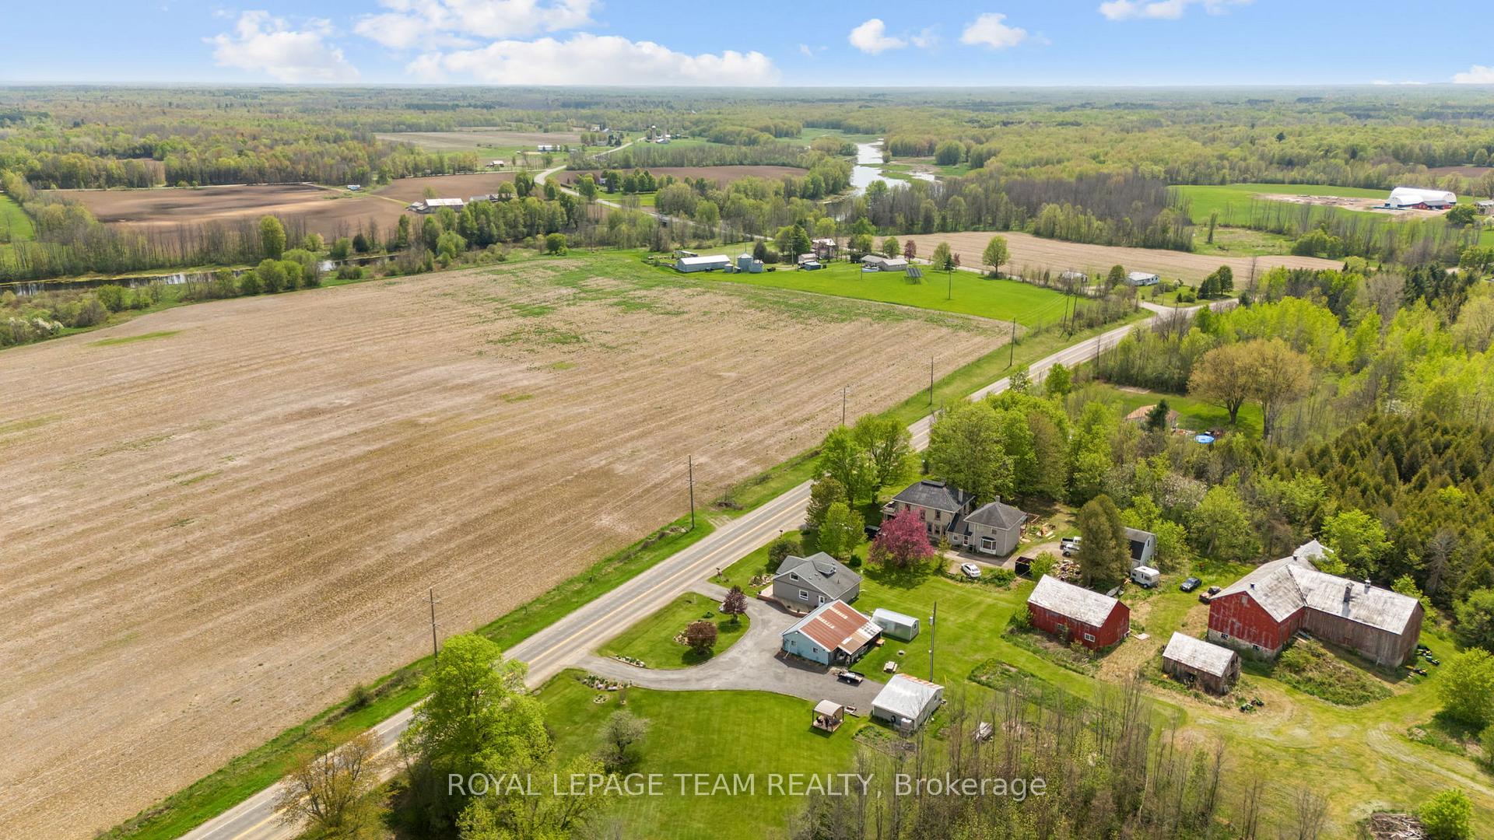
PREPARE TO FALL IN LOVE amid rolling fields and whispering trees, this enchanting one and half storey family home has remained lovingly in the same family for over a century but is now ready to be sold to it's next owners. FULLY REINVENTED for modern living, it offers 2 bedrooms and 2.5 stunning baths, each finished with exquisite craftsmanship and premium materials. Step inside to discover an airy, light-filled main floor, with a ground floor Primary bedroom featuring a spa-inspired ensuite: a serene retreat boasting a floating double vanity, soaker tub, rain shower and bespoke floor to ceiling tiling. Upstairs, the second bedroom and lofted living area are perfect for guests, a home office or creative hideaway. Throughout the home, hardwood, bamboo custom cabinetry and designer fixtures blend heritage charm with contemporary elegance. Outside, a tapestry of perennial gardens and meticulously curated landscaping frames the house. Marvel at dramatic sunrises and sunsets over the horizon, then watch starlit skies emerge in a true rural sanctuary. Birds, butterflies and deer wander freely, inviting you to immerse yourself in natures embrace. Just a few kilometres down the road lies the quaint, bustling village of Spencerville. Pop into SpencerCity Joe's for a homecooked meal, explore The Village Pantry'ss artisanal treats, or browse charming boutiques and friendly cafés. For commuters, Highway 416 is mere minutes away, whisking you north or south with ease. Canoe, kayak or fish along the scenic South Nation and St. Lawrence Rivers, both within easy reach.Whether you're a growing family seeking space to flourish or rejuvenated retirees yearning for country serenity without sacrificing modern conveniences, this immaculate home offers the best of both worlds. DO NOT miss your chance to own a rare piece of local history beautifully reborn for today's lifestyle. Schedule your private tour today!

Water Heater OwnedWorkbenchPrimary Bedroom - Main FloorAuto Garage Door RemoteRecreational AreaPrivacy

Facts & features

TypeRural Residential
Style1 1/2 storey
Size1.1K~1.5K Sq.Ft.
Lot269.03 x 146.82 ft
Tax$1,903 (2024)
HeatingForced air, propane
BasementUnfinished, partial basement
Parking15 drive
WaterWell
FireplaceYes, family room, electric

Ask about this home

A HOMEH agent will answer your questions about this home.

Ask a question

Rooms

7 rooms · 3 bathrooms
Main floor6 rooms
  • Foyer11′2″ × 7′3″81 sq.ft.
  • Kitchen9′6″ × 12′6″119 sq.ft.
  • Bedroom13′9″ × 10′6″145 sq.ft.
  • Bathroom8′10″ × 4′7″41 sq.ft.
  • Bathroom10′6″ × 4′3″45 sq.ft.
  • Family room14′5″ × 9′2″133 sq.ft.
Second floor1 room
  • Bedroom 215′9″ × 15′5″243 sq.ft.
Bathrooms3
4-pcMain3-pcMain2-pcSecond
Thinking of selling your home?See what your home is worth today.

Around this home

County Road 21 & County Road 44

Listing details

MLS® numberX12154227
Listed onMay 16, 2025
Days on market94
UpdatedAug 18, 2025
Listing brokerageROYAL LEPAGE TEAM REALTY
Possession2025-07-18 / 30-59 days

Helpful tools

Mortgage calculator
Closing costs
Land transfer tax
Buyer guide

Your HOMEH agent

KimHOMEH agent · Edwardsburgh/Cardinal

"I would see it this week."

Ask Kim

Ask HOMEH about this home

Price, neighbourhood, monthly cost. Ask anything.

HOMEH Intelligent Agent is an AI, not a licensed representative. Check anything important with your agent.

© 2026 HOMEH Inc., Brokerage · RECO Registration #6000380 · 505 Highway 7 East, Units 308 & 309, Thornhill, ON L3T 7T1 · Listing data courtesy of the MLS® System of the listing brokerage, deemed reliable but not guaranteed.

Disclaimers and terms

HOMEH is operated by HOMEH Inc., a licensed Ontario real estate brokerage regulated by the Real Estate Council of Ontario (RECO) under the Trust in Real Estate Services Act, 2002 (TRESA). Under TRESA, consumers are entitled to the RECO Information Guide before entering into a representation agreement. Broker of Record Licence #5034208. Toronto Regional Real Estate Board Member #20004000.

Cashback Rebate. Paid by HOMEH Inc., Brokerage from the commission it receives, on closing, to eligible buyers who came to HOMEH as HOMEH leads. Subject to the buyer representation agreement, lender approval and legal limits; amounts vary with price, commission received and transaction type. Not a government incentive, tax credit or refund. Full terms and conditions apply.

Mortgage. Payment figures are estimates for illustration only, not an offer to lend; all financing is on approved credit (OAC). HOMEH Inc., Brokerage is not a mortgage broker, agent or lender; mortgage products and advice come from independent professionals licensed by the Financial Services Regulatory Authority of Ontario (FSRA).

HOMEH Estimate. Worked out with automated tools from recent nearby sales of similar homes. For information only, not an appraisal.

Accuracy. Listings, market data, photos, school, transit and neighbourhood information come from sources believed reliable, including the MLS® System and the Toronto Regional Real Estate Board (TRREB), but are not warranted accurate, current or complete. MLS® listing data is copyright TRREB. It must only be used by consumers with a bona fide interest in the purchase, sale or lease of real estate, and not for any commercial purpose.

Programs. Programs, incentives and benefits on this website are privately administered, may change or end without notice, and imply no government authority, endorsement or affiliation.

Not intended to solicit clients currently under contract with another brokerage.

The trademarks REALTOR®, REALTORS® and the REALTOR® logo are controlled by The Canadian Real Estate Association (CREA) and identify real estate professionals who are members of CREA. The trademarks MLS®, Multiple Listing Service® and the associated logos are owned by CREA and identify the quality of services provided by real estate professionals who are members of CREA. Used under licence.
