
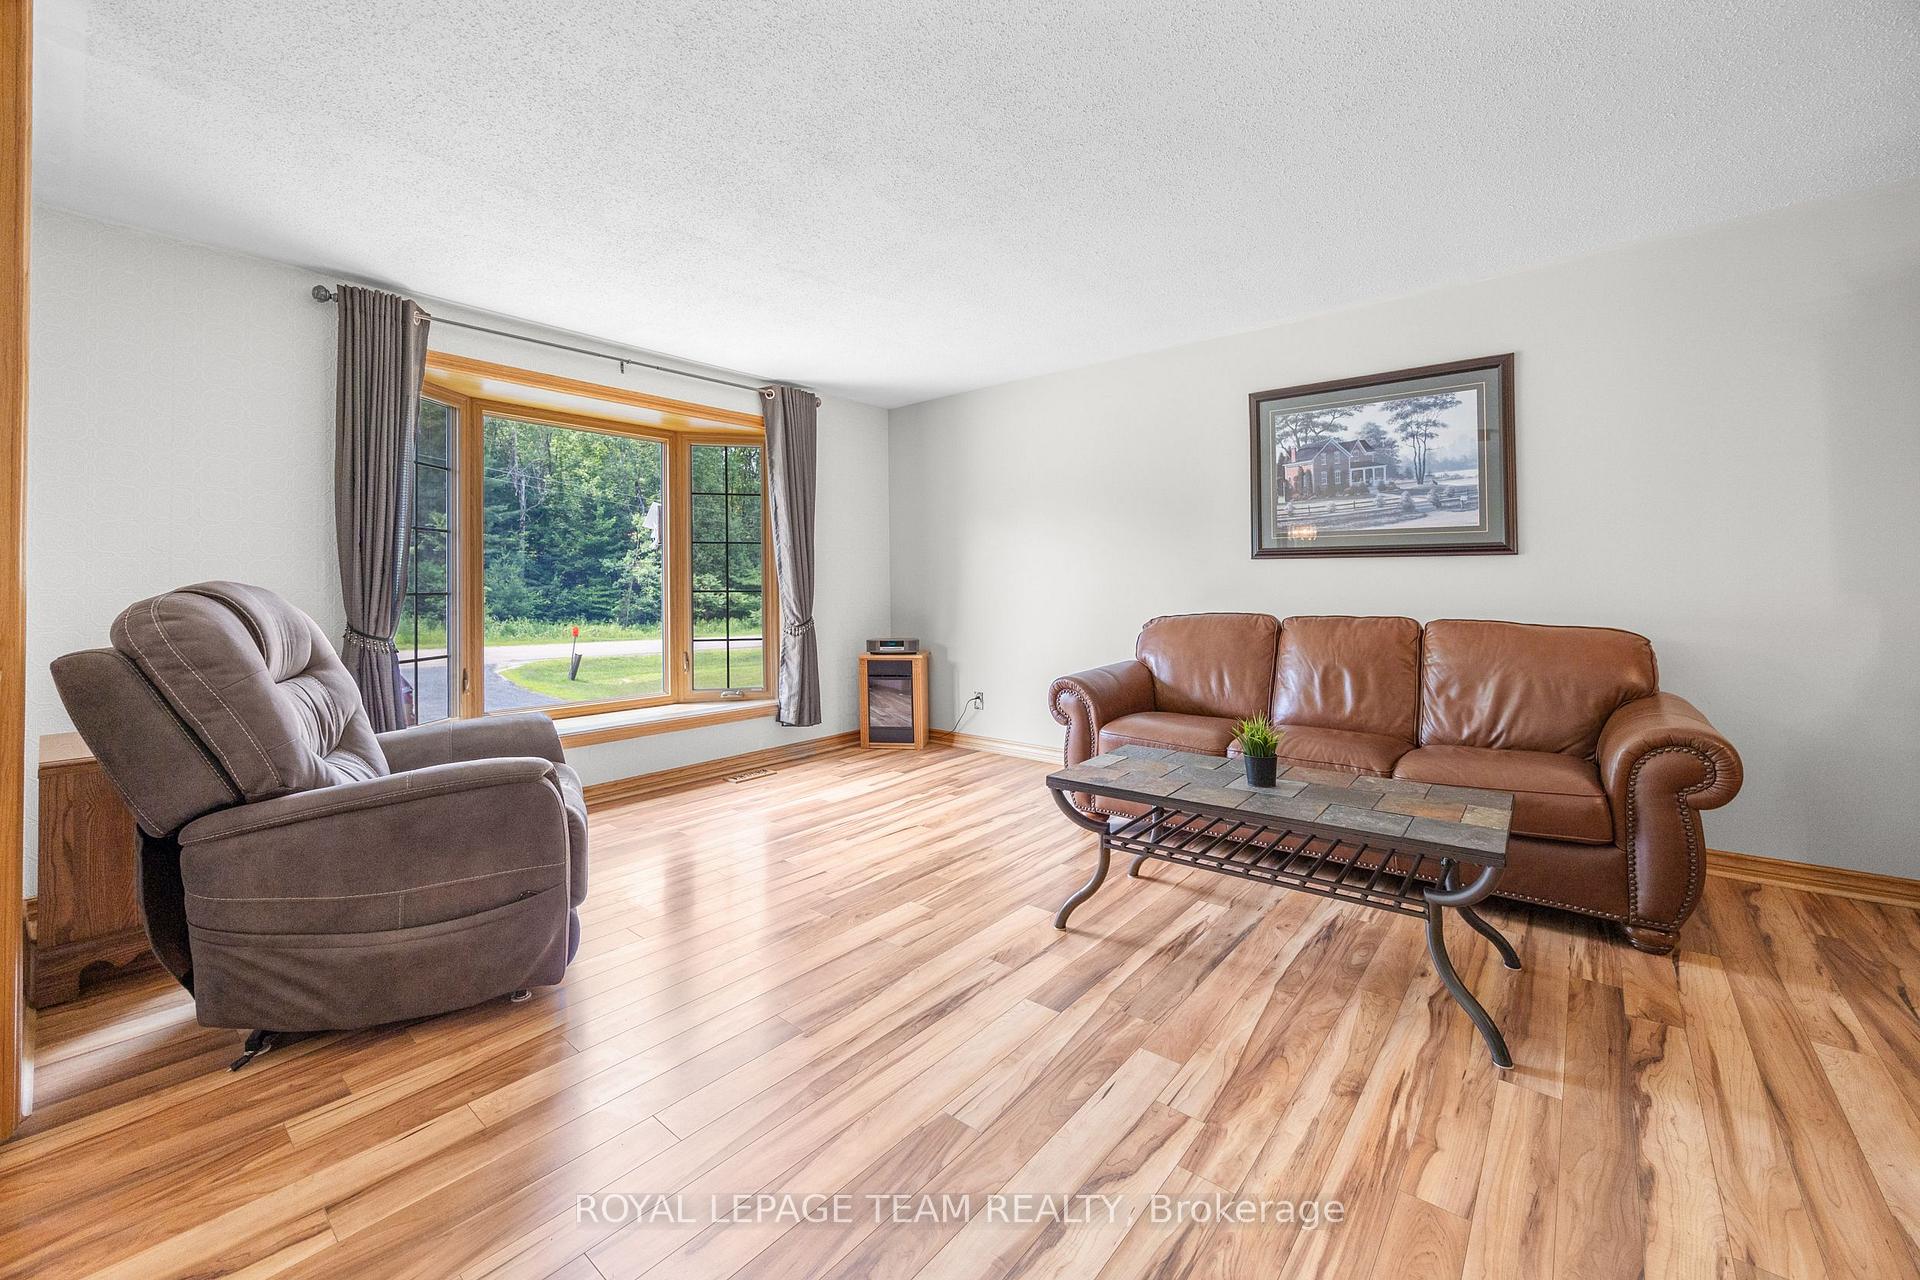
 See all 36 photos
Property history

This listing has ended. It is no longer available.
Property not available for sale or for rent.
Ask about this home
A HOMEH agent will answer your questions about this home.Ask HOMEH
About this home
3700 Cedar Grove Road, Edwardsburgh/Cardinal
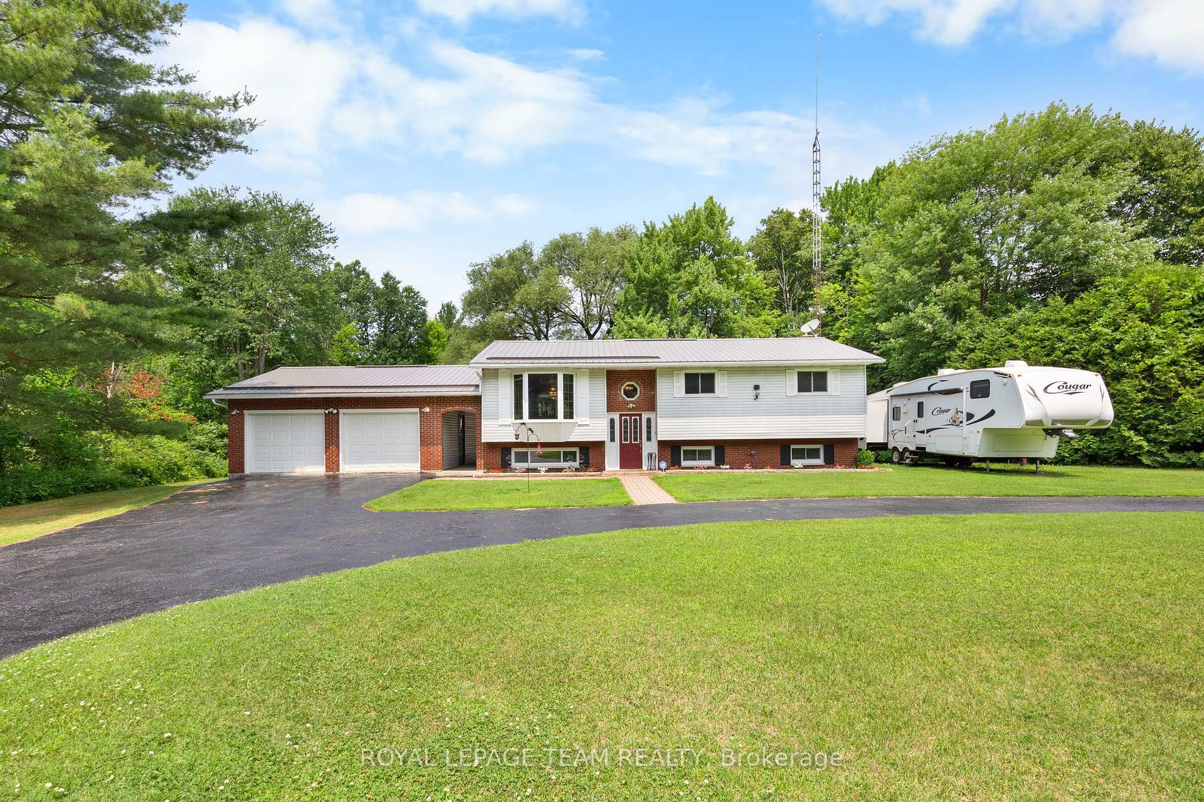
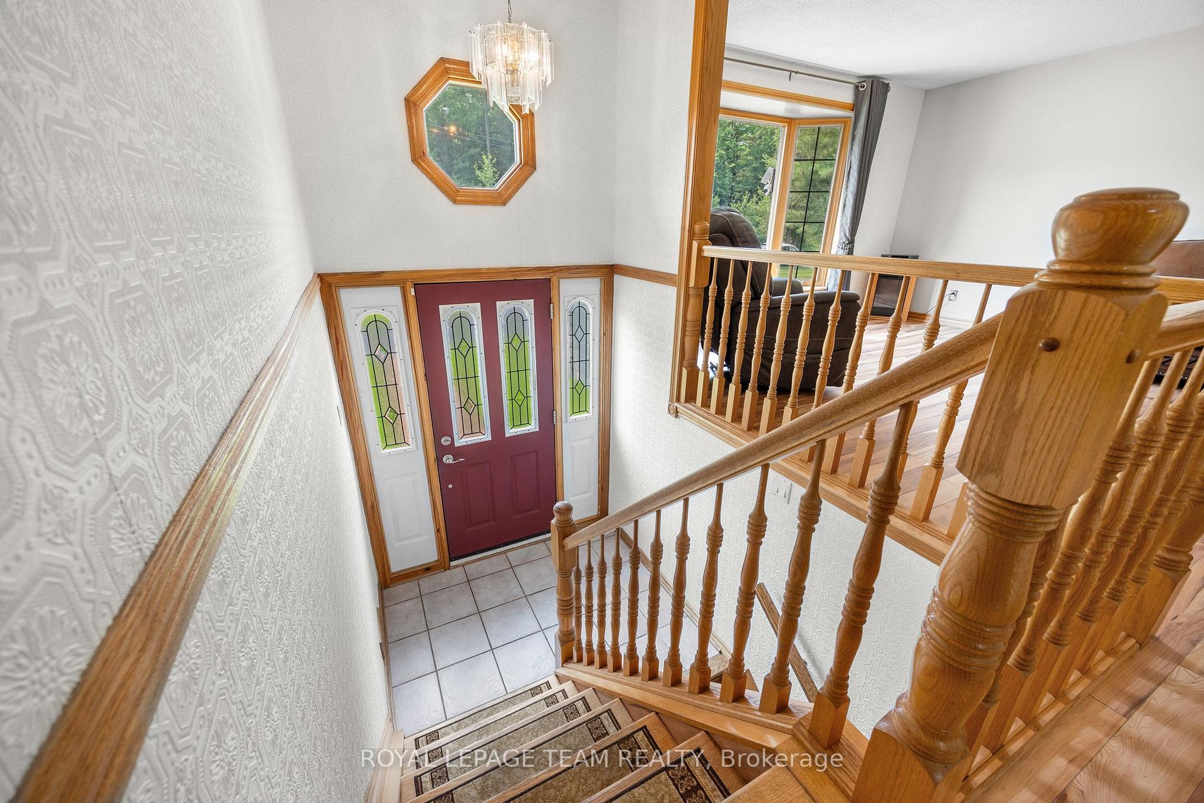
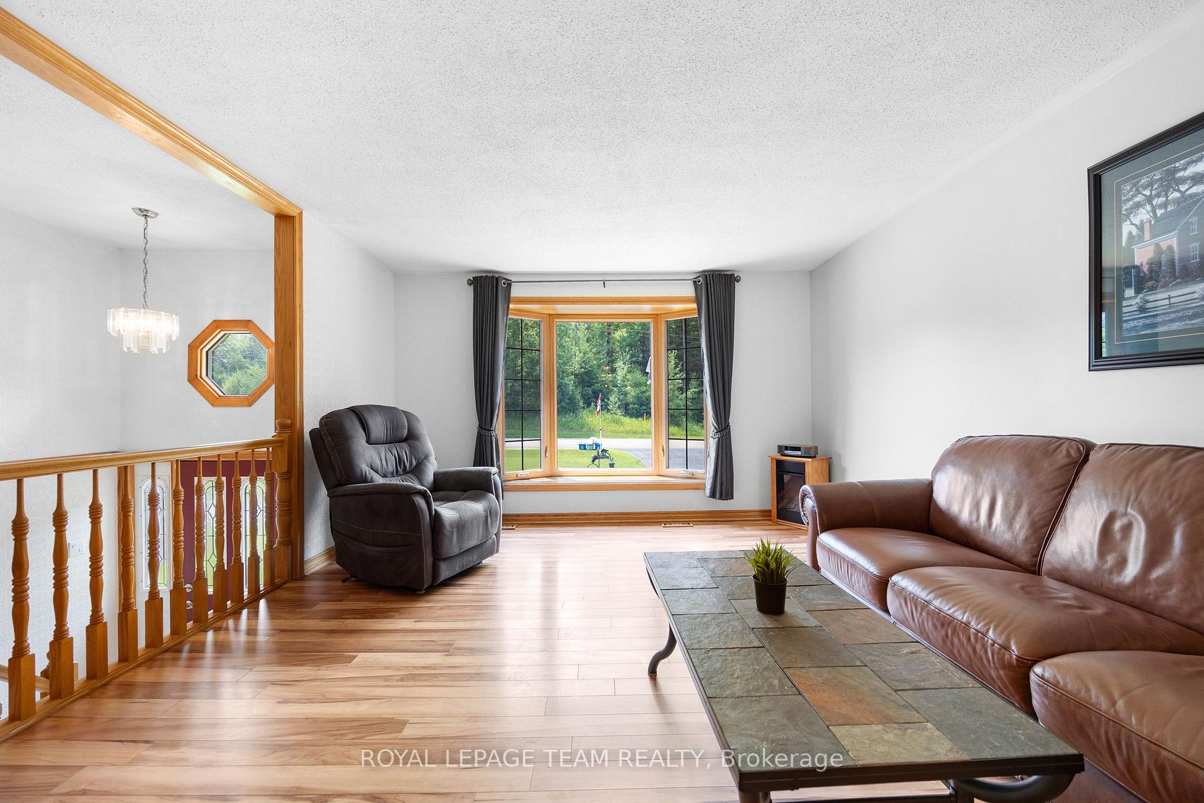
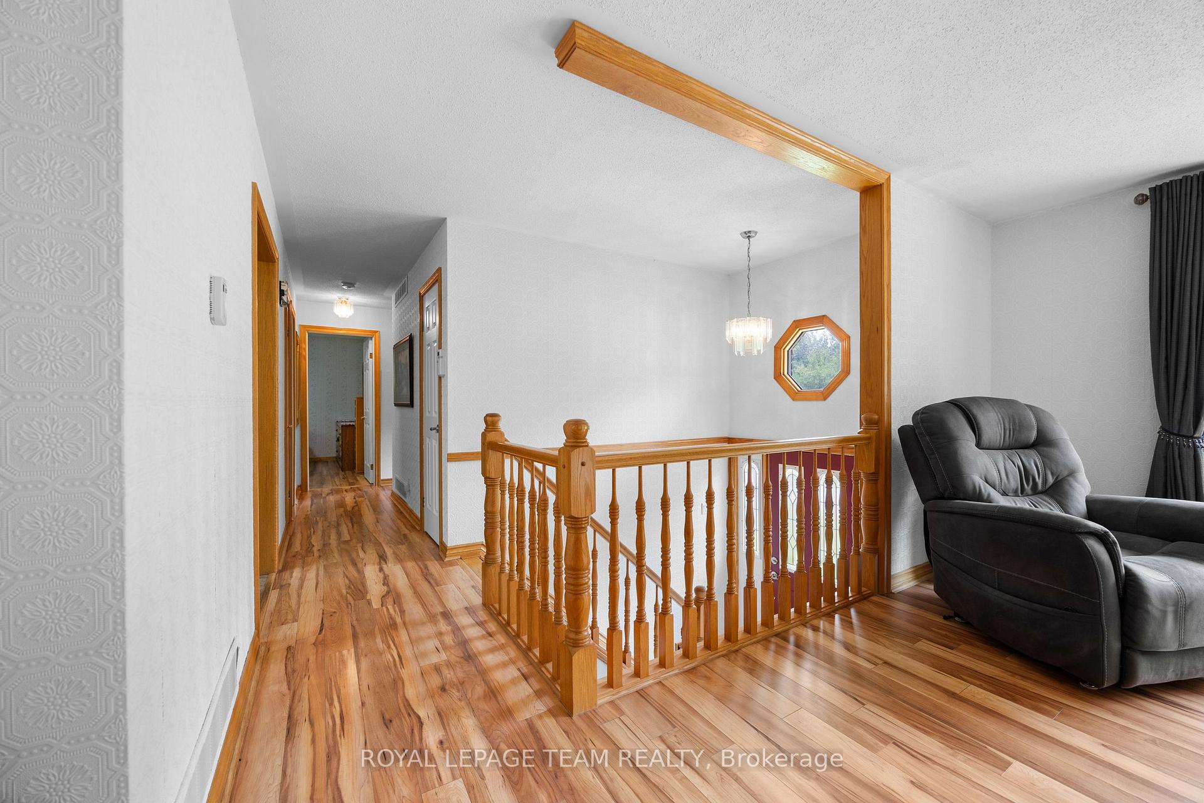
Welcome home to country charm located on the outskirts of Johnstown. This beautifully maintained high ranch offers the perfect blend of comfort, space, and functionality all set on a picturesque country lot. From the moment you arrive, you'll be impressed by the outstanding curb appeal, highlighted by a freshly sealed U-shaped driveway with ample parking, including space for your RV. A breezeway connects the oversized two-car garage to the expansive backyard, where you'll find a large deck ideal for entertaining, a charming dollhouse, and an additional shed for your storage needs. Step inside to discover a bright, open-concept main floor with real wood cabinetry in the kitchen, generous counter space, and a seamless flow into the dining and living areas making it the ultimate home for hosting. The main level also features three spacious bedrooms and a full bath complete with a sleek glass shower door. Off the back of the home, relax in your sunroom while taking in the peaceful views of your private yard. The lower level continues to impress with a cozy family room centered around a lovely gas fireplace, perfect for those chilly winter nights. Two additional rooms provide flexible space for a home office, gym, or den. This one checks all the boxes location, layout, and lifestyle. Come see for yourself why this is the perfect place to call home!
Facts & features
Ask about this home
A HOMEH agent will answer your questions about this home.
Rooms
14 rooms · 2 bathrooms
- Bathroom9′11″ × 7′5″73 sq.ft.
- Bedroom11′2″ × 11′5″127 sq.ft.
- Bedroom8′9″ × 11′5″100 sq.ft.
- Dining room10′3″ × 12′124 sq.ft.
- Kitchen9′11″ × 11′4″112 sq.ft.
- Living room14′10″ × 13′4″198 sq.ft.
- Primary bedroom13′7″ × 11′5″155 sq.ft.
- Solarium10′2″ × 12′3″124 sq.ft.
- Bathroom6′2″ × 5′1″31 sq.ft.
- Office10′11″ × 9′11″108 sq.ft.
- Den7′8″ × 12′92 sq.ft.
- Laundry10′10″ × 12′1″131 sq.ft.
- Recreation22′1″ × 18′10″415 sq.ft.
- Utility room10′10″ × 10′8″116 sq.ft.
Around this home
Schools nearby
School rating, out of 10.
Listing details
Helpful tools
Your HOMEH agent
"I would see it this week."
Ask HOMEH about this home
Price, neighbourhood, monthly cost. Ask anything.
HOMEH Intelligent Agent is an AI, not a licensed representative. Check anything important with your agent.