
 See all 23 photos
Property history

This listing has ended. It is no longer available.
Property not available for sale or for rent.
Ask about this home
A HOMEH agent will answer your questions about this home.Ask HOMEH
About this home
401 County Rd 2, Edwardsburgh/Cardinal
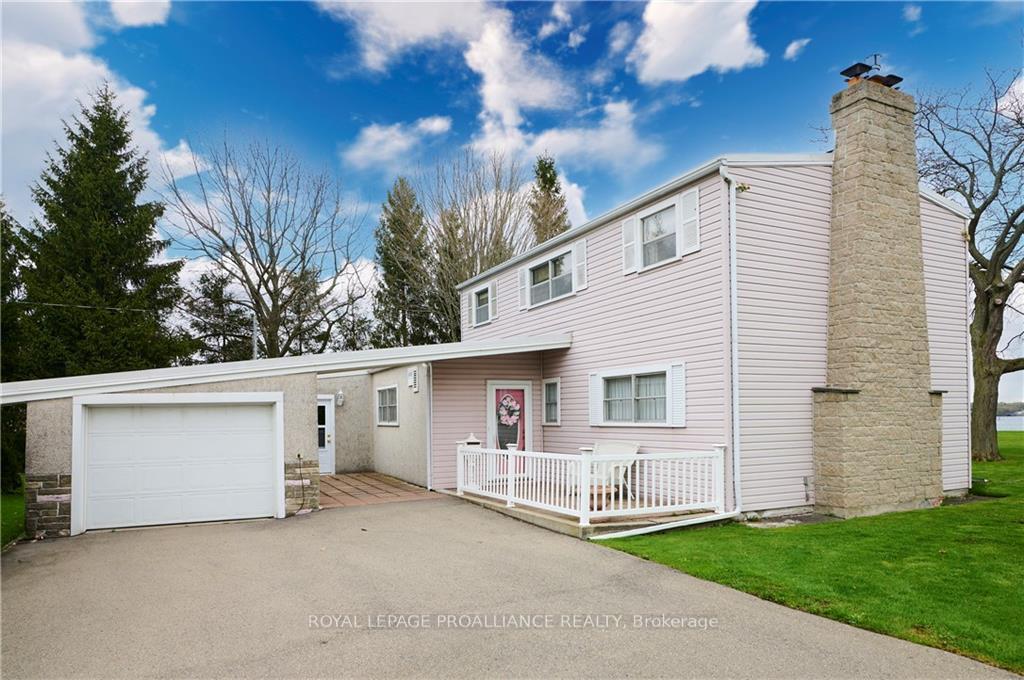
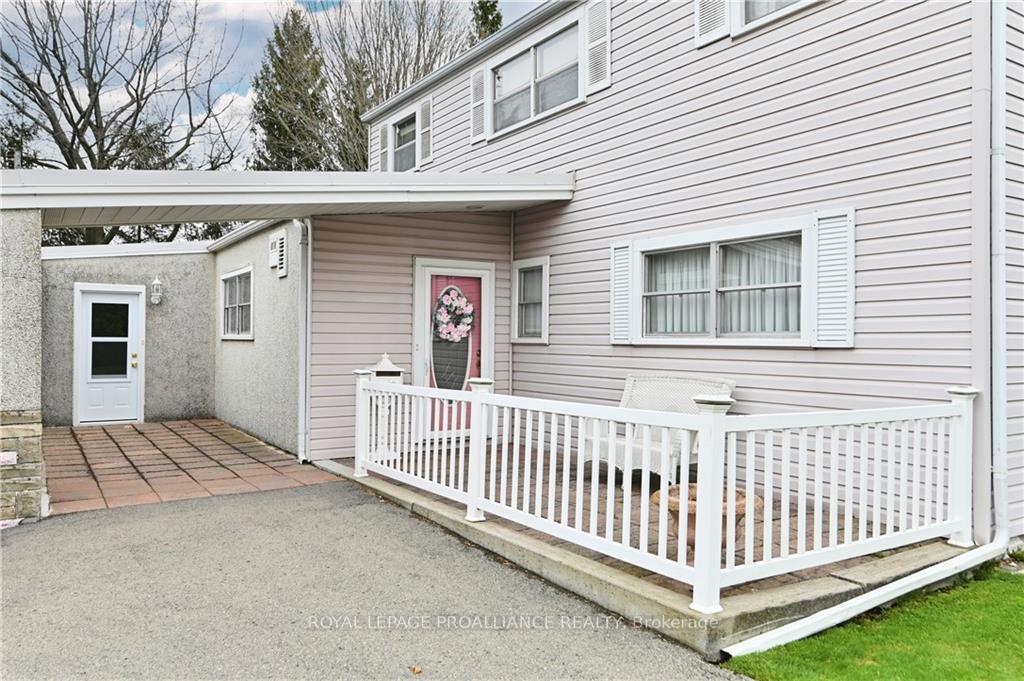
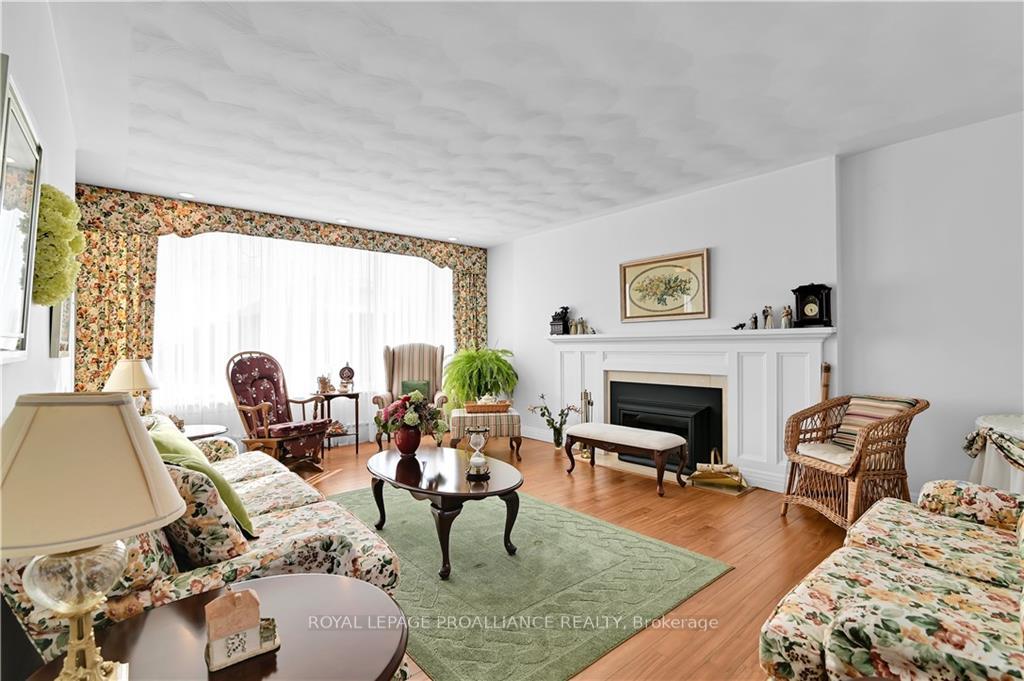
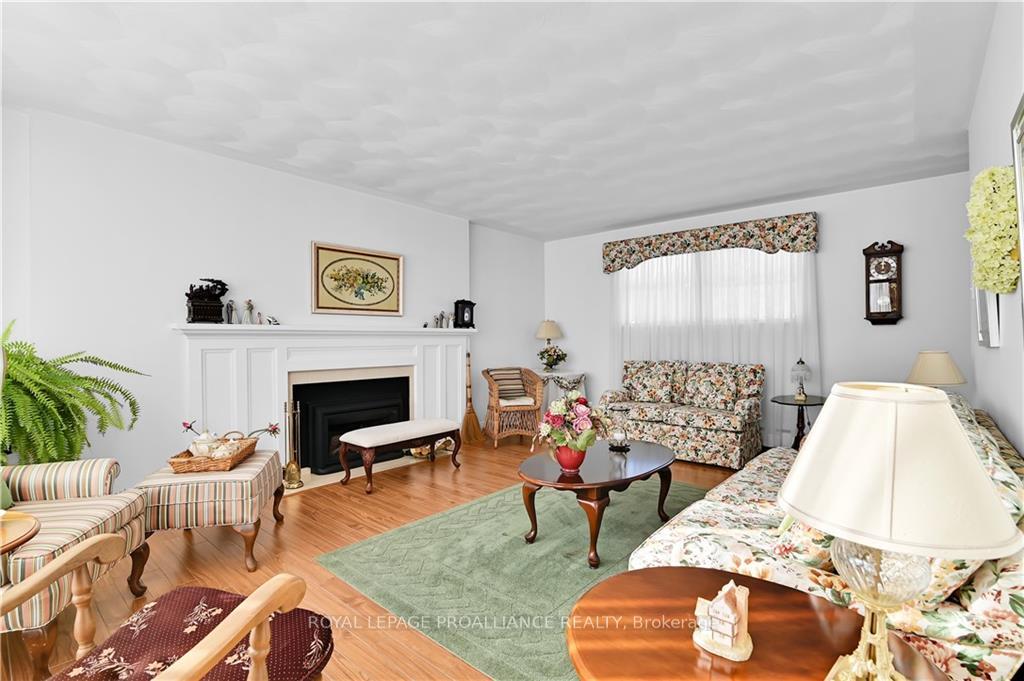
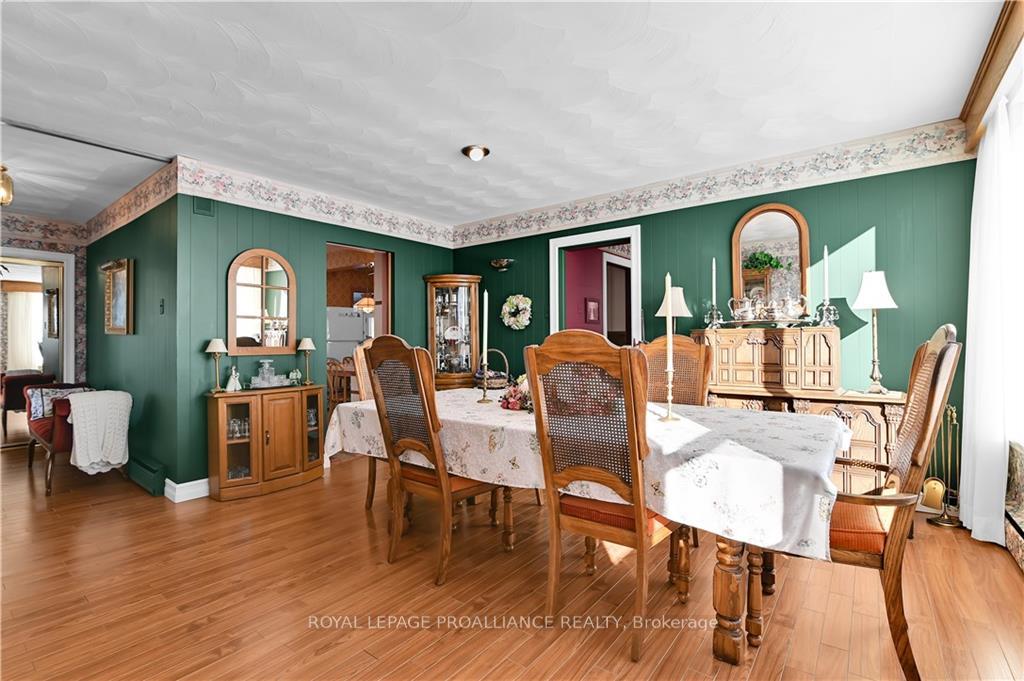
It's an opportunity that doesn't arrive to this market very often - 1.25 acres of riverfront property - positioned on the east end of the historic Galop Canal, connecting to the Majestic St. Lawrence River. This storey and a half home has been in the same wonderful family for 45 years. 2,256 sq feet of living space is offered throughout this pristine location. As you enter through a mudroom, there is inside access to your garage, or to your right, you can enter the home. From this point you will find your large eat-in kitchen, then leading into a dining room as well as the living room w/cozy gas fireplace. Both of these rooms capture magnificent waterfront views. Also on this level: massive primary bedroom. 4 pc. bath & sunroom.The upper level presents 2 additional bedrooms, closets & storage galore & a second bathroom. The property itself compares to that of a golf course - immaculately maintained! Capture the lifestyle of living along the river! Ask your realtor for additional info.
Facts & features
Ask about this home
A HOMEH agent will answer your questions about this home.
Rooms
91 rooms · 2 bathrooms
- Foyer9′8″ × 10′2″98 sq.ft.
- Living room13′10″ × 19′2″265 sq.ft.
- Dining room14′3″ × 14′11″212 sq.ft.
- Kitchen8′10″ × 11′11″105 sq.ft.
- Laundry8′10″ × 16′10″149 sq.ft.
- Family room21′2″ × 9′10″208 sq.ft.
- Bathroom8′9″ × 7′2″62 sq.ft.
- Bedroom12′3″ × 16′10″206 sq.ft.
- Mud room8′8″ × 8′9″76 sq.ft.
- Utility room5′7″ × 9′6″53 sq.ft.
- Utility room5′7″ × 9′6″53 sq.ft.
- Primary bedroom13′7″ × 15′4″208 sq.ft.
- Bathroom9′10″ × 6′1″60 sq.ft.
- Bedroom14′3″ × 13′3″188 sq.ft.
- Primary bedroom13′7″ × 15′4″208 sq.ft.
- Bathroom9′10″ × 6′1″60 sq.ft.
- Bedroom14′3″ × 13′3″188 sq.ft.
- Primary bedroom13′7″ × 15′4″208 sq.ft.
- Bathroom9′10″ × 6′1″60 sq.ft.
- Bedroom14′3″ × 13′3″188 sq.ft.
- Primary bedroom13′7″ × 15′4″208 sq.ft.
- Bathroom9′10″ × 6′1″60 sq.ft.
- Bedroom14′3″ × 13′3″188 sq.ft.
- Primary bedroom13′7″ × 15′4″208 sq.ft.
- Bathroom9′10″ × 6′1″60 sq.ft.
- Bedroom14′3″ × 13′3″188 sq.ft.
- Primary bedroom13′7″ × 15′4″208 sq.ft.
- Bathroom9′10″ × 6′1″60 sq.ft.
- Bedroom14′3″ × 13′3″188 sq.ft.
- Primary bedroom13′7″ × 15′4″208 sq.ft.
- Bathroom9′10″ × 6′1″60 sq.ft.
- Bedroom14′3″ × 13′3″188 sq.ft.
Around this home
Listing details
Helpful tools
Your HOMEH agent
"I would see it this week."
Ask HOMEH about this home
Price, neighbourhood, monthly cost. Ask anything.
HOMEH Intelligent Agent is an AI, not a licensed representative. Check anything important with your agent.