
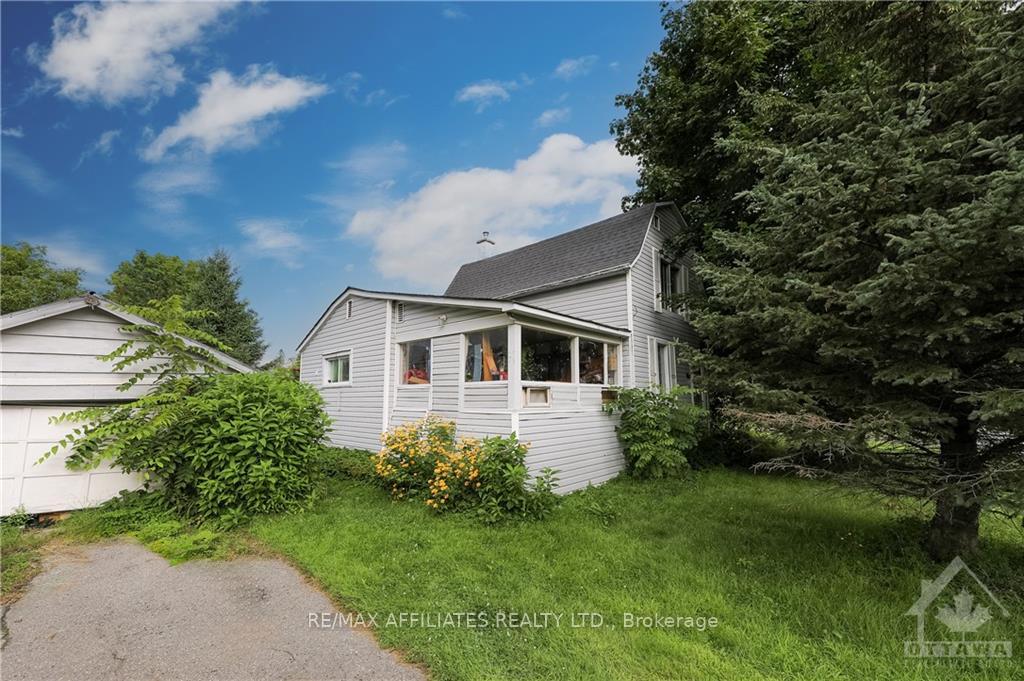
46 Adelaide Street
Edwardsburgh/Cardinal (Town of Cardinal)46 Adelaide Street
Edwardsburgh/Cardinal (Town of Cardinal)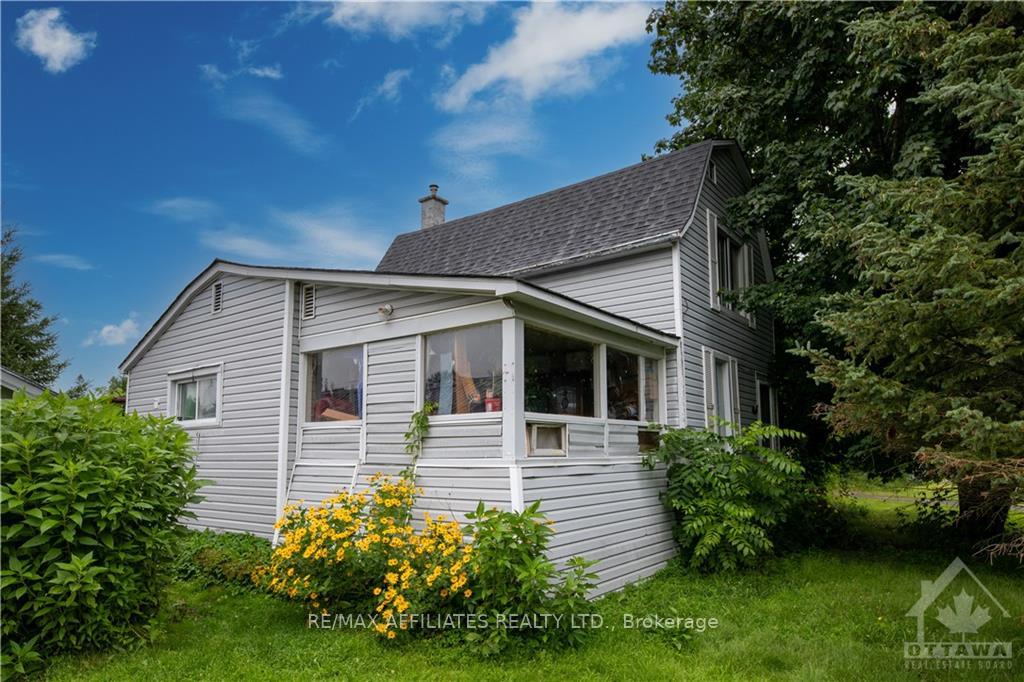
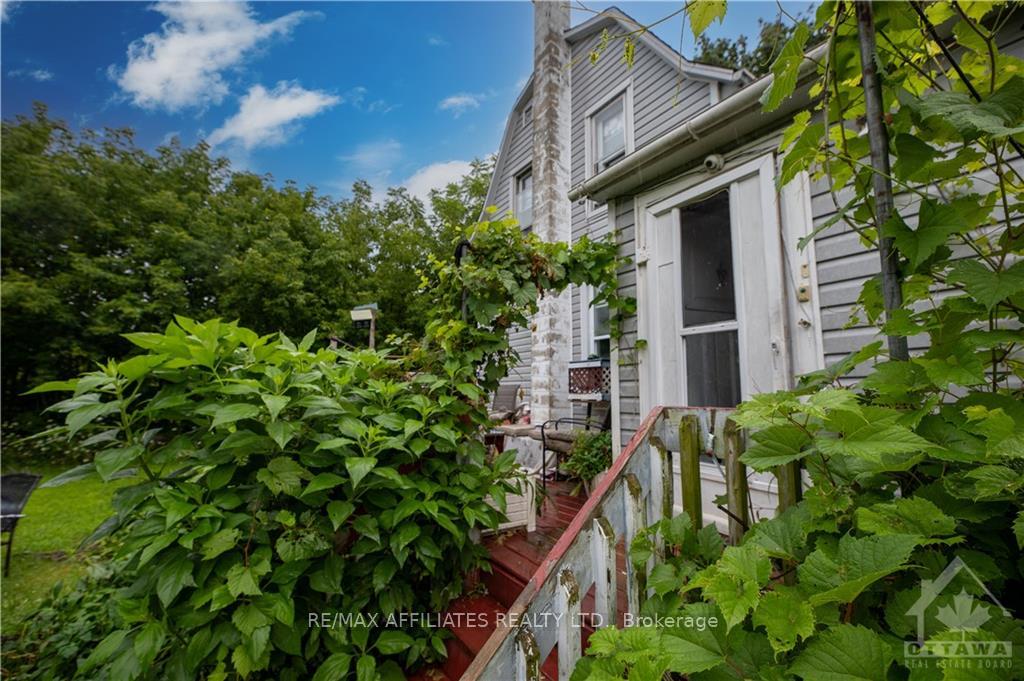
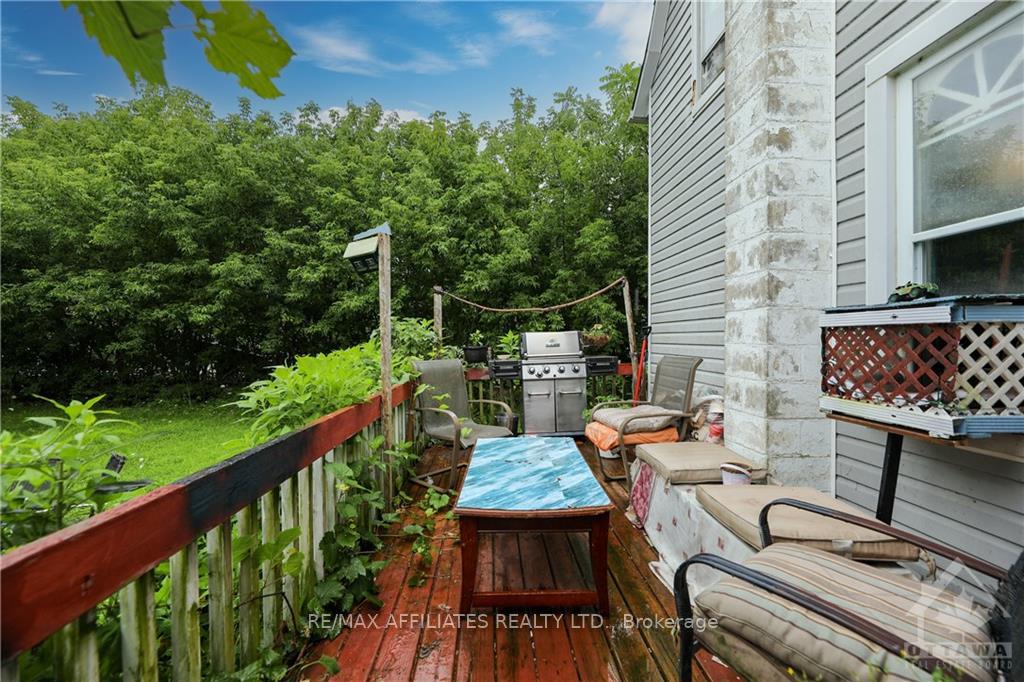
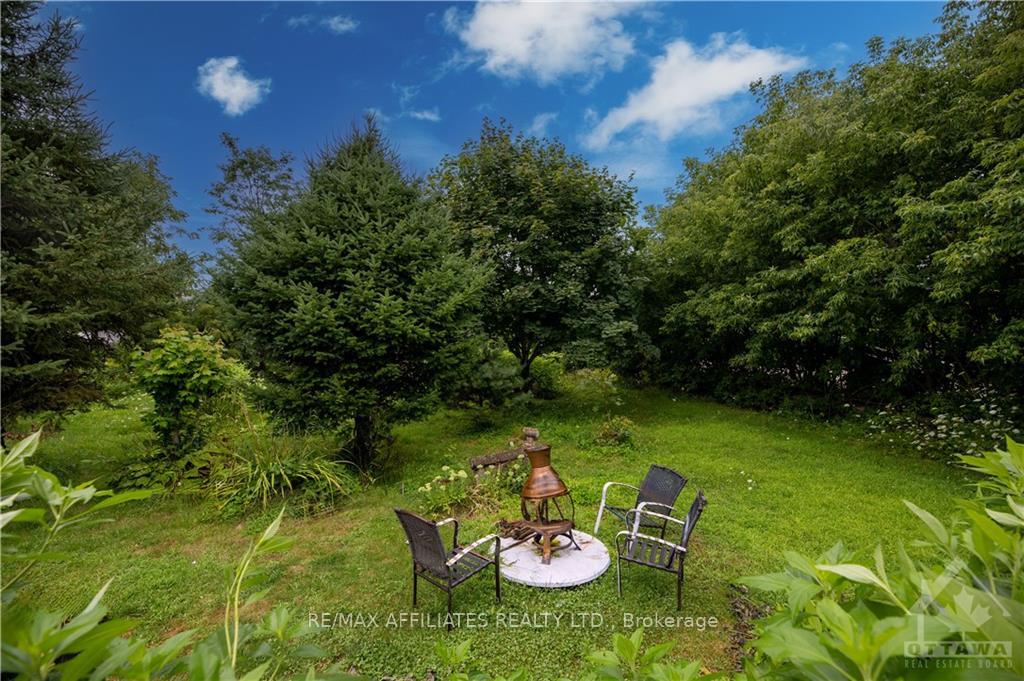 See all 21 photos
Property history

This listing has ended. It is no longer available.
Property not available for sale or for rent.
Ask about this home
A HOMEH agent will answer your questions about this home.Ask HOMEH
About this home
46 Adelaide Street, Edwardsburgh/Cardinal
Why rent when you can own this 2 bedroom, 1 bathroom home in the heart of Cardinal! Commuting is a breeze as this property is located only minutes away from HWY 401 and County Road 2. In need of some TLC, this home would be perfect for an investment or for a first time home buyer looking to build some sweat equity. Currently tenant occupied; minimum 24 hours notice needed for showings. 24 hour irrevocable with all offers.
Facts & features
Ask about this home
A HOMEH agent will answer your questions about this home.
Rooms
49 rooms · 1 bathroom
- Kitchen11′6″ × 14′2″162 sq.ft.
- Dining room14′1″ × 9′6″133 sq.ft.
- Living room14′4″ × 11′4″162 sq.ft.
- Kitchen11′6″ × 14′2″162 sq.ft.
- Dining room14′1″ × 9′6″133 sq.ft.
- Living room14′4″ × 11′4″162 sq.ft.
- Other—
- Kitchen11′6″ × 14′2″162 sq.ft.
- Dining room14′1″ × 9′6″133 sq.ft.
- Living room14′4″ × 11′4″162 sq.ft.
- Other—
- Kitchen11′6″ × 14′2″162 sq.ft.
- Dining room14′1″ × 9′6″133 sq.ft.
- Living room14′4″ × 11′4″162 sq.ft.
- Other—
- Kitchen11′6″ × 14′2″162 sq.ft.
- Dining room14′1″ × 9′6″133 sq.ft.
- Living room14′4″ × 11′4″162 sq.ft.
- Other—
- Kitchen11′6″ × 14′2″162 sq.ft.
- Dining room14′1″ × 9′6″133 sq.ft.
- Living room14′4″ × 11′4″162 sq.ft.
- Other—
- Kitchen11′6″ × 14′2″162 sq.ft.
- Dining room14′1″ × 9′6″133 sq.ft.
- Living room14′4″ × 11′4″162 sq.ft.
- Other—
- Other—
- Primary bedroom10′11″ × 11′7″126 sq.ft.
- Bedroom8′5″ × 9′4″78 sq.ft.
- Bathroom—
- Primary bedroom10′11″ × 11′7″126 sq.ft.
- Bedroom8′5″ × 9′4″78 sq.ft.
- Bathroom—
- Primary bedroom10′11″ × 11′7″126 sq.ft.
- Bedroom8′5″ × 9′4″78 sq.ft.
- Bathroom—
- Primary bedroom10′11″ × 11′7″126 sq.ft.
- Bedroom8′5″ × 9′4″78 sq.ft.
- Bathroom—
- Primary bedroom10′11″ × 11′7″126 sq.ft.
- Bedroom8′5″ × 9′4″78 sq.ft.
- Bathroom—
- Primary bedroom10′11″ × 11′7″126 sq.ft.
- Bedroom8′5″ × 9′4″78 sq.ft.
- Bathroom—
- Primary bedroom10′11″ × 11′7″126 sq.ft.
- Bedroom8′5″ × 9′4″78 sq.ft.
- Bathroom13′1″ × 19′8″258 sq.ft.
Around this home
Listing details
Helpful tools
Your HOMEH agent
"I would see it this week."
Ask HOMEH about this home
Price, neighbourhood, monthly cost. Ask anything.
HOMEH Intelligent Agent is an AI, not a licensed representative. Check anything important with your agent.