
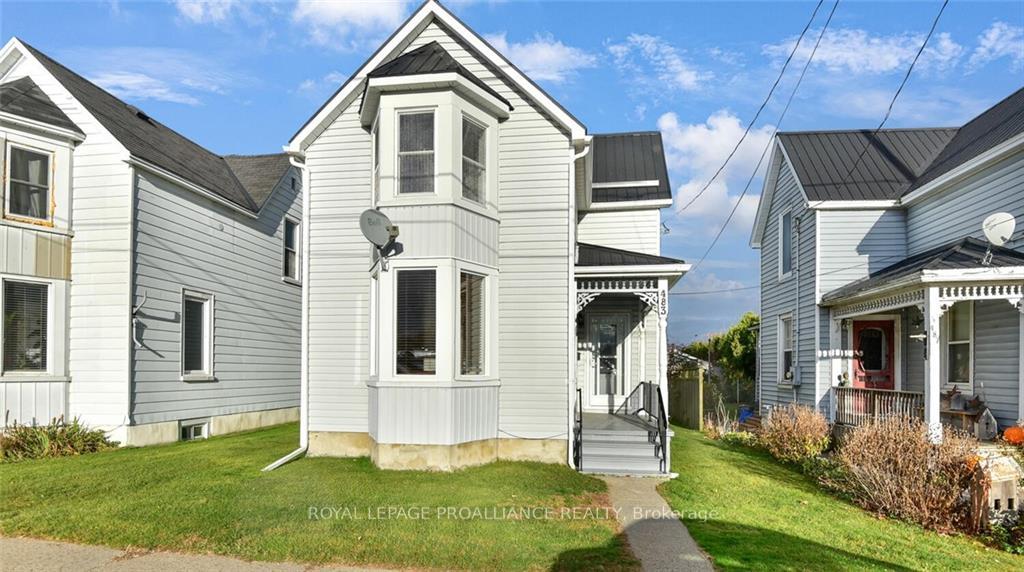
483 Victoria Street
Edwardsburgh/Cardinal (Town of Cardinal)483 Victoria Street
Edwardsburgh/Cardinal (Town of Cardinal)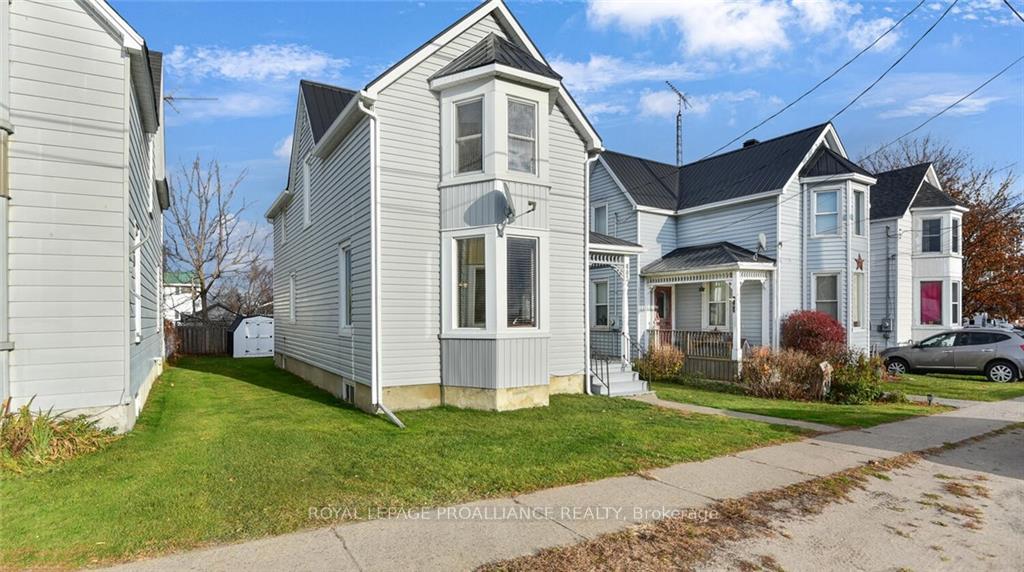
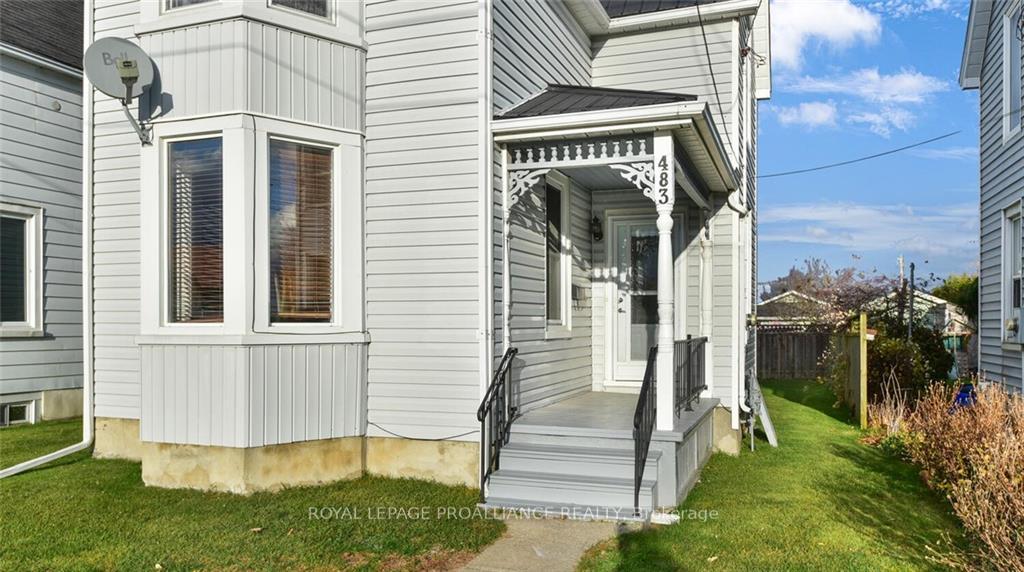
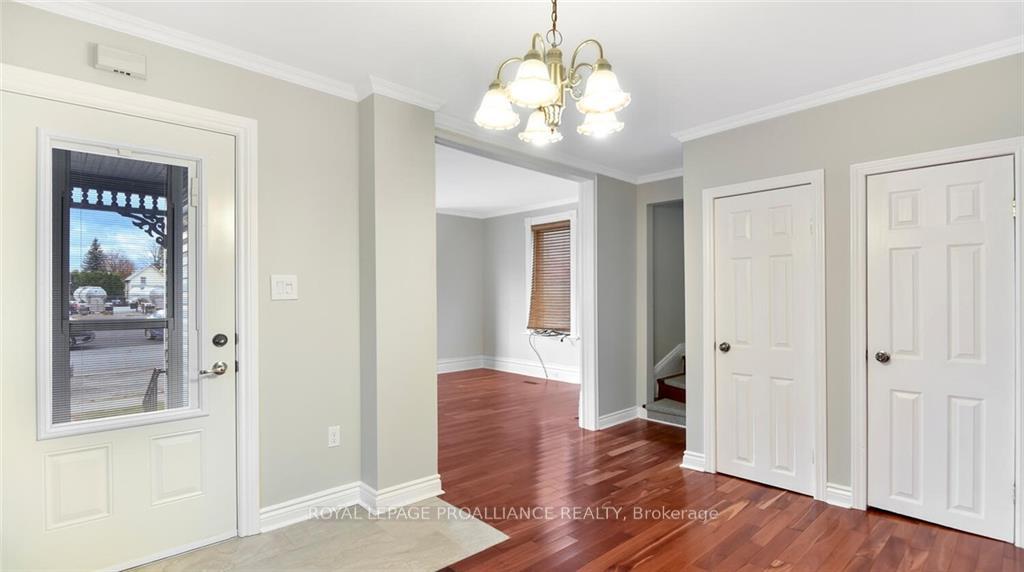
 See all 28 photos
Property history

This home has sold. It is no longer available.
Property not available for sale or for rent.
Ask about this home
A HOMEH agent will answer your questions about this home.Ask HOMEH
About this home
483 Victoria Street, Edwardsburgh/Cardinal
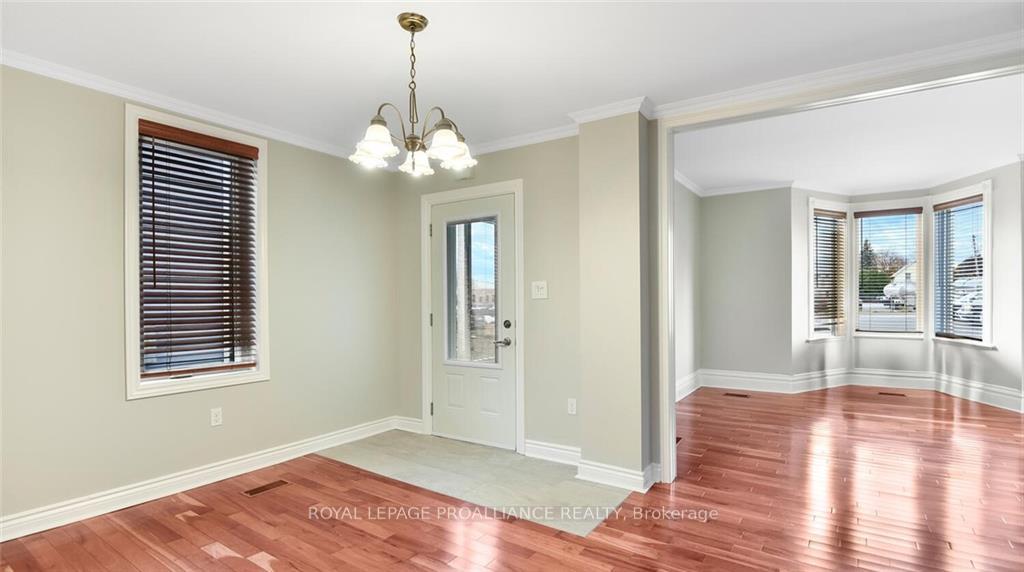
It's the Victorian-style home that captures your attention immediately. The beautiful exterior with decorative trim, & the quaint verandah exudes charm of an earlier era. Step inside and be prepared for the wow factor. THe gleaming cherry hardwood flooring throughout the main level is stunning. This home has been renovated from top to bottom. It's deceivingly spacious.. seeing is believing. The main floor offers a dining room, spacious living room, 2 pc. powder room, large eat- in kitchen with granite countertops & an ample amount of cherry cabinetry, AND main floor laundry. Moving upstairs to the second level you will find a large primary bedroom, a second sizable bedroom, a smaller room - that could be converted to a walk in closet, as well as a 4 pc bathroom. The basement is relatively dry and presents a great storage area or a workbench area. A large backyard is fenced in and would be perfect for play or entertainment. There's nothing left to do, but move in!
Facts & features
Ask about this home
A HOMEH agent will answer your questions about this home.
Rooms
33 rooms · 2 bathrooms
- Living room13′8″ × 11′10″161 sq.ft.
- Dining room13′2″ × 11′2″147 sq.ft.
- Kitchen17′9″ × 14′3″253 sq.ft.
- Laundry5′8″ × 3′7″20 sq.ft.
- Bathroom2′11″ × 4′11 sq.ft.
- Foyer6′4″ × 3′10″24 sq.ft.
- Living room13′8″ × 11′10″161 sq.ft.
- Dining room13′2″ × 11′2″147 sq.ft.
- Kitchen17′9″ × 14′3″253 sq.ft.
- Laundry5′8″ × 3′7″20 sq.ft.
- Bathroom2′11″ × 4′11 sq.ft.
- Foyer6′4″ × 3′10″24 sq.ft.
- Living room13′8″ × 11′10″161 sq.ft.
- Dining room13′2″ × 11′2″147 sq.ft.
- Kitchen17′9″ × 14′3″253 sq.ft.
- Laundry5′8″ × 3′7″20 sq.ft.
- Bathroom2′11″ × 4′11 sq.ft.
- Foyer6′4″ × 3′10″24 sq.ft.
- Bedroom10′6″ × 8′7″90 sq.ft.
- Bedroom12′7″ × 10′11″137 sq.ft.
- Bedroom11′9″ × 15′6″182 sq.ft.
- Bathroom10′6″ × 5′52 sq.ft.
- Bedroom10′6″ × 8′7″90 sq.ft.
- Bedroom12′7″ × 10′11″137 sq.ft.
- Bedroom11′9″ × 15′6″182 sq.ft.
- Bathroom10′6″ × 5′52 sq.ft.
- Bedroom10′6″ × 8′7″90 sq.ft.
- Bedroom12′7″ × 10′11″137 sq.ft.
- Bedroom11′9″ × 15′6″182 sq.ft.
- Bathroom10′6″ × 5′52 sq.ft.
- Other18′6″ × 40′6″748 sq.ft.
- Other18′6″ × 40′6″748 sq.ft.
- Other18′6″ × 40′6″748 sq.ft.
Around this home
Listing details
Helpful tools
Your HOMEH agent
"I would see it this week."
Ask HOMEH about this home
Price, neighbourhood, monthly cost. Ask anything.
HOMEH Intelligent Agent is an AI, not a licensed representative. Check anything important with your agent.