
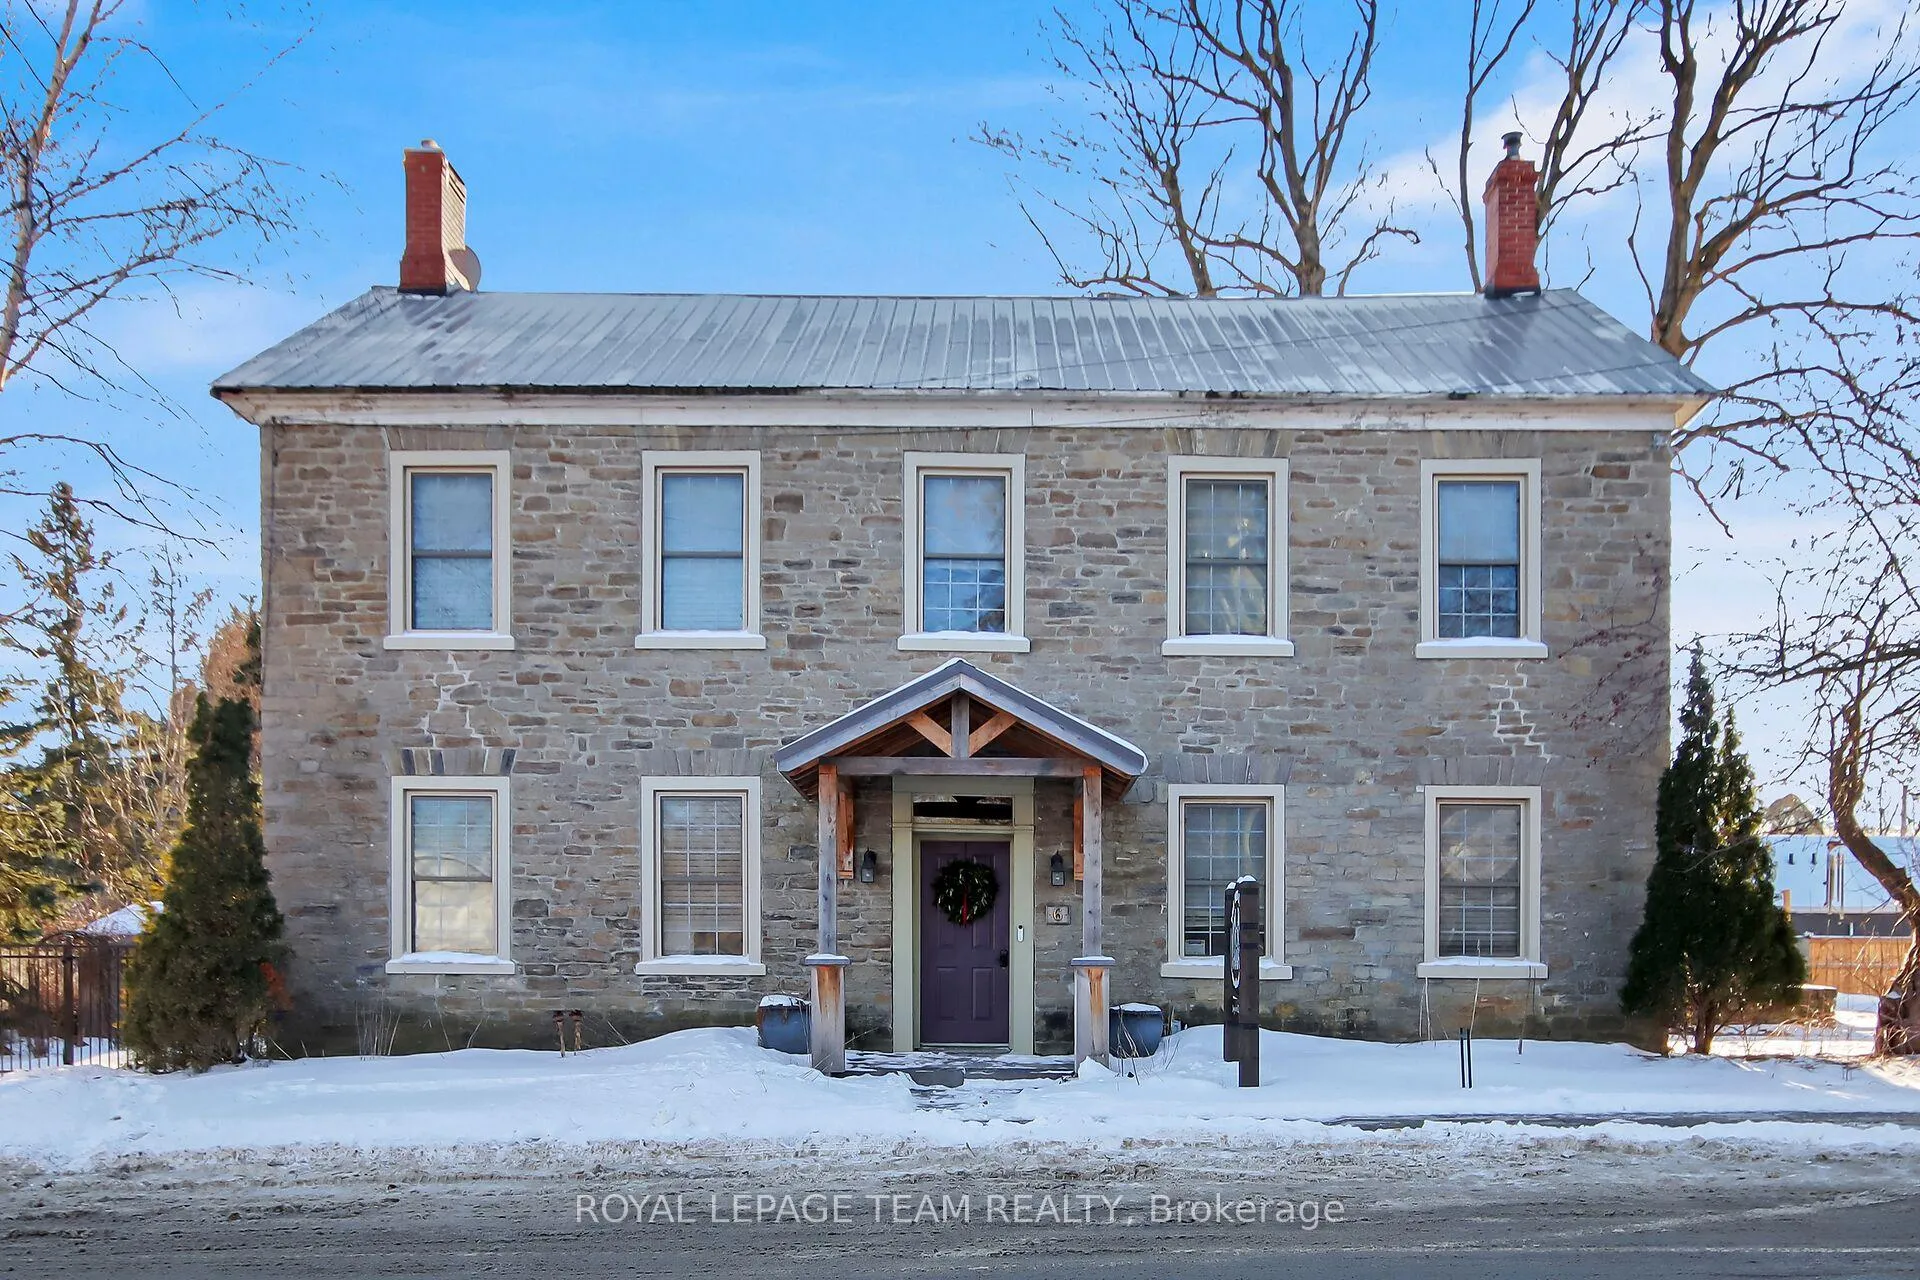
6 Spencer Street S
Edwardsburgh/Cardinal (Edwardsburgh/Cardinal Twp)6 Spencer Street S
Edwardsburgh/Cardinal (Edwardsburgh/Cardinal Twp)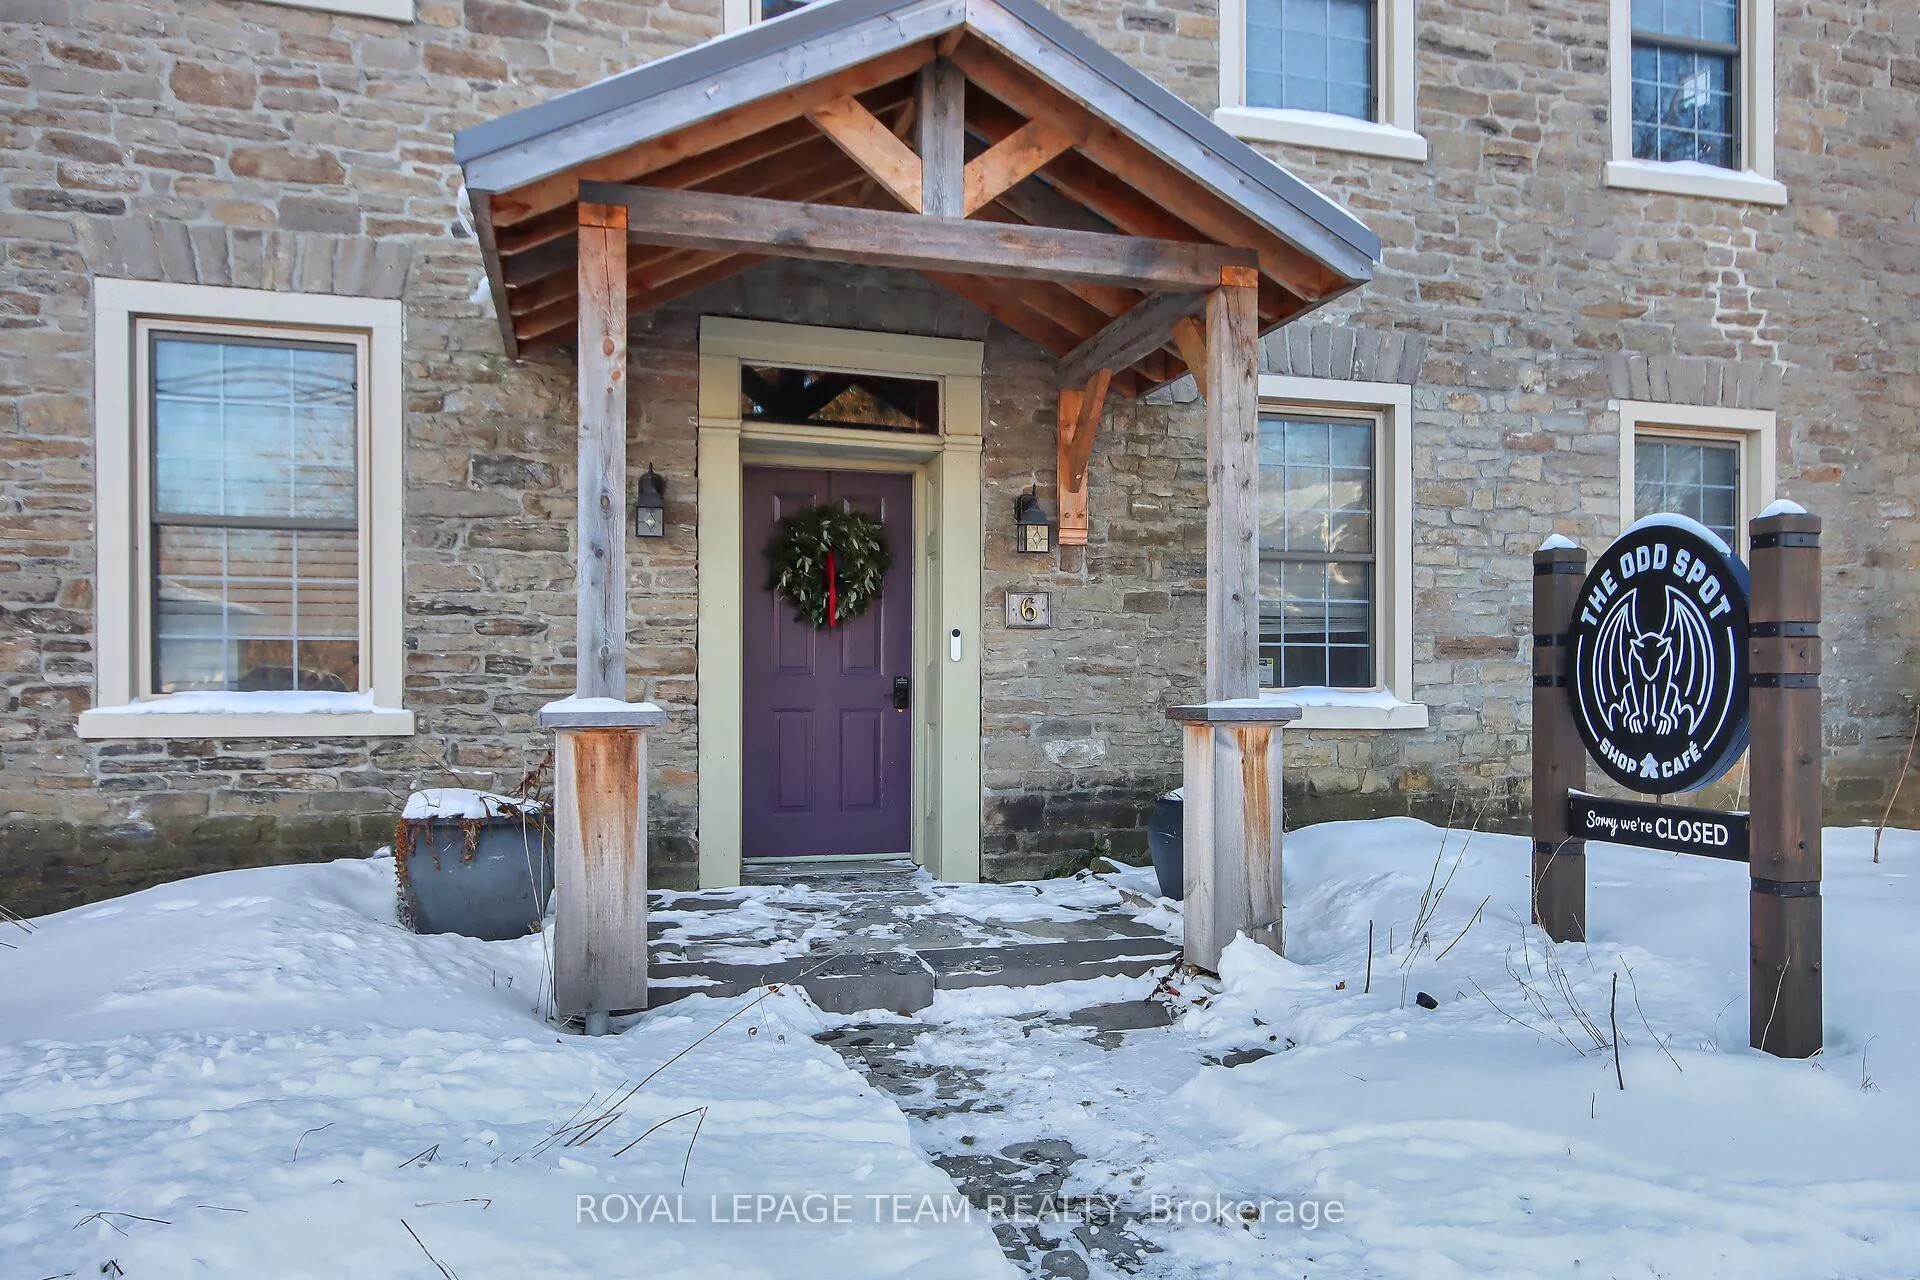
 See all 47 photos
Property history

This listing has ended. It is no longer available.
Property not available for sale or for rent.
Ask about this home
A HOMEH agent will answer your questions about this home.Ask HOMEH
About this home
6 Spencer Street S, Edwardsburgh/Cardinal
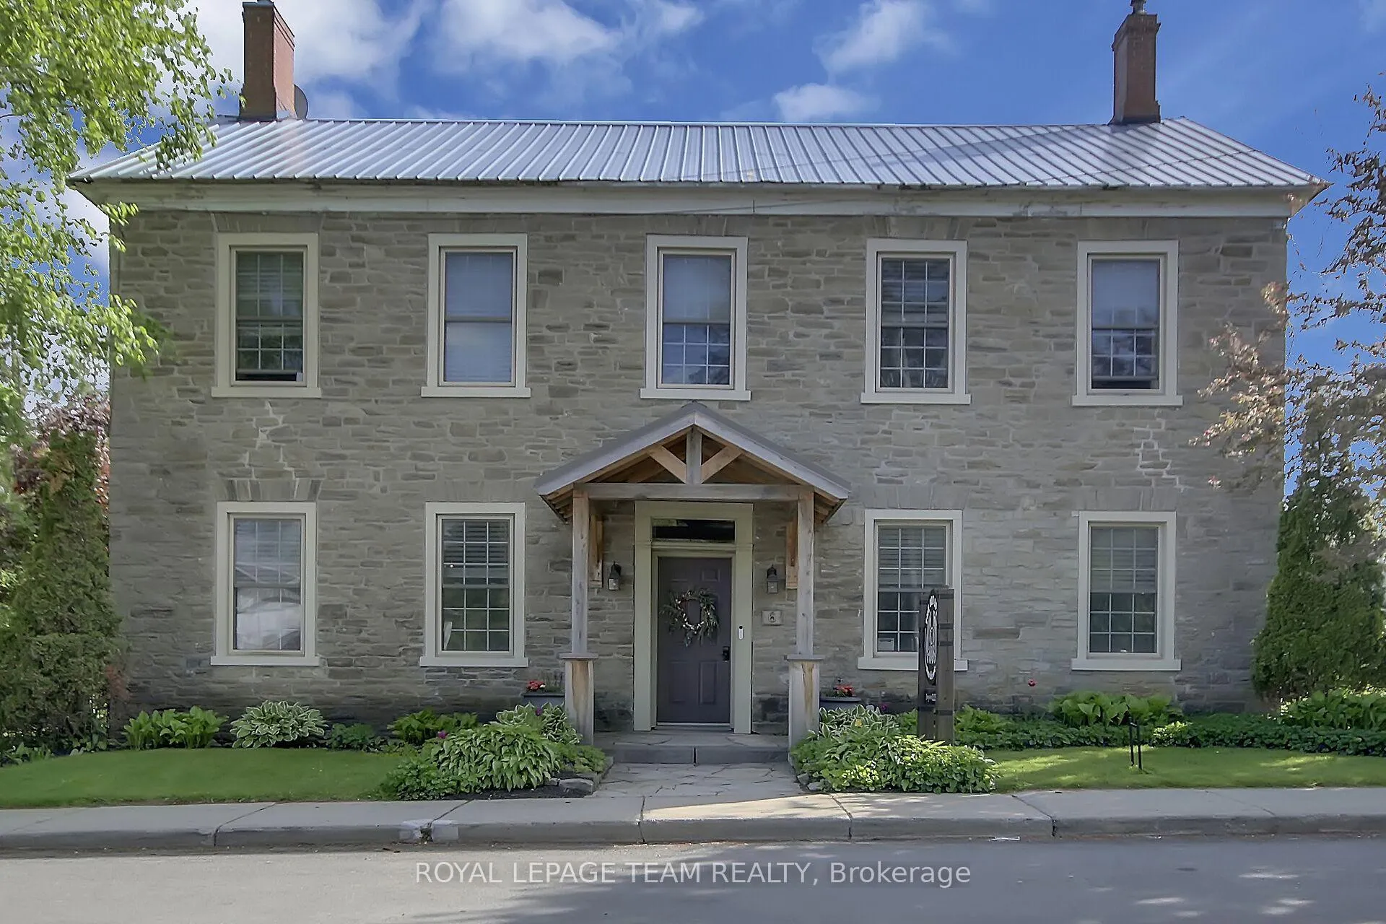
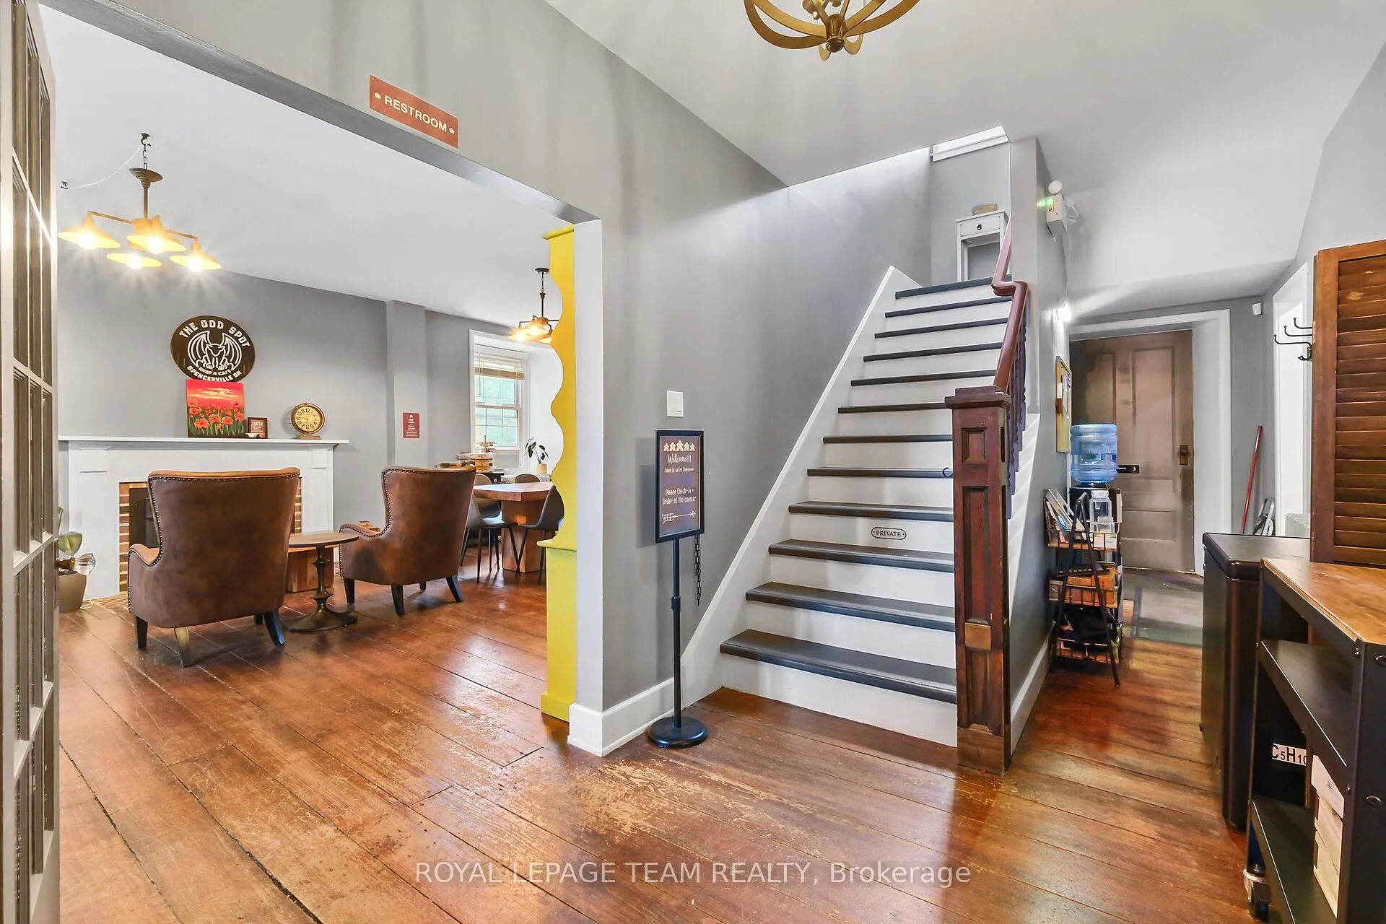
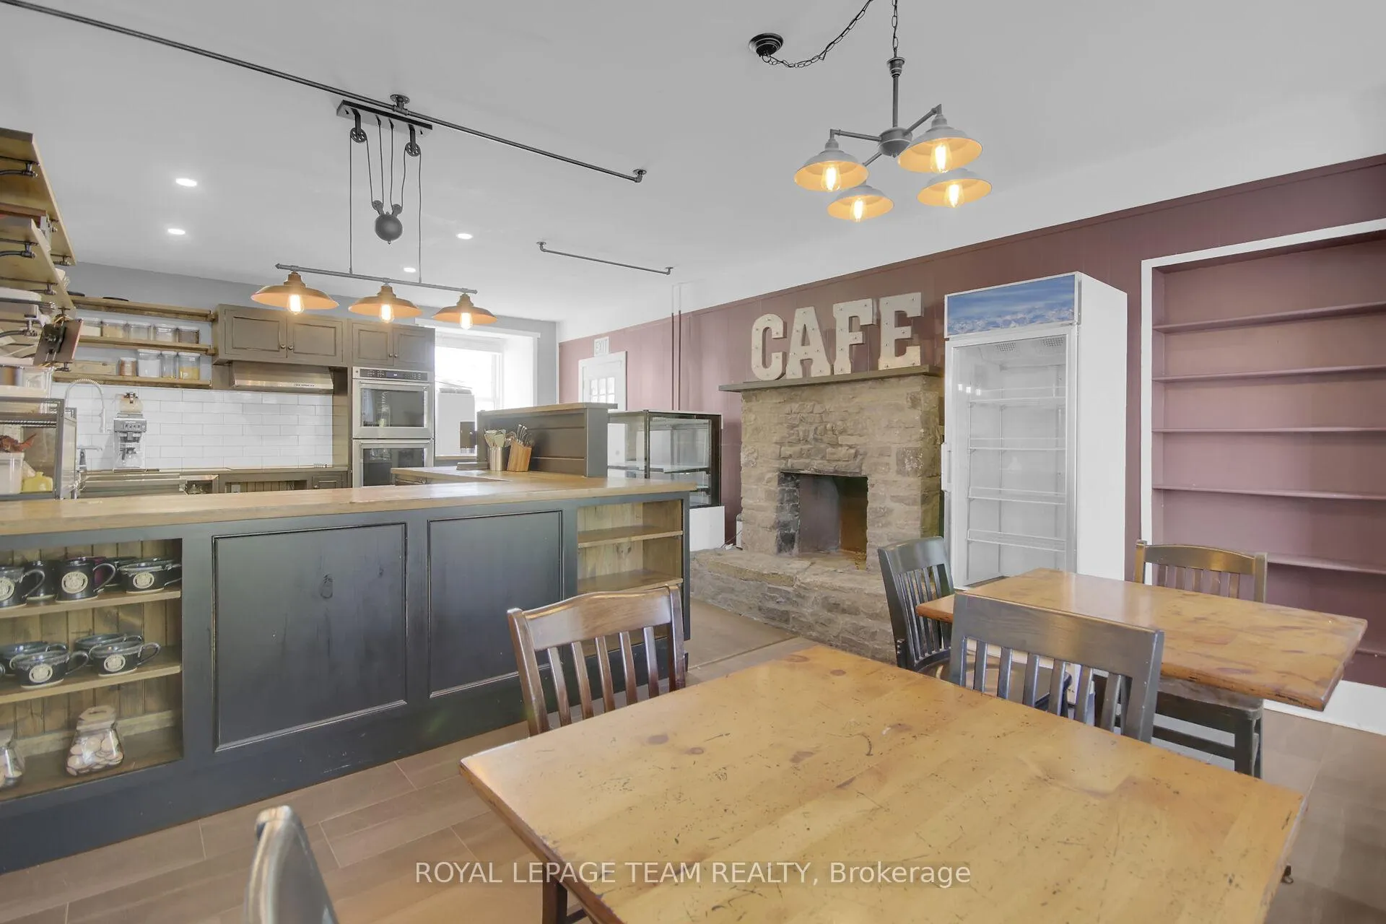
Welcome to 6 Spencer St, a stunning 1837 stone building offering an exceptional mixed-use residential and commercial opportunity in the heart of historic Spencerville. With approximately $230,000 in recent renovations and improvements completed, this beautiful building has been thoughtfully enhanced while preserving its timeless character and charm. The main level offers a spacious inviting layout with two bright, open living areas, a completely updated and modernized kitchen, a powder room, and was most recently operated at a popular cafe-deli, complete with welcoming interior and sunny outdoor terrace-making it ideal for a variety of business ventures including retail, cafe, studio space, professional services or boutique hospitality. The second level provides three generous bedrooms, a kitchenette (which could be an additional bedroom) and full bathroom, offering a potential for a comfortable private living space, staff accommodations, or additional office space. The attic presents further untapped potential for those looking to expand or customize the space. The lower level offers lots of space for storage. Positioned in a fantastic location, this property benefits from steady local traffic and convenient access to Hwy 416, under 20 minutes to Kemptville and less than an hour to Ottawa. Whether you're an entrepreneur looking for a live-work property or an investor seeking flexible zoning, or a buyer drawn to historic character with modern upgrades this property is the perfect spot!
Facts & features
Ask about this home
A HOMEH agent will answer your questions about this home.
Rooms
13 rooms · 2 bathrooms
- Foyer8′5″ × 4′10″41 sq.ft.
- Kitchen16′7″ × 15′9″261 sq.ft.
- Dining room15′9″ × 10′8″168 sq.ft.
- Great room29′ × 16′463 sq.ft.
- Family room16′4″ × 15′8″255 sq.ft.
- Mud room11′11″ × 8′9″104 sq.ft.
- Powder room7′6″ × 6′3″47 sq.ft.
- Primary bedroom15′10″ × 11′2″176 sq.ft.
- Office16′2″ × 9′2″148 sq.ft.
- Bedroom14′6″ × 10′11″158 sq.ft.
- Bedroom14′5″ × 10′11″157 sq.ft.
- Den10′9″ × 7′11″85 sq.ft.
- Bathroom10′9″ × 7′7″82 sq.ft.
Around this home
Listing details
Helpful tools
Your HOMEH agent
"Priced 28% under our estimate. I would see it this week."
Ask HOMEH about this home
Price, neighbourhood, monthly cost. Ask anything.
HOMEH Intelligent Agent is an AI, not a licensed representative. Check anything important with your agent.