
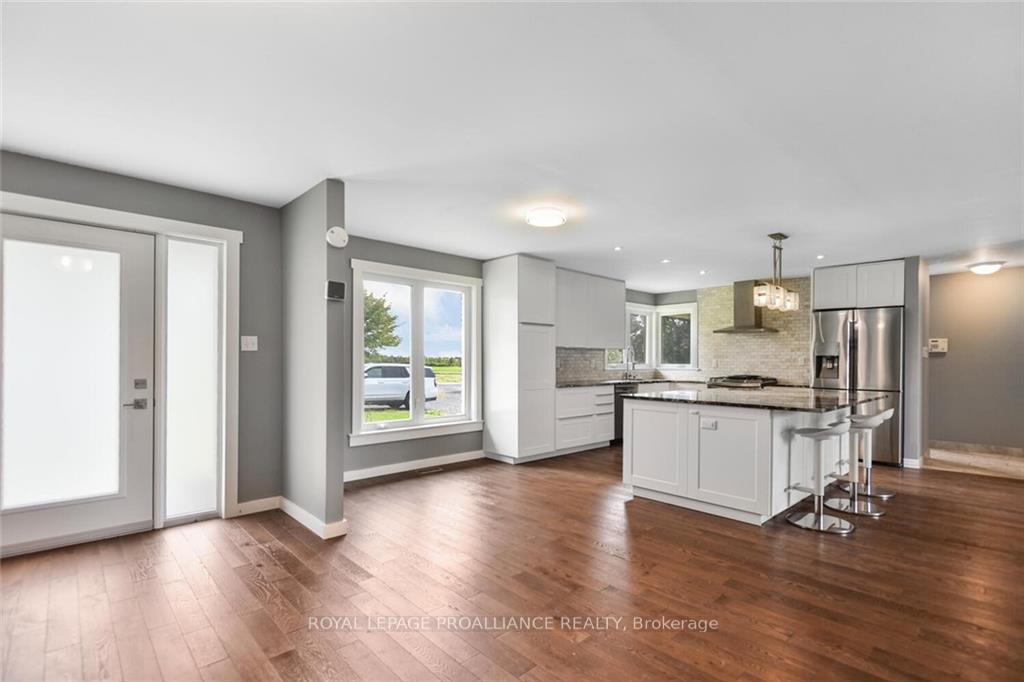
 See all 28 photos
Property history

This home has sold. It is no longer available.
Property not available for sale or for rent.
Ask about this home
A HOMEH agent will answer your questions about this home.Ask HOMEH
About this home
614 Froom Road, Edwardsburgh/Cardinal
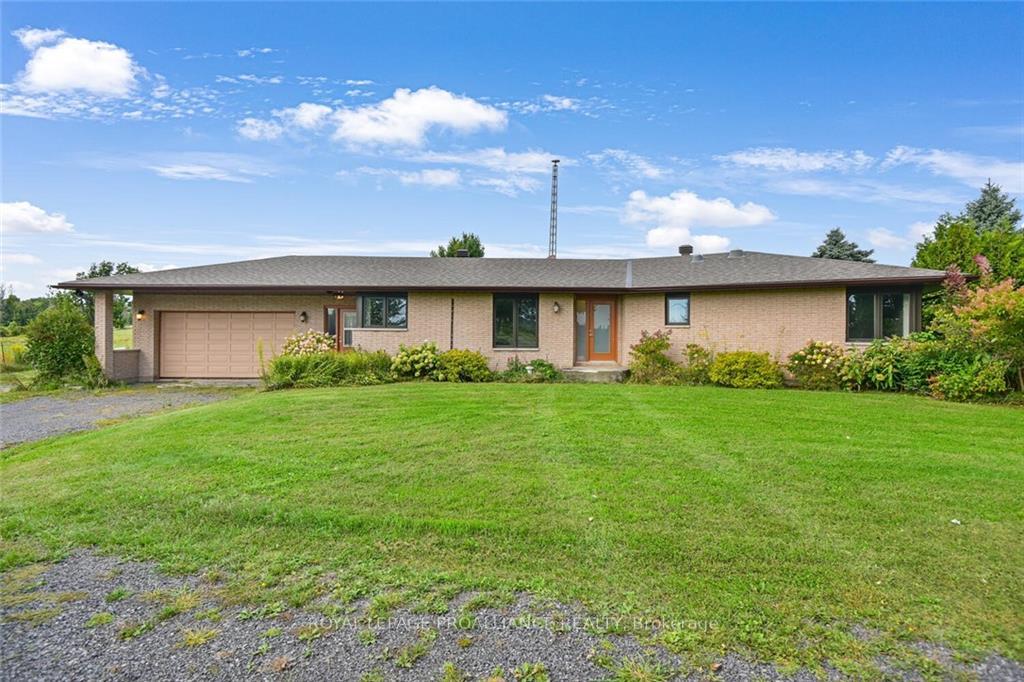
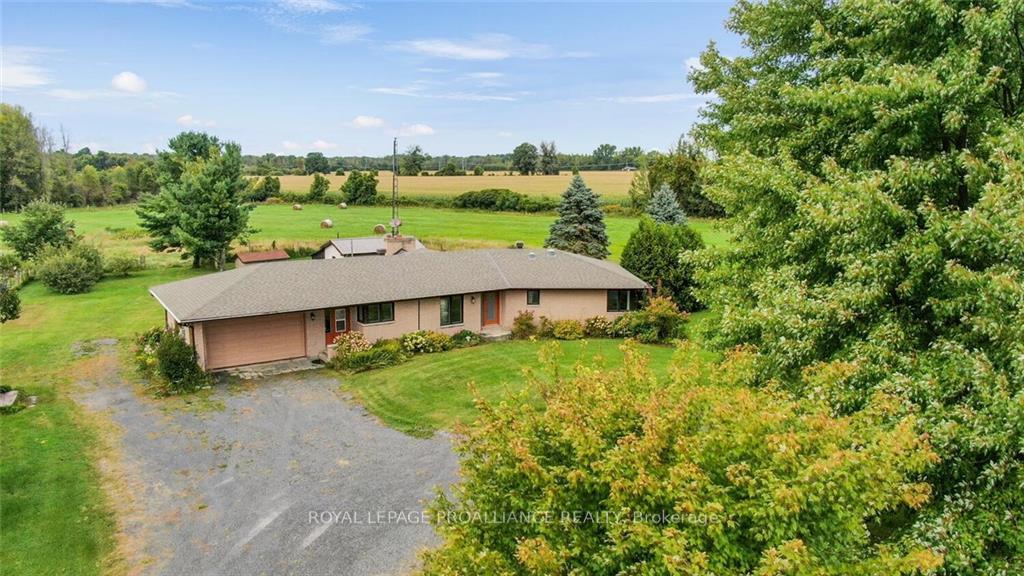
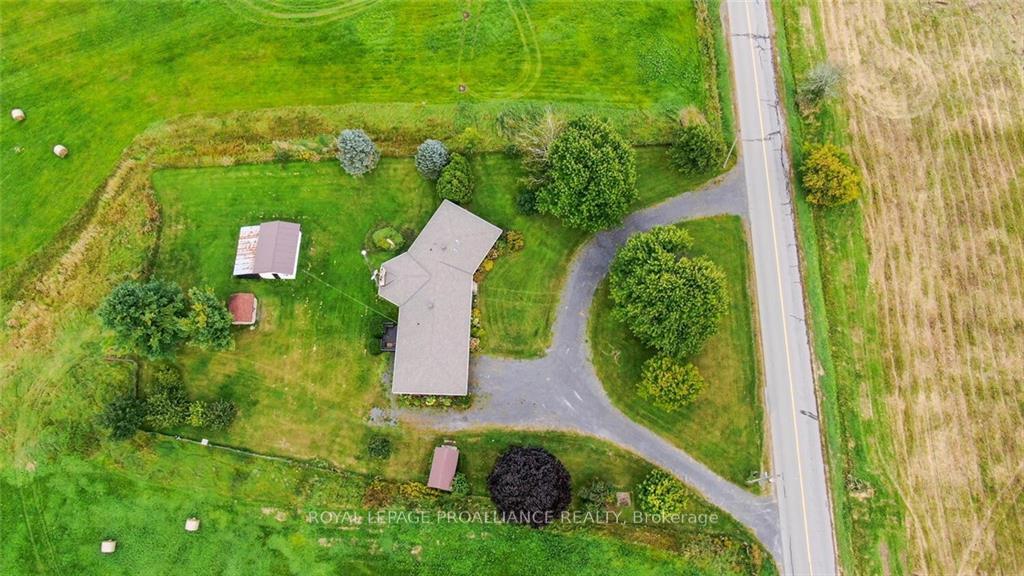
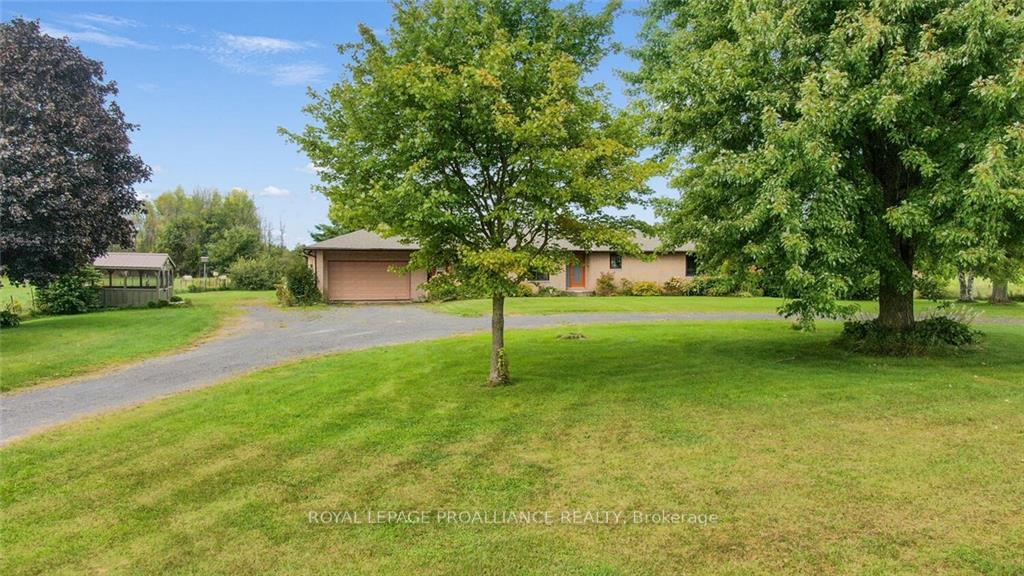
Positioned on 10 acres of severable land, sits this custom build, solid brick, 5 bedroom, 4 bath bungalow. From the moment you set foot inside, you will be amazed at the design & spaciousness offered. An open concept kitchen-dining area features beautiful hardwood flooring, a massive granite island, high end S/S appliances & an abundance of natural light. The living room offers a cozy wood burning fireplace for those cooler days ahead. The primary room is enormous & showcases a walk-in closet & gorgeous ensuite. The main floor also presents 2 other large bedrms, 2 bathrms & m.f. laundry, along with inside access to a dbl car garage. To the lower level, where you'll find 2 additional bedrms, 3 pc. bath, gas fireplace in a family room area AND a kitchen area. This level would be ideal as an in-law suite or secondary living arrangement. Two outbuildings - one of which has a water connection is perfect for a hobby farm scenario or workshop. Located min,from Hwy 401 & 416 for easy commutes.
Facts & features
Ask about this home
A HOMEH agent will answer your questions about this home.
Rooms
100 rooms · 4 bathrooms
- Living room18′6″ × 20′369 sq.ft.
- Kitchen22′ × 12′6″275 sq.ft.
- Dining room14′5″ × 11′158 sq.ft.
- Living room18′6″ × 20′369 sq.ft.
- Kitchen22′ × 12′6″275 sq.ft.
- Dining room14′5″ × 11′158 sq.ft.
- Foyer9′3″ × 6′11″64 sq.ft.
- Bedroom16′4″ × 11′179 sq.ft.
- Bedroom17′2″ × 11′2″191 sq.ft.
- Bedroom16′6″ × 12′11″212 sq.ft.
- Bathroom8′1″ × 8′1″65 sq.ft.
- Bathroom10′7″ × 5′7″59 sq.ft.
- Foyer6′3″ × 5′1″31 sq.ft.
- Laundry6′6″ × 11′71 sq.ft.
- Bathroom2′11″ × 7′8″22 sq.ft.
- Living room18′6″ × 20′369 sq.ft.
- Kitchen22′ × 12′6″275 sq.ft.
- Family room22′3″ × 26′8″593 sq.ft.
- Kitchen17′9″ × 10′9″190 sq.ft.
- Bedroom17′10″ × 13′11″248 sq.ft.
- Bedroom24′4″ × 13′3″321 sq.ft.
- Bathroom11′8″ × 11′4″132 sq.ft.
- Other8′3″ × 10′9″88 sq.ft.
- Other9′9″ × 26′2″255 sq.ft.
- Family room22′3″ × 26′8″593 sq.ft.
- Kitchen17′9″ × 10′9″190 sq.ft.
- Bedroom17′10″ × 13′11″248 sq.ft.
- Bedroom24′4″ × 13′3″321 sq.ft.
- Bathroom11′8″ × 11′4″132 sq.ft.
- Other8′3″ × 10′9″88 sq.ft.
- Other9′9″ × 26′2″255 sq.ft.
- Family room22′3″ × 26′8″593 sq.ft.
- Kitchen17′9″ × 10′9″190 sq.ft.
- Bedroom17′10″ × 13′11″248 sq.ft.
- Bedroom24′4″ × 13′3″321 sq.ft.
- Bathroom11′8″ × 11′4″132 sq.ft.
- Other8′3″ × 10′9″88 sq.ft.
- Other9′9″ × 26′2″255 sq.ft.
- Family room22′3″ × 26′8″593 sq.ft.
- Kitchen17′9″ × 10′9″190 sq.ft.
- Bedroom17′10″ × 13′11″248 sq.ft.
- Bedroom24′4″ × 13′3″321 sq.ft.
- Bathroom11′8″ × 11′4″132 sq.ft.
- Other8′3″ × 10′9″88 sq.ft.
- Other9′9″ × 26′2″255 sq.ft.
- Family room22′3″ × 26′8″593 sq.ft.
- Kitchen17′9″ × 10′9″190 sq.ft.
- Bedroom17′10″ × 13′11″248 sq.ft.
- Bedroom24′4″ × 13′3″321 sq.ft.
- Bathroom11′8″ × 11′4″132 sq.ft.
- Other8′3″ × 10′9″88 sq.ft.
- Other9′9″ × 26′2″255 sq.ft.
Around this home
Listing details
Helpful tools
Your HOMEH agent
"I would see it this week."
Ask HOMEH about this home
Price, neighbourhood, monthly cost. Ask anything.
HOMEH Intelligent Agent is an AI, not a licensed representative. Check anything important with your agent.