
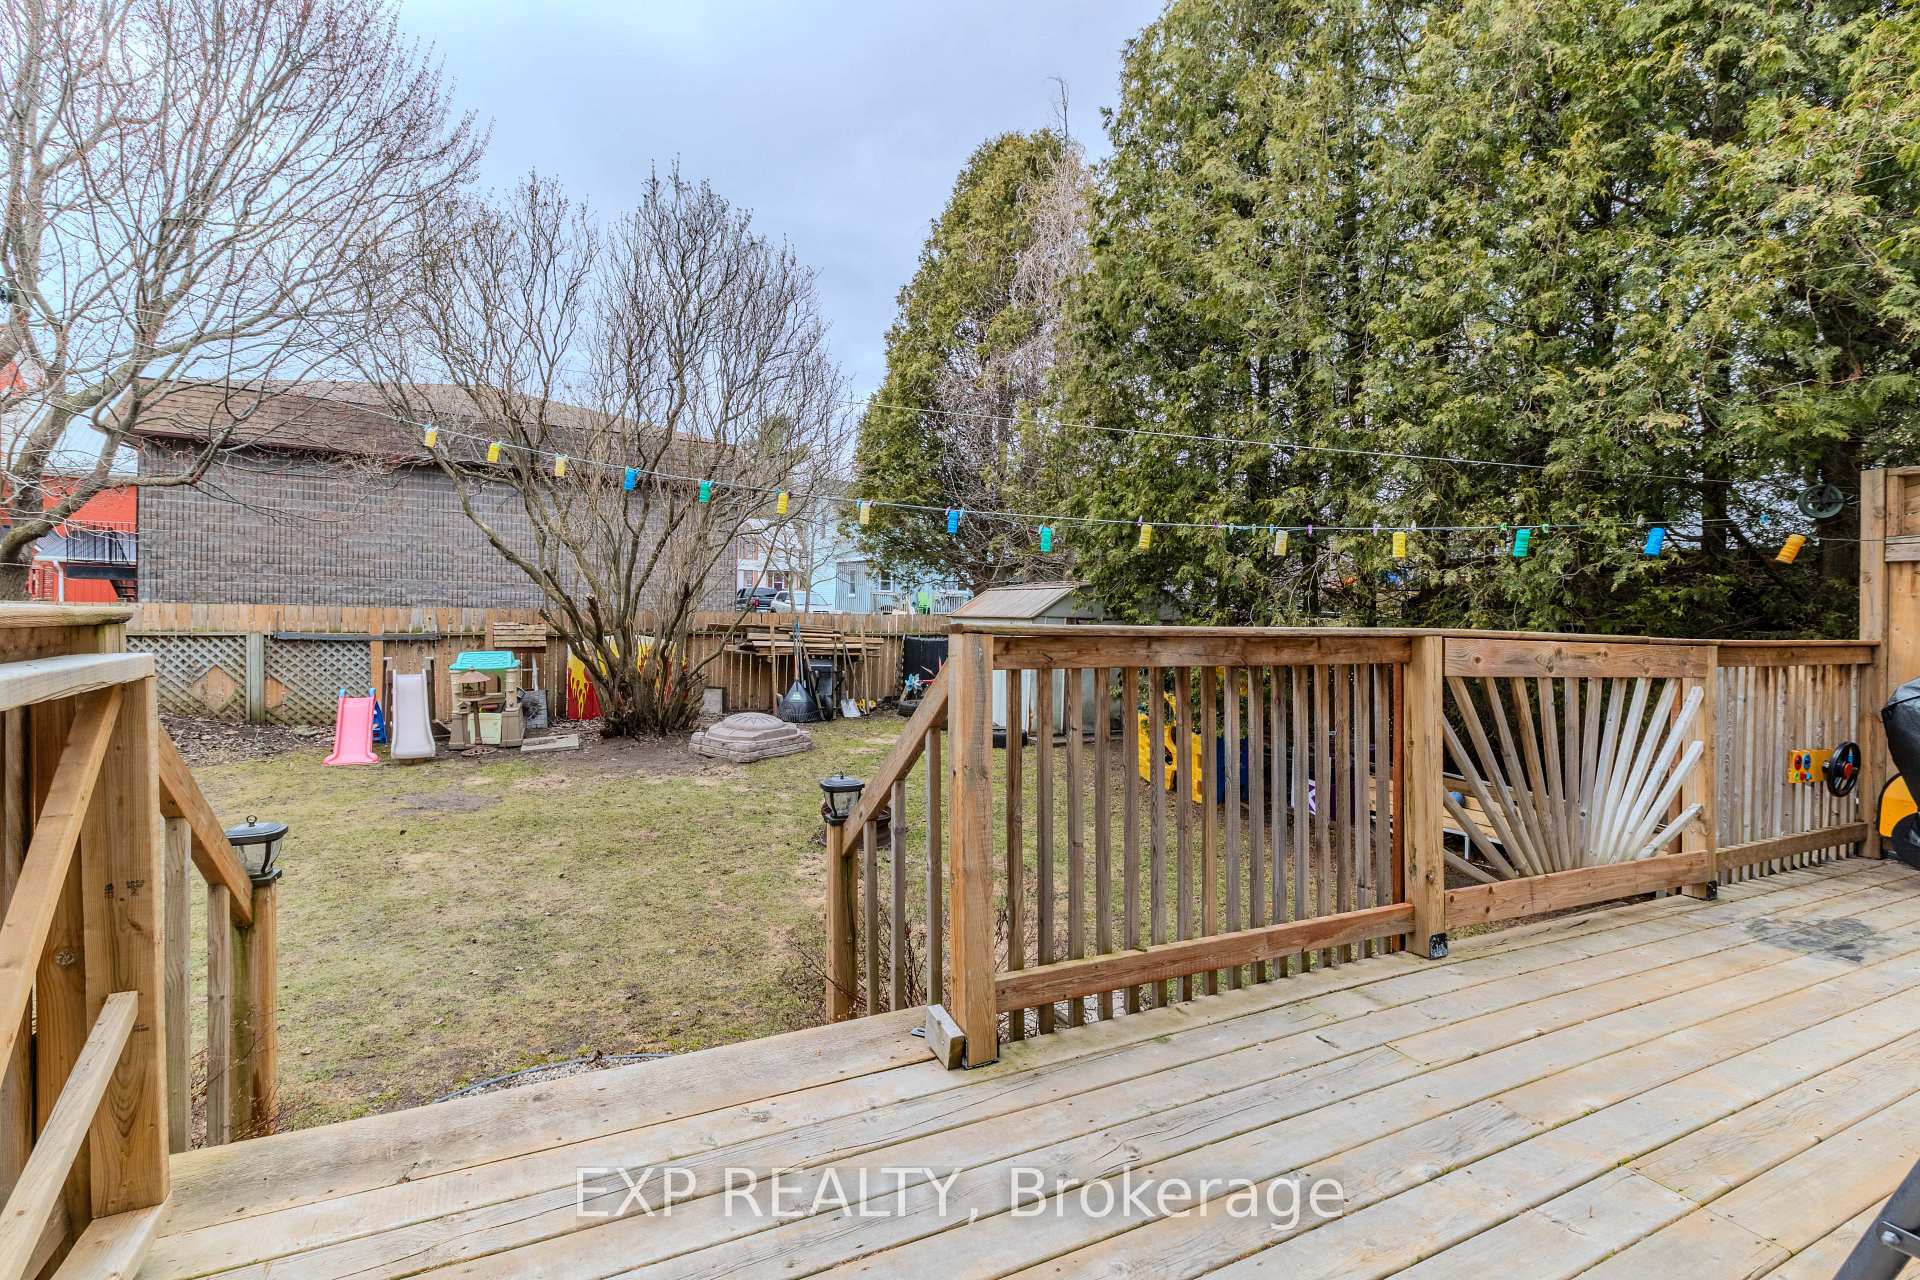
 See all 40 photos
Property history

This listing has ended. It is no longer available.
Property not available for sale or for rent.
Ask about this home
A HOMEH agent will answer your questions about this home.Ask HOMEH
About this home
660 East Street, Edwardsburgh/Cardinal
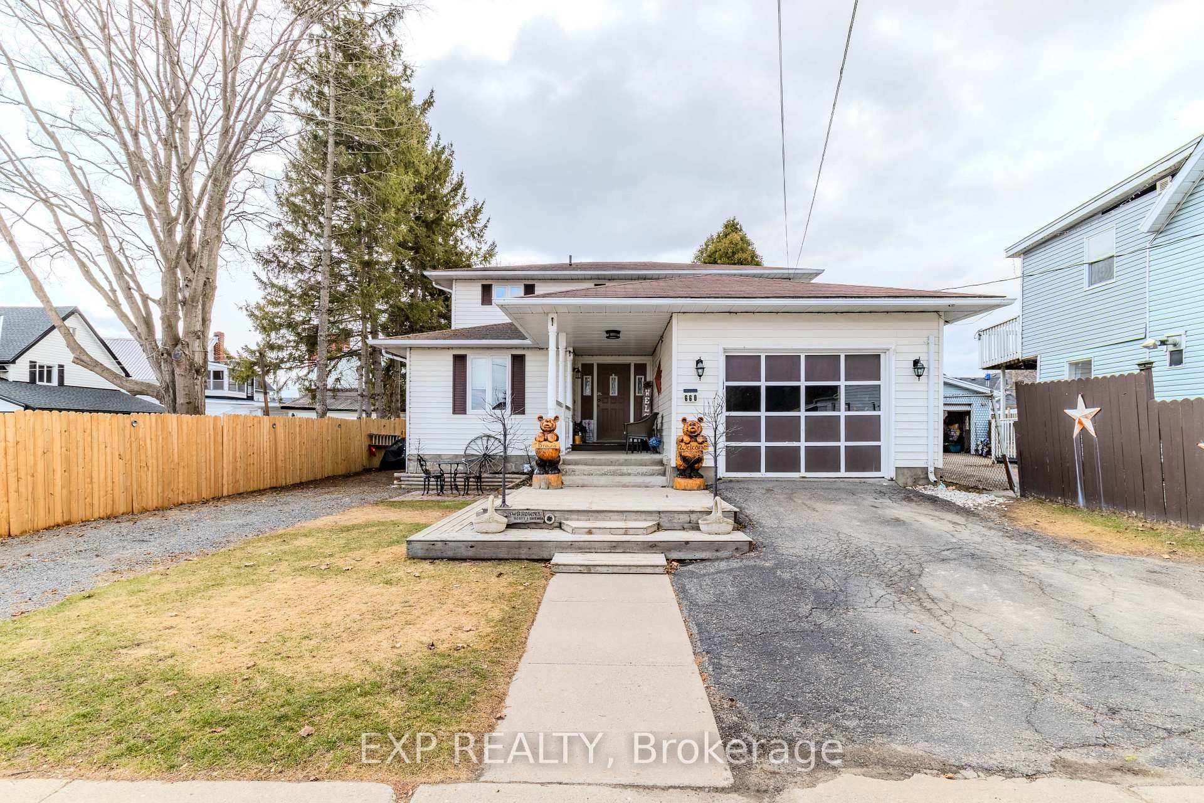
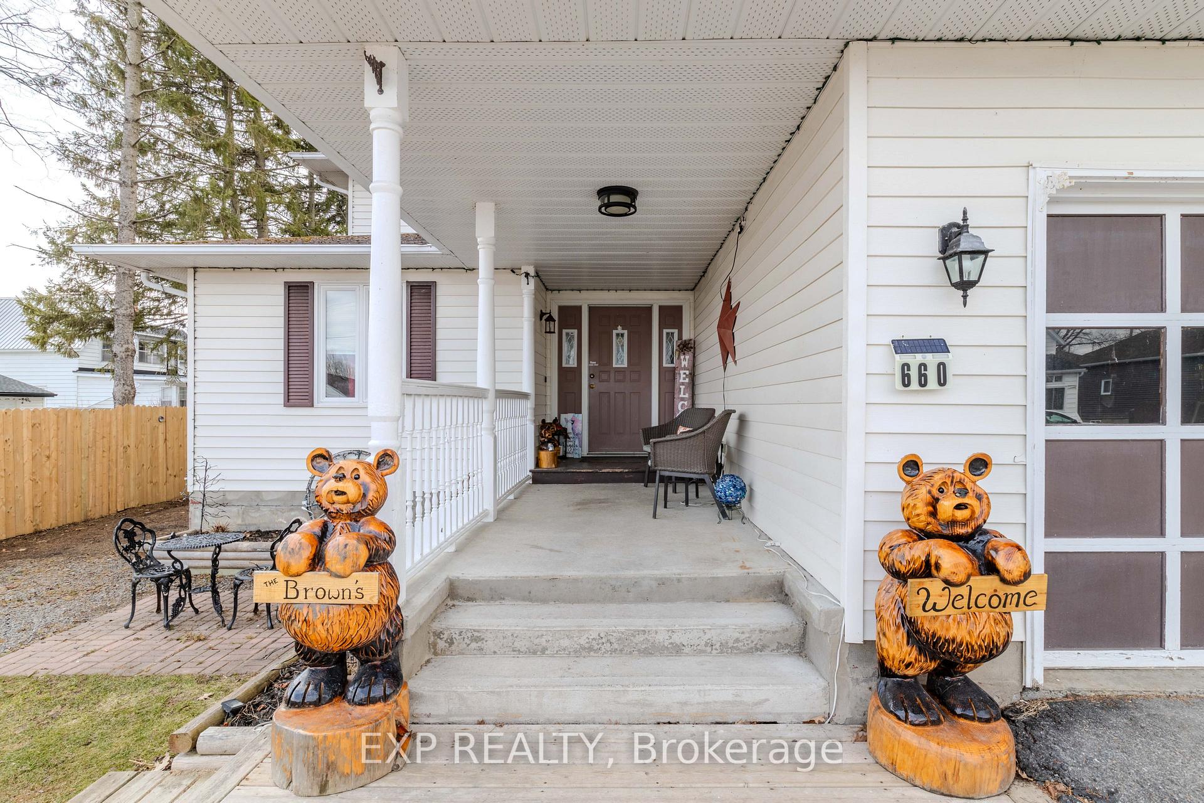
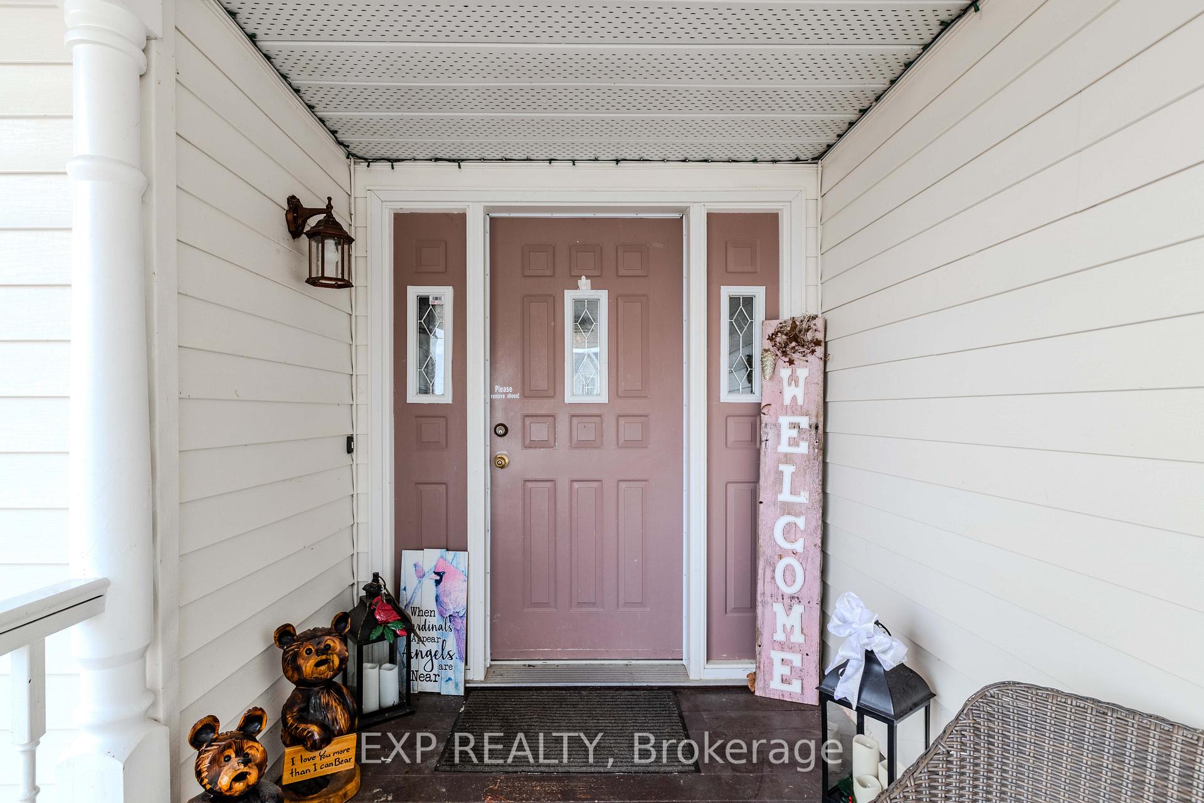
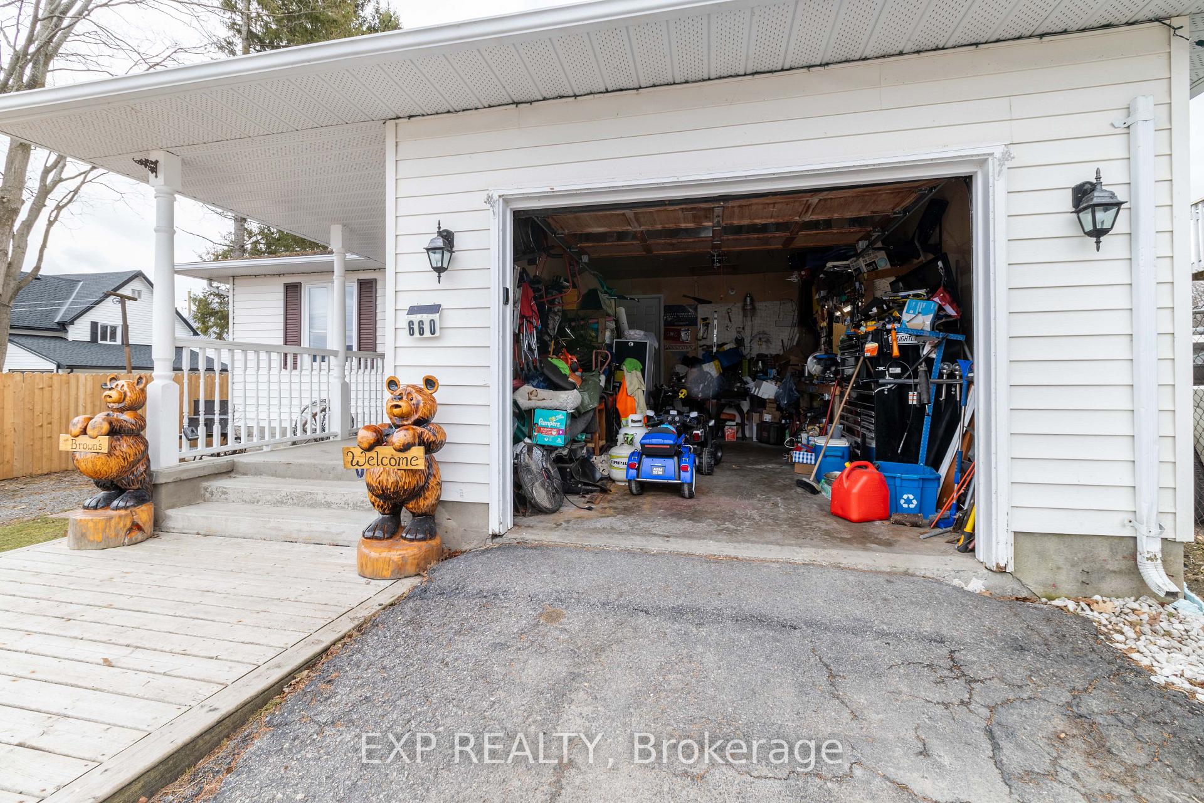
Over 2,200 SF of Versatile Living! Welcome to this expansive, well-maintained family home ideally located in the heart of Cardinal, just steps from the stunning St. Lawrence River. With over 2,200 square feet of living space, this property offers room for everyone and is exceptionally well-suited for a multigenerational family. Inside, you'll be impressed by the oversized bedrooms, including a luxurious primary suite featuring a private ensuite, walk-in closet, and a cozy sitting area overlooking the fully fenced backyard. A versatile main floor den/office (currently used as a 4th bedroom) provides a perfect space for guests, aging parents, or remote work needs. Enjoy three full bathrooms, a bright foyer with a walk-in closet, and the convenience of main floor laundry. The modern kitchen is equipped with stainless steel appliances, an oversized farmhouse sink, and a sun-filled breakfast nook surrounded by windows perfect for family meals. Downstairs, the partially finished basement (drywalled) includes a large family room, a fifth bedroom, and a cold storage area offering even more living space to customize for hobbies, teens, or in-laws. Set on a generous 50' x 125' lot, this property boasts a single attached garage with interior access, parking for three or more, a large back deck, and a welcoming front porch ideal for relaxing or entertaining. A fireplace rough-in adds future potential in the living room. Featuring low-maintenance vinyl and laminate flooring, plus cozy carpet in the bedrooms, this home blends comfort and functionality with exceptional value. Don't miss this opportunity to own a spacious, flexible home perfect for growing families or multigenerational living! Measurements are approximate; buyer to verify.
Facts & features
Ask about this home
A HOMEH agent will answer your questions about this home.
Rooms
14 rooms · 3 bathrooms
- Kitchen18′9″ × 12′3″230 sq.ft.
- Breakfast8′1″ × 9′7″77 sq.ft.
- Dining room10′10″ × 10′4″112 sq.ft.
- Living room11′4″ × 8′6″97 sq.ft.
- Den13′1″ × 13′1″172 sq.ft.
- Laundry5′10″ × 5′10″34 sq.ft.
- Foyer12′7″ × 8′1″102 sq.ft.
- Primary bedroom19′8″ × 19′9″389 sq.ft.
- Bedroom 214′6″ × 9′5″136 sq.ft.
- Bedroom 38′8″ × 16′1″139 sq.ft.
- Other7′11″ × 7′7″60 sq.ft.
- Bedroom 416′1″ × 11′1″178 sq.ft.
- Utility room5′7″ × 9′9″55 sq.ft.
- Family room30′7″ × 29′888 sq.ft.
Around this home
Listing details
Helpful tools
Your HOMEH agent
"I would see it this week."
Ask HOMEH about this home
Price, neighbourhood, monthly cost. Ask anything.
HOMEH Intelligent Agent is an AI, not a licensed representative. Check anything important with your agent.