
7079 County Road 44
Edwardsburgh/Cardinal (Edwardsburgh/Cardinal Twp)7079 County Road 44
Edwardsburgh/Cardinal (Edwardsburgh/Cardinal Twp)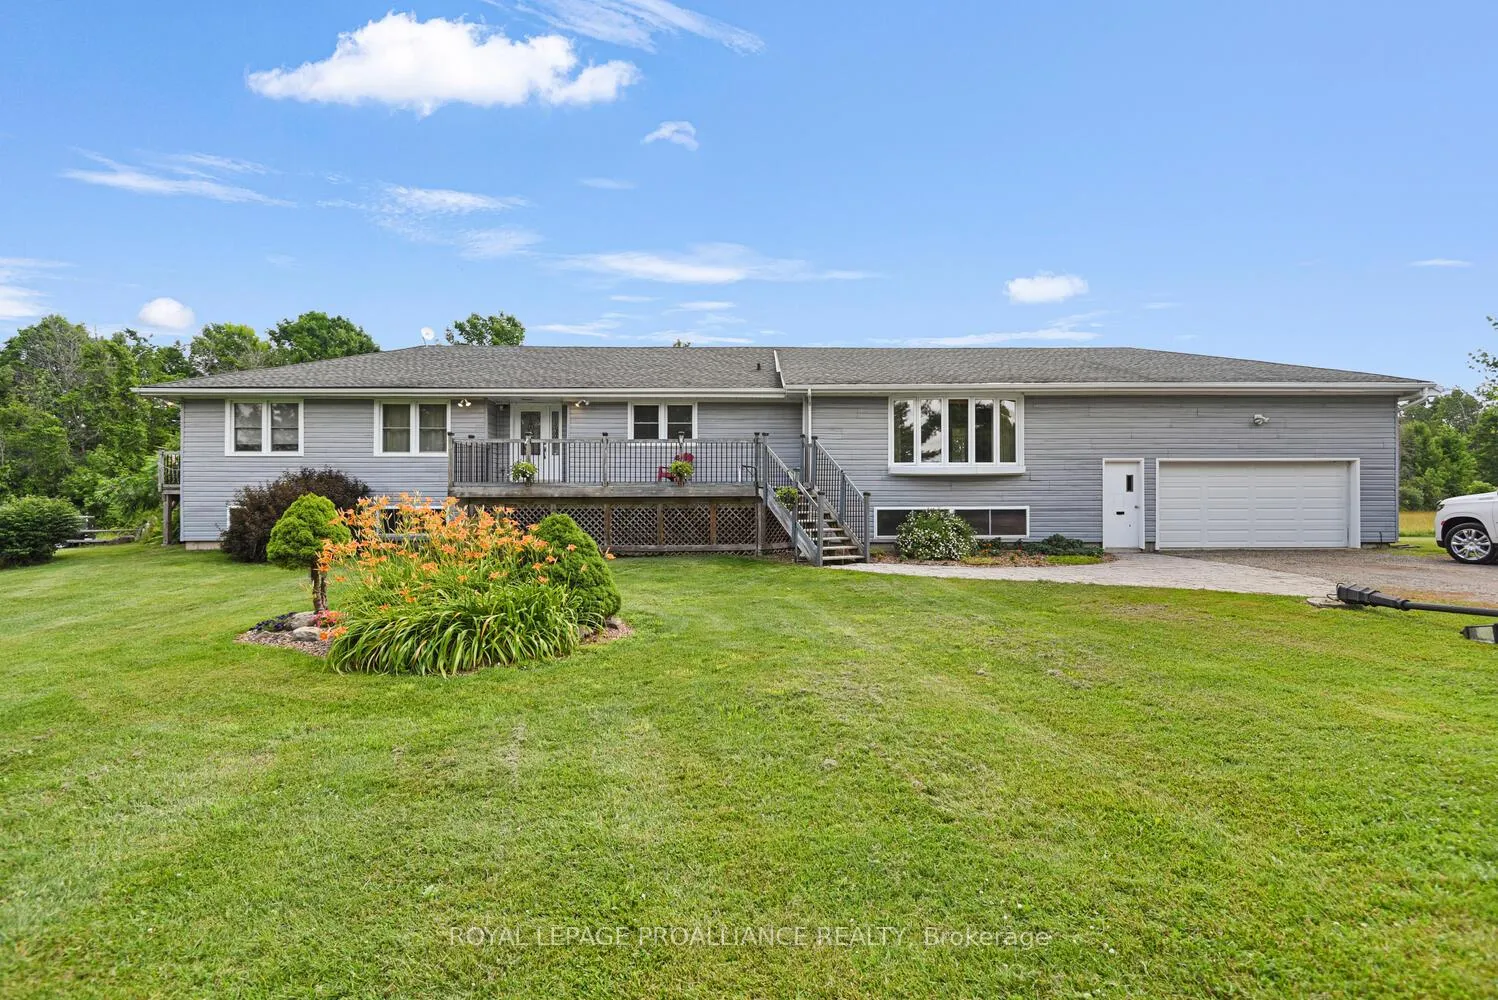
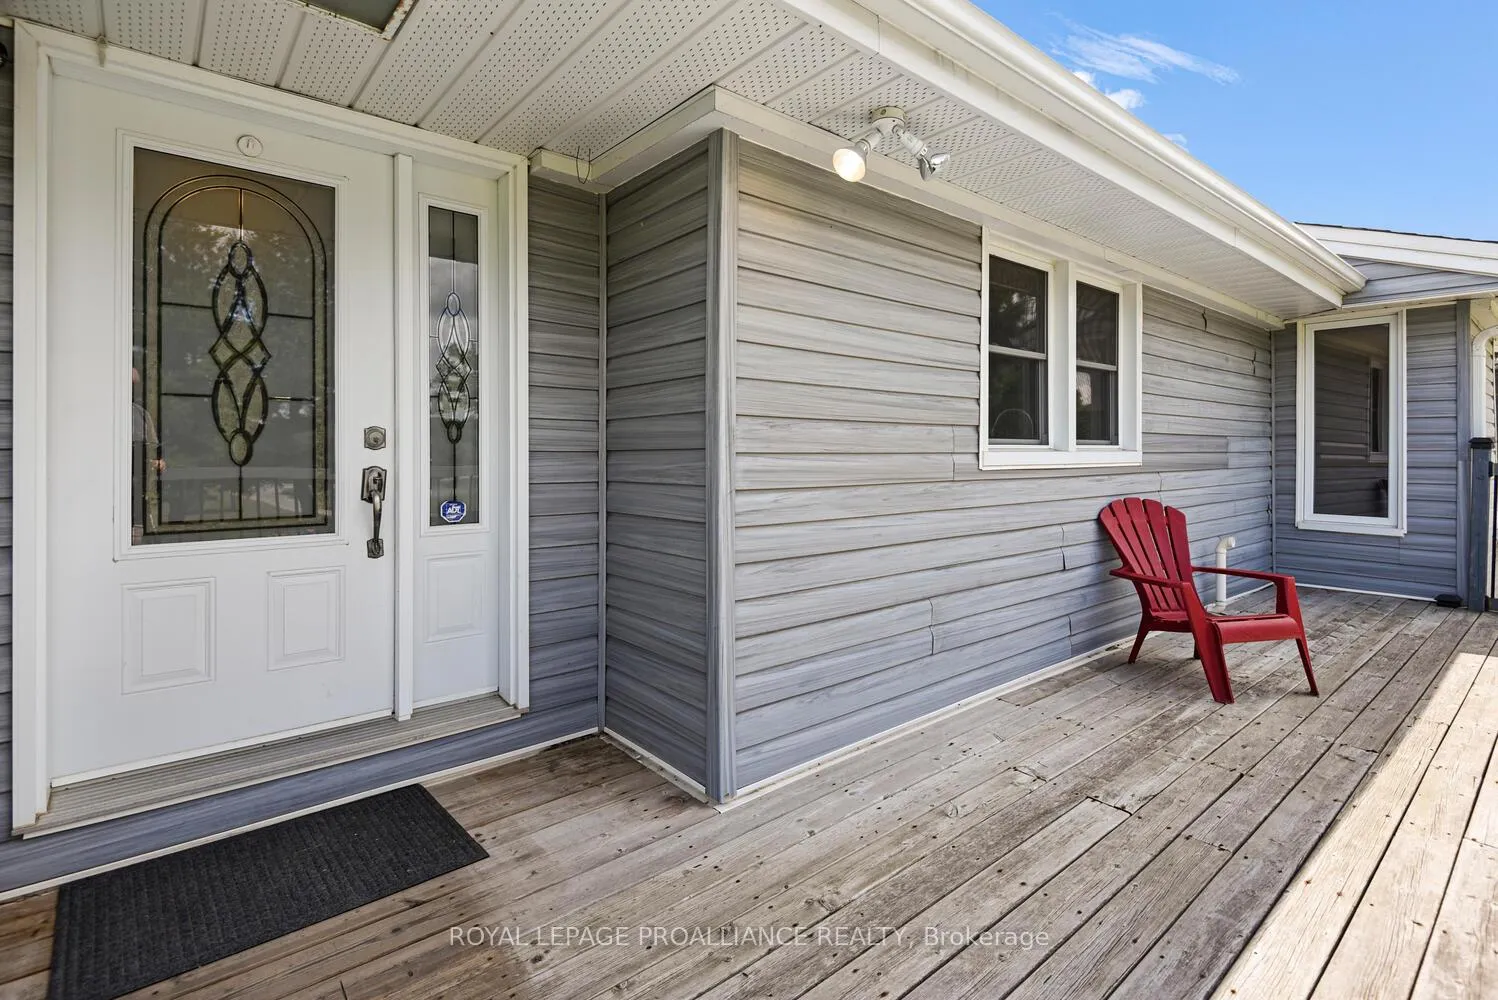 See all 38 photos
Property history

This listing has ended. It is no longer available.
Property not available for sale or for rent.
Ask about this home
A HOMEH agent will answer your questions about this home.Ask HOMEH
About this home
7079 County Road 44, Edwardsburgh/Cardinal
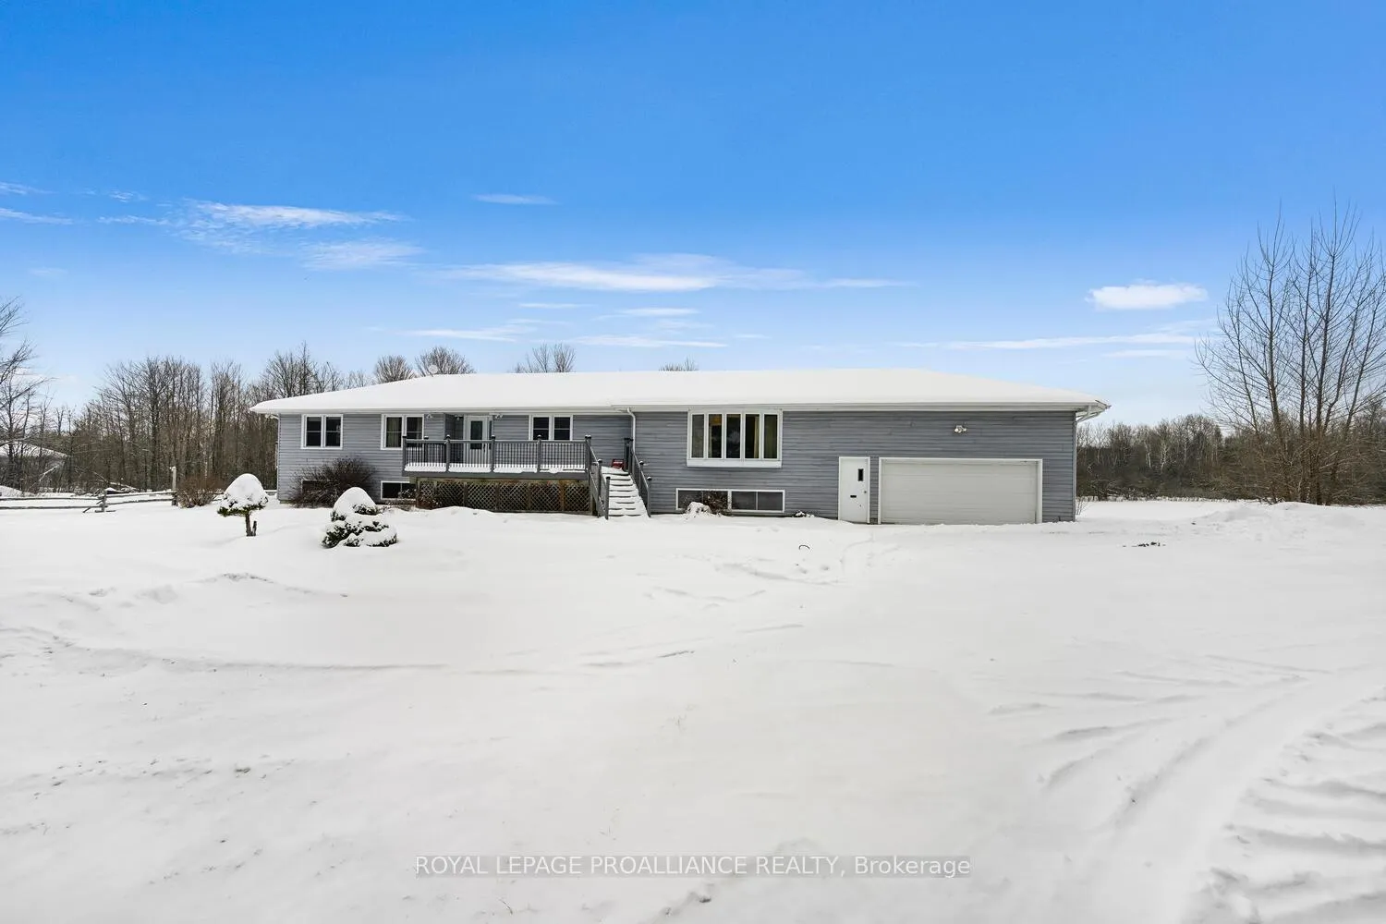
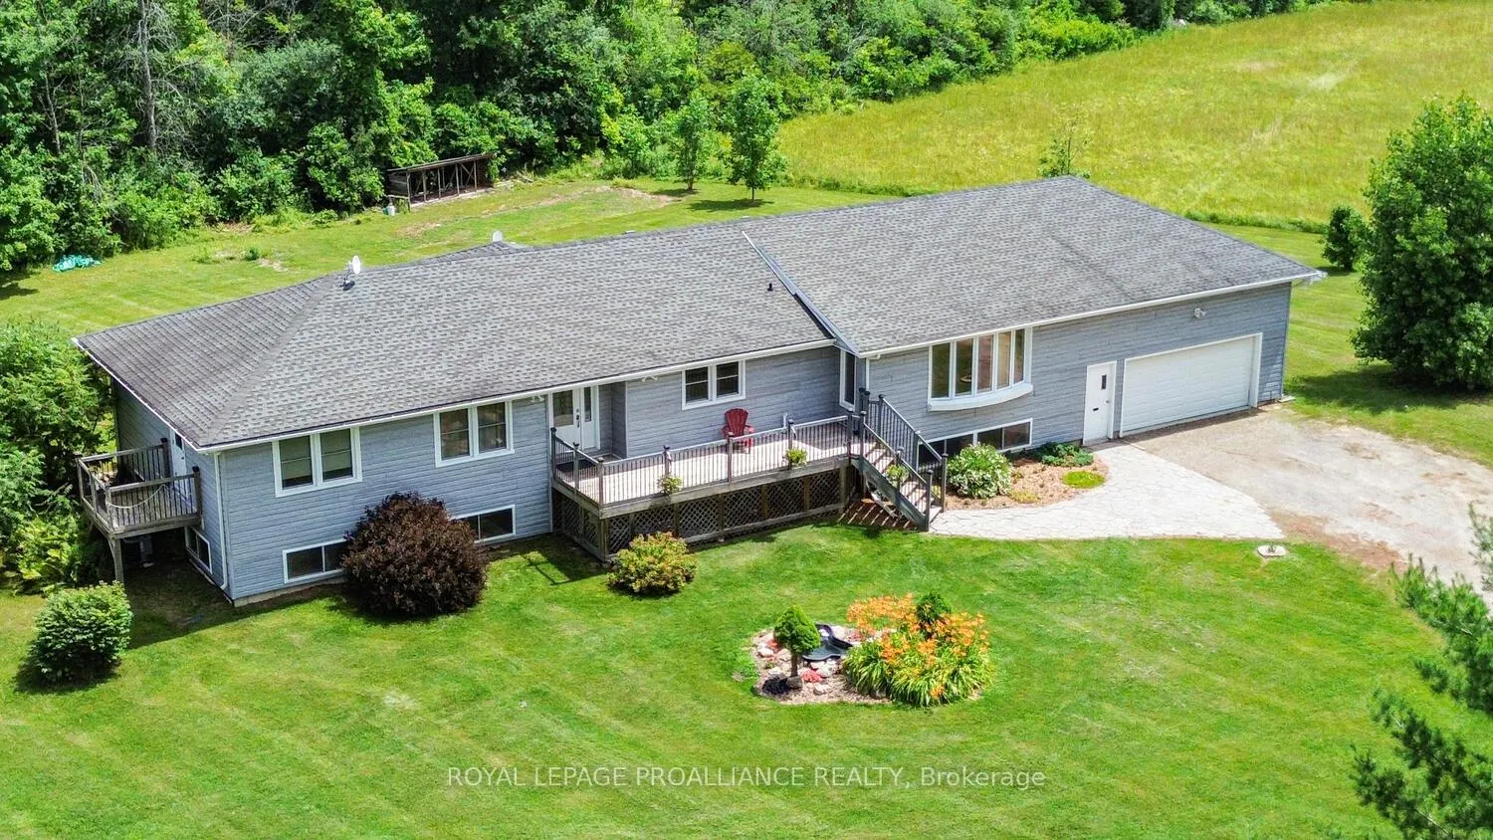
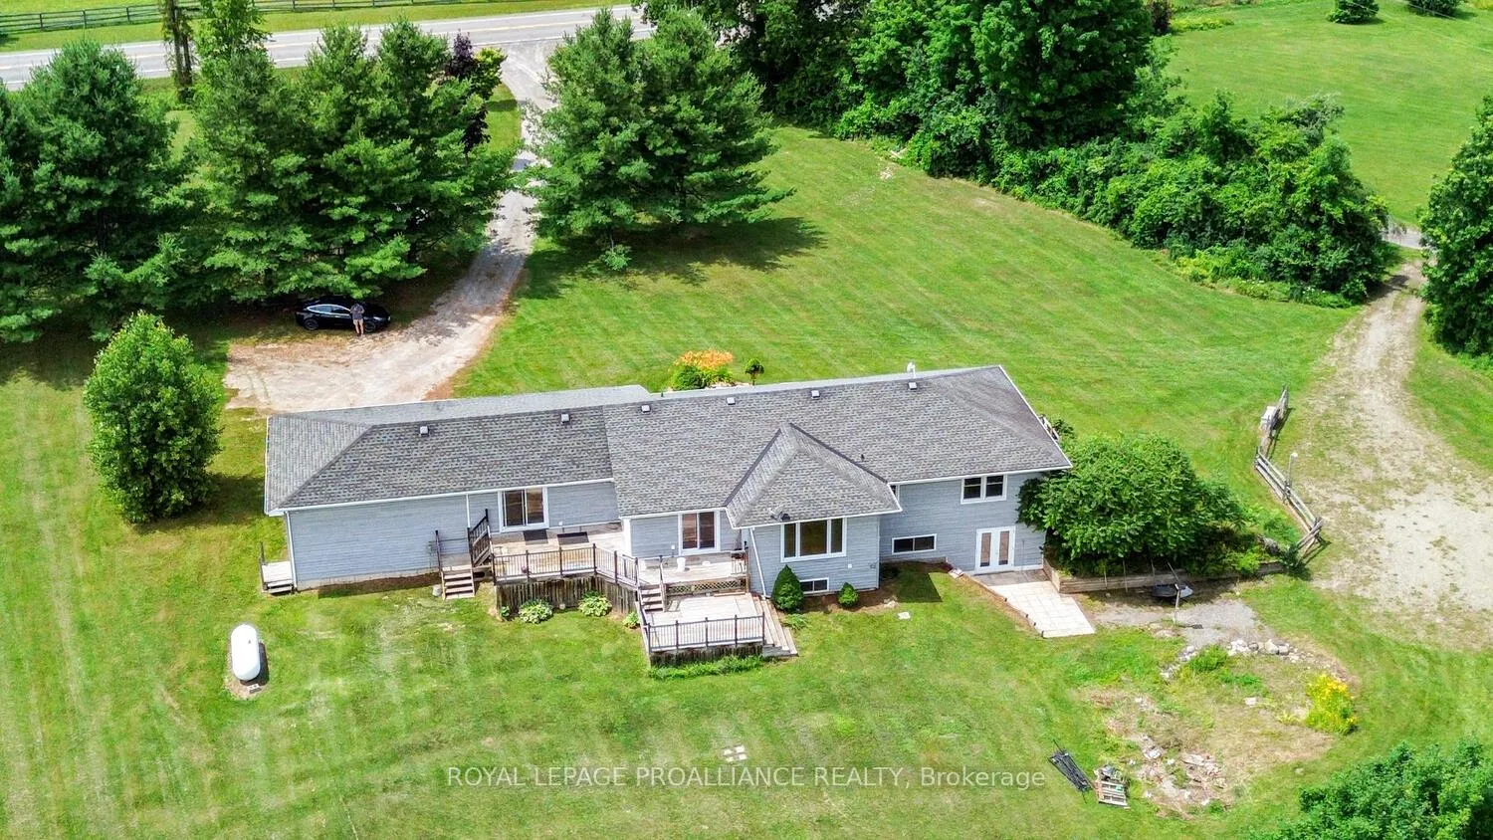
Situated on County Road 44, this impressive circa-1971 walkout bungalow sits on 1.5 acres of beautifully treed property and delivers exceptional square footage on every level. Don't be intimidated by the home's 5 bedrooms and 3 bathrooms because its perfectly suited for growing, multi-generational, or blended families or anyone seeking a VERSITILE living space.Step into a welcoming foyer with abundant closet space for all your outerwear needs. At the heart of the home lies a chefs dream kitchen, featuring Corian countertops, extensive cabinetry, & a cozy built-in corner breakfast nook for casual dining.The formal living & dining rooms stand side by side, showcasing gleaming hardwood floors and a warm electric fireplace insert in the living room. Designed for entertaining, these spaces flow seamlessly onto an expansive, corner-to-corner back deck ideal for hosting summer gatherings or simply enjoying the peaceful surroundings.The main level highlights a truly impressive primary suite w/ a walk-in closet, ensuite bathroom, and main-floor laundry. Step directly from this serene retreat onto a private section of the back deck an inviting spot to unwind in the evening breeze. Three additional spacious bedrooms share a beautifully updated 4-piece bathroom with double sinks, streamlining busy mornings.The lower level with its convenient walkout offers endless possibilities. A massive family room provides the perfect setting for a media area, playroom, or relaxed hangout. This level also includes a full 4-pc bathroom, a 2nd kitchen (ideal for an in-law suite, multi-generational living, or income potential), & 3 generously sized bedrooms. A utility room, dedicated storage space, and inside entry to the garage add to the practicality of this floor.Designed for flexibility, this home can function as one expansive residence or two self-contained units making it an outstanding opportunity for today's diverse living needs. Positioned minutes away from hwy 416 for easy commutes.
Facts & features
Ask about this home
A HOMEH agent will answer your questions about this home.
Rooms
19 rooms · 3 bathrooms
- Kitchen19′5″ × 8′5″163 sq.ft.
- Dining room13′10″ × 15′207 sq.ft.
- Living room15′7″ × 19′297 sq.ft.
- Breakfast10′2″ × 6′5″65 sq.ft.
- Family room17′2″ × 12′9″219 sq.ft.
- Laundry14′2″ × 8′6″120 sq.ft.
- Bathroom7′2″ × 4′5″32 sq.ft.
- Bedroom16′10″ × 12′202 sq.ft.
- Bedroom10′4″ × 14′3″147 sq.ft.
- Bedroom13′4″ × 10′4″137 sq.ft.
- Bathroom7′1″ × 11′10″83 sq.ft.
- Foyer7′ × 11′6″80 sq.ft.
- Family room24′3″ × 27′654 sq.ft.
- Kitchen18′3″ × 13′3″242 sq.ft.
- Bedroom10′6″ × 8′1″85 sq.ft.
- Bedroom9′9″ × 11′2″109 sq.ft.
- Bedroom11′10″ × 18′3″215 sq.ft.
- Bathroom11′9″ × 13′4″157 sq.ft.
- Utility room9′ × 9′3″83 sq.ft.
Around this home
Listing details
Helpful tools
Your HOMEH agent
"I would see it this week."
Ask HOMEH about this home
Price, neighbourhood, monthly cost. Ask anything.
HOMEH Intelligent Agent is an AI, not a licensed representative. Check anything important with your agent.