
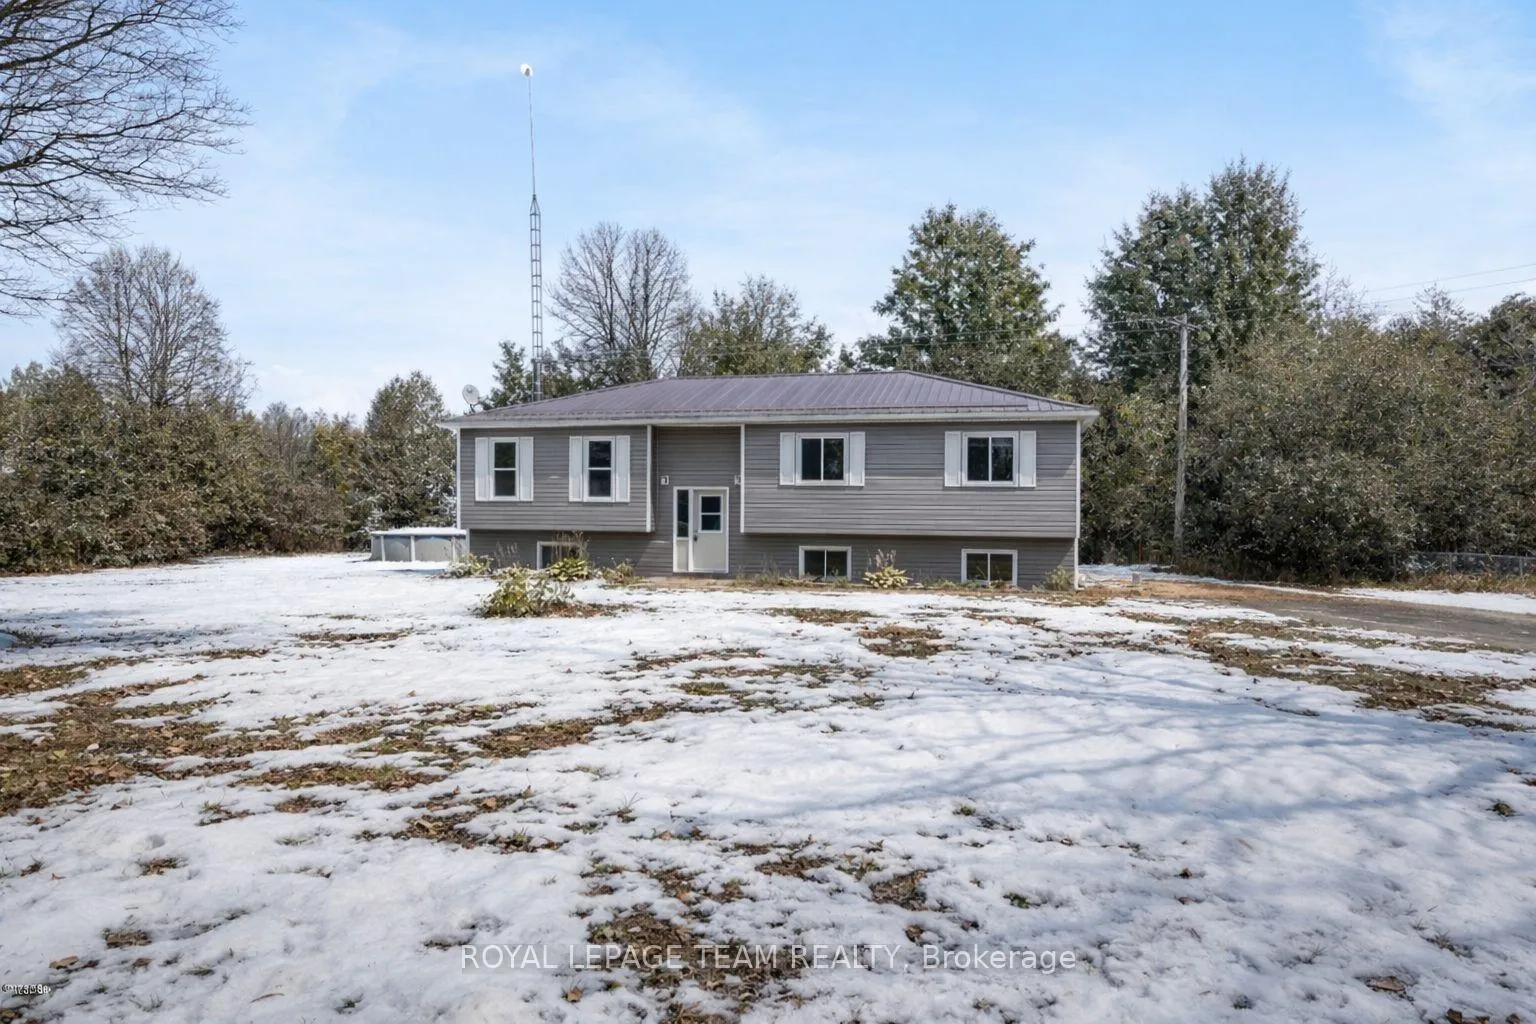
8133 County Rd 44
Edwardsburgh/Cardinal (Edwardsburgh/Cardinal Twp)8133 County Rd 44
Edwardsburgh/Cardinal (Edwardsburgh/Cardinal Twp)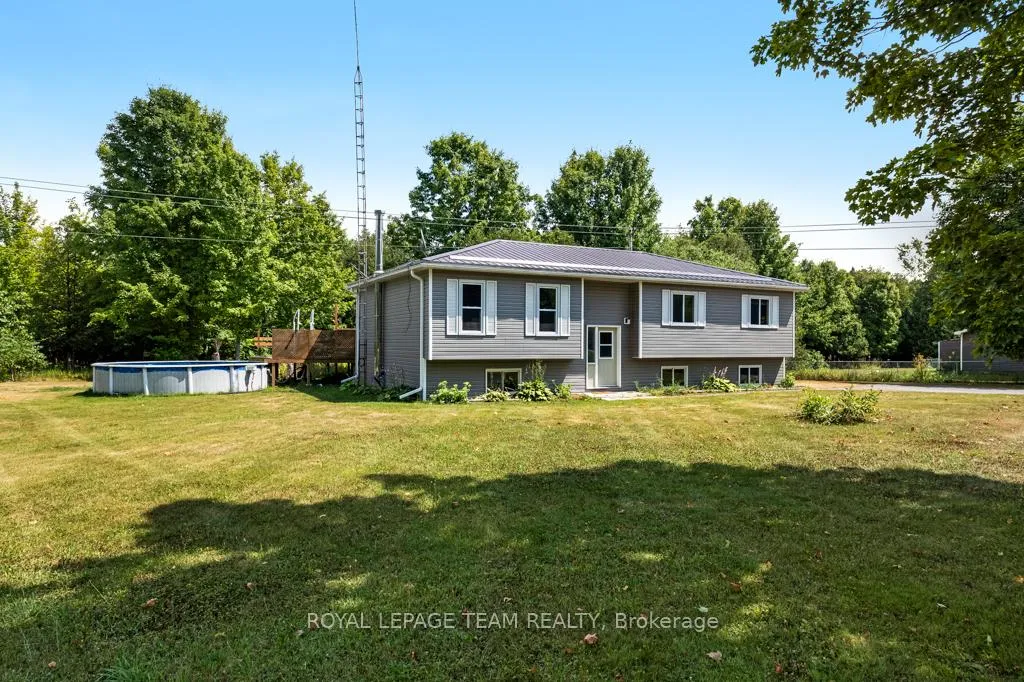
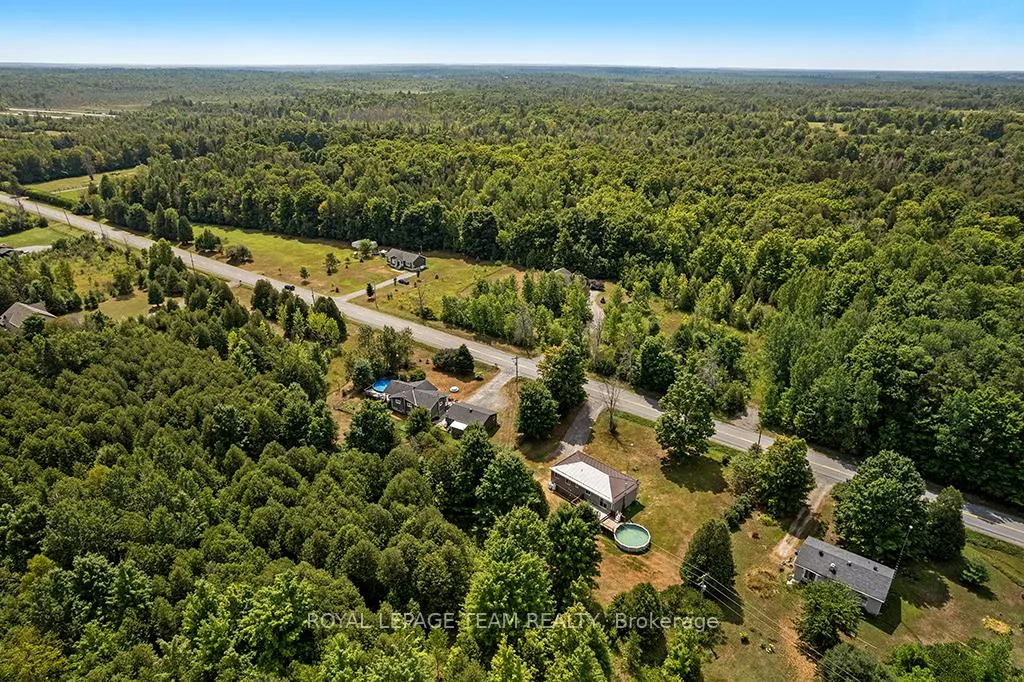
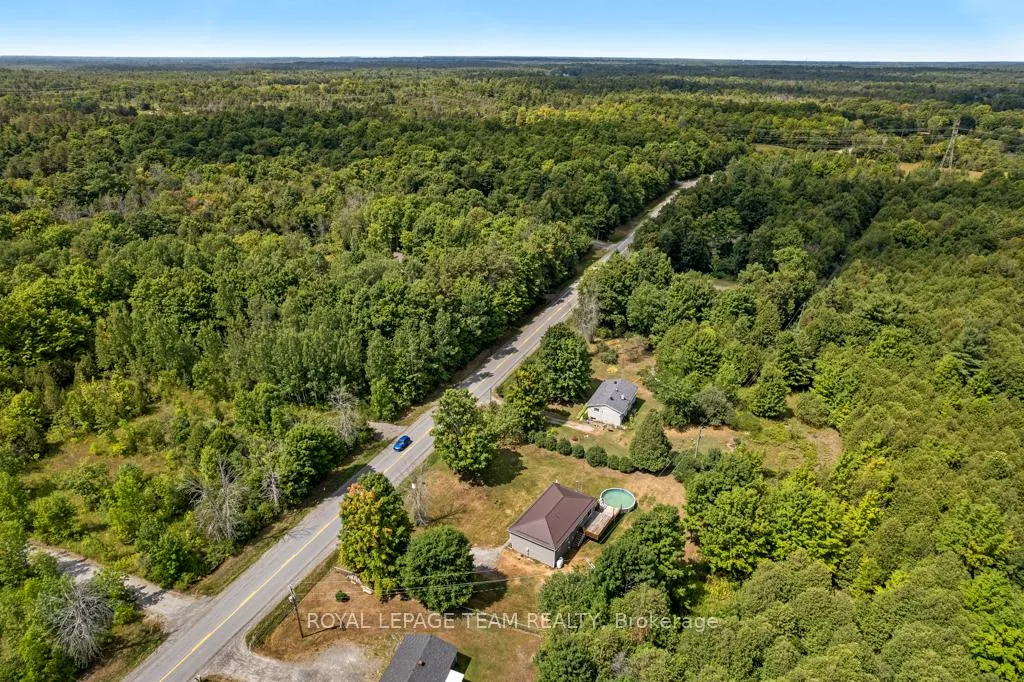
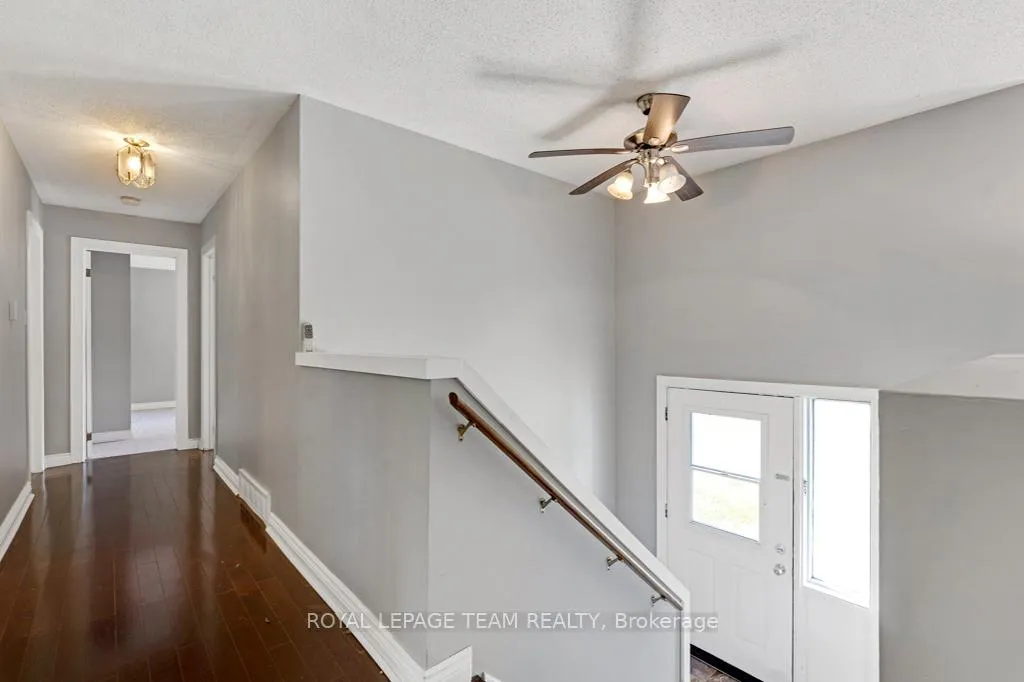 See all 39 photos
Property history

This listing has ended. It is no longer available.
Property not available for sale or for rent.
Ask about this home
A HOMEH agent will answer your questions about this home.Ask HOMEH
About this home
8133 County Rd 44, Edwardsburgh/Cardinal
Lovely and updated 1,550 sq/ft raised ranch set on just over an acre, ideally located just north of charming Spencerville and only minutes to Kemptville, the 416 and the 401. This well-maintained, move-in ready 3 + 1 bedroom, 2-bath home offers spacious principal rooms, hardwood flooring in the living area, and a bright, functional layout throughout. The kitchen and bathrooms feature easy-care vinyl flooring, while newer Berber carpet adds warmth to the bedrooms and basement stairs.The spacious kitchen provides ample cabinet and counter space, centre island with convenient breakfast seating. The bright dining area easily accommodates a large table and hutch. Patio doors lead to a generous deck with built-in seating and gated access to the above-ground pool-perfect for summer entertaining. The private, tree-lined backyard offers excellent outdoor space, while perennial gardens enhance the home's curb appeal.The primary bedroom features cheater access to the recently renovated main bath, and two additional bedrooms are generously sized with large closets and bright windows. The finished lower level includes a large rec room with rustic barn board accents, a fourth bedroom with above-grade windows, a 3-piece bath with walk-in shower (2019), and a laundry/workshop area with plenty of storage. Basement is fully finished with just flooring remaining to be completed. Low maintenance metal roof should last a lifetime, new vinyl siding 2025, new furnace 2025. A great combination of space, updates, and country setting-ready for its next family to enjoy!
Facts & features
Ask about this home
A HOMEH agent will answer your questions about this home.
Rooms
13 rooms · 2 bathrooms
- Foyer7′4″ × 3′4″24 sq.ft.
- Living room16′ × 15′11″254 sq.ft.
- Dining room12′4″ × 12′8″156 sq.ft.
- Kitchen12′2″ × 11′6″140 sq.ft.
- Primary bedroom17′5″ × 12′4″214 sq.ft.
- Bedroom 212′11″ × 12′2″158 sq.ft.
- Bedroom 39′11″ × 8′6″84 sq.ft.
- Bathroom12′3″ × 7′6″92 sq.ft.
- Bedroom 414′8″ × 9′9″142 sq.ft.
- Bathroom9′8″ × 8′4″81 sq.ft.
- Recreation24′10″ × 18′10″469 sq.ft.
- Workshop9′9″ × 9′4″91 sq.ft.
- Utility room22′4″ × 15′1″337 sq.ft.
Around this home
Listing details
Helpful tools
Your HOMEH agent
"I would see it this week."
Ask HOMEH about this home
Price, neighbourhood, monthly cost. Ask anything.
HOMEH Intelligent Agent is an AI, not a licensed representative. Check anything important with your agent.