
 See all 30 photos
Property history

This listing has ended. It is no longer available.
Property not available for sale or for rent.
Book a viewing
Ask HOMEH
About this home
109 County Road 1, Elizabethtown-Kitley
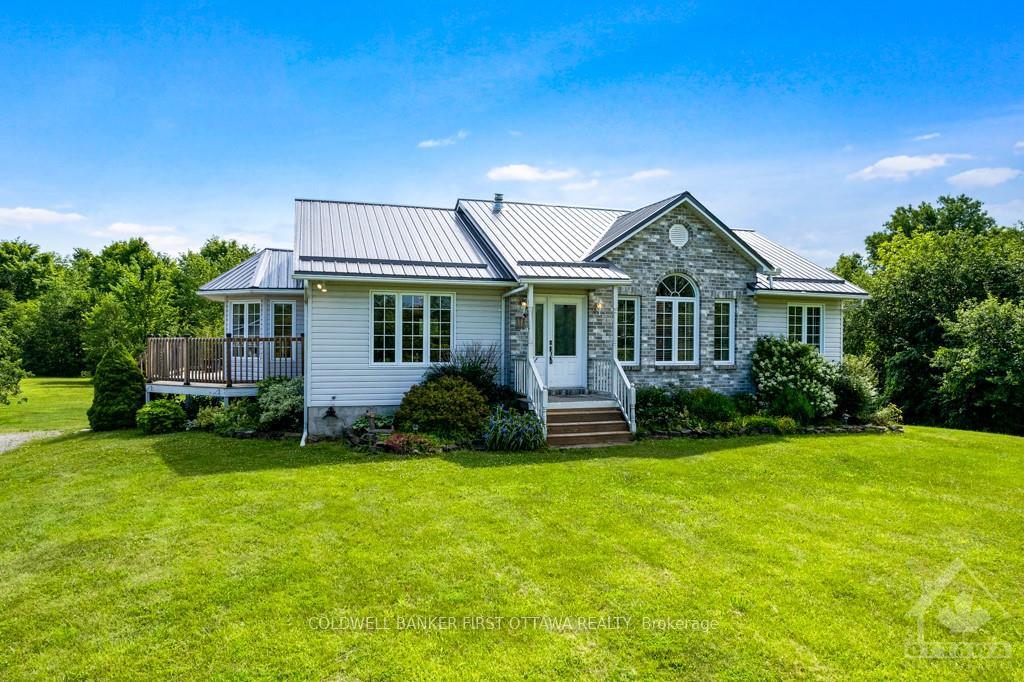
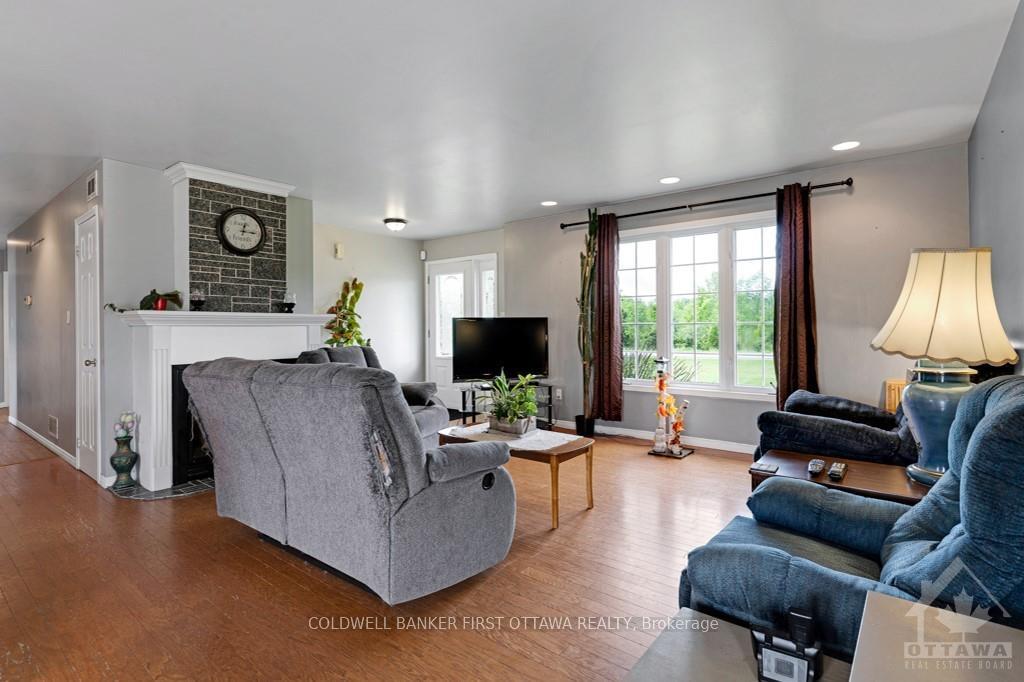
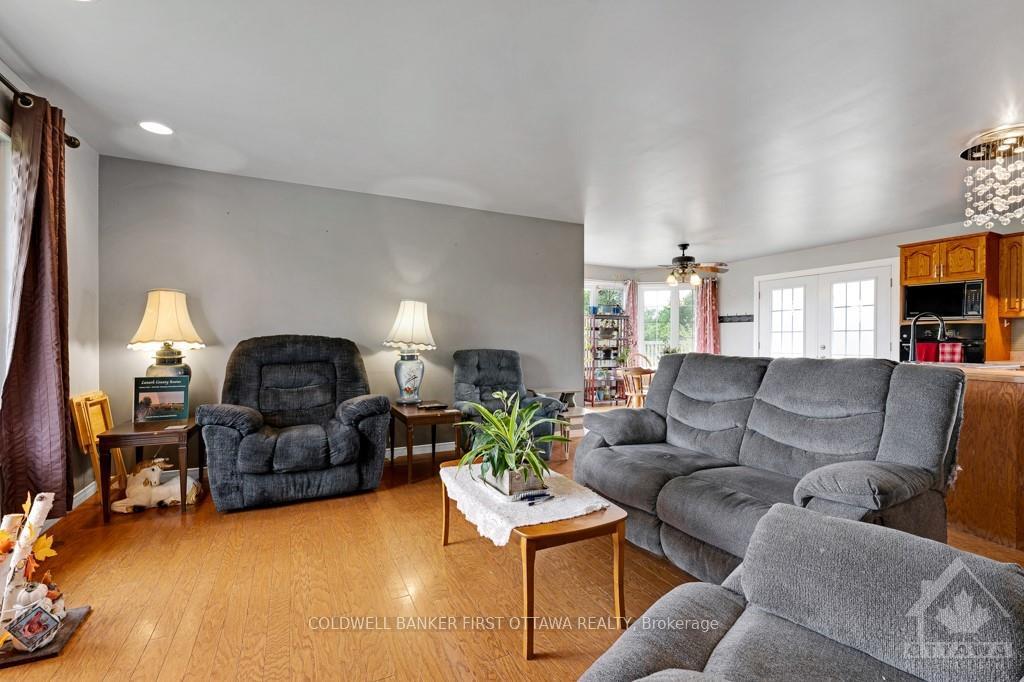
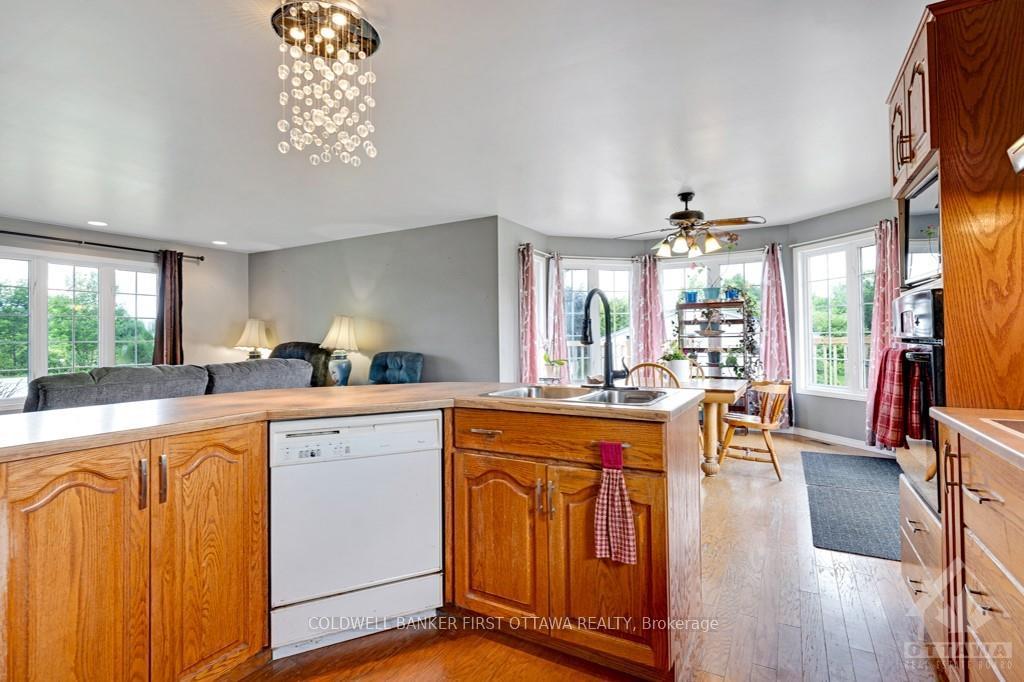
Flooring: Vinyl, Discover the perfect blend of space, comfort, and natural beauty in this stunning 3+1 bedroom walkout bungalow. Ideally situated on a generous 4.75-acre lot in Toledo. This home offers an exceptional open-concept layout. The main floor features a light and bright kitchen, dining, and living space, along with 3 well-sized bedrooms and a full bathroom including a jacuzzi tub and separate shower. Step out from the dining room onto a convenient deck that overlooks the beautifully landscaped backyard. The expansive living area in the basement is currently being used as an in-law suite. Complete with a bedroom, and full 4pce bathroom. Enjoy summer days in the 24' on-ground pool, complete with a sand filter for easy maintenance. The detached two-car garage provides ample storage and parking space. The well-landscaped lot complete with horseshoe pits and play structure features a good mix of manicured lawn and wooded spaces. Paved road, cell service. 15 min to Smiths Falls., Flooring: Hardwood, Flooring: Mixed
Facts & features
Book a viewing
Rooms
100 rooms · 2 bathrooms
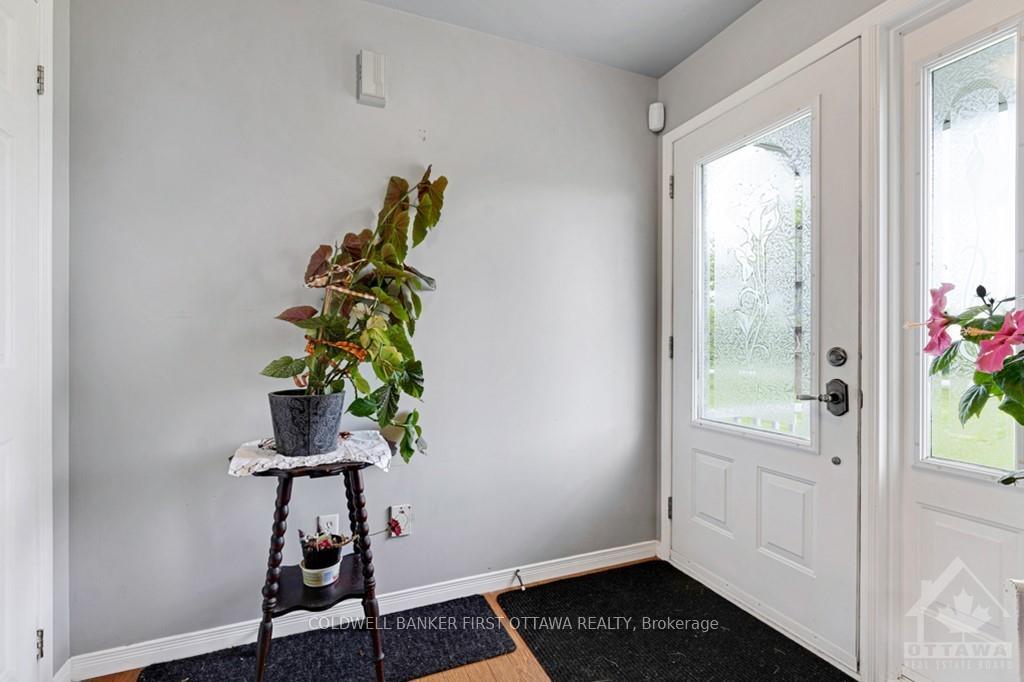
- Foyer7′9″ × 5′2″40 sq.ft.
- Living room14′7″ × 14′1″205 sq.ft.
- Kitchen13′1″ × 12′1″158 sq.ft.
- Dining room12′1″ × 12′1″146 sq.ft.
- Primary bedroom14′1″ × 12′10″181 sq.ft.
- Bedroom13′8″ × 9′8″132 sq.ft.
- Bedroom10′2″ × 9′9″99 sq.ft.
- Bathroom12′1″ × 9′8″116 sq.ft.
- Foyer7′9″ × 5′2″40 sq.ft.
- Living room14′7″ × 14′1″205 sq.ft.
- Kitchen13′1″ × 12′1″158 sq.ft.
- Dining room12′1″ × 12′1″146 sq.ft.
- Primary bedroom14′1″ × 12′10″181 sq.ft.
- Bedroom13′8″ × 9′8″132 sq.ft.
- Bedroom10′2″ × 9′9″99 sq.ft.
- Bathroom12′1″ × 9′8″116 sq.ft.
- Foyer7′9″ × 5′2″40 sq.ft.
- Living room14′7″ × 14′1″205 sq.ft.
- Kitchen13′1″ × 12′1″158 sq.ft.
- Dining room12′1″ × 12′1″146 sq.ft.
- Primary bedroom14′1″ × 12′10″181 sq.ft.
- Bedroom13′8″ × 9′8″132 sq.ft.
- Bedroom10′2″ × 9′9″99 sq.ft.
- Bathroom12′1″ × 9′8″116 sq.ft.
- Foyer7′9″ × 5′2″40 sq.ft.
- Living room14′7″ × 14′1″205 sq.ft.
- Kitchen13′1″ × 12′1″158 sq.ft.
- Dining room12′1″ × 12′1″146 sq.ft.
- Primary bedroom14′1″ × 12′10″181 sq.ft.
- Bedroom13′8″ × 9′8″132 sq.ft.
- Bedroom10′2″ × 9′9″99 sq.ft.
- Bathroom12′1″ × 9′8″116 sq.ft.
- Foyer7′9″ × 5′2″40 sq.ft.
- Living room14′7″ × 14′1″205 sq.ft.
- Kitchen13′1″ × 12′1″158 sq.ft.
- Dining room12′1″ × 12′1″146 sq.ft.
- Primary bedroom14′1″ × 12′10″181 sq.ft.
- Bedroom13′8″ × 9′8″132 sq.ft.
- Bedroom10′2″ × 9′9″99 sq.ft.
- Bathroom12′1″ × 9′8″116 sq.ft.
- Foyer7′9″ × 5′2″40 sq.ft.
- Living room14′7″ × 14′1″205 sq.ft.
- Kitchen13′1″ × 12′1″158 sq.ft.
- Dining room12′1″ × 12′1″146 sq.ft.
- Primary bedroom14′1″ × 12′10″181 sq.ft.
- Bedroom13′8″ × 9′8″132 sq.ft.
- Bedroom10′2″ × 9′9″99 sq.ft.
- Bathroom12′1″ × 9′8″116 sq.ft.
- Foyer7′9″ × 5′2″40 sq.ft.
- Living room14′7″ × 14′1″205 sq.ft.
- Kitchen13′1″ × 12′1″158 sq.ft.
- Dining room12′1″ × 12′1″146 sq.ft.
- Primary bedroom14′1″ × 12′10″181 sq.ft.
- Bedroom13′8″ × 9′8″132 sq.ft.
- Bedroom10′2″ × 9′9″99 sq.ft.
- Bathroom12′1″ × 9′8″116 sq.ft.
- Foyer7′9″ × 5′2″40 sq.ft.
- Living room14′7″ × 14′1″205 sq.ft.
- Foyer13′ × 7′3″94 sq.ft.
- Recreation24′11″ × 21′1″525 sq.ft.
- Bathroom11′7″ × 5′1″59 sq.ft.
- Bedroom14′2″ × 12′8″179 sq.ft.
- Laundry11′10″ × 9′10″116 sq.ft.
- Other12′3″ × 7′3″88 sq.ft.
- Foyer13′ × 7′3″94 sq.ft.
- Recreation24′11″ × 21′1″525 sq.ft.
- Bathroom11′7″ × 5′1″59 sq.ft.
- Bedroom14′2″ × 12′8″179 sq.ft.
- Laundry11′10″ × 9′10″116 sq.ft.
- Other12′3″ × 7′3″88 sq.ft.
- Foyer13′ × 7′3″94 sq.ft.
- Recreation24′11″ × 21′1″525 sq.ft.
- Bathroom11′7″ × 5′1″59 sq.ft.
- Bedroom14′2″ × 12′8″179 sq.ft.
- Laundry11′10″ × 9′10″116 sq.ft.
- Other12′3″ × 7′3″88 sq.ft.
- Foyer13′ × 7′3″94 sq.ft.
- Recreation24′11″ × 21′1″525 sq.ft.
- Bathroom11′7″ × 5′1″59 sq.ft.
- Bedroom14′2″ × 12′8″179 sq.ft.
- Laundry11′10″ × 9′10″116 sq.ft.
- Other12′3″ × 7′3″88 sq.ft.
- Foyer13′ × 7′3″94 sq.ft.
- Recreation24′11″ × 21′1″525 sq.ft.
- Bathroom11′7″ × 5′1″59 sq.ft.
- Bedroom14′2″ × 12′8″179 sq.ft.
- Laundry11′10″ × 9′10″116 sq.ft.
- Other12′3″ × 7′3″88 sq.ft.
- Foyer13′ × 7′3″94 sq.ft.
- Recreation24′11″ × 21′1″525 sq.ft.
- Bathroom11′7″ × 5′1″59 sq.ft.
- Bedroom14′2″ × 12′8″179 sq.ft.
- Laundry11′10″ × 9′10″116 sq.ft.
- Other12′3″ × 7′3″88 sq.ft.
- Foyer13′ × 7′3″94 sq.ft.
- Recreation24′11″ × 21′1″525 sq.ft.
- Bathroom11′7″ × 5′1″59 sq.ft.
- Bedroom14′2″ × 12′8″179 sq.ft.
- Laundry11′10″ × 9′10″116 sq.ft.
- Other12′3″ × 7′3″88 sq.ft.
Around this home
Listing details
Helpful tools
Your HOMEH agent
"I would see it this week."
Ask HOMEH about this home
Price, neighbourhood, monthly cost. Ask anything.
HOMEH Intelligent Agent is an AI, not a licensed representative. Check anything important with your agent.