
 See all 16 photos
Property history

This home has sold. It is no longer available.
Property not available for sale or for rent.
Ask about this home
A HOMEH agent will answer your questions about this home.Ask HOMEH
About this home
241 Townline Road, Elizabethtown-Kitley
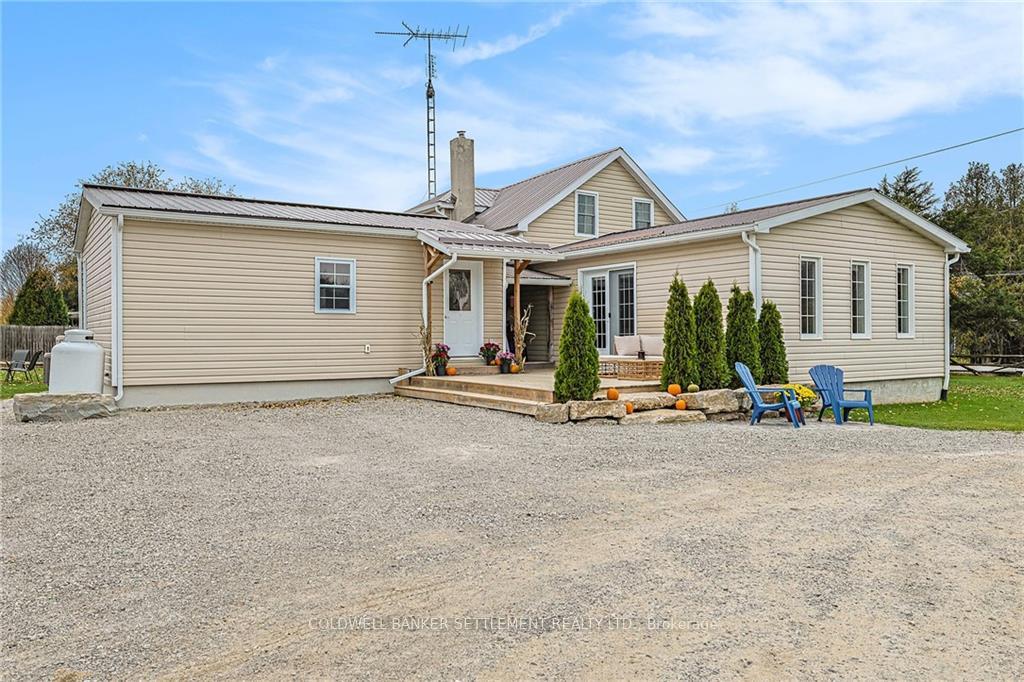
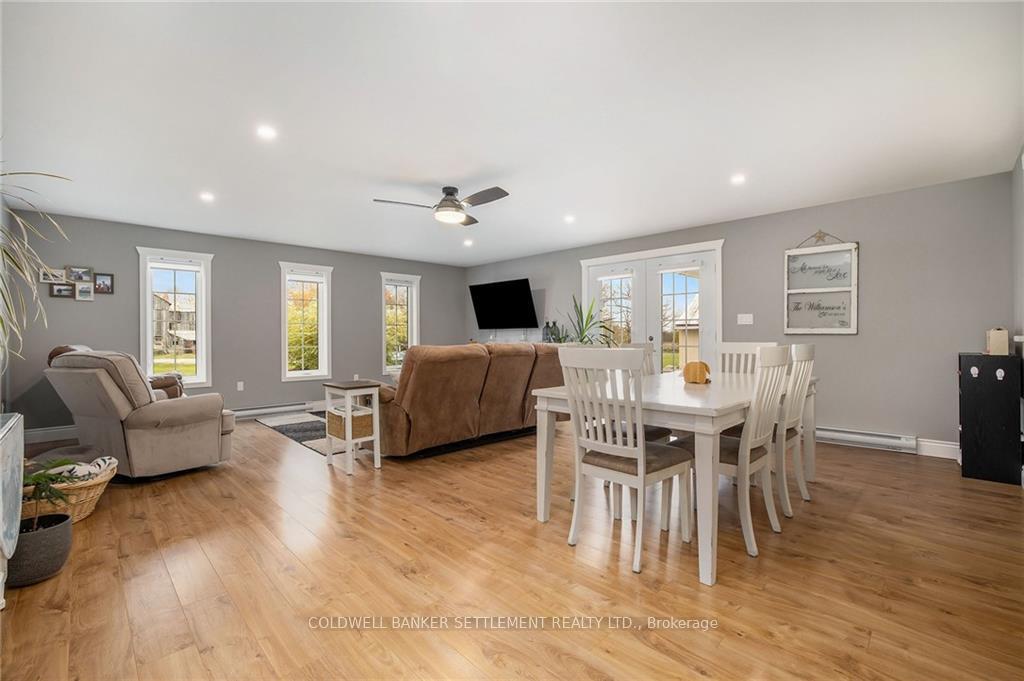
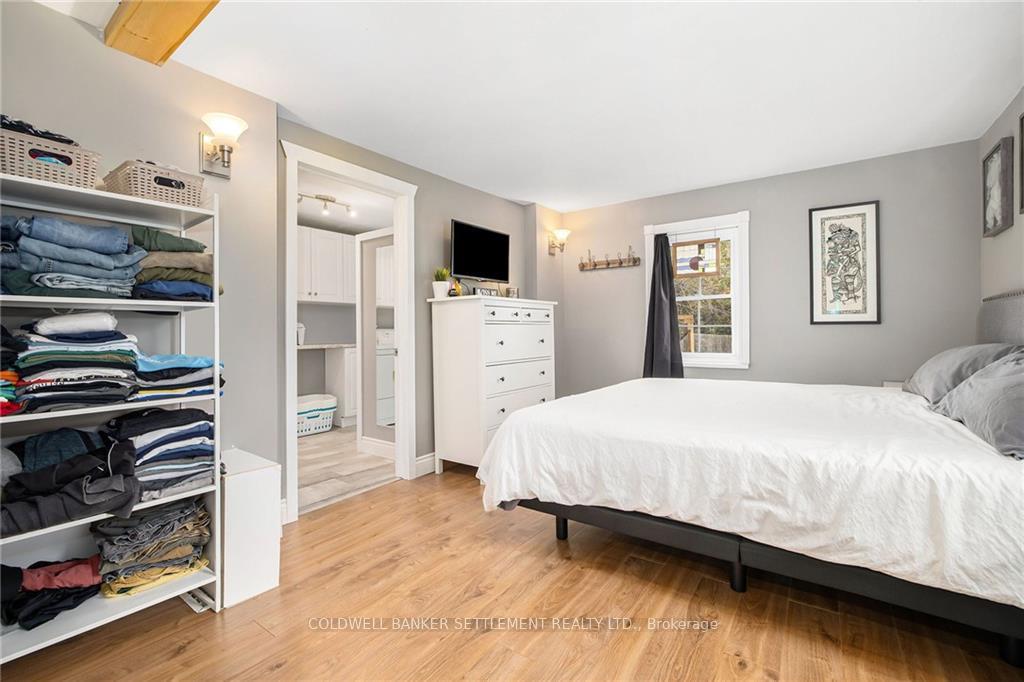
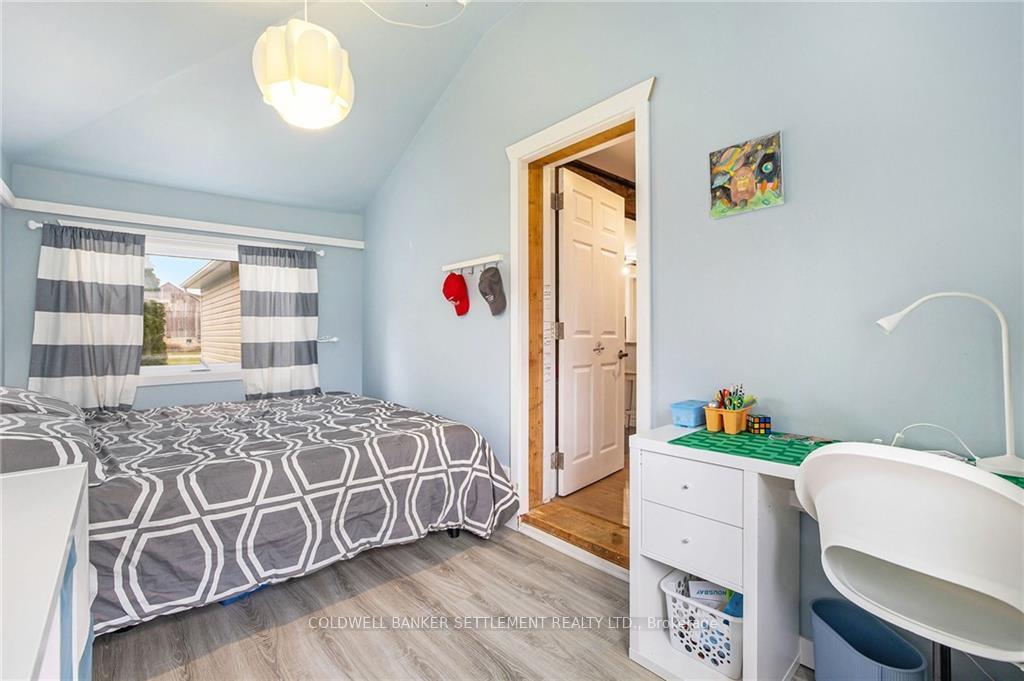
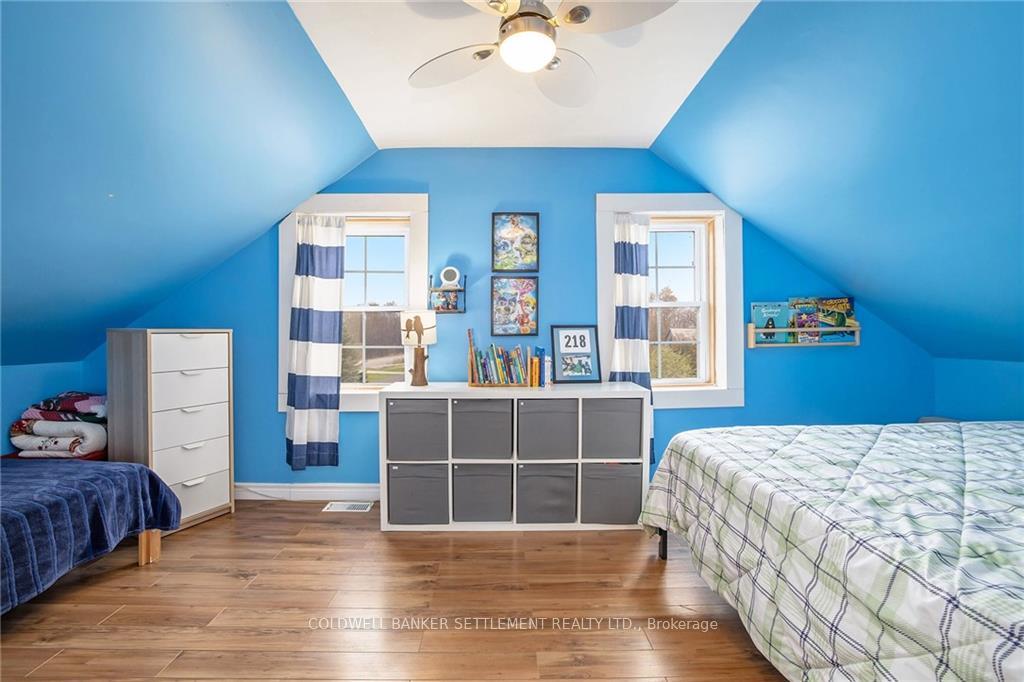
Theres plenty of space in this family home- not to mention the outdoor space too! Enter into the best mudroom with lots space for the family to land. The new, large family room offers its own private space and has garden doors to the back deck overlooking the yard. The kitchen has ample counter & storage with 2 pantry cupboards, built in desk, breakfast bar and open views into the dining/living room which is spacious, bright & accesses the side deck. Main floor primary bedroom & bathroom/laundry combo plus another bedroom, makes main floor living a bonus. Up the stairs is a nice little landing area, 2 bedrooms & large 4 piece bath with soaker tub. The shop is insulated, heated & has its own electrical panel + attached shed. Log barn, drive shed & huge barn make up the outbuildings, 27 above ground pool w/ deck, lots of room to roam on over 2.3 acres+ apple trees & raspberry bushes!
Facts & features
Ask about this home
A HOMEH agent will answer your questions about this home.
Rooms
100 rooms · 2 bathrooms
- Mud room7′8″ × 12′92 sq.ft.
- Family room19′ × 23′5″444 sq.ft.
- Kitchen14′3″ × 18′7″264 sq.ft.
- Living room19′ × 23′437 sq.ft.
- Bathroom7′8″ × 7′8″58 sq.ft.
- Laundry7′3″ × 12′2″88 sq.ft.
- Primary bedroom10′9″ × 14′150 sq.ft.
- Bedroom7′3″ × 13′10″100 sq.ft.
- Mud room7′8″ × 12′92 sq.ft.
- Family room19′ × 23′5″444 sq.ft.
- Kitchen14′3″ × 18′7″264 sq.ft.
- Living room19′ × 23′437 sq.ft.
- Bathroom7′8″ × 7′8″58 sq.ft.
- Laundry7′3″ × 12′2″88 sq.ft.
- Primary bedroom10′9″ × 14′150 sq.ft.
- Bedroom7′3″ × 13′10″100 sq.ft.
- Mud room7′8″ × 12′92 sq.ft.
- Family room19′ × 23′5″444 sq.ft.
- Kitchen14′3″ × 18′7″264 sq.ft.
- Living room19′ × 23′437 sq.ft.
- Bathroom7′8″ × 7′8″58 sq.ft.
- Laundry7′3″ × 12′2″88 sq.ft.
- Primary bedroom10′9″ × 14′150 sq.ft.
- Bedroom7′3″ × 13′10″100 sq.ft.
- Mud room7′8″ × 12′92 sq.ft.
- Family room19′ × 23′5″444 sq.ft.
- Kitchen14′3″ × 18′7″264 sq.ft.
- Living room19′ × 23′437 sq.ft.
- Bathroom7′8″ × 7′8″58 sq.ft.
- Laundry7′3″ × 12′2″88 sq.ft.
- Primary bedroom10′9″ × 14′150 sq.ft.
- Bedroom7′3″ × 13′10″100 sq.ft.
- Mud room7′8″ × 12′92 sq.ft.
- Family room19′ × 23′5″444 sq.ft.
- Kitchen14′3″ × 18′7″264 sq.ft.
- Living room19′ × 23′437 sq.ft.
- Bathroom7′8″ × 7′8″58 sq.ft.
- Laundry7′3″ × 12′2″88 sq.ft.
- Primary bedroom10′9″ × 14′150 sq.ft.
- Bedroom7′3″ × 13′10″100 sq.ft.
- Mud room7′8″ × 12′92 sq.ft.
- Family room19′ × 23′5″444 sq.ft.
- Kitchen14′3″ × 18′7″264 sq.ft.
- Living room19′ × 23′437 sq.ft.
- Bathroom7′8″ × 7′8″58 sq.ft.
- Laundry7′3″ × 12′2″88 sq.ft.
- Primary bedroom10′9″ × 14′150 sq.ft.
- Bedroom7′3″ × 13′10″100 sq.ft.
- Mud room7′8″ × 12′92 sq.ft.
- Family room19′ × 23′5″444 sq.ft.
- Kitchen14′3″ × 18′7″264 sq.ft.
- Living room19′ × 23′437 sq.ft.
- Bathroom7′8″ × 7′8″58 sq.ft.
- Laundry7′3″ × 12′2″88 sq.ft.
- Primary bedroom10′9″ × 14′150 sq.ft.
- Bedroom7′3″ × 13′10″100 sq.ft.
- Mud room7′8″ × 12′92 sq.ft.
- Family room19′ × 23′5″444 sq.ft.
- Kitchen14′3″ × 18′7″264 sq.ft.
- Living room19′ × 23′437 sq.ft.
- Bathroom7′8″ × 7′8″58 sq.ft.
- Laundry7′3″ × 12′2″88 sq.ft.
- Primary bedroom10′9″ × 14′150 sq.ft.
- Bedroom7′3″ × 13′10″100 sq.ft.
- Mud room7′8″ × 12′92 sq.ft.
- Family room19′ × 23′5″444 sq.ft.
- Kitchen14′3″ × 18′7″264 sq.ft.
- Living room19′ × 23′437 sq.ft.
- Bathroom7′8″ × 7′8″58 sq.ft.
- Laundry7′3″ × 12′2″88 sq.ft.
- Primary bedroom10′9″ × 14′150 sq.ft.
- Bedroom7′3″ × 13′10″100 sq.ft.
- Mud room7′8″ × 12′92 sq.ft.
- Bedroom9′2″ × 13′119 sq.ft.
- Bedroom8′9″ × 18′6″161 sq.ft.
- Bathroom7′2″ × 13′3″95 sq.ft.
- Bedroom9′2″ × 13′119 sq.ft.
- Bedroom8′9″ × 18′6″161 sq.ft.
- Bathroom7′2″ × 13′3″95 sq.ft.
- Bedroom9′2″ × 13′119 sq.ft.
- Bedroom8′9″ × 18′6″161 sq.ft.
- Bathroom7′2″ × 13′3″95 sq.ft.
- Bedroom9′2″ × 13′119 sq.ft.
- Bedroom8′9″ × 18′6″161 sq.ft.
- Bathroom7′2″ × 13′3″95 sq.ft.
- Bedroom9′2″ × 13′119 sq.ft.
- Bedroom8′9″ × 18′6″161 sq.ft.
- Bathroom7′2″ × 13′3″95 sq.ft.
- Bedroom9′2″ × 13′119 sq.ft.
- Bedroom8′9″ × 18′6″161 sq.ft.
- Bathroom7′2″ × 13′3″95 sq.ft.
- Bedroom9′2″ × 13′119 sq.ft.
- Bedroom8′9″ × 18′6″161 sq.ft.
- Bathroom7′2″ × 13′3″95 sq.ft.
- Bedroom9′2″ × 13′119 sq.ft.
- Bedroom8′9″ × 18′6″161 sq.ft.
- Bathroom7′2″ × 13′3″95 sq.ft.
- Bedroom9′2″ × 13′119 sq.ft.
- Bedroom8′9″ × 18′6″161 sq.ft.
- Bathroom7′2″ × 13′3″95 sq.ft.
Around this home
Listing details
Helpful tools
Your HOMEH agent
"I would see it this week."
Ask HOMEH about this home
Price, neighbourhood, monthly cost. Ask anything.
HOMEH Intelligent Agent is an AI, not a licensed representative. Check anything important with your agent.