
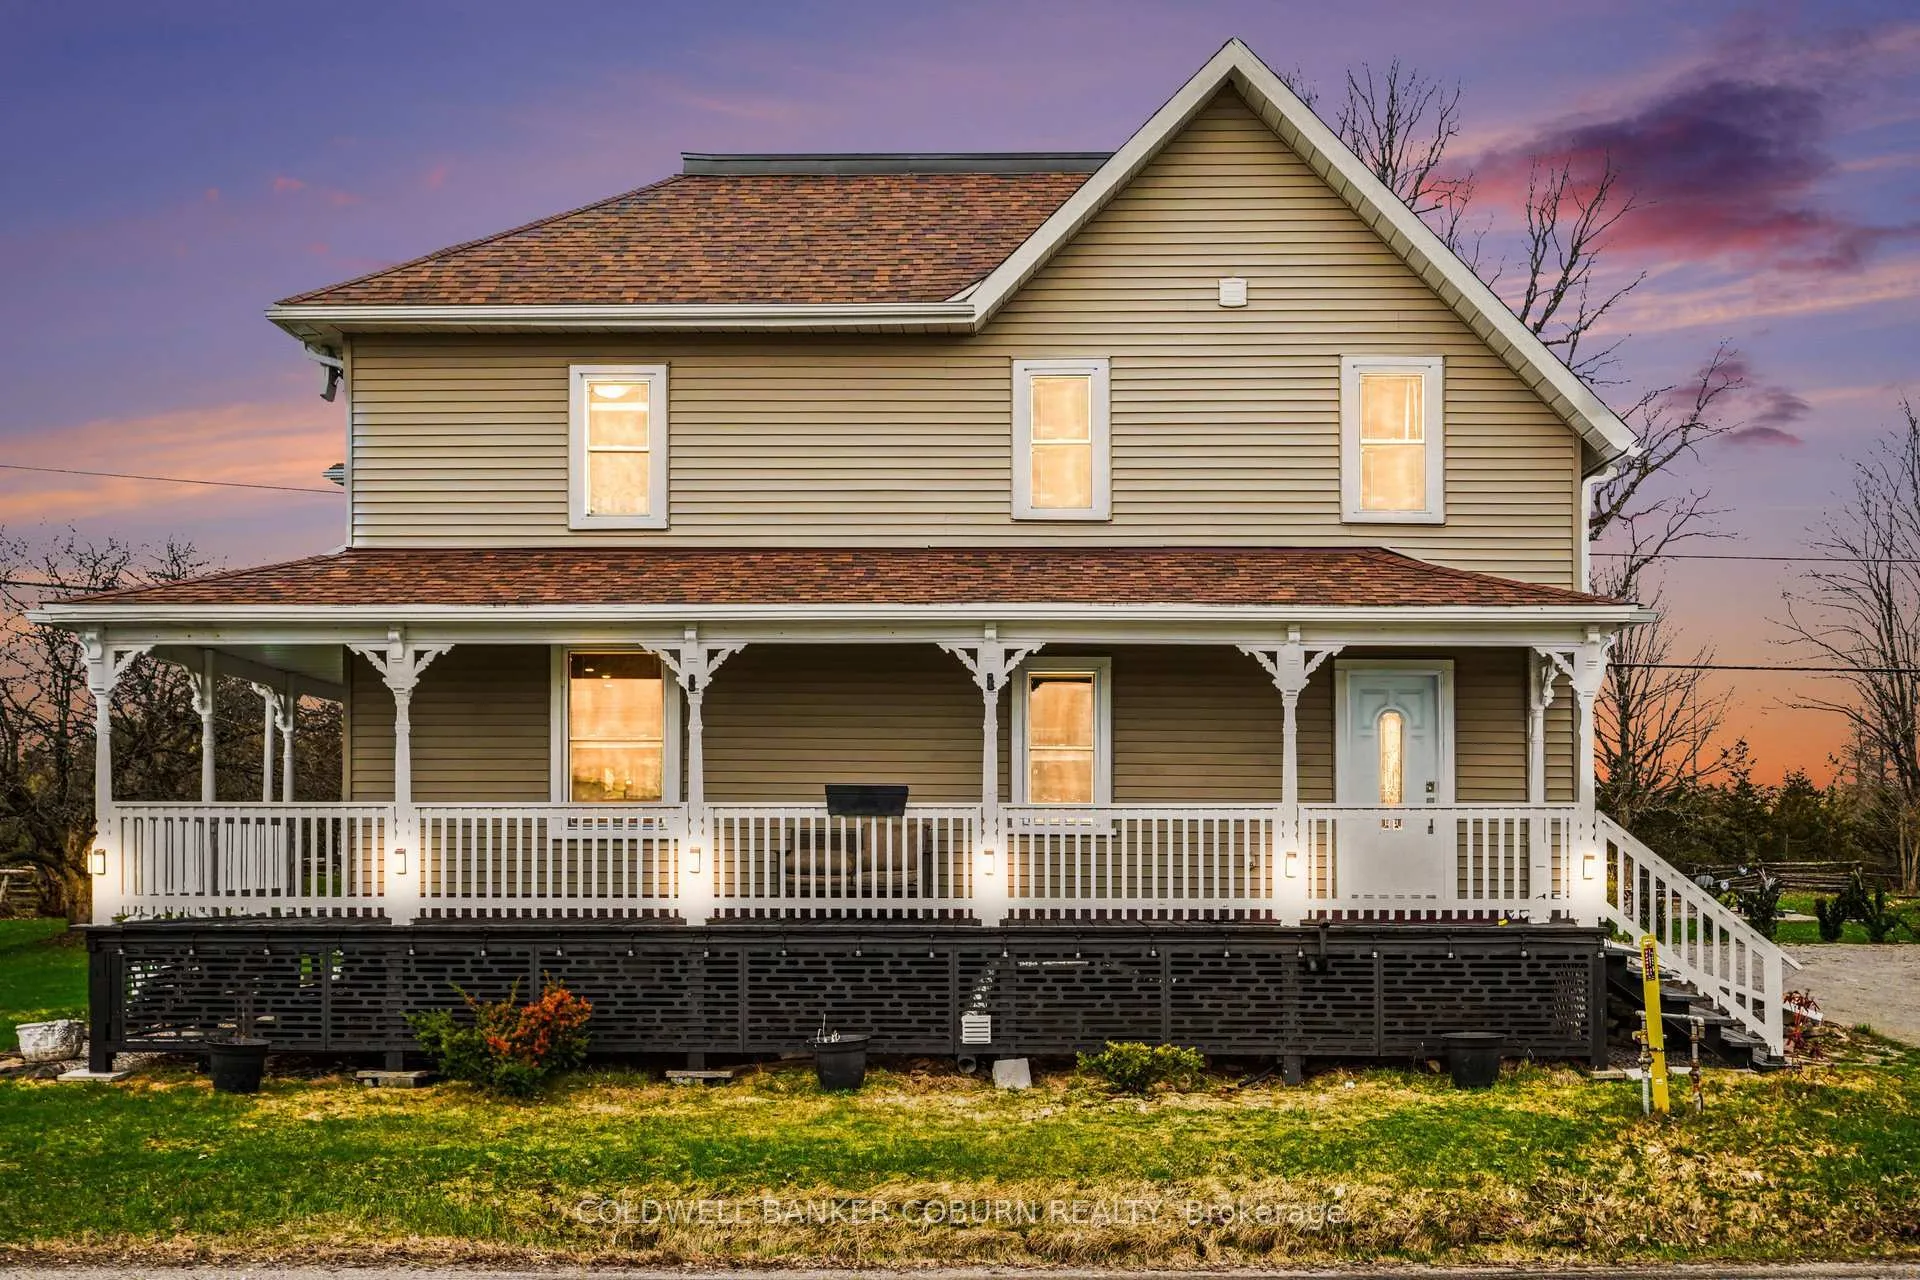
278 County Rd 29
Elizabethtown-Kitley (Elizabethtown Kitley, Old K. Twp)278 County Rd 29
Elizabethtown-Kitley (Elizabethtown Kitley, Old K. Twp)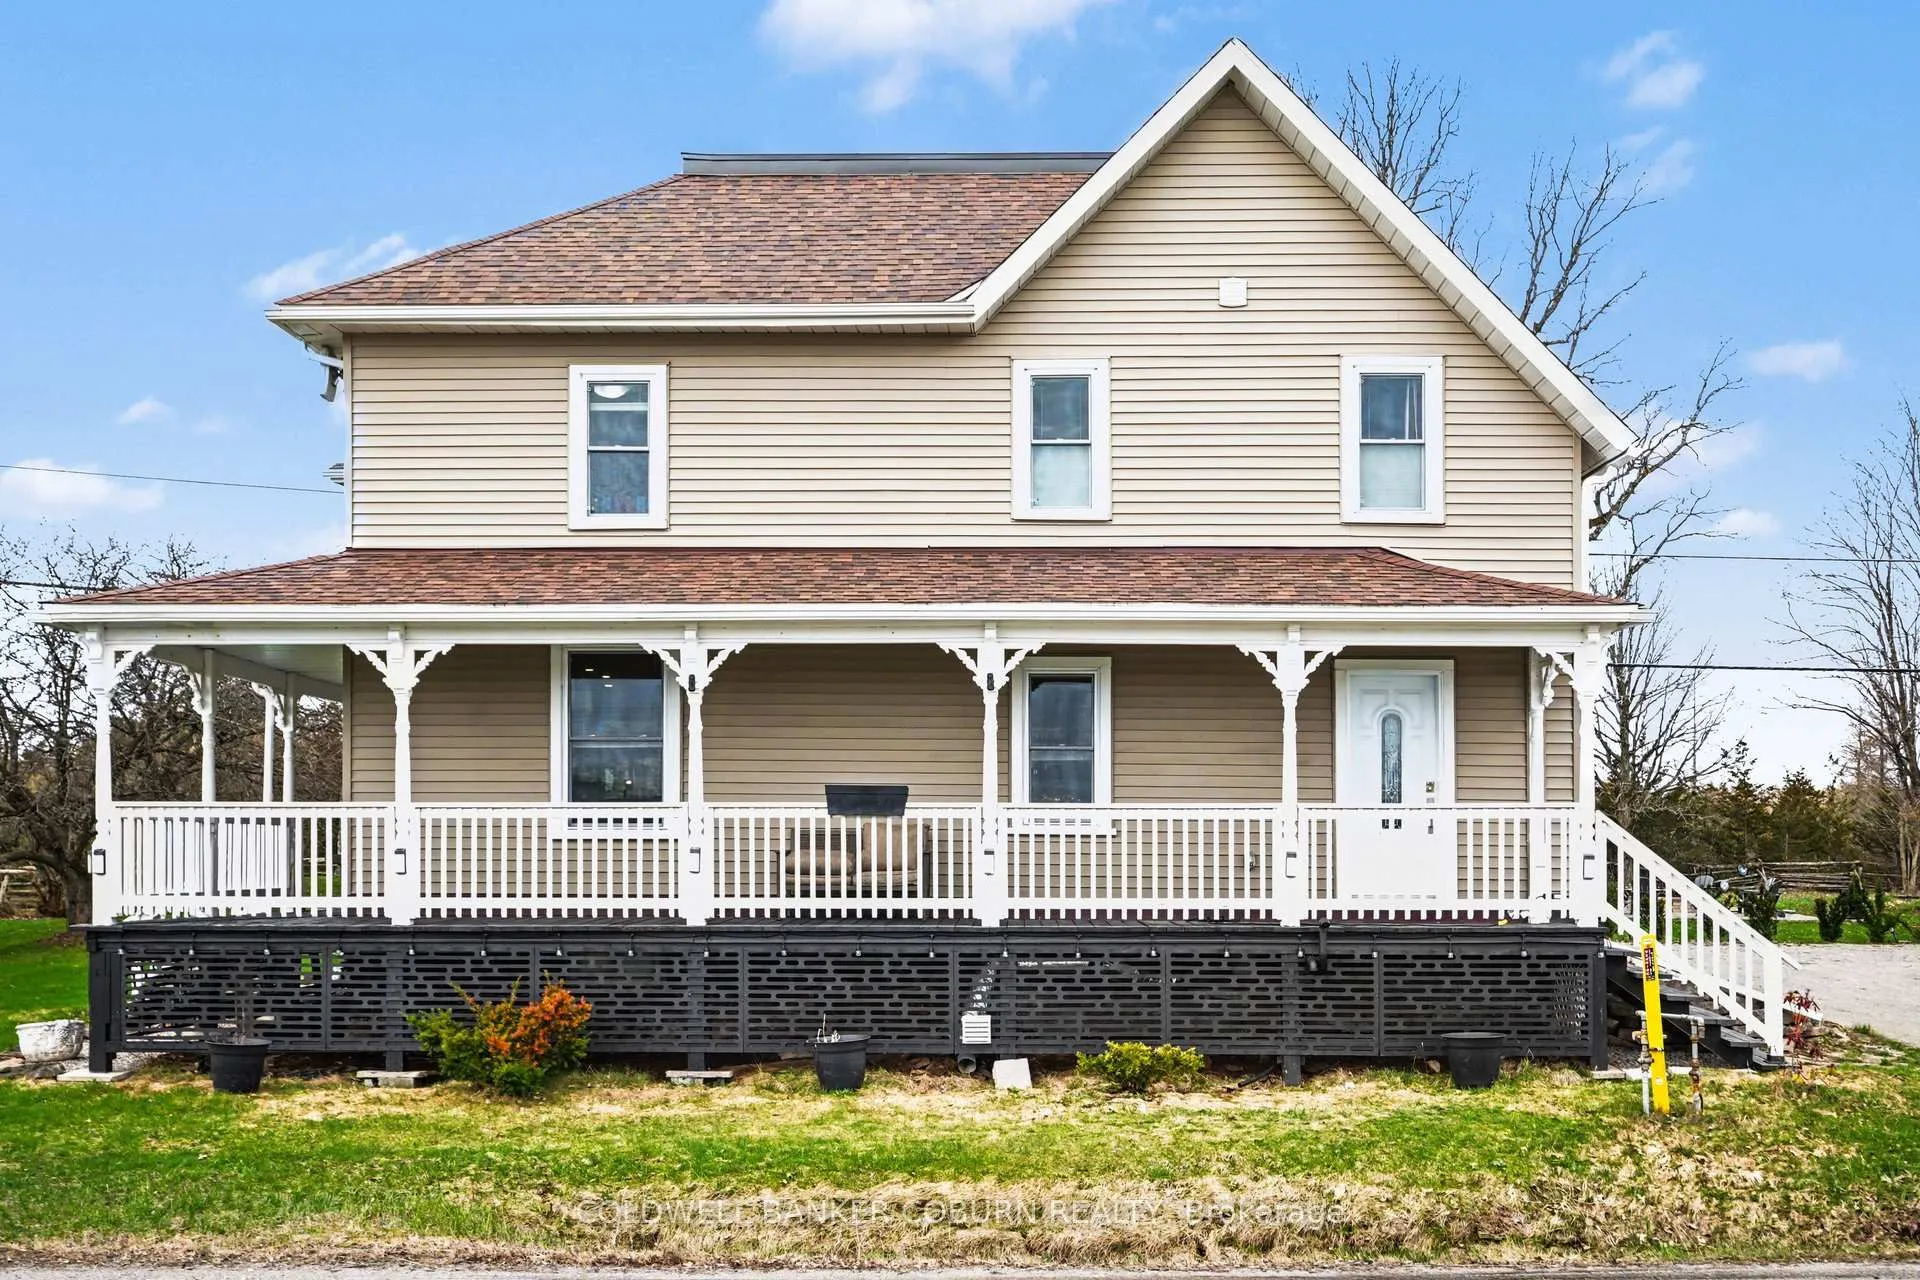
 See all 46 photos
Property history

This listing has ended. It is no longer available.
Property not available for sale or for rent.
About this home
278 County Rd 29, Elizabethtown-Kitley
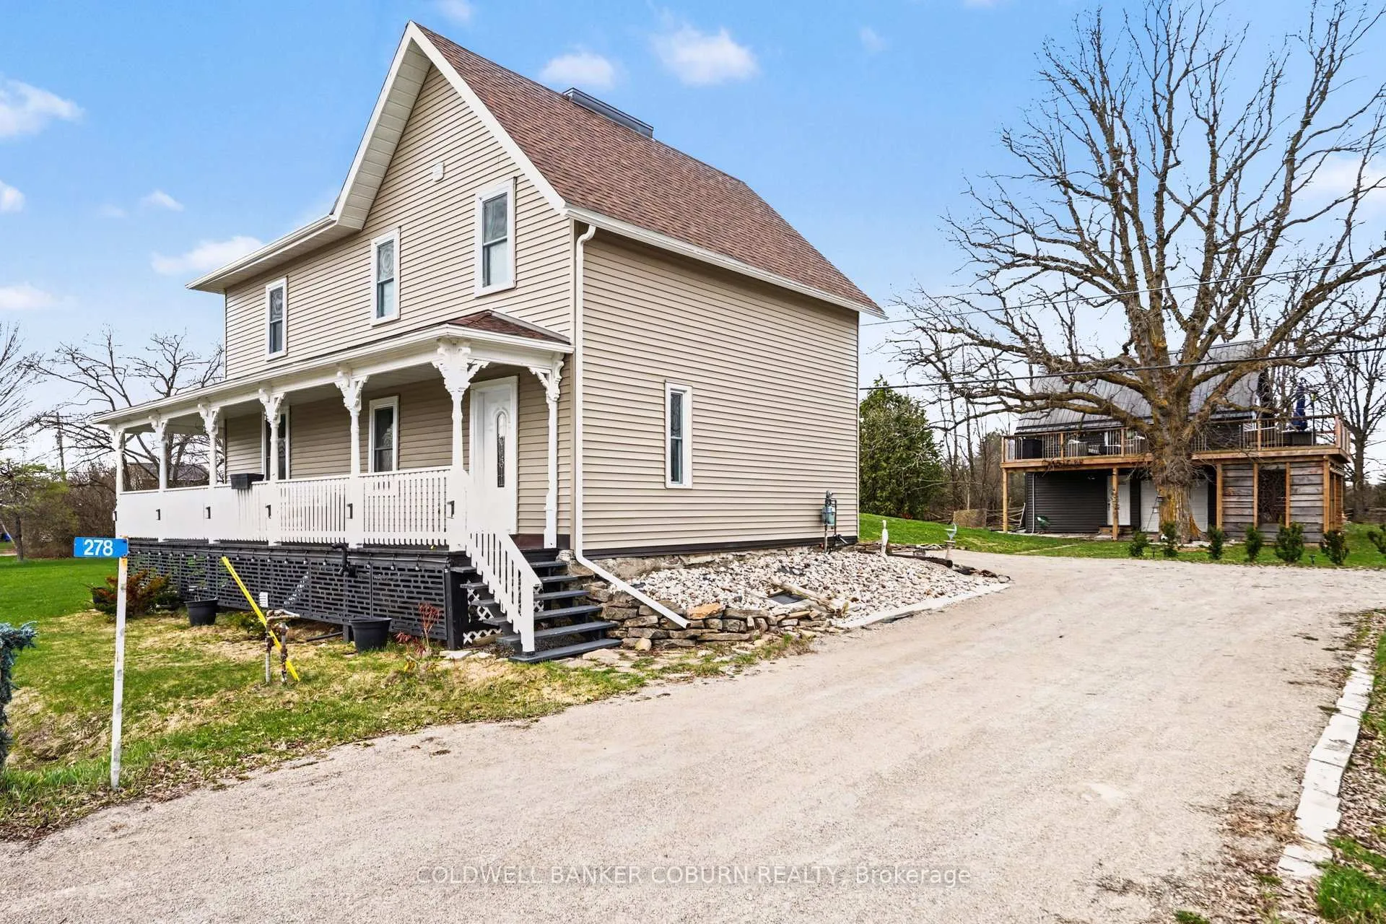
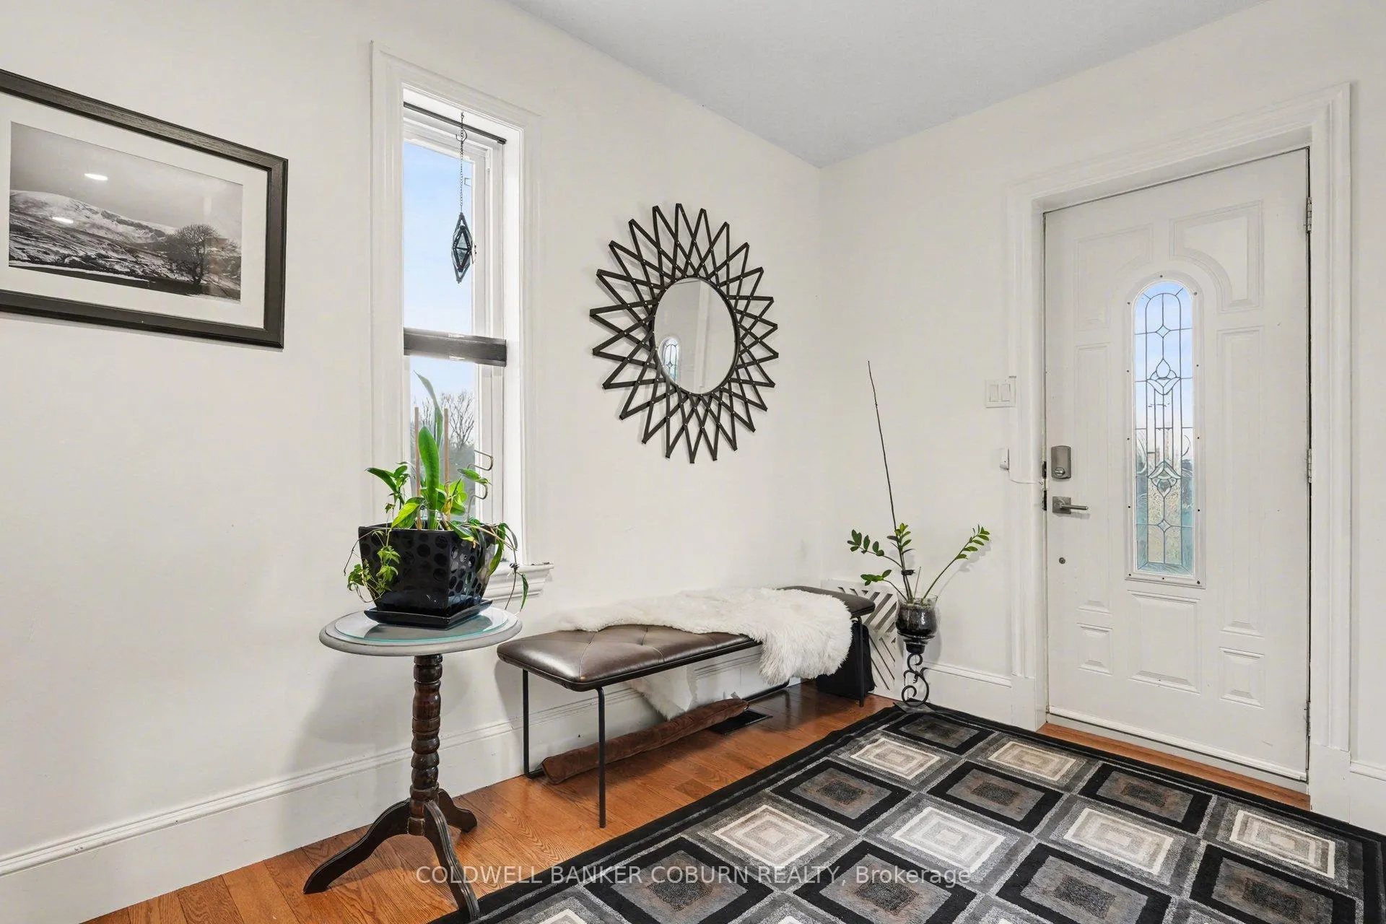
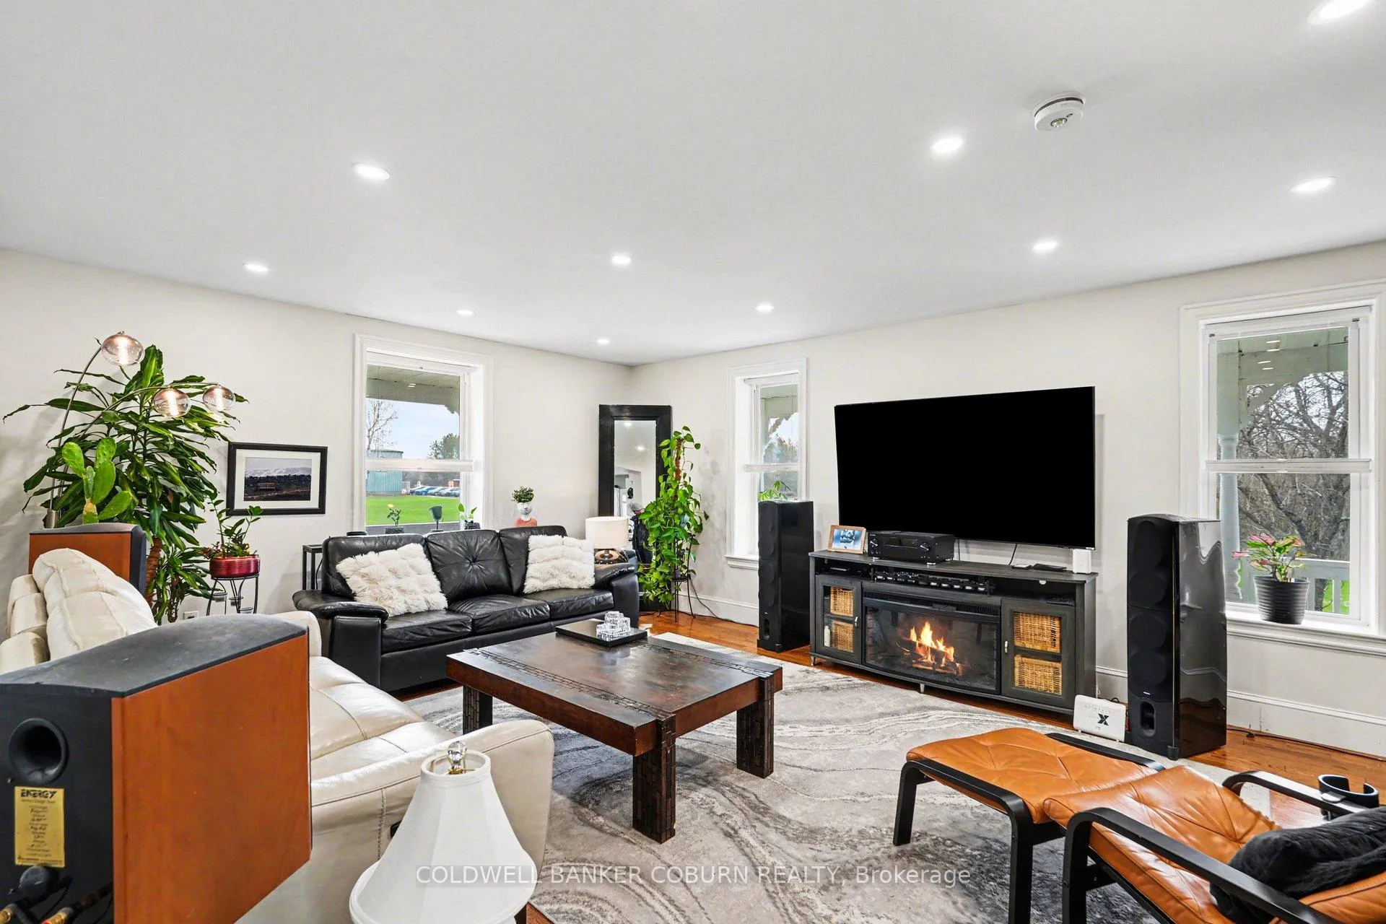
Welcome home! where century character meets modern comfort and inspired living. This updated 3-bed, 2.5-bath home has undergone an impressive transformation, blending timeless charm with thoughtful contemporary upgrades. Nearly every major component has been refreshed, including electrical, heating, roof, windows, lighting, flooring, and more. The conversion to natural gas adds efficiency and long-term piece of mind.The second level is designed for comfort and convenience. The primary suite features a modern ensuite with a walk-in shower, a walk-in closet, and a dedicated shoe closet. Two additional well-sized bedrooms, a storage room, and a well-equipped full bathroom complete the upper floor.On the main level, the home opens into a warm, welcoming space perfect for gatherings. The entertainment-ready kitchen and dining area set the stage for family meals and celebrations. The large living room extends the social atmosphere, flowing into a billiard room complete with a slate pool table - a standout feature for hosting and unwinding also a 2 piece bathroom on the main floor. The separate building multi purpose space /workshop is a true lifestyle asset: this buildings main floor is ideal for a workshop or hobby space, and the finished second level offers a versatile multi-purpose area perfect for a home office, gym, studio, or creative workspace.This property is crafted for exceptional indoor-outdoor living. Outdoors, enjoy a fantastic fire pit area, a covered outdoor living space, a charming wrap-around covered porch, and a dramatic second-floor wrap-around deck on the multi purpose space /workshop.The 20' x 24' steel carport shelters two vehicles, while a storage trailer provides valuable additional space. This property blends historic charm with modern upgrades and exceptional indoor-outdoor living. More than a home - it's a lifestyle defined by comfort, character, and connection.
Facts & features
Ask about this home
A HOMEH agent will answer your questions about this home.
Rooms
13 rooms · 3 bathrooms
- Pantry6′7″ × 2′7″17 sq.ft.
- Kitchen15′11″ × 11′7″184 sq.ft.
- Bathroom6′11″ × 3′3″23 sq.ft.
- Laundry6′11″ × 3′3″23 sq.ft.
- Living room24′3″ × 15′363 sq.ft.
- Dining room11′9″ × 11′5″134 sq.ft.
- Family room17′7″ × 13′229 sq.ft.
- Bathroom10′8″ × 7′3″77 sq.ft.
- Utility room10′8″ × 10′6″112 sq.ft.
- Bedroom 217′11″ × 14′11″267 sq.ft.
- Bathroom9′1″ × 6′8″61 sq.ft.
- Primary bedroom16′2″ × 10′6″169 sq.ft.
- Bedroom 311′11″ × 11′3″134 sq.ft.
Around this home
Listing details
Helpful tools
Your HOMEH agent
"Priced 1% over our estimate. I would see it this week."
Ask HOMEH about this home
Price, neighbourhood, monthly cost. Ask anything.
HOMEH Intelligent Agent is an AI, not a licensed representative. Check anything important with your agent.