
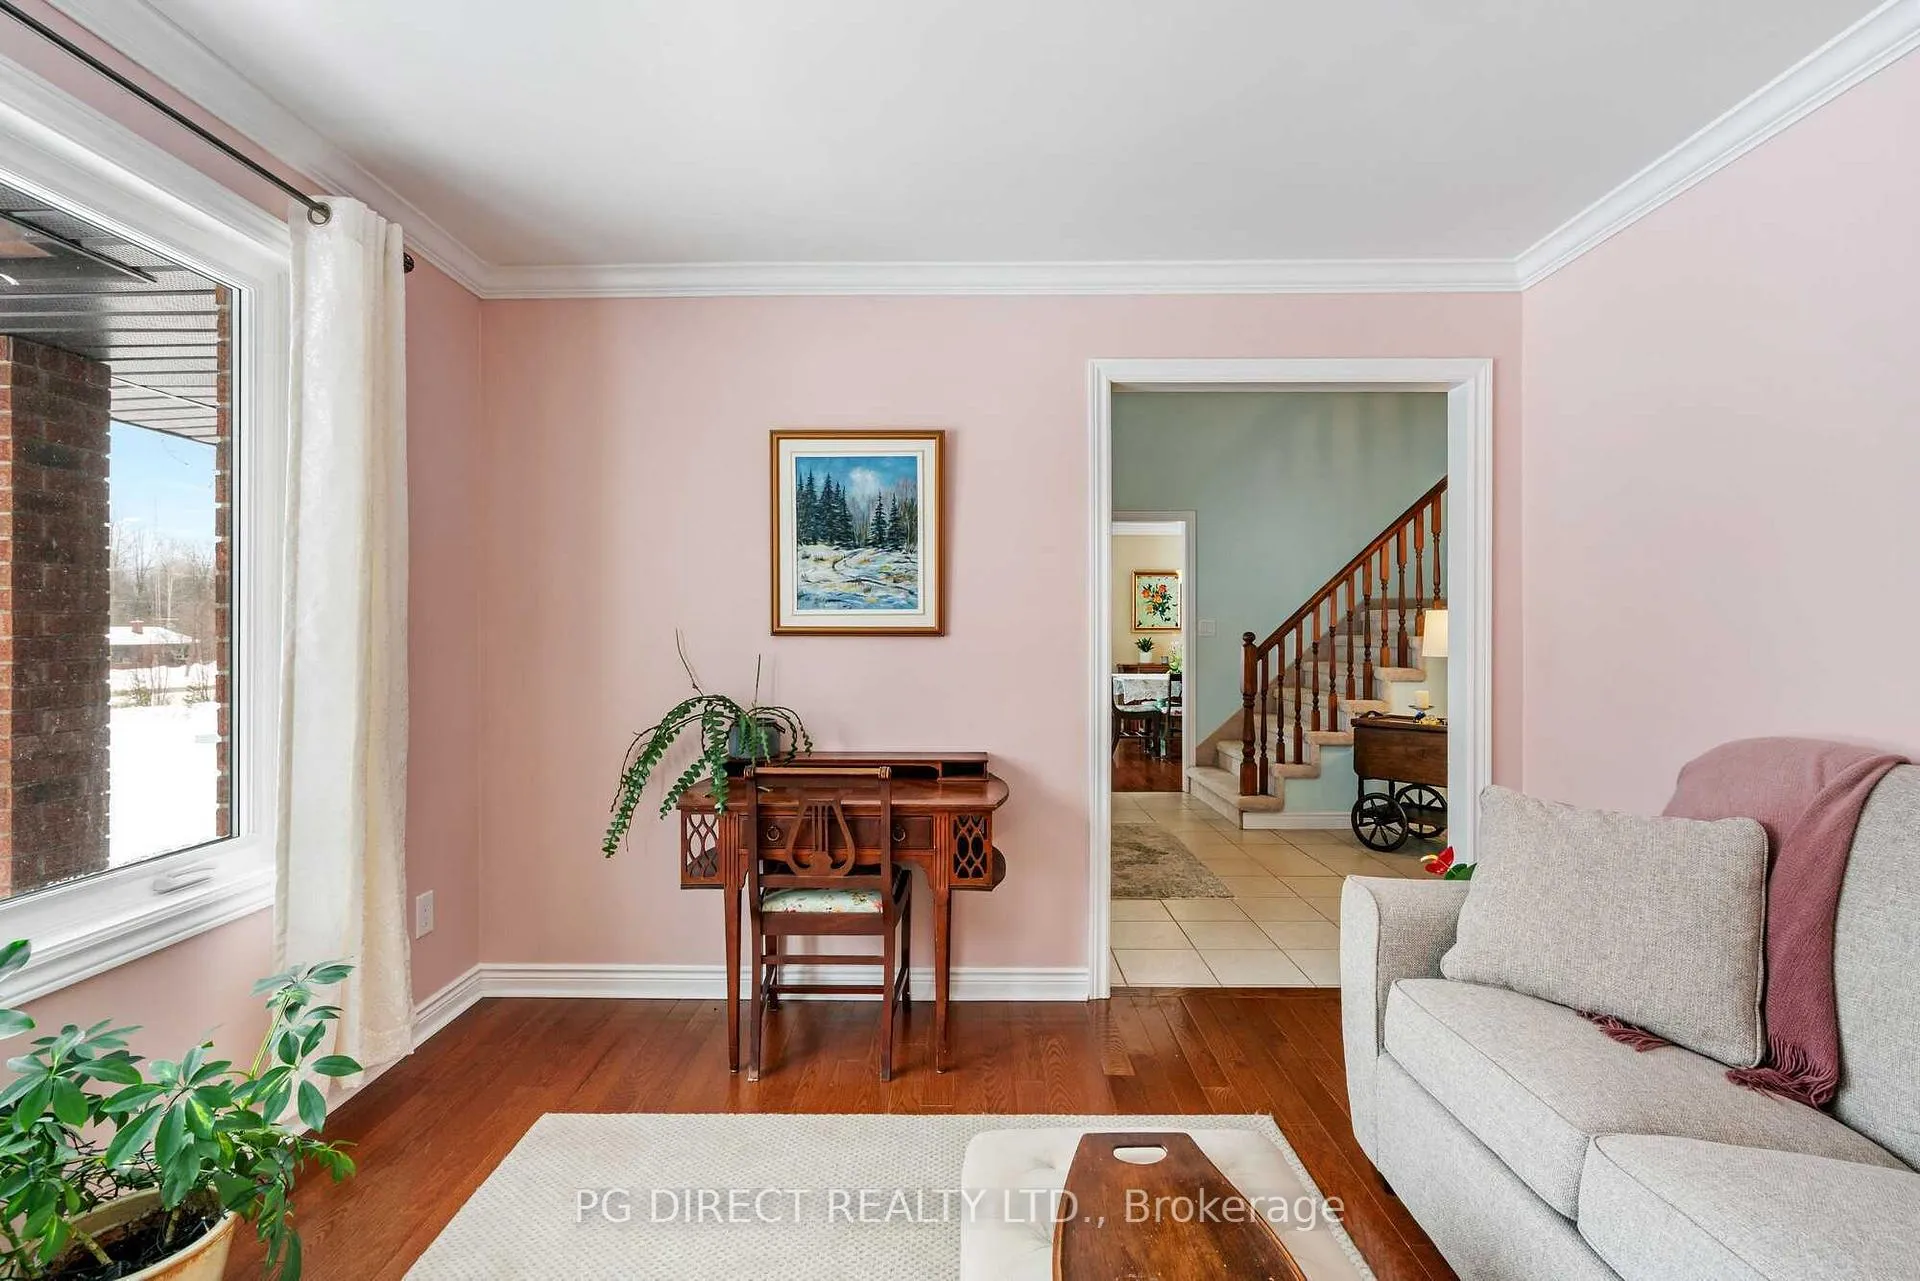
 See all 20 photos
Property history

This home has sold. It is no longer available.
Property not available for sale or for rent.
Book a viewing
Ask HOMEH
About this home
2942 Kelly Road, Elizabethtown-Kitley
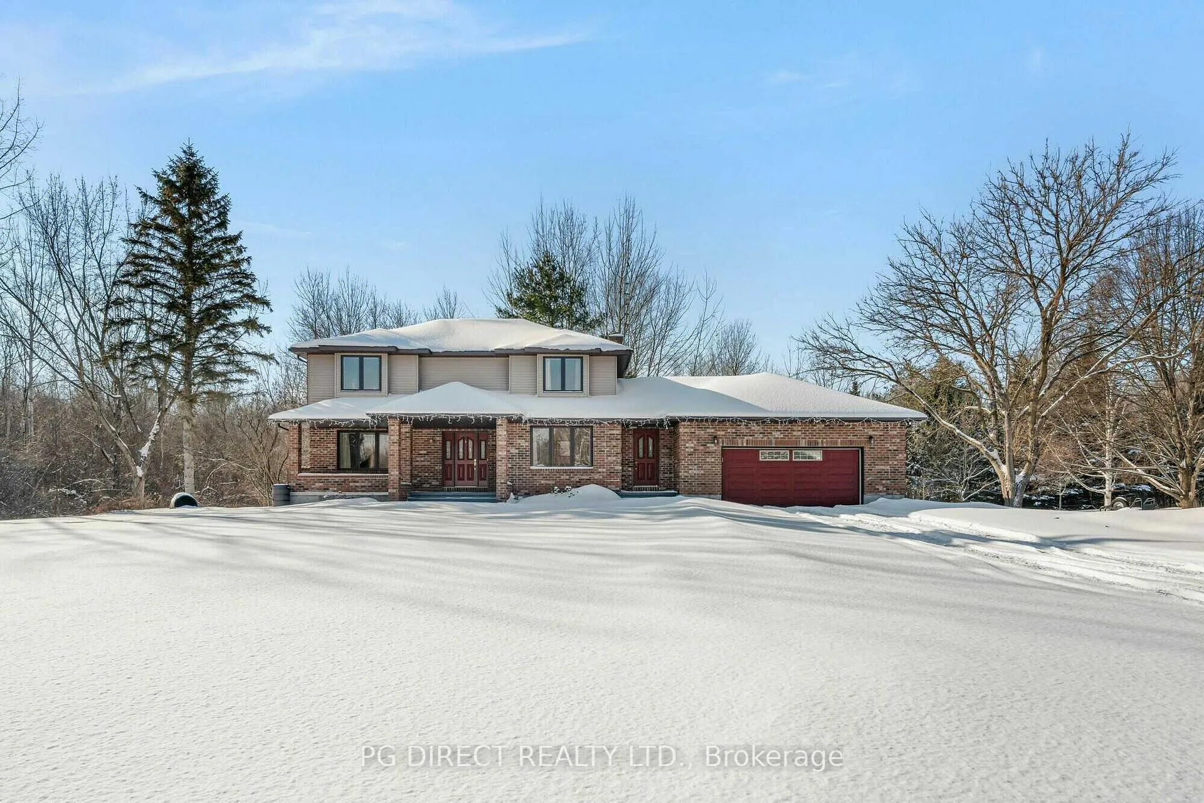
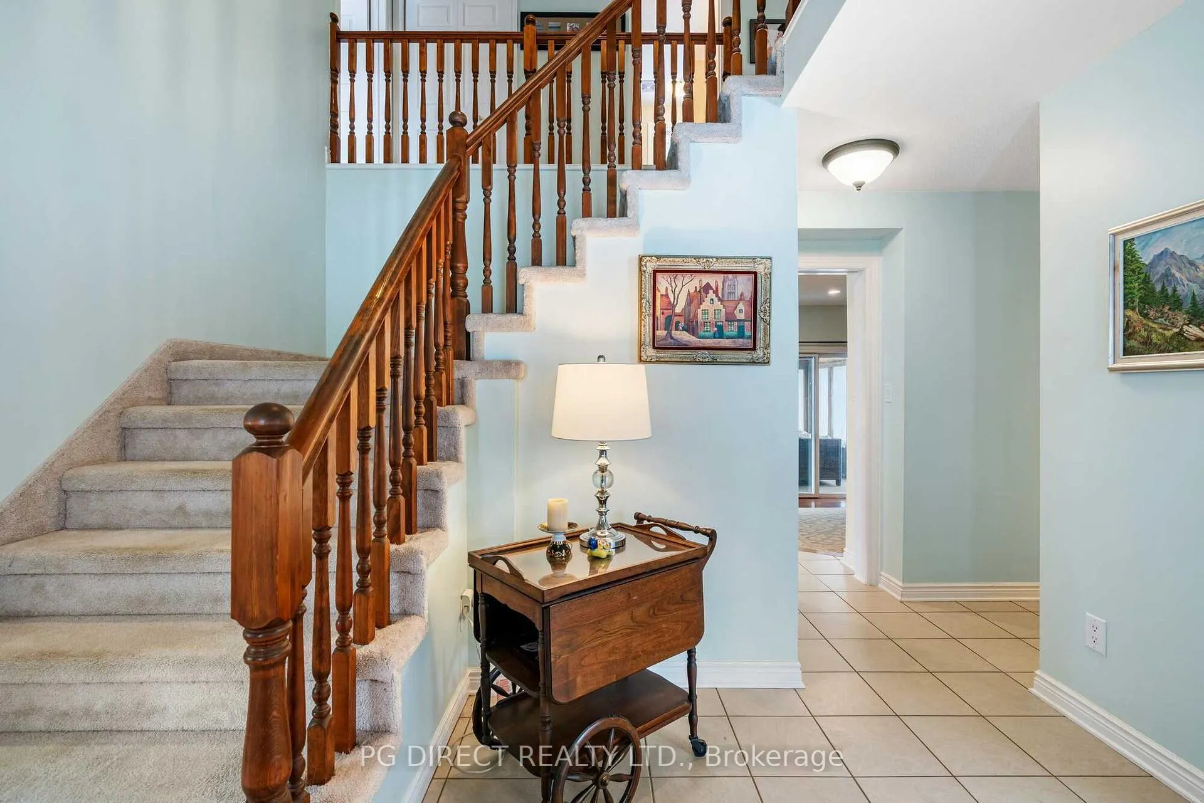
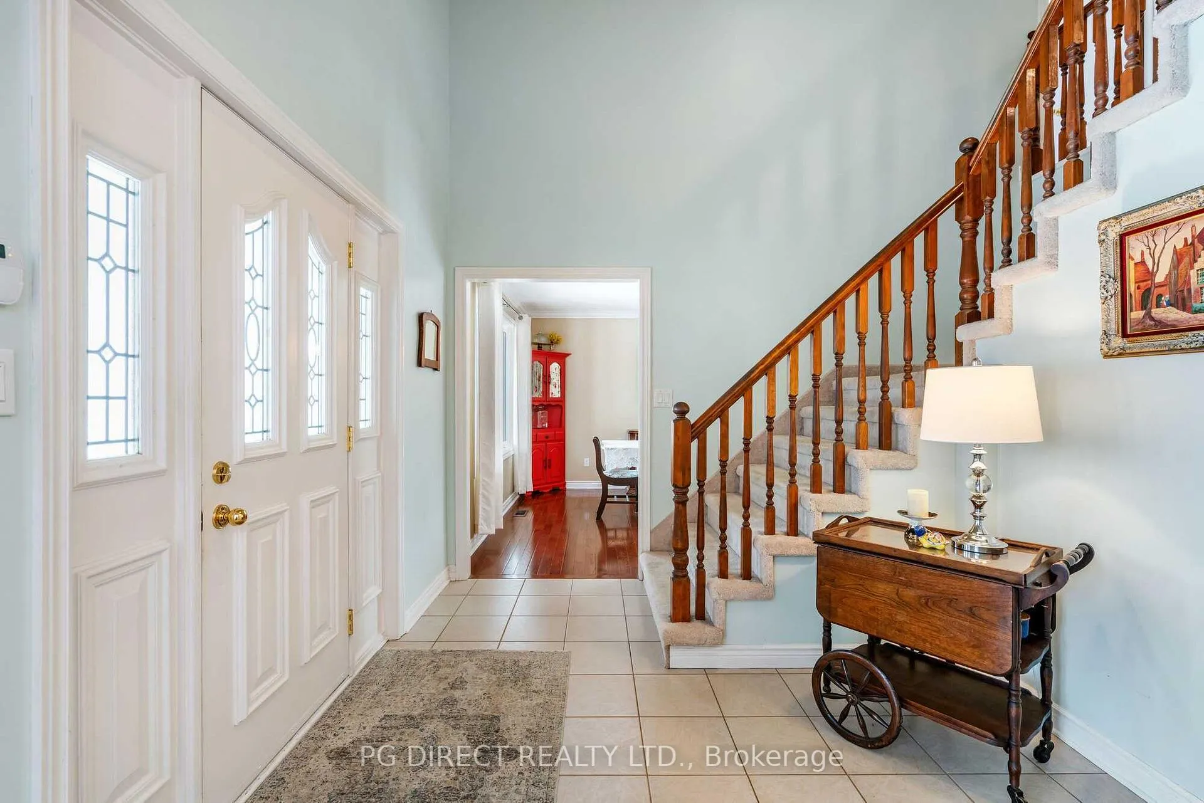
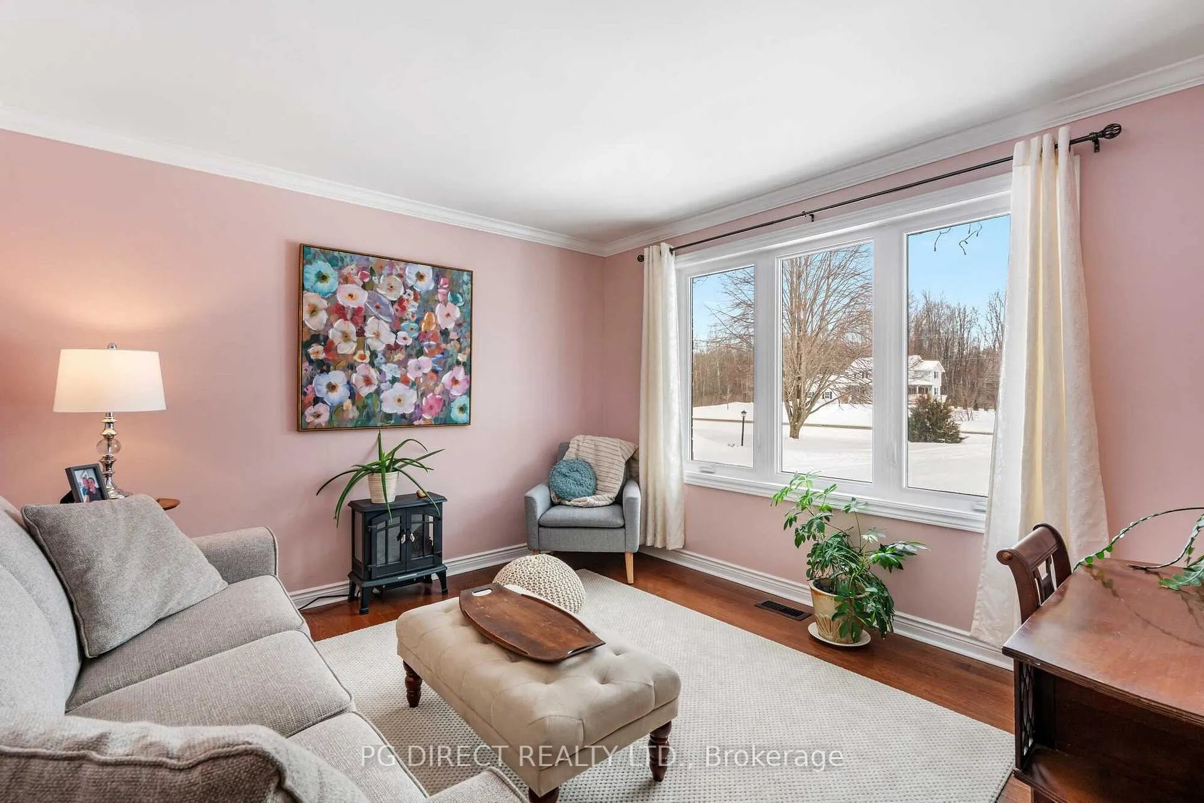
Visit the REALTOR website for further information about this listing:Discover privacy, space, and elegance in this quality-built (1989)all-brick 2-storey home set on a beautifully landscaped 0.8-acre lot just minutes from Brockville. With exceptional curb appeal, a drive way with turnaround for up to 10 vehicles, and a heated attached 2-car garage, convenience meets comfort at every turn. Inside, a grand foyer leads to a spacious kitchen featuring new ceramic flooring, granite countertops and sink, and included appliances, flowing into a semiprivate dining area and a sunken family room with wood fireplace. The main level also offers a formal living room, 2-piece powder room, and access to a 3-season enclosed porch with potential for year-round use, plus a secondary mudroom entrance with storage and utility sink. there is a covered veranda and 2 decks in the back to enjoy the outdoors.Upstairs, the primary suite includes a 3-piece ensuite with walk-in closet, vanity area, and separate shower/toilet room, along with two additional bedrooms and a 4-piece bath. The fully finished lower level adds 848 sq. ft. of versatile space with a fourth bedroom/office, large rec room, cold storage, and utility areas. Notable updates include roof (2015), hot water tank (2019), windows (2023), heat pump/air and furnace (2025), well pump (2023), and septic pumped(2024)
Facts & features
Book a viewing
Rooms
14 rooms · 3 bathrooms
- Kitchen12′ × 17′8″212 sq.ft.
- Dining room12′10″ × 12′154 sq.ft.
- Family room13′1″ × 18′3″239 sq.ft.
- Living room11′4″ × 11′11″135 sq.ft.
- Sunroom11′7″ × 12′139 sq.ft.
- Primary bedroom19′2″ × 12′230 sq.ft.
- Other8′6″ × 6′2″53 sq.ft.
- Bathroom8′5″ × 11′10″100 sq.ft.
- Bedroom12′2″ × 12′145 sq.ft.
- Bedroom13′1″ × 12′157 sq.ft.
- Recreation12′10″ × 20′7″264 sq.ft.
- Other11′8″ × 24′280 sq.ft.
- Utility room24′8″ × 11′4″280 sq.ft.
- Bedroom12′9″ × 10′9″137 sq.ft.
Around this home
Listing details
Helpful tools
Your HOMEH agent
"I would see it this week."
Ask HOMEH about this home
Price, neighbourhood, monthly cost. Ask anything.
HOMEH Intelligent Agent is an AI, not a licensed representative. Check anything important with your agent.