
 See all 32 photos
Property history

This home has sold. It is no longer available.
Property not available for sale or for rent.
Book a viewing
Ask HOMEH
About this home
3057 County Rd 29, Elizabethtown-Kitley
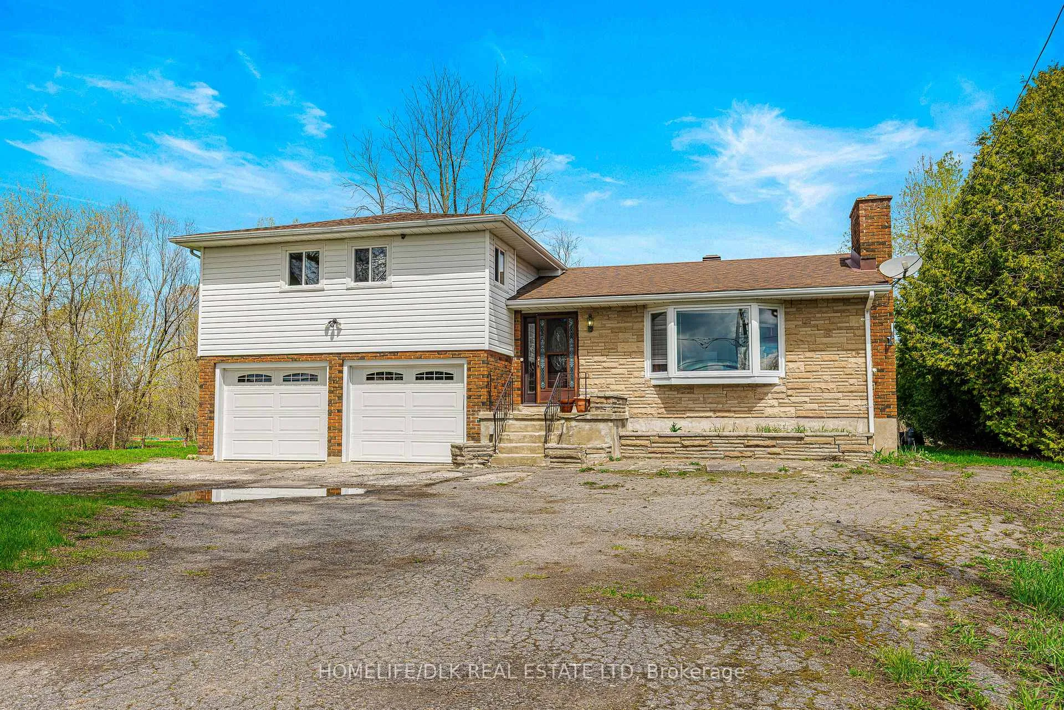
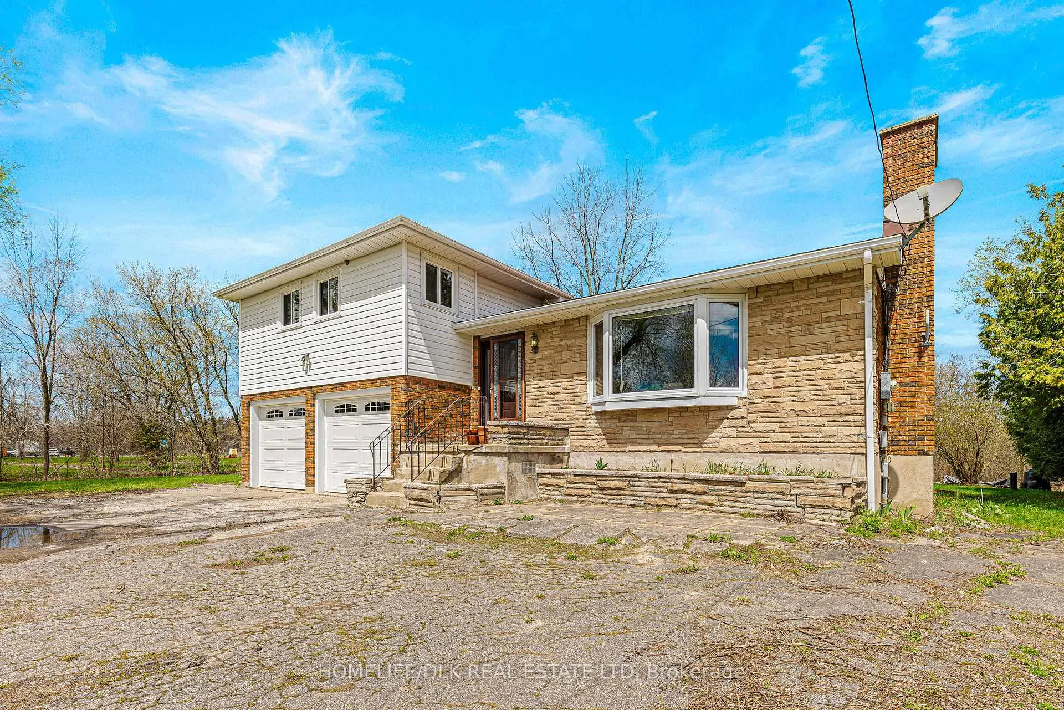
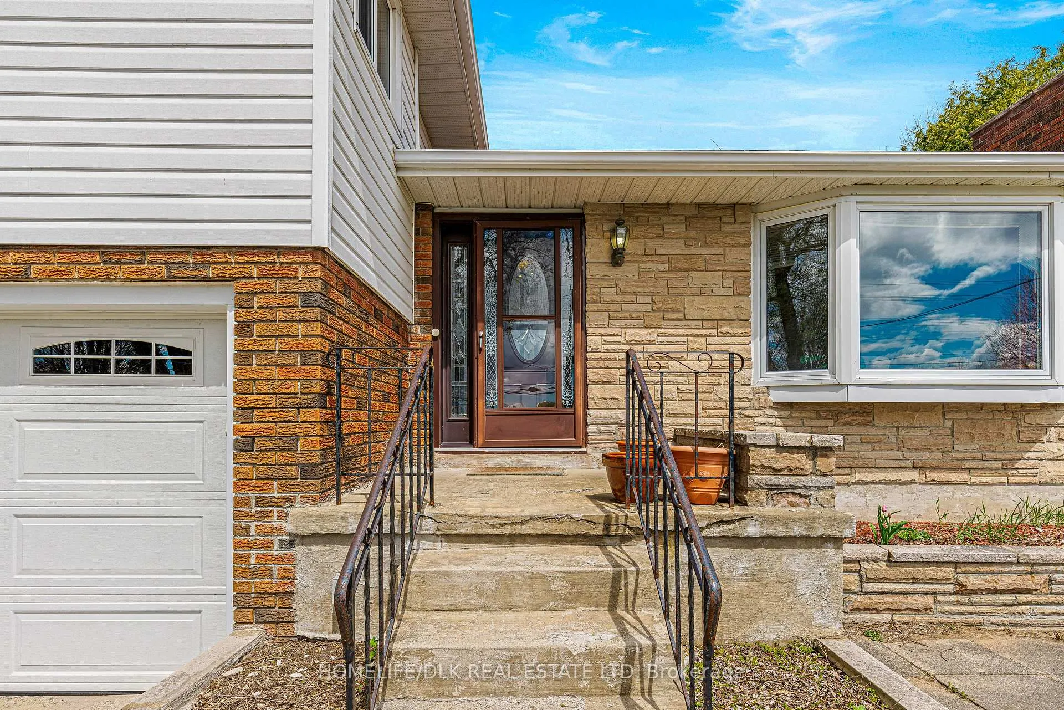
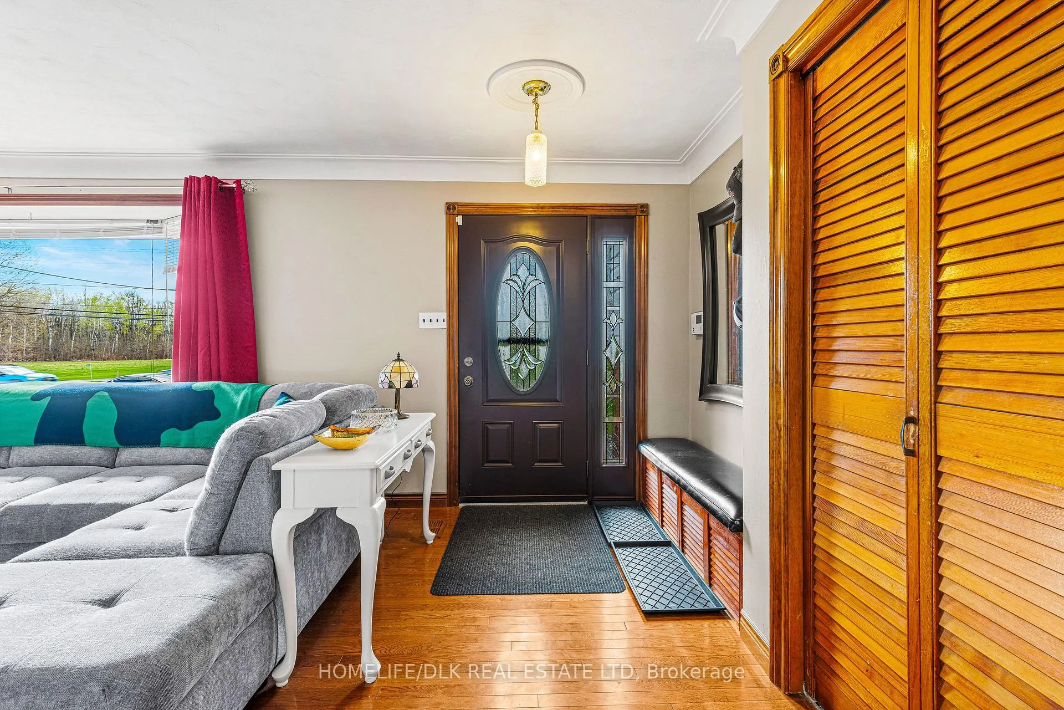
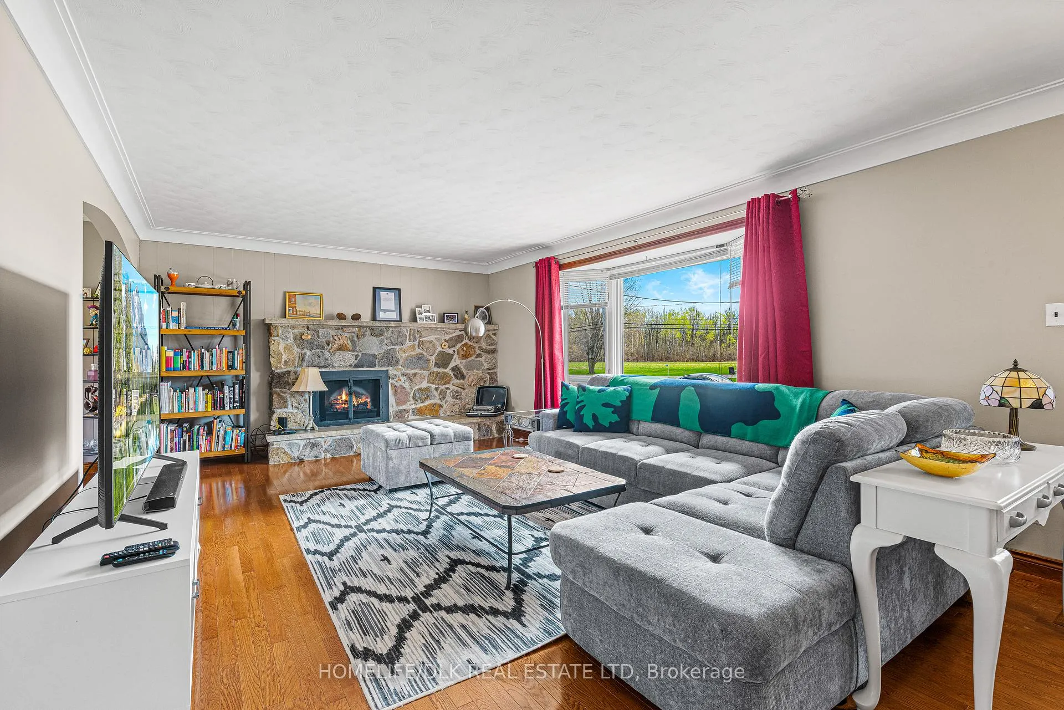
Welcome to 3057 County Rd 29, a 3-bedroom, 1.5-bathroom home that gives you the best of country living without the long commute. You are situated just minutes outside of Brockville, which means you get the quiet of the country with quick, easy access to the 401 for whenever you need to head into town. This house is move-in ready where it counts; the heavy lifting has already been finished with a new breaker panel and full crawl space encapsulation in 2024, plus a brand-new heat pump installed in 2025 to keep your utility bills efficient year-round. Inside, you will find a massive living room that opens up into a large dining area and kitchen. The kitchen has a great layout and tons of character, but it is also a potential spot to put your own personal touch on the home and build some quick equity. Most of the main floor features hardwood flooring, while the bar area has durable laminate that's perfect for hosting. The three bedrooms are all a good size, making this an excellent fit for a growing family or someone needing a home office. Downstairs the basement offers plenty of extra storage, and a built-in workbench for your projects. One of the best features of the property is the oversized 2-car garage and the U-shaped driveway, which makes getting in and out of the property a breeze without having to back out into traffic. The backyard is a total standout, it is your own private getaway with a fire pit, plenty of space for your patio furniture, and a creek running right along the back of the lot. It is rare to find a place that offers this much privacy and natural beauty while still being so close to all the amenities Brockville has to offer. This is a great opportunity to grab a well-maintained home in a fantastic location.
Facts & features
Book a viewing
Rooms
11 rooms · 2 bathrooms
- Living room23′10″ × 13′3″317 sq.ft.
- Dining room11′3″ × 13′3″150 sq.ft.
- Kitchen13′7″ × 15′3″206 sq.ft.
- Other6′8″ × 13′2″87 sq.ft.
- Family room13′6″ × 13′2″178 sq.ft.
- Bathroom3′7″ × 7′5″27 sq.ft.
- Bathroom6′7″ × 10′10″71 sq.ft.
- Bedroom11′9″ × 10′118 sq.ft.
- Bedroom 211′9″ × 10′11″128 sq.ft.
- Primary bedroom12′6″ × 14′10″185 sq.ft.
- Utility room26′9″ × 24′6″654 sq.ft.
Around this home
Listing details
Helpful tools
Your HOMEH agent
"I would see it this week."
Ask HOMEH about this home
Price, neighbourhood, monthly cost. Ask anything.
HOMEH Intelligent Agent is an AI, not a licensed representative. Check anything important with your agent.