
 See all 15 photos
Property history

This listing has ended. It is no longer available.
Property not available for sale or for rent.
Book a viewing
Ask HOMEH
About this home
3099 County 29 Road, Elizabethtown-Kitley
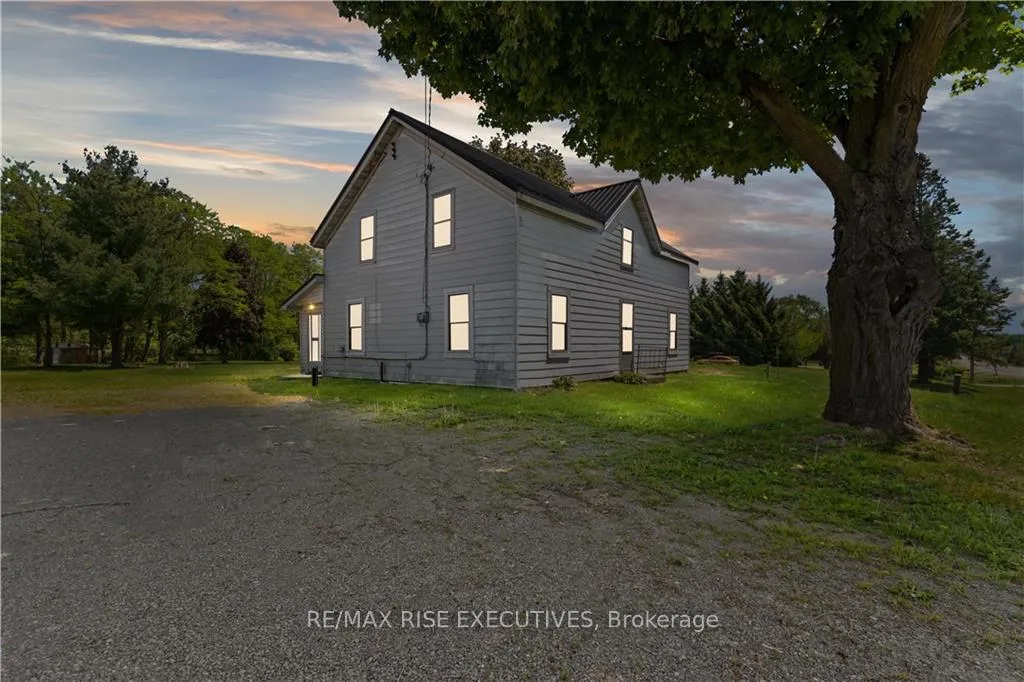
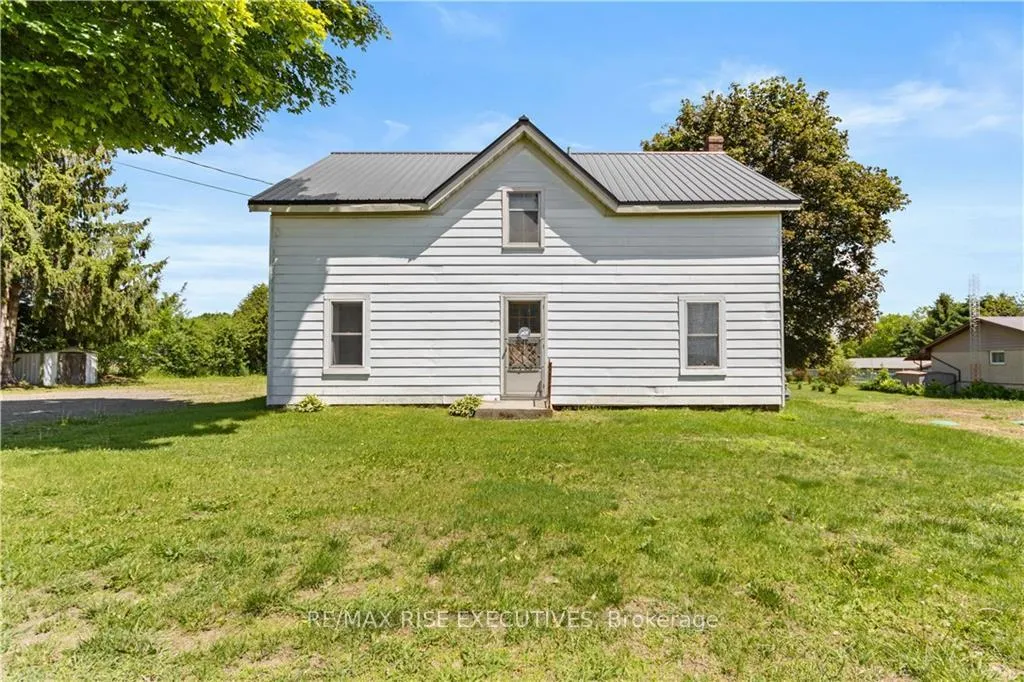
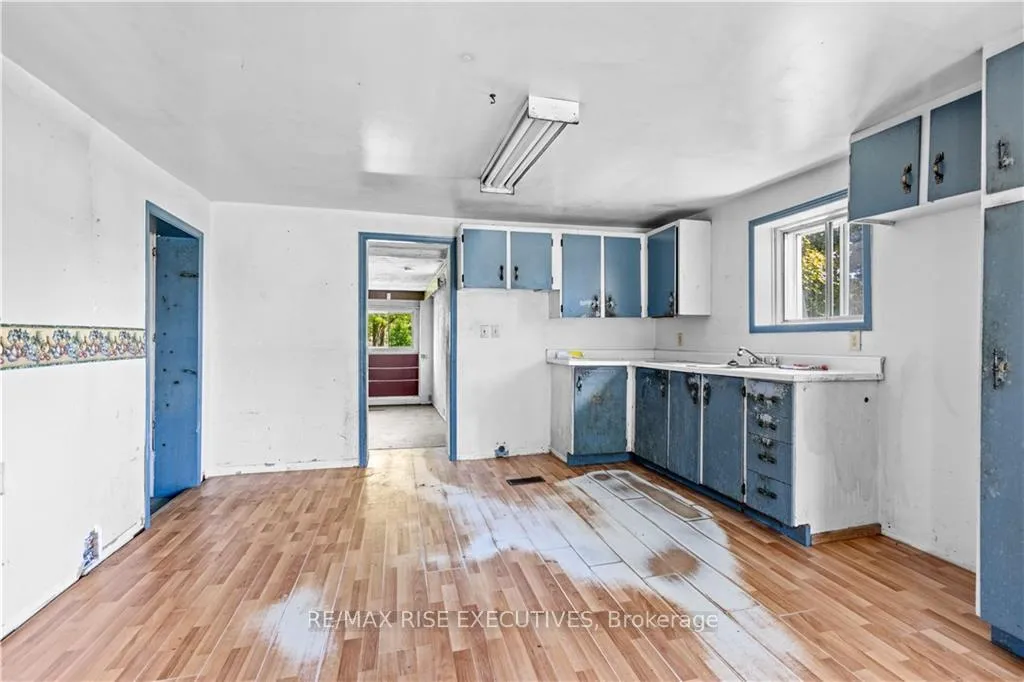
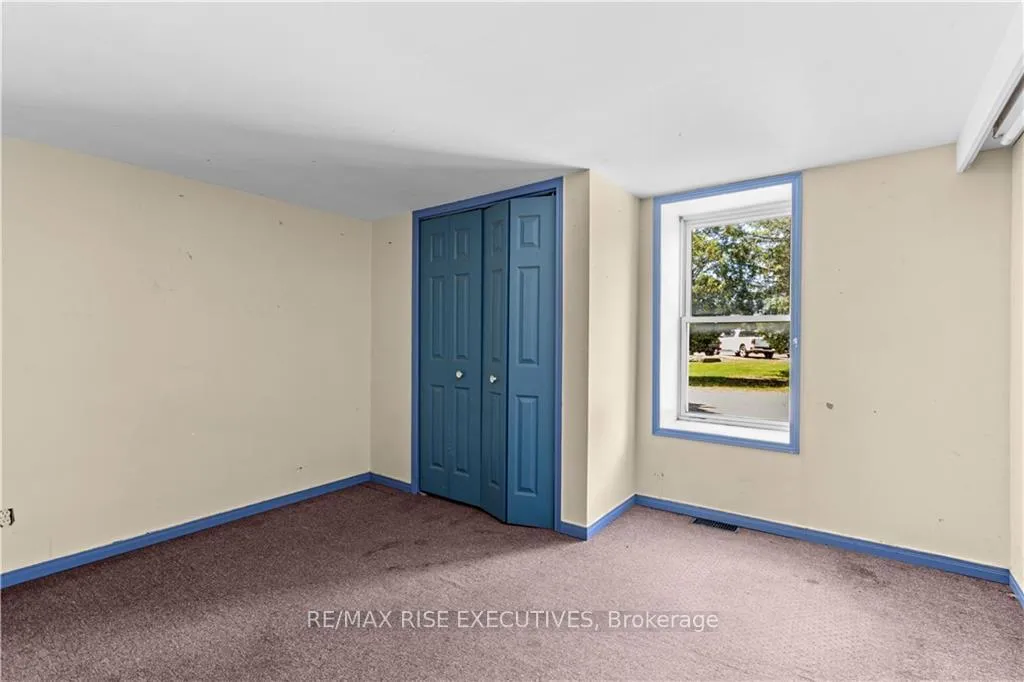
Discover the incredible potential of this spacious property. Located just 6 minutes north of the 401 in Brockville on County Road 29, this unique offering features a generous 1.3-acre lot with 181 feet of road frontage, providing ample space and privacy. The home is 2,065 sq ft with 4 Bedrooms plus 2 additional main level sitting rooms with closets means theres ample space for a large blended family, guests or a home office. Septic 2021. The property is being sold in as is, where is condition.
Facts & features
Book a viewing
Rooms
100 rooms · 3 bathrooms
- Mud room6′4″ × 10′63 sq.ft.
- Living room14′2″ × 17′11″253 sq.ft.
- Dining room11′6″ × 13′4″153 sq.ft.
- Kitchen12′ × 13′4″160 sq.ft.
- Sitting12′7″ × 10′2″127 sq.ft.
- Sitting10′1″ × 12′8″128 sq.ft.
- Bathroom8′5″ × 6′2″52 sq.ft.
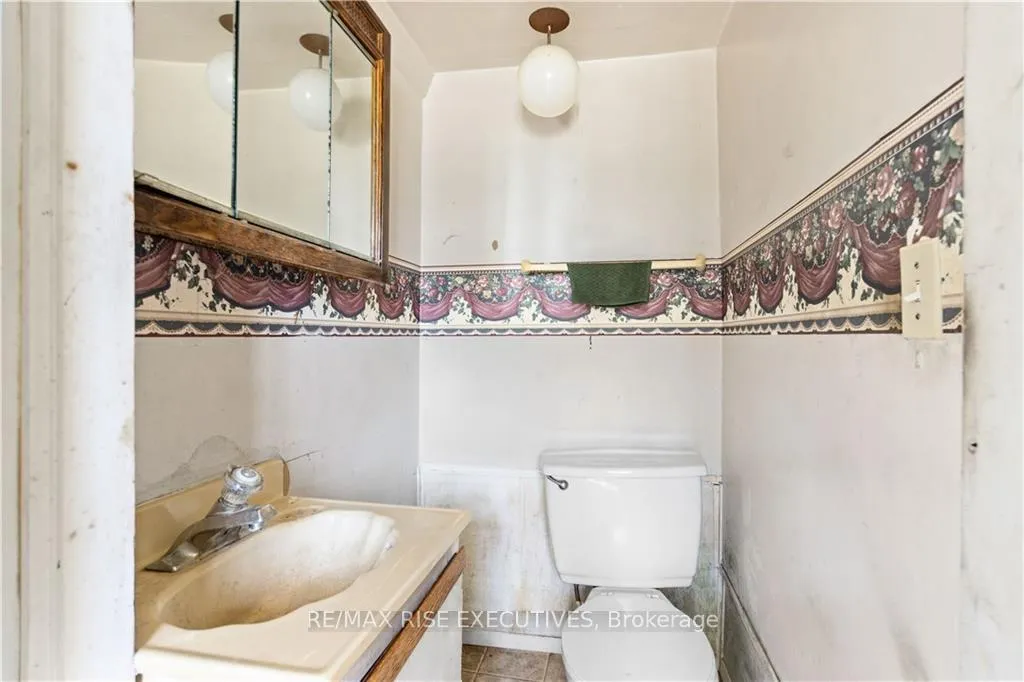
- Bathroom4′4″ × 3′7″15 sq.ft.
- Mud room6′4″ × 10′63 sq.ft.
- Living room14′2″ × 17′11″253 sq.ft.
- Dining room11′6″ × 13′4″153 sq.ft.
- Kitchen12′ × 13′4″160 sq.ft.
- Sitting12′7″ × 10′2″127 sq.ft.
- Sitting10′1″ × 12′8″128 sq.ft.
- Bathroom8′5″ × 6′2″52 sq.ft.
- Bathroom4′4″ × 3′7″15 sq.ft.
- Mud room6′4″ × 10′63 sq.ft.
- Living room14′2″ × 17′11″253 sq.ft.
- Dining room11′6″ × 13′4″153 sq.ft.
- Kitchen12′ × 13′4″160 sq.ft.
- Sitting12′7″ × 10′2″127 sq.ft.
- Sitting10′1″ × 12′8″128 sq.ft.
- Bathroom8′5″ × 6′2″52 sq.ft.
- Bathroom4′4″ × 3′7″15 sq.ft.
- Mud room6′4″ × 10′63 sq.ft.
- Living room14′2″ × 17′11″253 sq.ft.
- Dining room11′6″ × 13′4″153 sq.ft.
- Kitchen12′ × 13′4″160 sq.ft.
- Sitting12′7″ × 10′2″127 sq.ft.
- Sitting10′1″ × 12′8″128 sq.ft.
- Bathroom8′5″ × 6′2″52 sq.ft.
- Bathroom4′4″ × 3′7″15 sq.ft.
- Mud room6′4″ × 10′63 sq.ft.
- Living room14′2″ × 17′11″253 sq.ft.
- Dining room11′6″ × 13′4″153 sq.ft.
- Kitchen12′ × 13′4″160 sq.ft.
- Sitting12′7″ × 10′2″127 sq.ft.
- Sitting10′1″ × 12′8″128 sq.ft.
- Bathroom8′5″ × 6′2″52 sq.ft.
- Bathroom4′4″ × 3′7″15 sq.ft.
- Mud room6′4″ × 10′63 sq.ft.
- Living room14′2″ × 17′11″253 sq.ft.
- Dining room11′6″ × 13′4″153 sq.ft.
- Kitchen12′ × 13′4″160 sq.ft.
- Sitting12′7″ × 10′2″127 sq.ft.
- Sitting10′1″ × 12′8″128 sq.ft.
- Bathroom8′5″ × 6′2″52 sq.ft.
- Bathroom4′4″ × 3′7″15 sq.ft.
- Mud room6′4″ × 10′63 sq.ft.
- Living room14′2″ × 17′11″253 sq.ft.
- Dining room11′6″ × 13′4″153 sq.ft.
- Kitchen12′ × 13′4″160 sq.ft.
- Sitting12′7″ × 10′2″127 sq.ft.
- Sitting10′1″ × 12′8″128 sq.ft.
- Bathroom8′5″ × 6′2″52 sq.ft.
- Bathroom4′4″ × 3′7″15 sq.ft.
- Mud room6′4″ × 10′63 sq.ft.
- Living room14′2″ × 17′11″253 sq.ft.
- Dining room11′6″ × 13′4″153 sq.ft.
- Kitchen12′ × 13′4″160 sq.ft.
- Primary bedroom13′11″ × 16′3″226 sq.ft.
- Bedroom11′11″ × 12′2″145 sq.ft.
- Bedroom14′ × 8′3″115 sq.ft.
- Bedroom11′11″ × 8′11″106 sq.ft.
- Primary bedroom13′11″ × 16′3″226 sq.ft.
- Bedroom11′11″ × 12′2″145 sq.ft.
- Bedroom14′ × 8′3″115 sq.ft.
- Bedroom11′11″ × 8′11″106 sq.ft.
- Bathroom9′3″ × 5′4″49 sq.ft.
- Primary bedroom13′11″ × 16′3″226 sq.ft.
- Bedroom11′11″ × 12′2″145 sq.ft.
- Bedroom14′ × 8′3″115 sq.ft.
- Bedroom11′11″ × 8′11″106 sq.ft.
- Bathroom9′3″ × 5′4″49 sq.ft.
- Primary bedroom13′11″ × 16′3″226 sq.ft.
- Bedroom11′11″ × 12′2″145 sq.ft.
- Bedroom14′ × 8′3″115 sq.ft.
- Bedroom11′11″ × 8′11″106 sq.ft.
- Bathroom9′3″ × 5′4″49 sq.ft.
- Primary bedroom13′11″ × 16′3″226 sq.ft.
- Bedroom11′11″ × 12′2″145 sq.ft.
- Bedroom14′ × 8′3″115 sq.ft.
- Bedroom11′11″ × 8′11″106 sq.ft.
- Bathroom9′3″ × 5′4″49 sq.ft.
- Primary bedroom13′11″ × 16′3″226 sq.ft.
- Bedroom11′11″ × 12′2″145 sq.ft.
- Bedroom14′ × 8′3″115 sq.ft.
- Bedroom11′11″ × 8′11″106 sq.ft.
- Bathroom9′3″ × 5′4″49 sq.ft.
- Primary bedroom13′11″ × 16′3″226 sq.ft.
- Bedroom11′11″ × 12′2″145 sq.ft.
- Bedroom14′ × 8′3″115 sq.ft.
- Bedroom11′11″ × 8′11″106 sq.ft.
- Bathroom9′3″ × 5′4″49 sq.ft.
- Utility room33′11″ × 23′9″804 sq.ft.
- Utility room33′11″ × 23′9″804 sq.ft.
- Utility room33′11″ × 23′9″804 sq.ft.
- Utility room33′11″ × 23′9″804 sq.ft.
- Utility room33′11″ × 23′9″804 sq.ft.
- Utility room33′11″ × 23′9″804 sq.ft.
Around this home
Schools nearby
School rating, out of 10.
Listing details
Helpful tools
Your HOMEH agent
"I would see it this week."
Ask HOMEH about this home
Price, neighbourhood, monthly cost. Ask anything.
HOMEH Intelligent Agent is an AI, not a licensed representative. Check anything important with your agent.