
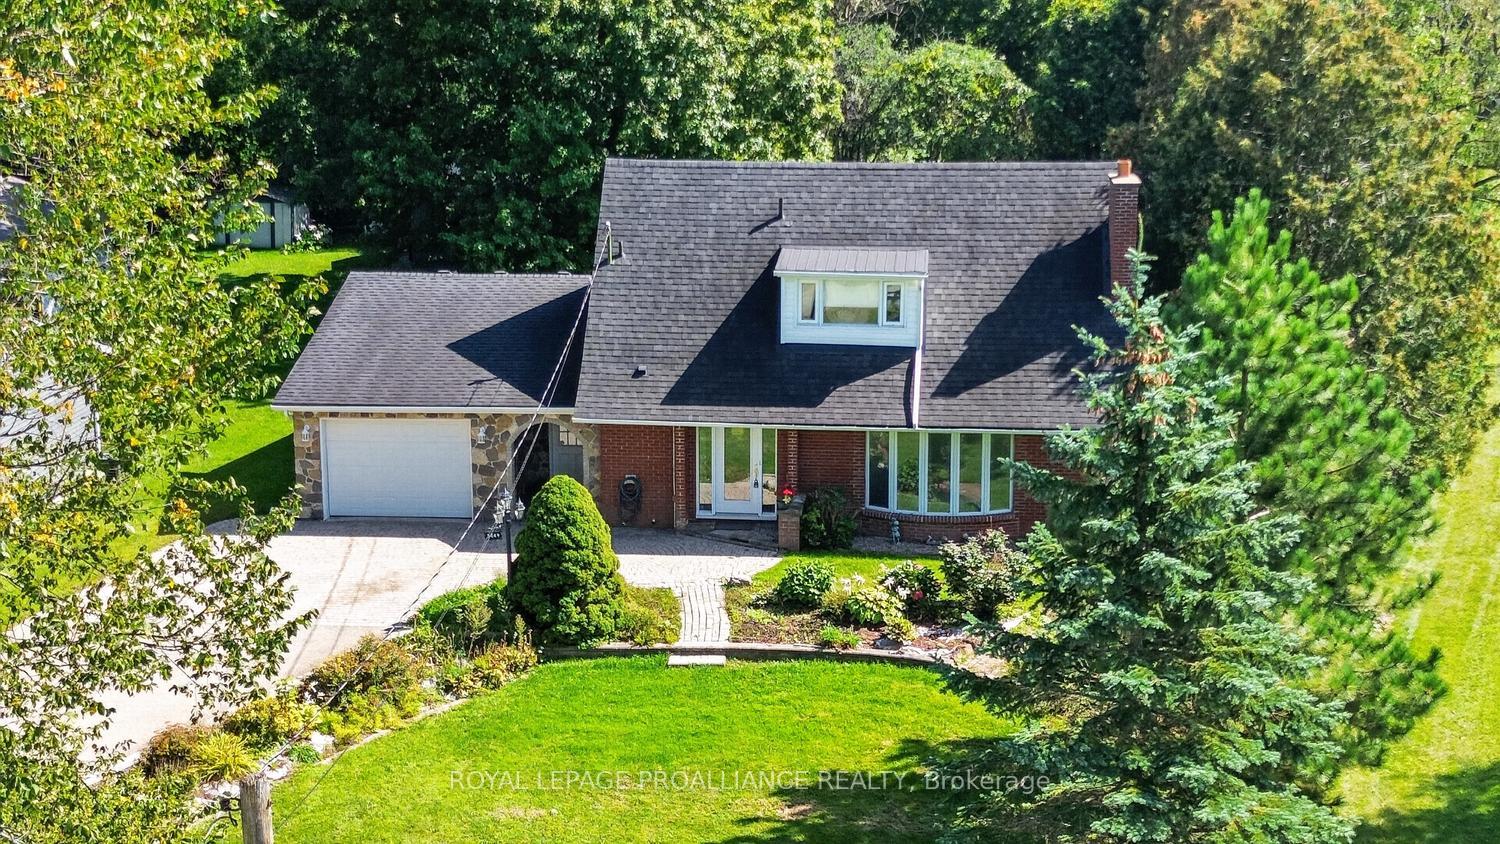
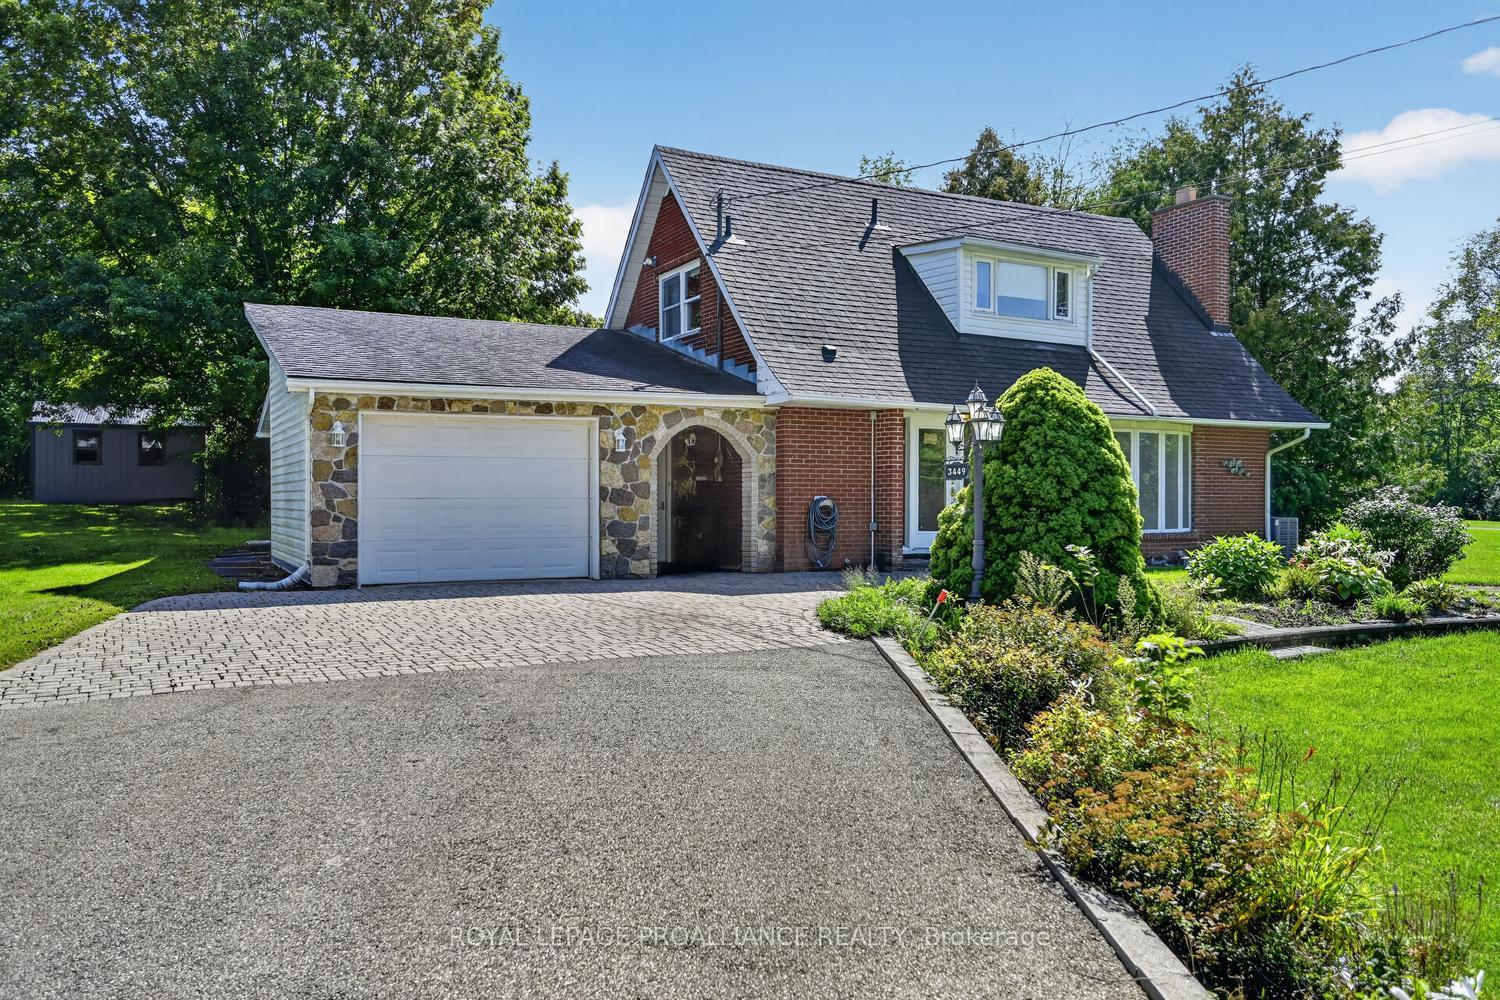

Front of 3449 County 27 Road
3449 County 27 RoadElizabethtown-Kitley (Elizabethtown Kitley, Old Kitley Twp)
For Sale
1/40
Ontario Real Estate › Elizabethtown-Kitley › Elizabethtown Kitley (Old Kitley) Twp
Front of 3449 County 27 Road
3449 County 27 RoadElizabethtown-Kitley (Elizabethtown Kitley, Old Kitley Twp)
For Sale
See all 40 photos
DetachedMLS X13800404
2 Bedrooms
2 Bathrooms
1 Garage
2K~2.5K Sq.Ft.
75 x 206 ft Lot
$2,150 Tax/yr
Kim Karimi
Kim Karimi

Real Estate Broker

416-838-3031
Down Payment AssistanceGet Best Mortgage Rates
Buy with HOMEH and get back$4,990Cashback Rebate, paid after closing
Claim my rebate

Contact agent

Leave your name and number. A HOMEH agent calls you back.

Book a viewing

Wed28
Thu29
Fri30
Sat31
Sun1
Mon2
Tue3
Pick a time

Ask HOMEH

Ask about this home

About this home

3449 County 27 Road, Elizabethtown-Kitley

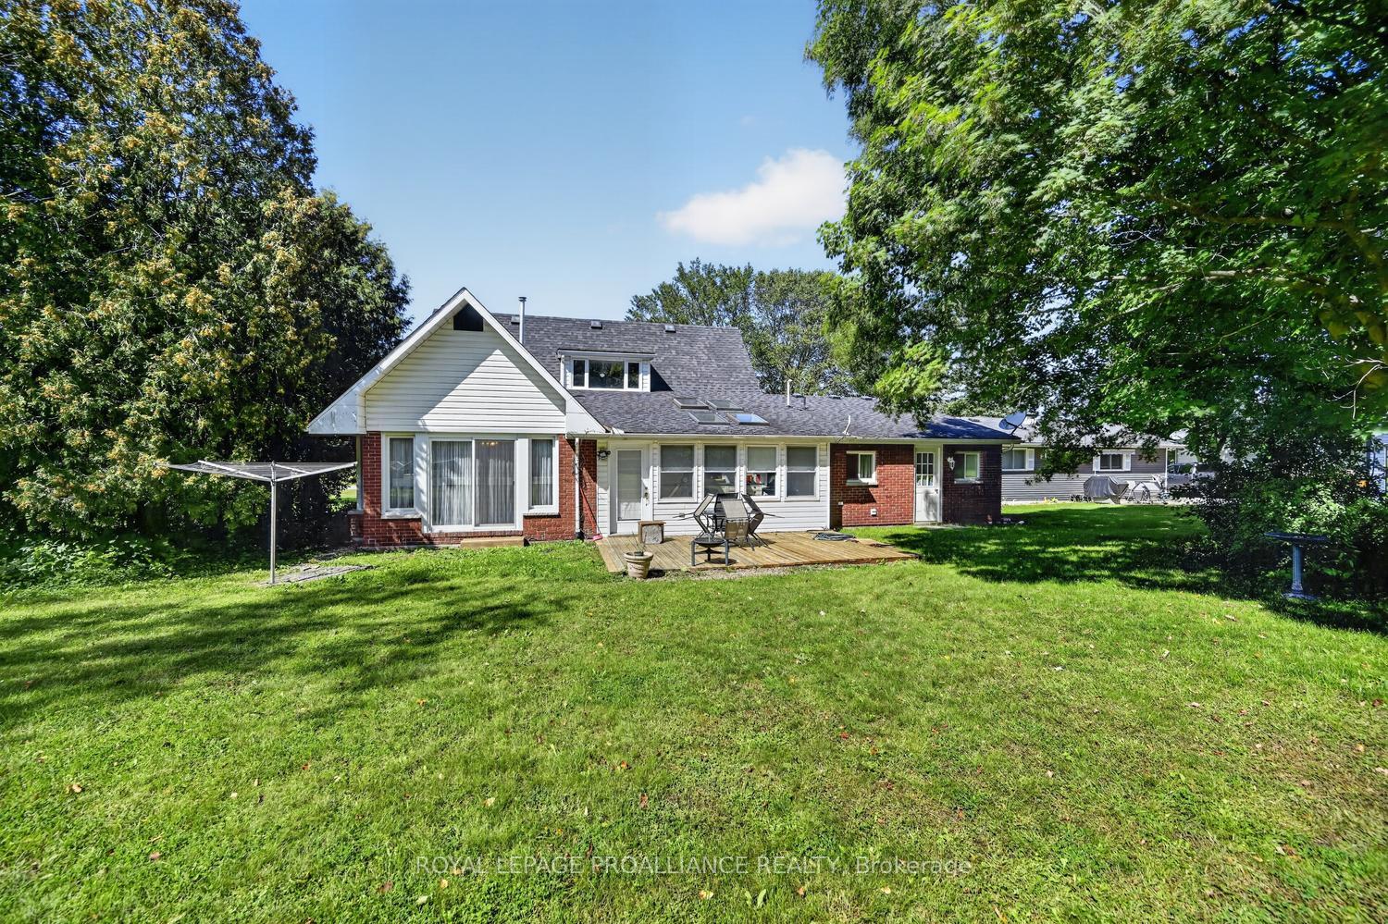
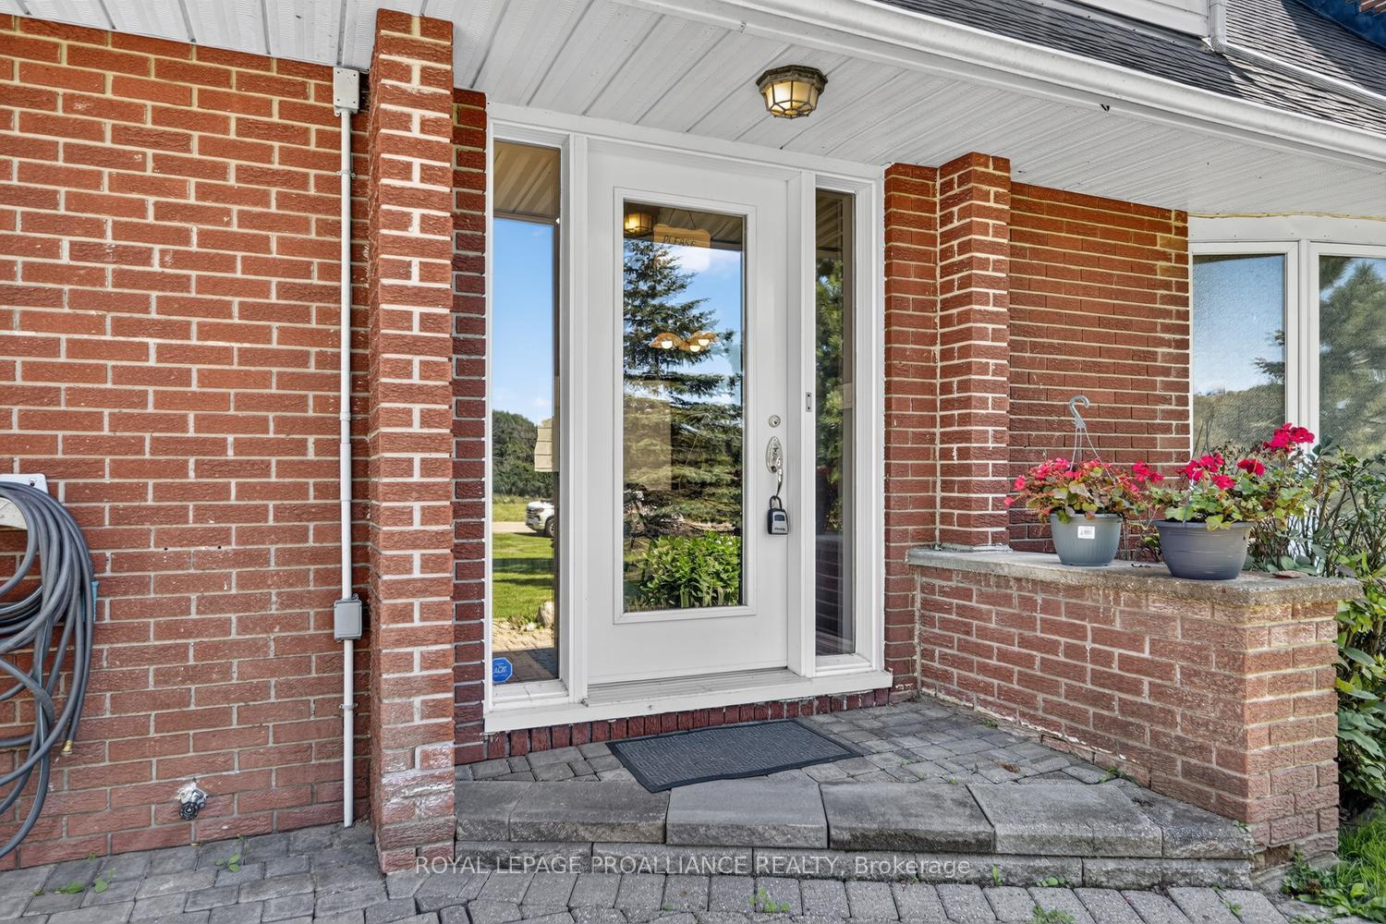
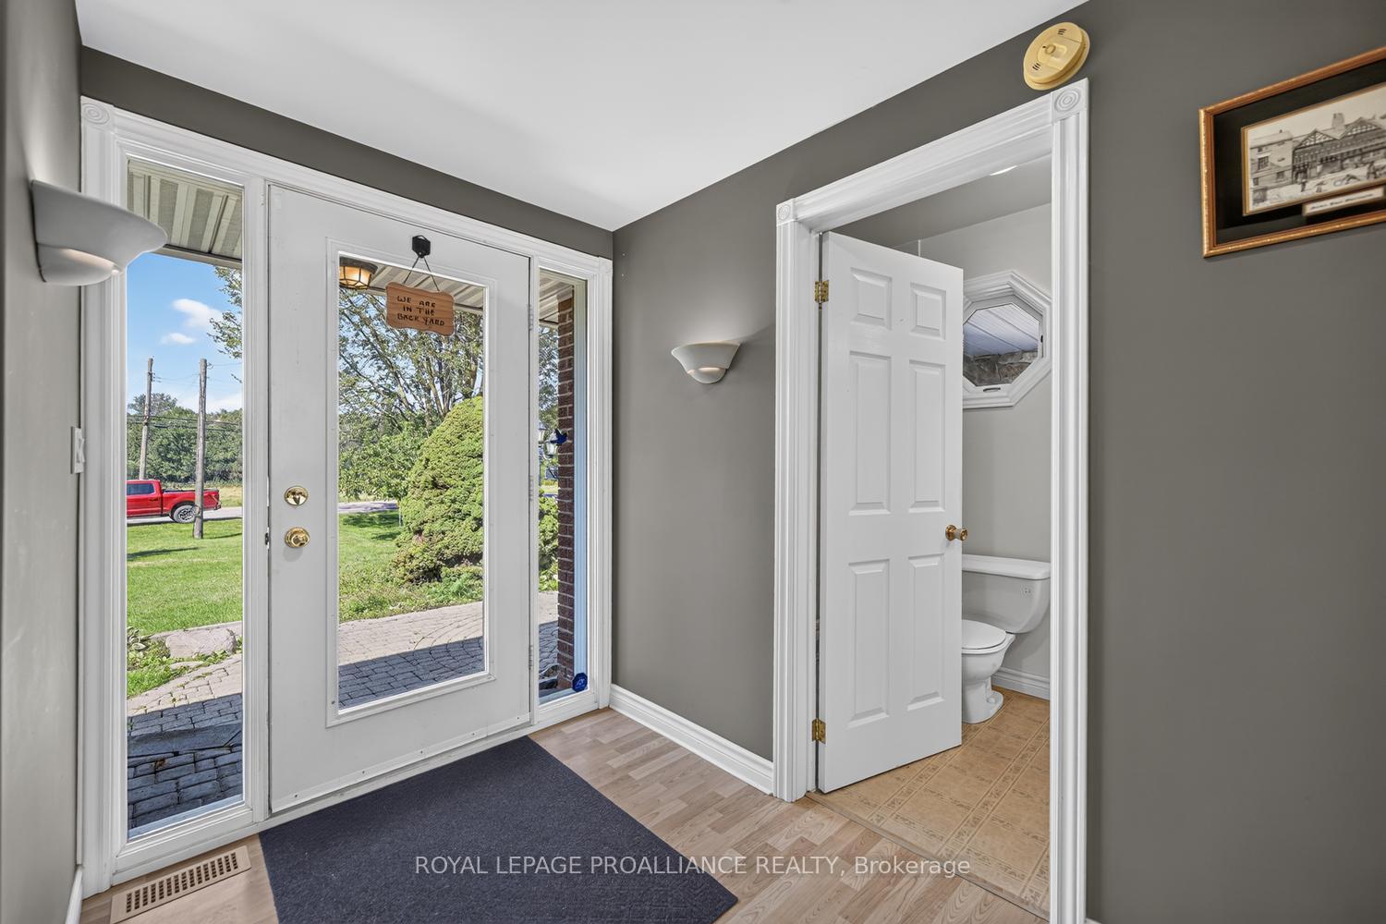
This circa 1961 storey-and-a-half home is sure to amaze! Built on grade and offering approximately 2,000 sq. ft. of living space, this unique home delivers far more than you might expect. From the moment you enter through the inviting sheltered, curved brick entrance, the surprises begin! The main level offers incredible versatility. A former living room has been converted into a comfortable main-floor bedroom, conveniently located near the 4-piece bathroom-ideal for guests, family members or those looking for one-level living. The bright, functional kitchen features ample cabinetry and generous counter space, plus a convenient island with seating that provides additional prep space or the perfect breakfast nook. From here, step into the sun-filled solarium overlooking the back deck and beautiful yard-an ideal spot to relax and watch the birds.The main floor also offers a formal dining area and spacious living room complete with a cozy wood-burning fireplace, creating the perfect gathering space for family and friends.Upstairs, you'll find two spacious bedrooms, both featuring double closets, along with a convenient 2-piece bathroom. There is ample room to add a shower or tub, offering the opportunity to further customize the space.A hallway off the kitchen leads to the laundry room, utility and storage areas, plus convenient interior access to the single-car garage.And then there's the yard-a true little piece of paradise! Beautifully landscaped and surrounded by established perennial gardens, this outdoor space is made for relaxing, entertaining and enjoying the changing seasons.Unique, spacious and full of surprises, this is a home that truly needs to be seen to appreciate everything it offers. Located just minutes from Brockville and its many amenities, you can enjoy your own peaceful retreat while remaining close to everything you need.

Primary Bedroom - Main FloorSump PumpStorageWater Heater OwnedWater TreatmentTrees/Woods

Facts & features

TypeDetached
Style1 1/2 storey
Built51-99
Size2K~2.5K Sq.Ft.
Lot75 x 206 ft
Tax$2,150 (2025)
HeatingForced air, gas
CoolingCentral air
Parking5 drive
WaterWell
FireplaceYes, wood

Book a viewing

Wed28Oct
Thu29Oct
Fri30Oct
Sat31Oct
Sun1Nov
Mon2Nov
Tue3Nov
Pick a time

Rooms

12 rooms · 2 bathrooms
Main floor9 rooms
  • Laundry14′6″ × 17′9″257 sq.ft.
  • Bathroom5′8″ × 11′1″63 sq.ft.
  • Foyer6′9″ × 11′6″77 sq.ft.
  • Living room19′8″ × 14′10″291 sq.ft.
  • Dining room16′ × 12′7″201 sq.ft.
  • Family room19′10″ × 16′6″327 sq.ft.
  • Kitchen22′3″ × 14′8″327 sq.ft.
  • Family room18′3″ × 16′7″303 sq.ft.
  • Foyer6′11″ × 14′2″98 sq.ft.
Second floor3 rooms
  • Bedroom13′ × 18′5″240 sq.ft.
  • Bedroom13′10″ × 18′5″255 sq.ft.
  • Bathroom9′1″ × 8′2″74 sq.ft.
Bathrooms2
4-pcMain2-pcSecond

Around this home

County Road 27 and S. Howard Rd.

Listing details

MLS® numberX13800404
Listed onSep 16, 2026
Days on market42
UpdatedSep 18, 2026
Listing brokerageROYAL LEPAGE PROALLIANCE REALTY
Possession2026-09-30 / Flexible

Helpful tools

Mortgage calculator
Closing costs
Land transfer tax
Buyer guide

Your HOMEH agent

KimHOMEH agent · Elizabethtown-Kitley

"Priced 9% under our estimate. I would see it this week."

Ask Kim

Ask HOMEH about this home

Price, neighbourhood, monthly cost. Ask anything.

HOMEH Intelligent Agent is an AI, not a licensed representative. Check anything important with your agent.

© 2026 HOMEH Inc., Brokerage · RECO Registration #6000380 · 505 Highway 7 East, Units 308 & 309, Thornhill, ON L3T 7T1 · Listing data courtesy of the MLS® System of the listing brokerage, deemed reliable but not guaranteed.

Disclaimers and terms

HOMEH is operated by HOMEH Inc., a licensed Ontario real estate brokerage regulated by the Real Estate Council of Ontario (RECO) under the Trust in Real Estate Services Act, 2002 (TRESA). Under TRESA, consumers are entitled to the RECO Information Guide before entering into a representation agreement. Broker of Record Licence #5034208. Toronto Regional Real Estate Board Member #20004000.

Cashback Rebate. Paid by HOMEH Inc., Brokerage from the commission it receives, on closing, to eligible buyers who came to HOMEH as HOMEH leads. Subject to the buyer representation agreement, lender approval and legal limits; amounts vary with price, commission received and transaction type. Not a government incentive, tax credit or refund. Full terms and conditions apply.

Mortgage. Payment figures are estimates for illustration only, not an offer to lend; all financing is on approved credit (OAC). HOMEH Inc., Brokerage is not a mortgage broker, agent or lender; mortgage products and advice come from independent professionals licensed by the Financial Services Regulatory Authority of Ontario (FSRA).

HOMEH Estimate. Worked out with automated tools from recent nearby sales of similar homes. For information only, not an appraisal.

Accuracy. Listings, market data, photos, school, transit and neighbourhood information come from sources believed reliable, including the MLS® System and the Toronto Regional Real Estate Board (TRREB), but are not warranted accurate, current or complete. MLS® listing data is copyright TRREB. It must only be used by consumers with a bona fide interest in the purchase, sale or lease of real estate, and not for any commercial purpose.

Programs. Programs, incentives and benefits on this website are privately administered, may change or end without notice, and imply no government authority, endorsement or affiliation.

Not intended to solicit clients currently under contract with another brokerage.

The trademarks REALTOR®, REALTORS® and the REALTOR® logo are controlled by The Canadian Real Estate Association (CREA) and identify real estate professionals who are members of CREA. The trademarks MLS®, Multiple Listing Service® and the associated logos are owned by CREA and identify the quality of services provided by real estate professionals who are members of CREA. Used under licence.